
37 Balmoral Street North Grenville, Ontario K0G 1J0





$834,000
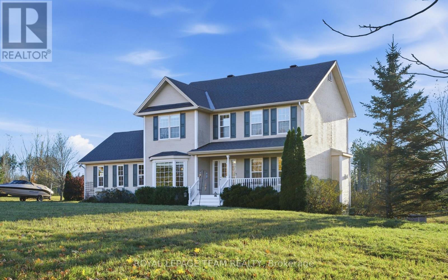
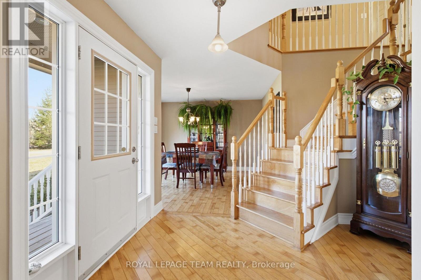
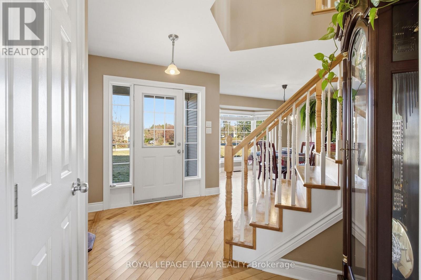
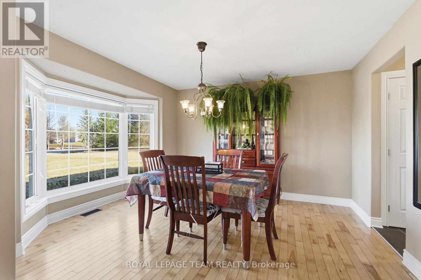
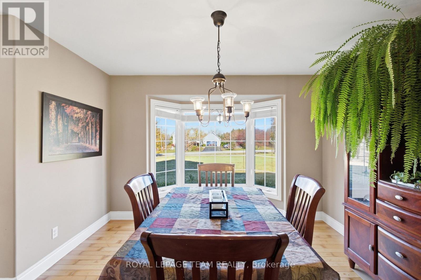
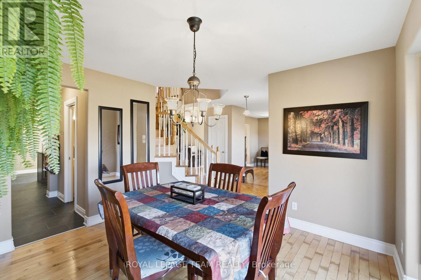
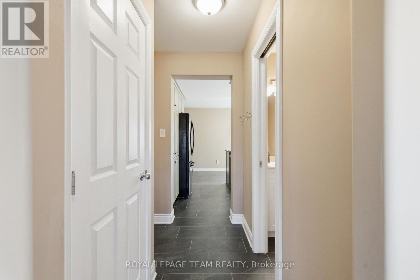
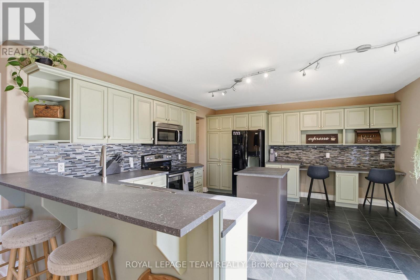
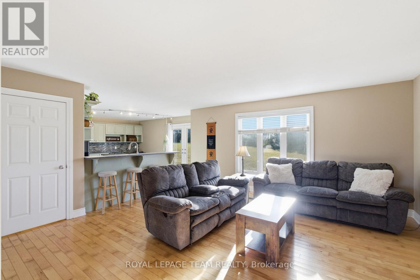
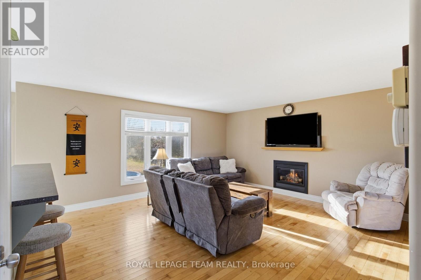
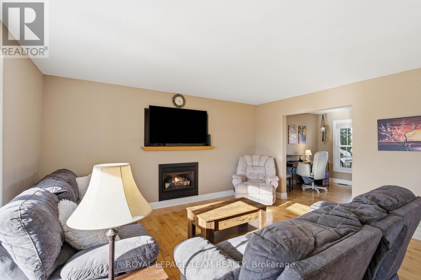
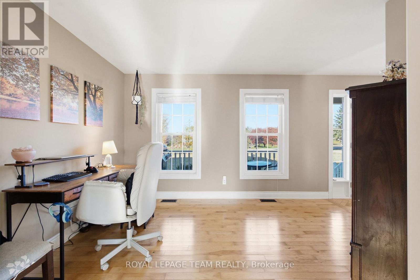
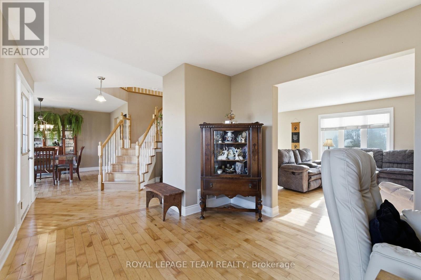
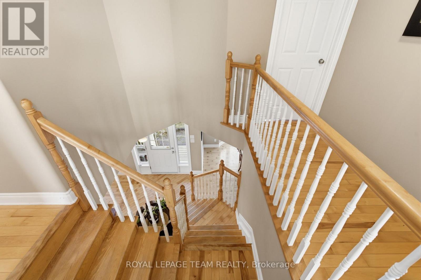
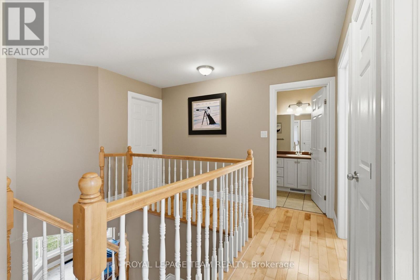
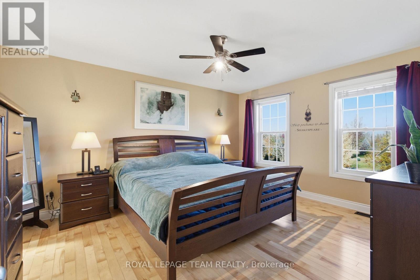
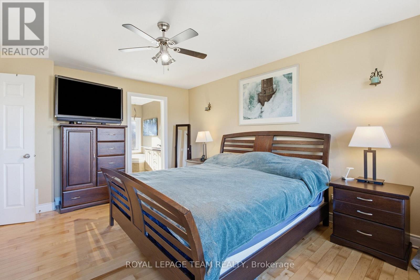
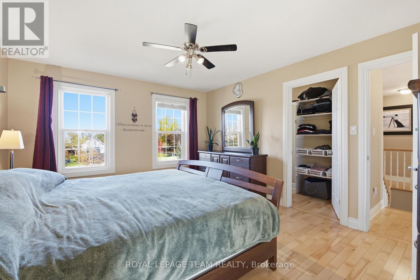
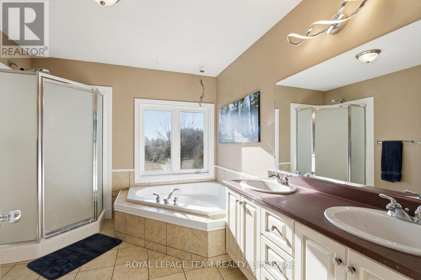
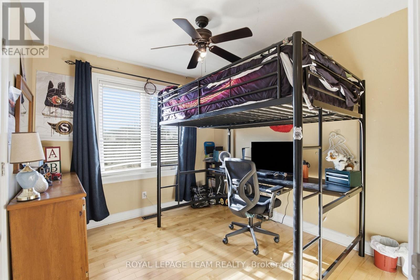
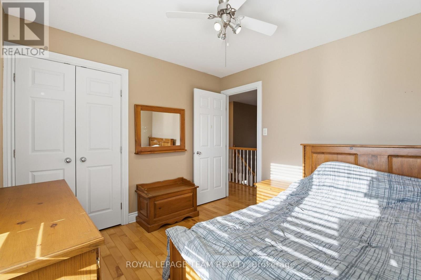
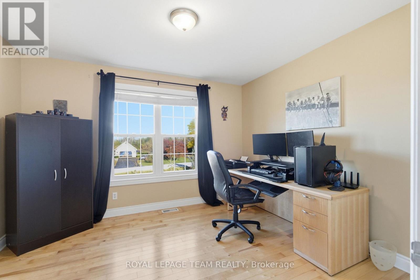
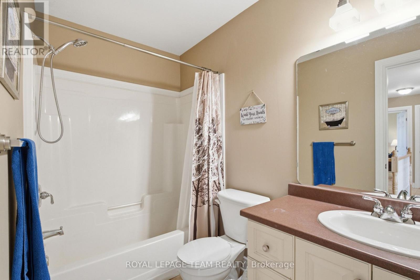
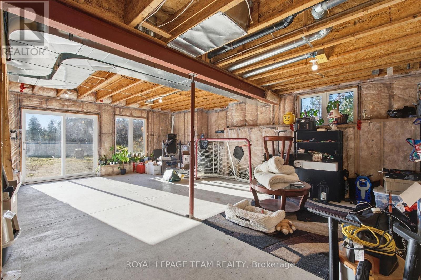
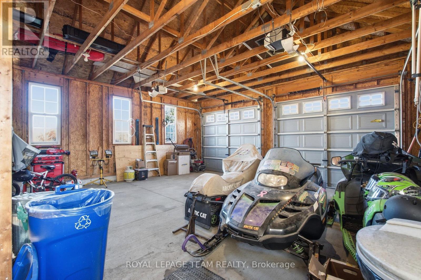
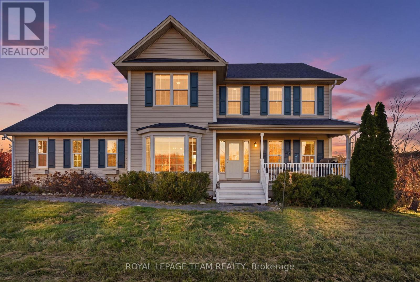
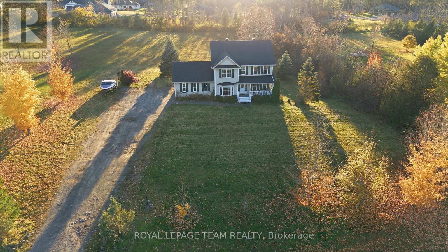
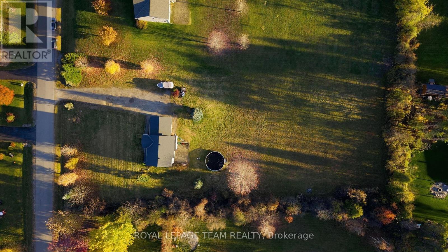
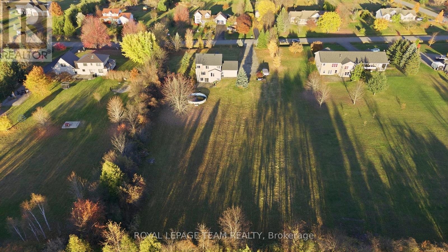
Interested in owning in the prestigious Victoria Park Village? Here's your opportunity! Welcome to 37 Balmoral Street! Situated on a stunning 1.75 acres, this 4-bedroom, 3-bathroom home is truly beaming with potential and offers so much room to grow. Enjoy high-value major upgrades including a new well system, roof shingles, attic vents installed, kitchen appliances, and hot water tank and A/C. Step inside to discover carpet-free living with well-maintained original hardwood floors throughout. The main floor features brand new kitchen counters and true ceramic flooring, a portable kitchen island, work station, and an updated dishwasher, and Fridge & Stove. Enjoy cozy evenings in the living room featuring a warm gas fireplace and a bonus room just off the living room. The dining room features a bay window allowing natural light to flood in. Head to the 2nd floor and the generous-sized primary suite features a 5-piece ensuite with a soaker tub under of a large window, additionally, a walk-in closet features a window bringing in natural light. Second-level laundry, with updated washer and dryer, conveniently located just outside of the primary. The unfinished walk-out basement is a blank canvas and features a roughed-in bathroom already. Make it onto a recreation room, a gym, an additional family space, or an office, the possibilities are endless! So much room inside and out, so much potential. You really don't want to miss this rare Kemptville opportunity! The 2-car attached garage has plenty of room to store vehicles, toys, and house a workshop, complemented by a long driveway that easily fits 12+ vehicles perfect for entertaining. Outdoors, enjoy your expansive property along with an above-ground pool (sold as-is) featuring a newer skimmer and jet assembly. Similar listings never last long so you'll want to act quickly! Book your showing today! (id:44758)
房源概要
| MLS® Number | X14127324 |
| 房源类型 | 民宅 |
| 社区名字 | 801 - Kemptville |
| 总车位 | 12 |
| 泳池类型 | Above Ground Pool |
| 结构 | Porch |
详 情
| 浴室 | 3 |
| 地上卧房 | 4 |
| 总卧房 | 4 |
| 公寓设施 | Fireplace(s) |
| 赠送家电包括 | Garage Door Opener Remote(s), Central Vacuum, Blinds, 洗碗机, 烘干机, Garage Door Opener, Hood 电扇, 微波炉, 洗衣机, 冰箱 |
| 地下室进展 | 已完成 |
| 地下室功能 | Walk Out |
| 地下室类型 | N/a (unfinished), N/a |
| 施工种类 | 独立屋 |
| 空调 | 中央空调 |
| 外墙 | 乙烯基壁板 |
| 壁炉 | 有 |
| Fireplace Total | 1 |
| 地基类型 | 混凝土 |
| 客人卫生间(不包含洗浴) | 1 |
| 供暖方式 | 天然气 |
| 供暖类型 | 压力热风 |
| 储存空间 | 2 |
| 内部尺寸 | 2000 - 2500 Sqft |
| 类型 | 独立屋 |
车 位
| 附加车库 | |
| Garage |
土地
| 英亩数 | 无 |
| 污水道 | Septic System |
| 土地深度 | 408 Ft ,6 In |
| 土地宽度 | 187 Ft |
| 不规则大小 | 187 X 408.5 Ft |
| 规划描述 | Rr |
房 间
| 楼 层 | 类 型 | 长 度 | 宽 度 | 面 积 |
|---|---|---|---|---|
| 二楼 | 浴室 | 2.95 m | 3.15 m | 2.95 m x 3.15 m |
| 二楼 | 浴室 | 1.52 m | 2.72 m | 1.52 m x 2.72 m |
| 二楼 | 主卧 | 3.81 m | 4.65 m | 3.81 m x 4.65 m |
| 二楼 | 第二卧房 | 3.12 m | 3.12 m | 3.12 m x 3.12 m |
| 二楼 | 第三卧房 | 2.69 m | 3.15 m | 2.69 m x 3.15 m |
| 二楼 | Bedroom 4 | 3.63 m | 3.23 m | 3.63 m x 3.23 m |
| 地下室 | 设备间 | 3.4 m | 6.4 m | 3.4 m x 6.4 m |
| 地下室 | Furnace | 4.52 m | 4.37 m | 4.52 m x 4.37 m |
| 地下室 | 其它 | 6.99 m | 7.9 m | 6.99 m x 7.9 m |
| 一楼 | 门厅 | 1.96 m | 3.3 m | 1.96 m x 3.3 m |
| 一楼 | 餐厅 | 3.63 m | 4.22 m | 3.63 m x 4.22 m |
| 一楼 | 家庭房 | 4.14 m | 3.02 m | 4.14 m x 3.02 m |
| 一楼 | 厨房 | 4.52 m | 4.37 m | 4.52 m x 4.37 m |
| 一楼 | 客厅 | 5.21 m | 4.75 m | 5.21 m x 4.75 m |
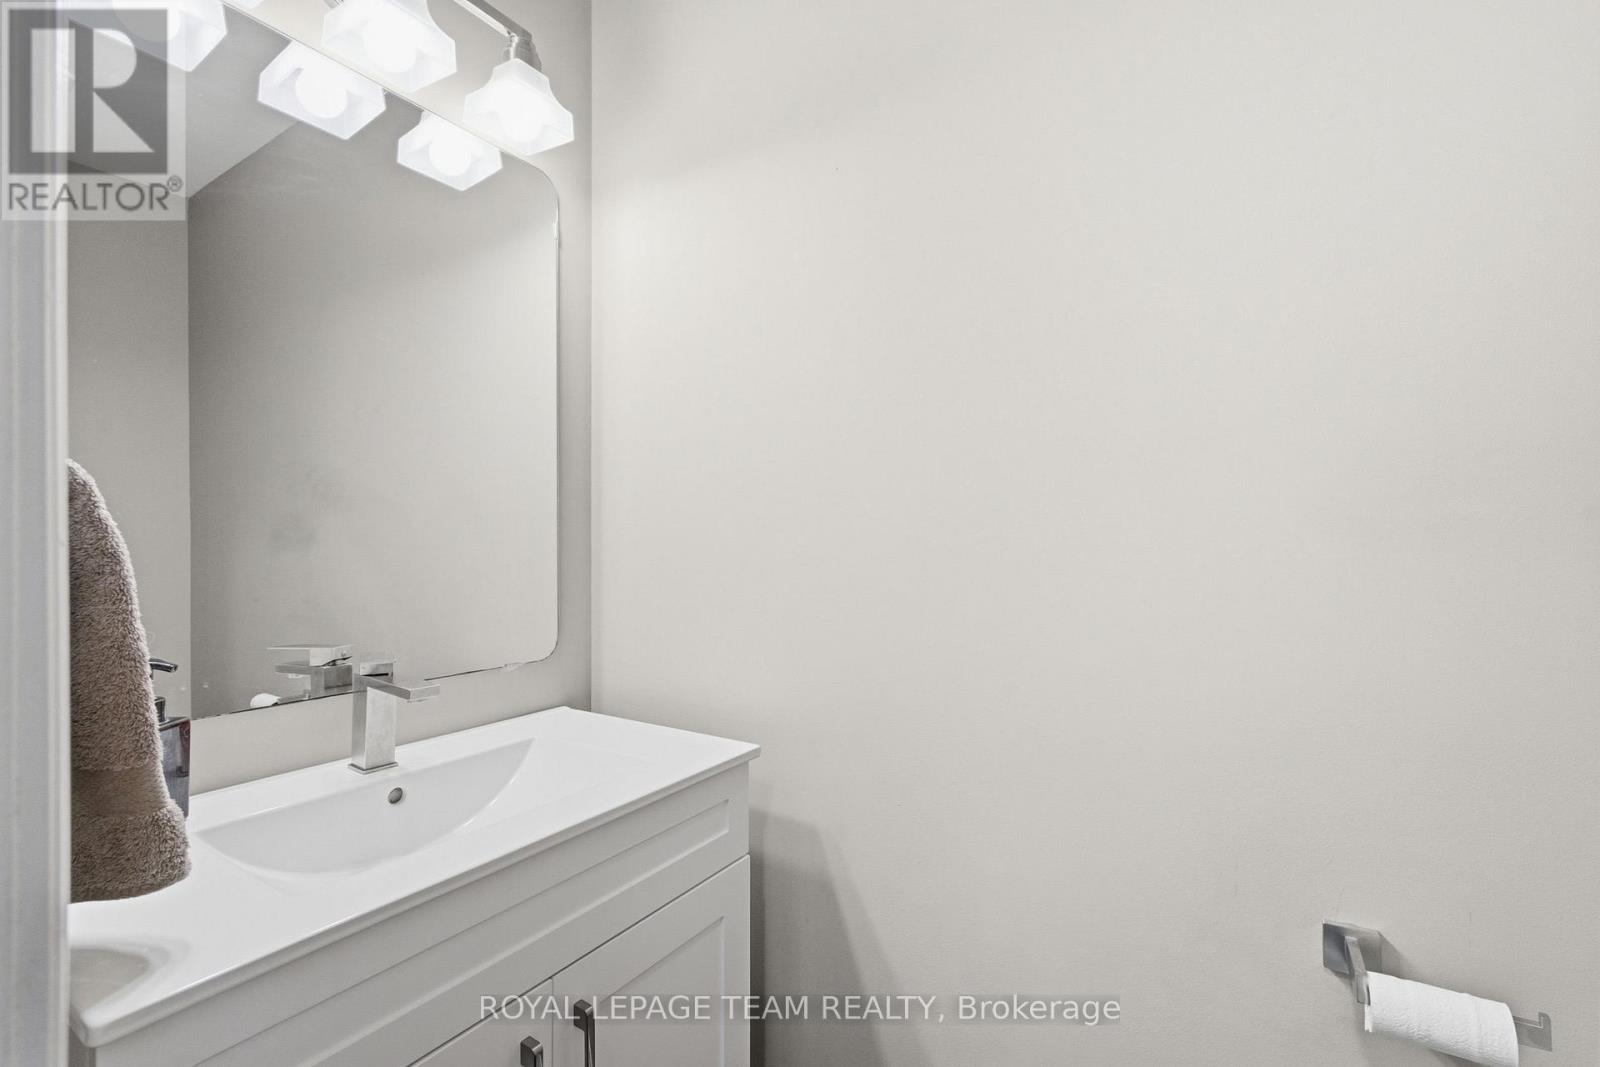
| 一楼 | Partial Bathroom | 0.97 m | 2.08 m | 0.97 m x 2.08 m |
https://www.realtor.ca/real-estate/30456161/37-balmoral-street-north-grenville-801-kemptville

The trademarks REALTOR®, REALTORS®, and the REALTOR® logo are controlled by The Canadian Real Estate Association (CREA) and identify real estate professionals who are members of CREA. The trademarks MLS®, Multiple Listing Service® and the associated logos are owned by The Canadian Real Estate Association (CREA) and identify the quality of services provided by real estate professionals who are members of CREA. The trademark DDF® is owned by The Canadian Real Estate Association (CREA) and identifies CREA's Data Distribution Facility (DDF®)
Ottawa Real Estate Board
Royal LePage Team Realty
November 18 2026 02:22:20
