
1067 Rocky Harbour Crescent Ottawa, Ontario K1V 1V3



$929,000
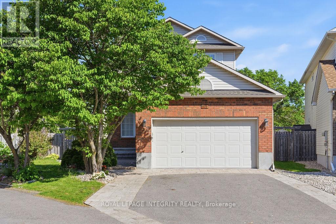
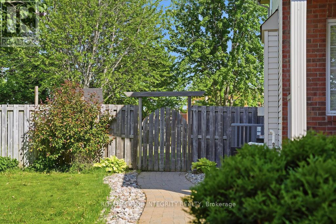
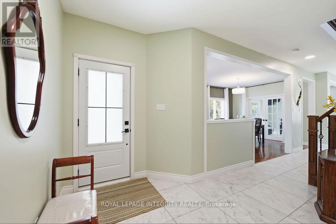
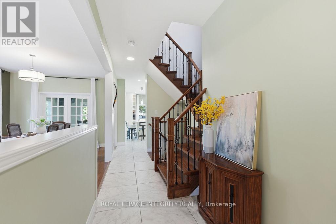
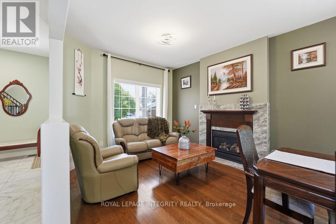
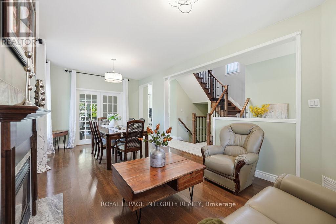
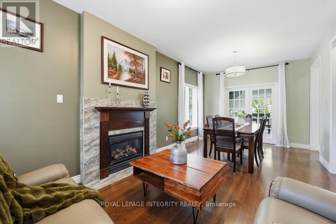
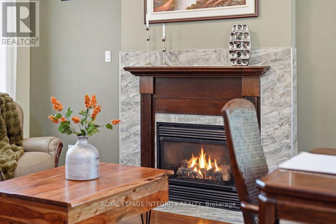
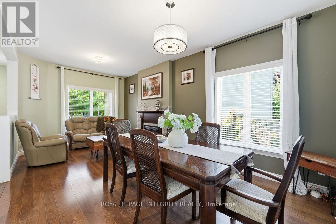
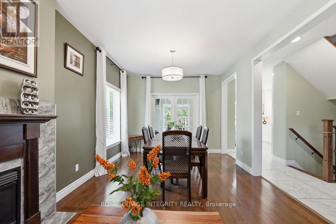
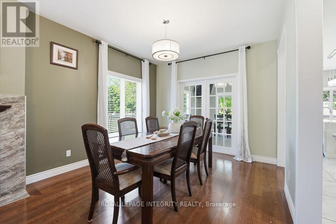
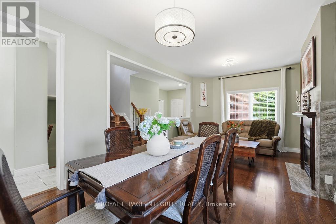
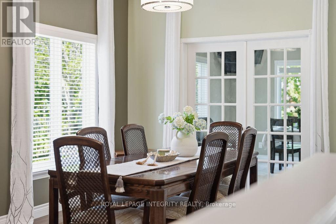
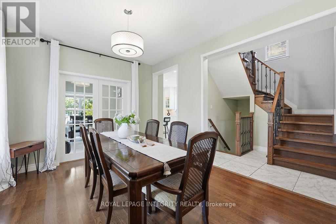
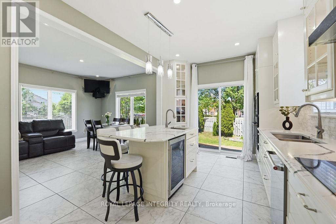
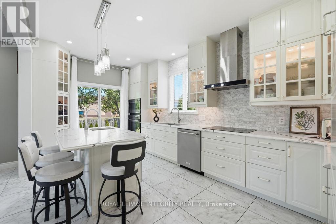
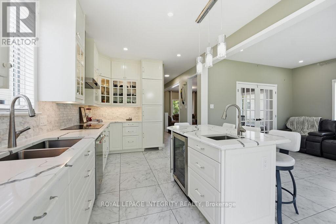
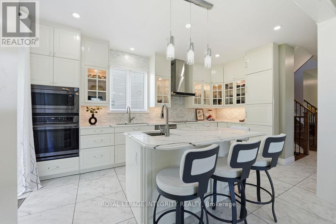
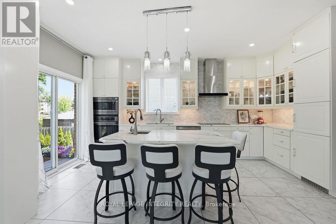
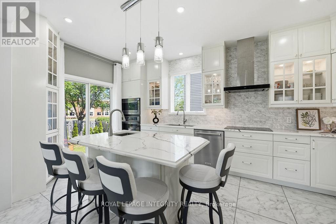
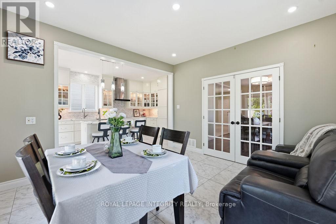
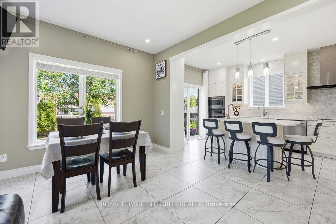
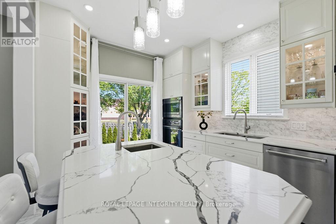
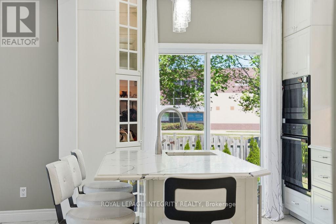
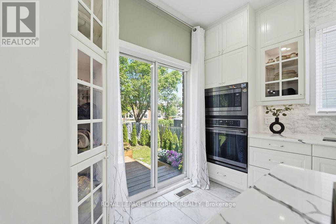
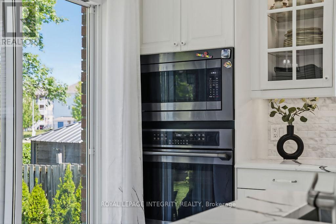
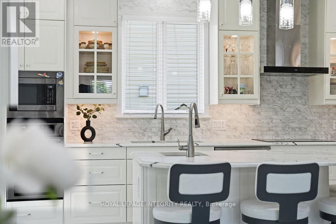
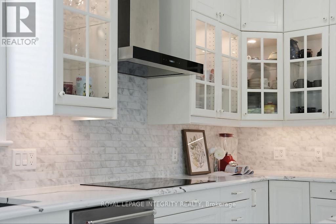
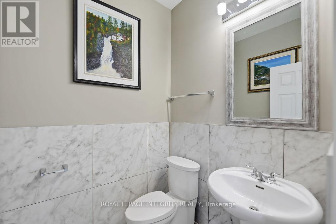
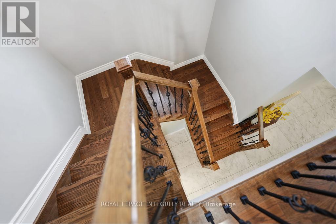
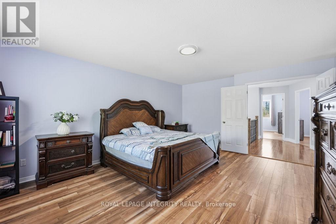
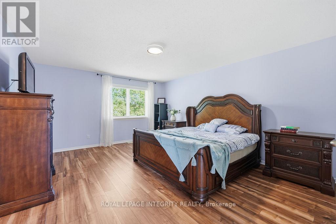
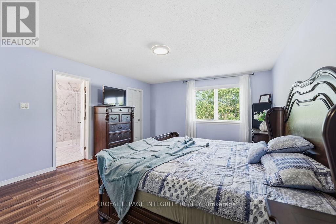
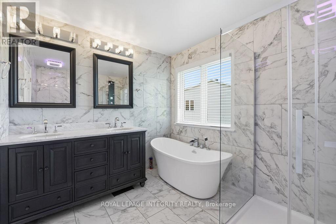
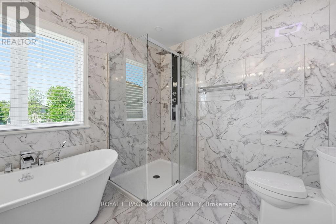
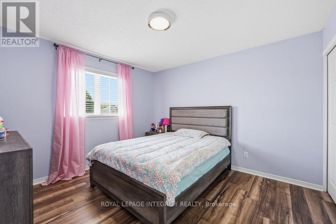
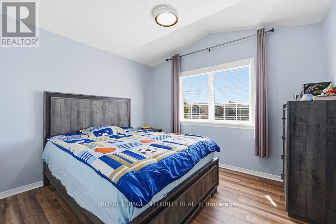
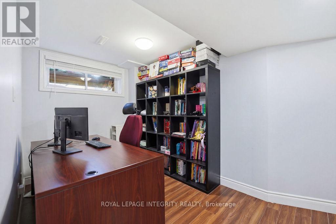
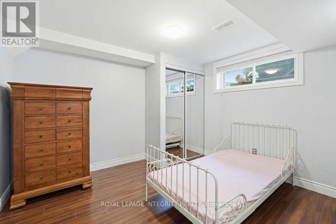
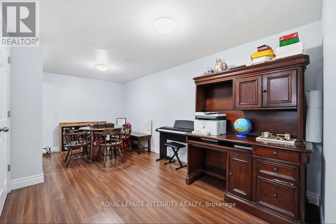
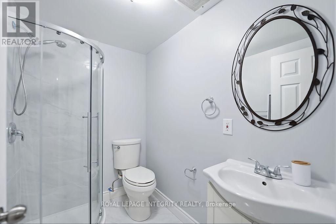
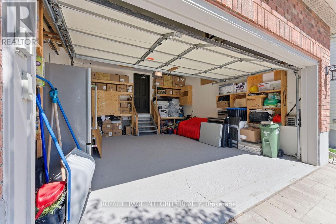
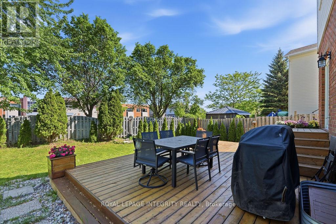
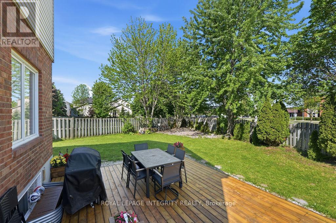
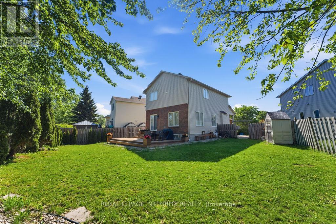
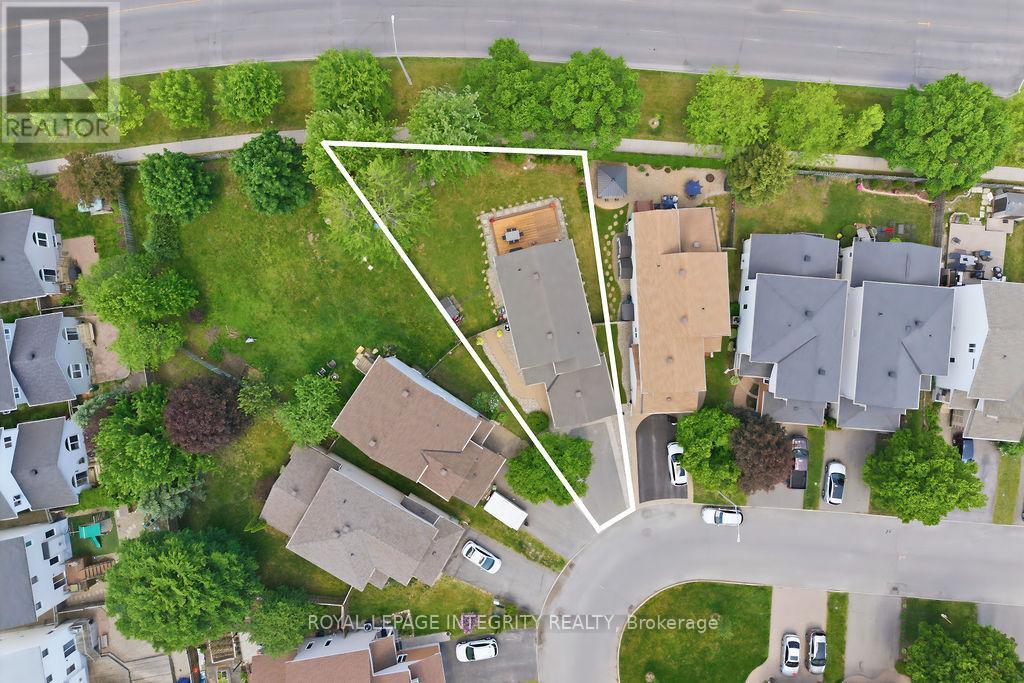
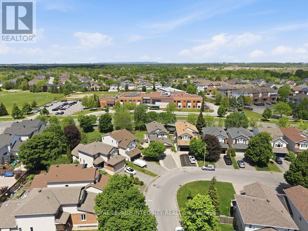
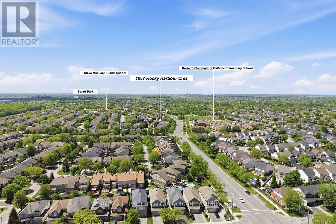
Spectacular, carpet-free home on a premium pie-shaped lot with NO rear neighbors in prime Riverside South! Over $200k in upgrades (2017-2025). Solid hardwood spans both levels and the staircase. The main floor features formal living with a gas fireplace, elegant dining, and French doors to a sunlit family room. The chef's dream kitchen boasts quartz counters, a massive island, high-end S/S appliances, built-in wine fridge, custom cabinetry/fridge, high end tile flooring, and a bright eating nook. Upstairs features a massive primary suite with a 5-pc luxury ensuite (Roman tub, walk-in shower), plus 2 spacious bedrooms and an updated full bath. The newly finished basement adds a huge rec room, private 4th bedroom, 3rd full bath, and laundry. Step outside to a fully fenced, professionally landscaped backyard oasis with a large deck, shed, and room for a pool! Walk to top schools and parks; minutes to transit and shopping. Move-in ready perfection! Major Updates: Roof (2018), Furnace/AC (2017), Kitchen/Baths/Main Level (2022), Hardwood Stairs (2023), Backyard/Basement (2024), Garage/Driveway (2025). (id:44758)
房源概要
| MLS® Number | X14128962 |
| 房源类型 | 民宅 |
| 社区名字 | 2602 - Riverside South/Gloucester Glen |
| 附近的便利设施 | 公园, 学校 |
| 特征 | 树木繁茂的地区, 无地毯 |
| 总车位 | 6 |
| 结构 | Deck, Patio(s) |
详 情
| 浴室 | 4 |
| 地上卧房 | 3 |
| 地下卧室 | 1 |
| 总卧房 | 4 |
| 公寓设施 | Fireplace(s) |
| 赠送家电包括 | Garage Door Opener Remote(s), 烤箱 - Built-in, Central Vacuum, Range, Water Heater, Cooktop, 洗碗机, 烘干机, Garage Door Opener, 炉子, 洗衣机 |
| 地下室进展 | 已装修 |
| 地下室类型 | 全完工 |
| 施工种类 | 独立屋 |
| 空调 | 中央空调 |
| 外墙 | 铝壁板, 砖 |
| 壁炉 | 有 |
| Fireplace Total | 1 |
| 地基类型 | 混凝土 |
| 客人卫生间(不包含洗浴) | 1 |
| 供暖方式 | 天然气 |
| 供暖类型 | 压力热风 |
| 储存空间 | 2 |
| 内部尺寸 | 1500 - 2000 Sqft |
| 类型 | 独立屋 |
| 设备间 | 市政供水 |
车 位
| 附加车库 | |
| Garage | |
| 入内式车位 |
土地
| 英亩数 | 无 |
| 围栏类型 | Fenced Yard |
| 土地便利设施 | 公园, 学校 |
| Landscape Features | Landscaped |
| 污水道 | Sanitary Sewer |
| 土地深度 | 109 Ft ,2 In |
| 土地宽度 | 26 Ft ,3 In |
| 不规则大小 | 26.3 X 109.2 Ft |
房 间
| 楼 层 | 类 型 | 长 度 | 宽 度 | 面 积 |
|---|---|---|---|---|
| 二楼 | 第二卧房 | 3.57 m | 3.16 m | 3.57 m x 3.16 m |
| 二楼 | 第三卧房 | 3.17 m | 3.39 m | 3.17 m x 3.39 m |
| 二楼 | 主卧 | 5.15 m | 4.1 m | 5.15 m x 4.1 m |
| 二楼 | 其它 | 1.44 m | 2.45 m | 1.44 m x 2.45 m |
| 二楼 | 浴室 | 2.87 m | 2.45 m | 2.87 m x 2.45 m |
| 二楼 | 浴室 | 1.46 m | 2.45 m | 1.46 m x 2.45 m |
| Lower Level | 娱乐,游戏房 | 10.12 m | 4.33 m | 10.12 m x 4.33 m |
| Lower Level | 洗衣房 | 1.16 m | 3.74 m | 1.16 m x 3.74 m |
| Lower Level | Bedroom 4 | 3.18 m | 3.94 m | 3.18 m x 3.94 m |
| Lower Level | Office | 2.36 m | 2.32 m | 2.36 m x 2.32 m |
| Lower Level | 浴室 | 1.47 m | 2.21 m | 1.47 m x 2.21 m |
| Lower Level | 设备间 | 2.77 m | 2.37 m | 2.77 m x 2.37 m |
| 一楼 | 门厅 | 3.02 m | 3.16 m | 3.02 m x 3.16 m |
| 一楼 | Partial Bathroom | 1.5 m | 1.49 m | 1.5 m x 1.49 m |
| 一楼 | 客厅 | 3.17 m | 3.3 m | 3.17 m x 3.3 m |
| 一楼 | 餐厅 | 3.27 m | 3.41 m | 3.27 m x 3.41 m |
| 一楼 | 厨房 | 5.25 m | 3.24 m | 5.25 m x 3.24 m |
| 一楼 | Eating Area | 3.83 m | 3.66 m | 3.83 m x 3.66 m |

The trademarks REALTOR®, REALTORS®, and the REALTOR® logo are controlled by The Canadian Real Estate Association (CREA) and identify real estate professionals who are members of CREA. The trademarks MLS®, Multiple Listing Service® and the associated logos are owned by The Canadian Real Estate Association (CREA) and identify the quality of services provided by real estate professionals who are members of CREA. The trademark DDF® is owned by The Canadian Real Estate Association (CREA) and identifies CREA's Data Distribution Facility (DDF®)
Ottawa Real Estate Board
Royal LePage Integrity Realty
October 29 2026 05:23:45
