
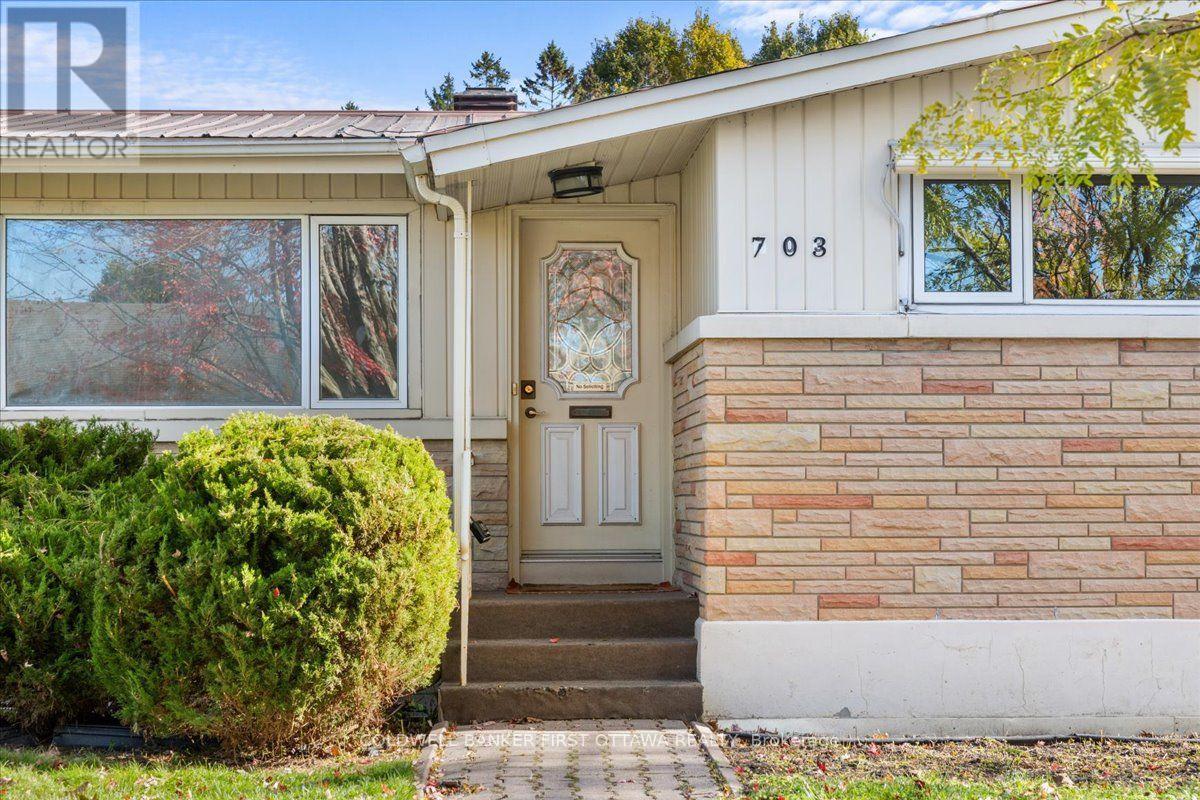
703 Windermere Avenue Ottawa, Ontario K2A 2X1


$1,099,000
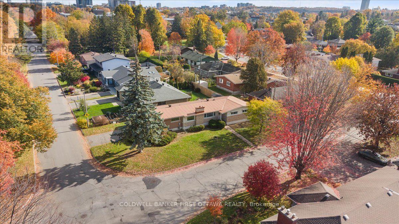
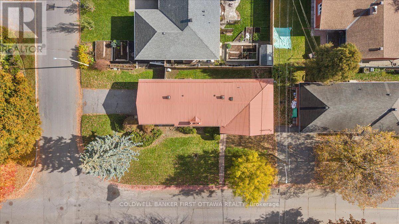
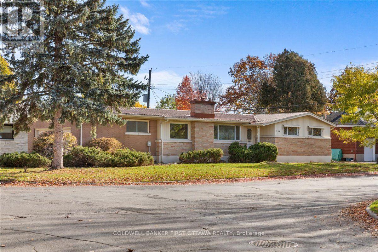
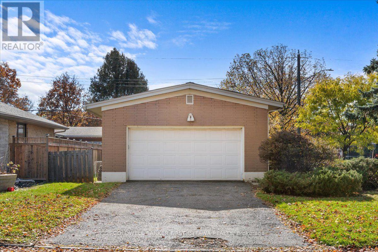
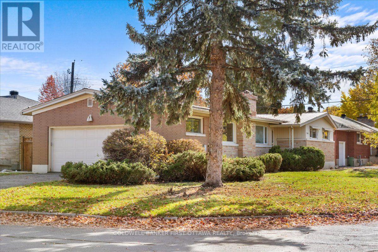
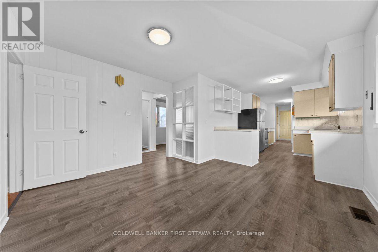
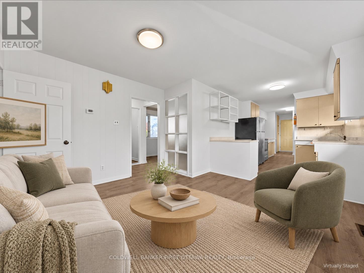
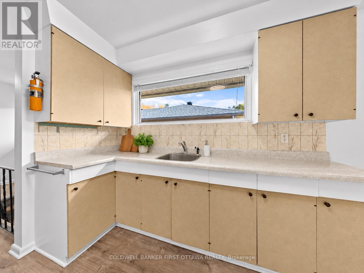
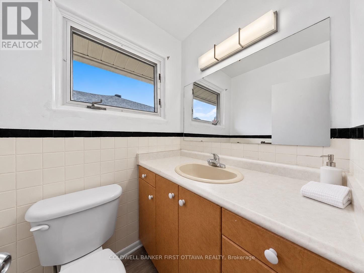
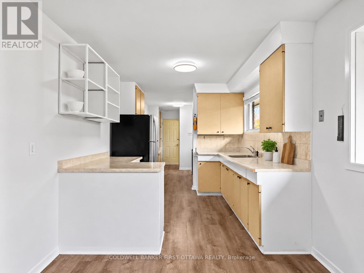
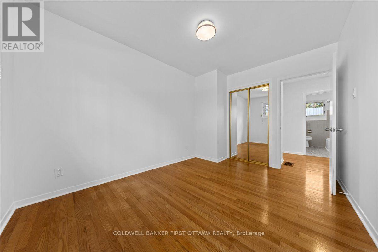
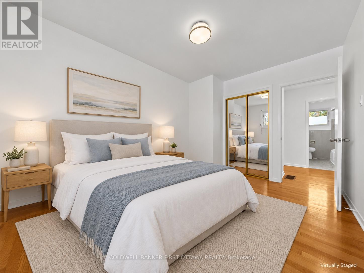
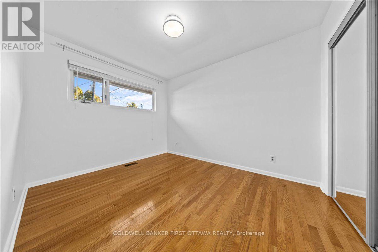
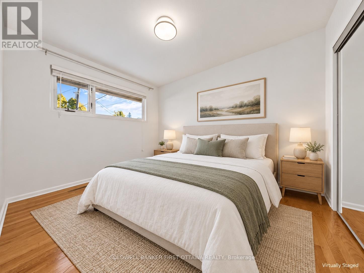
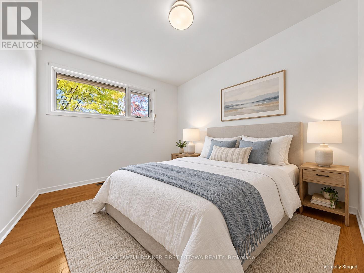
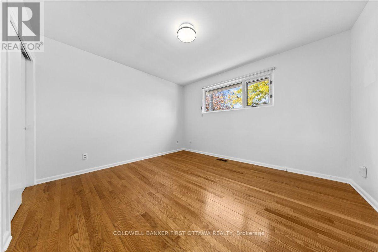
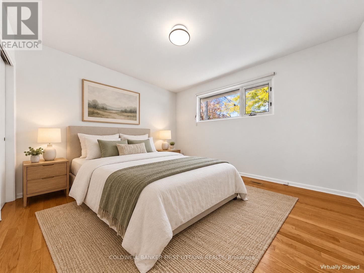
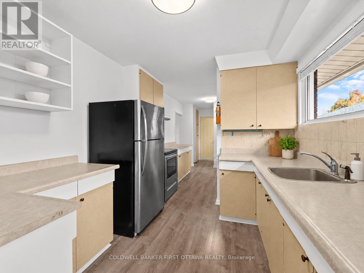
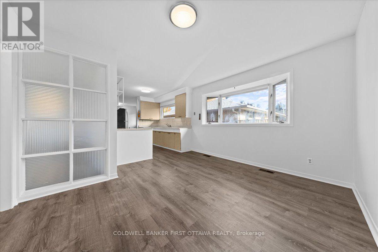
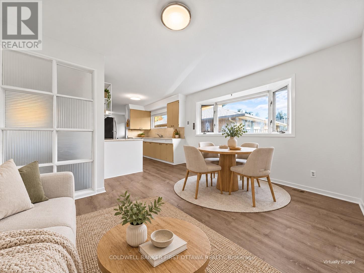
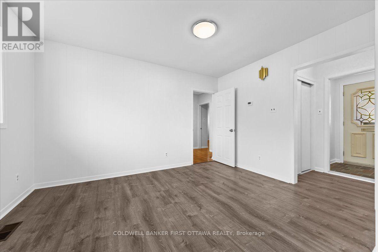
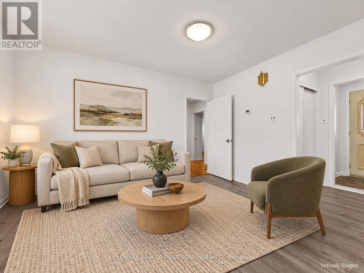
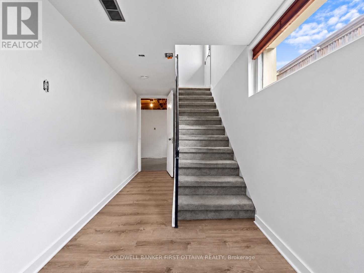
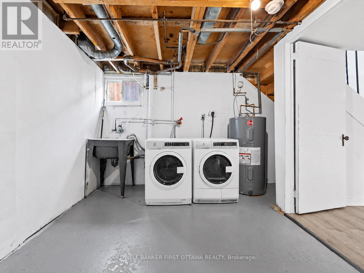
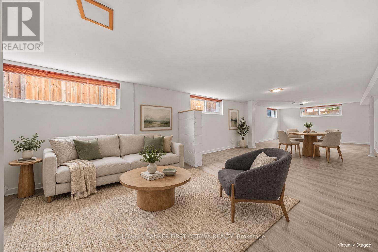
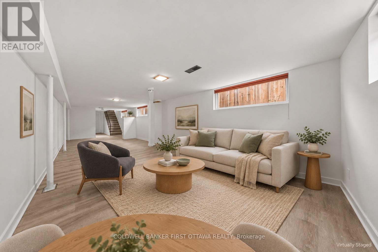
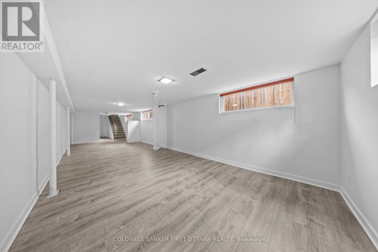
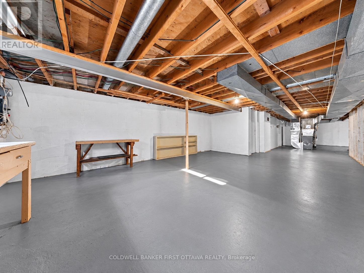
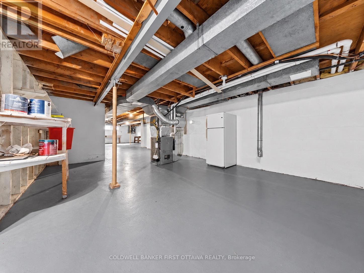
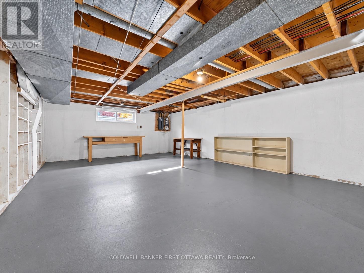
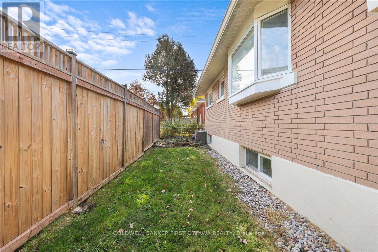
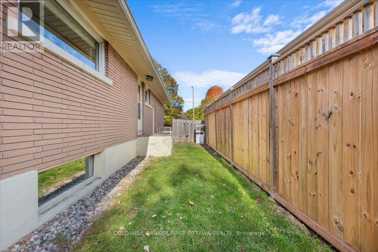
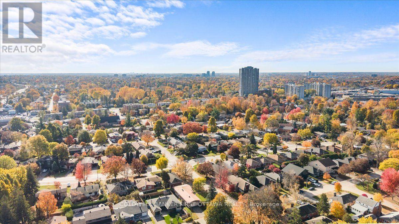
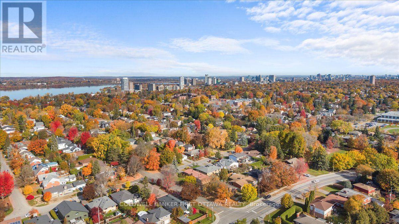
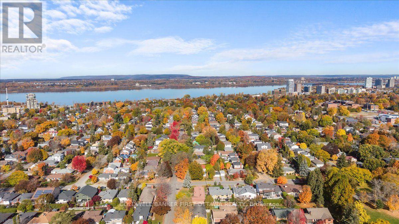
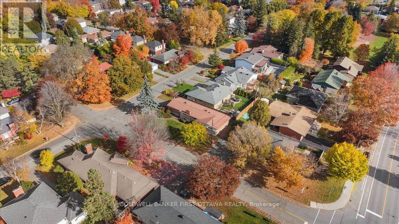
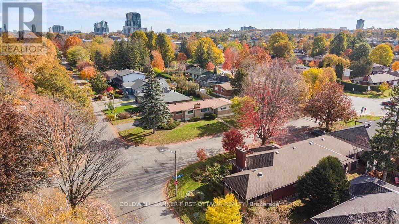
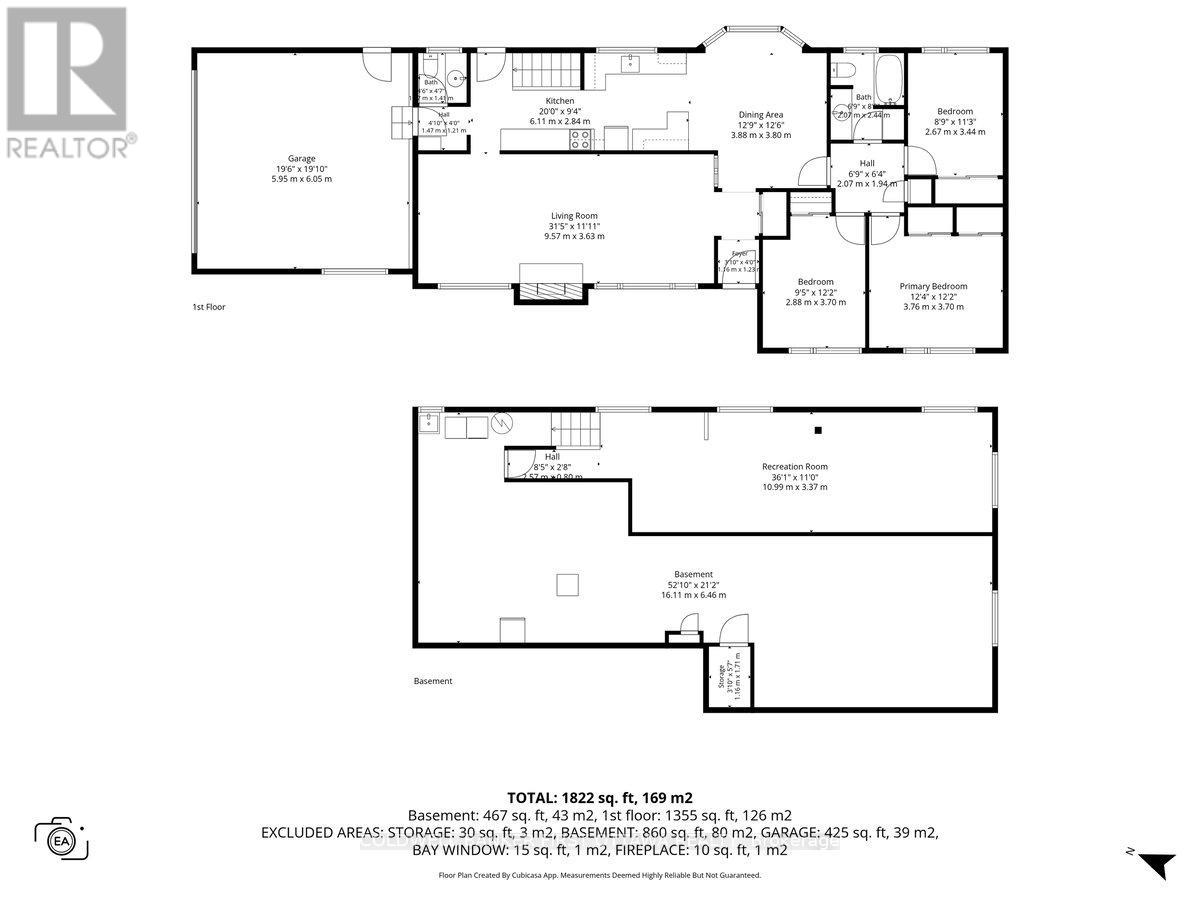
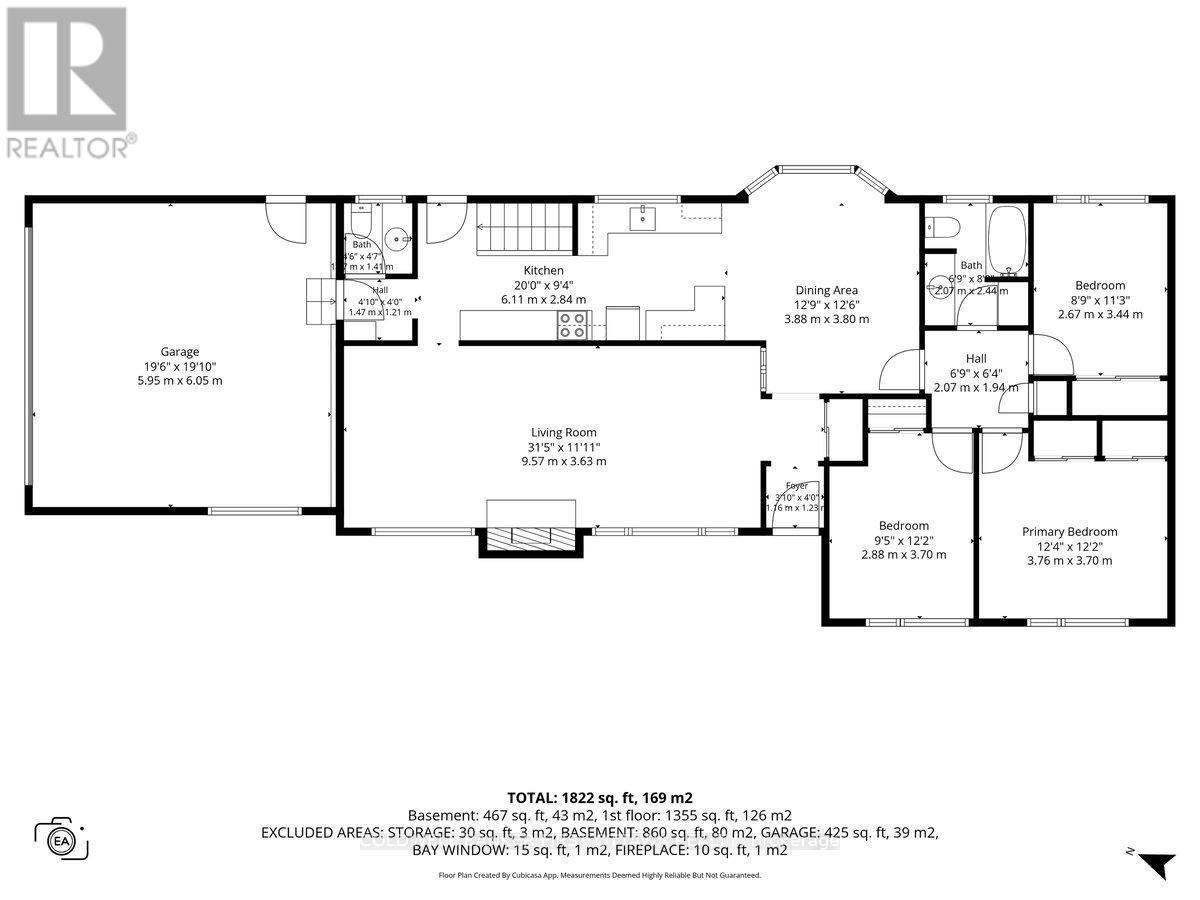
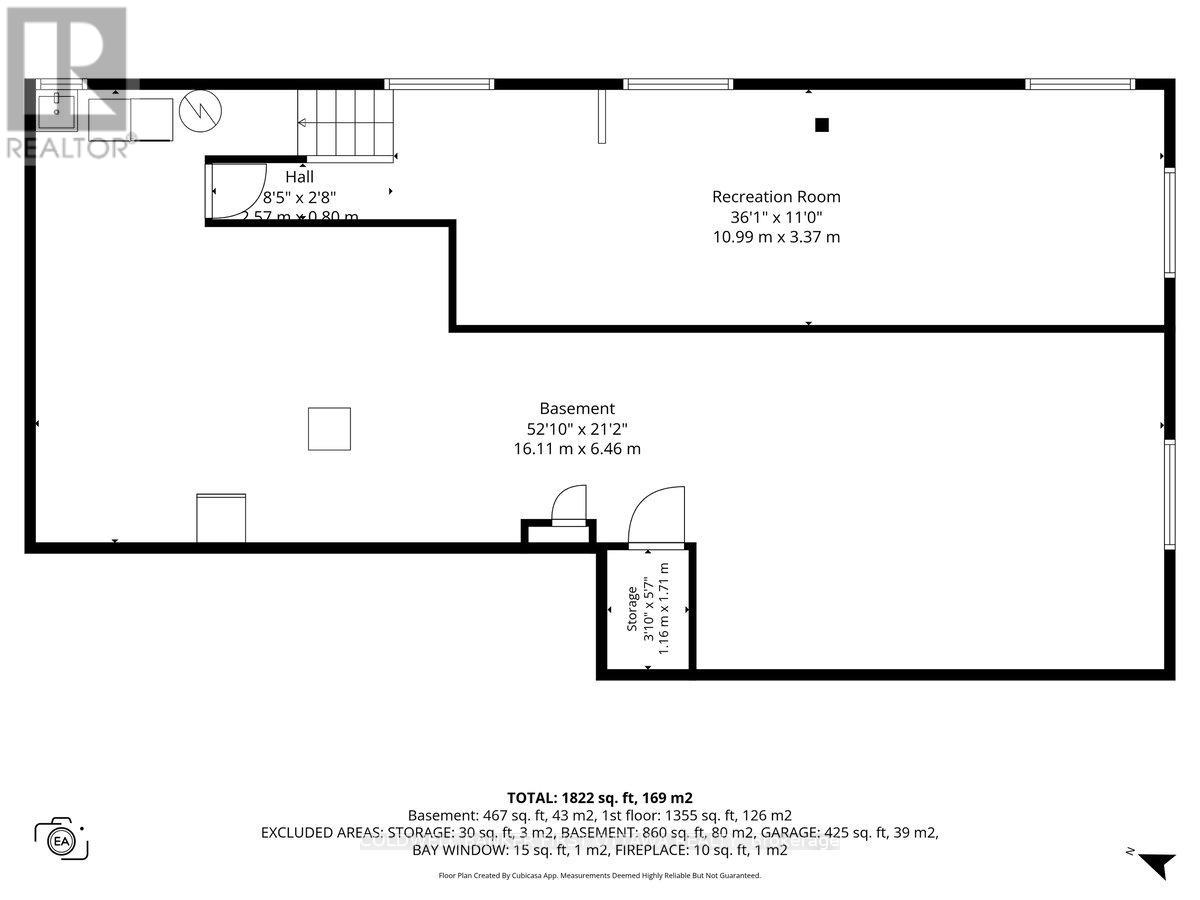
Location! Location! Location! Welcome to 703 Windermere Avenue, a well-maintained, full-sized three-bedroom bungalow set on a generous 55 x 100 ft. corner lot in a desirable Ottawa neighbourhood. Bright and inviting, the home features large windows that fill the interior with natural light, three spacious bedrooms, two bathrooms, and a thoughtfully arranged layout offering the ease and convenience of single-level living. The lower level adds valuable living space, offering flexibility for an additional family room, recreation room, or home office to suit the buyer's needs. Recent updates include new flooring and a brand-new furnace and air conditioning system, while the durable metal roof offers long-term convenience with minimal maintenance. A rare double-car garage with interior access provides exceptional practicality, secure parking, and additional storage. The prominent corner-lot setting may also present future severance or redevelopment possibilities, subject to applicable zoning, municipal approvals, and buyer due diligence. Ideally located near Broadview Public School, Notre Dame High School, neighbourhood parks, tennis courts, and recreational amenities, this property combines everyday comfort with exciting possibilities for the future. Whether you are looking for a welcoming family home or an opportunity to personalize and add value, 703 Windermere Avenue offers a compelling blend of space, updates, location, and potential in an established Ottawa community. Some photos have been virtually staged. (id:44758)
Open House
此属性有开放式房屋!
2:00 pm
结束于:4:00 pm
房源概要
| MLS® Number | X14128908 |
| 房源类型 | 民宅 |
| 社区名字 | 5105 - Laurentianview |
| 附近的便利设施 | 公共交通, 公园 |
| 设备类型 | 热水器 |
| 总车位 | 6 |
| 租赁设备类型 | 热水器 |
详 情
| 浴室 | 2 |
| 地上卧房 | 3 |
| 总卧房 | 3 |
| 公寓设施 | Fireplace(s) |
| 建筑风格 | 平房 |
| 地下室进展 | 部分完成 |
| 地下室类型 | N/a (partially Finished) |
| 施工种类 | 独立屋 |
| 外墙 | 砖, 石 |
| 壁炉 | 有 |
| Fireplace Total | 1 |
| 地基类型 | 水泥 |
| 客人卫生间(不包含洗浴) | 1 |
| 供暖方式 | 天然气 |
| 供暖类型 | 压力热风 |
| 储存空间 | 1 |
| 内部尺寸 | 1500 - 2000 Sqft |
| 类型 | 独立屋 |
| 设备间 | 市政供水 |
车 位
| 附加车库 | |
| Garage | |
| 入内式车位 |
土地
| 英亩数 | 无 |
| 土地便利设施 | 公共交通, 公园 |
| 污水道 | Sanitary Sewer |
| 土地深度 | 55 Ft |
| 土地宽度 | 100 Ft |
| 不规则大小 | 100 X 55 Ft |
| 规划描述 | 住宅 |
房 间
| 楼 层 | 类 型 | 长 度 | 宽 度 | 面 积 |
|---|---|---|---|---|
| Lower Level | 洗衣房 | 3.5 m | 2.54 m | 3.5 m x 2.54 m |
| Lower Level | 其它 | 6.57 m | 4.82 m | 6.57 m x 4.82 m |
| Lower Level | 其它 | 9.75 m | 2.94 m | 9.75 m x 2.94 m |
| Lower Level | 娱乐,游戏房 | 10.21 m | 3.35 m | 10.21 m x 3.35 m |
| 一楼 | 客厅 | 8.28 m | 3.6 m | 8.28 m x 3.6 m |
| 一楼 | 厨房 | 6.09 m | 2.69 m | 6.09 m x 2.69 m |
| 一楼 | 家庭房 | 3.86 m | 3.78 m | 3.86 m x 3.78 m |
| 一楼 | 主卧 | 3.75 m | 3.35 m | 3.75 m x 3.35 m |
| 一楼 | 卧室 | 3.73 m | 2.79 m | 3.73 m x 2.79 m |
| 一楼 | 卧室 | 3.45 m | 2.71 m | 3.45 m x 2.71 m |
| 一楼 | 浴室 | 2.43 m | 1.98 m | 2.43 m x 1.98 m |
| 一楼 | 浴室 | 1.39 m | 1.34 m | 1.39 m x 1.34 m |
https://www.realtor.ca/real-estate/30457457/703-windermere-avenue-ottawa-5105-laurentianview

The trademarks REALTOR®, REALTORS®, and the REALTOR® logo are controlled by The Canadian Real Estate Association (CREA) and identify real estate professionals who are members of CREA. The trademarks MLS®, Multiple Listing Service® and the associated logos are owned by The Canadian Real Estate Association (CREA) and identify the quality of services provided by real estate professionals who are members of CREA. The trademark DDF® is owned by The Canadian Real Estate Association (CREA) and identifies CREA's Data Distribution Facility (DDF®)
Ottawa Real Estate Board
Coldwell Banker First Ottawa Realty
October 29 2026 09:53:05
