
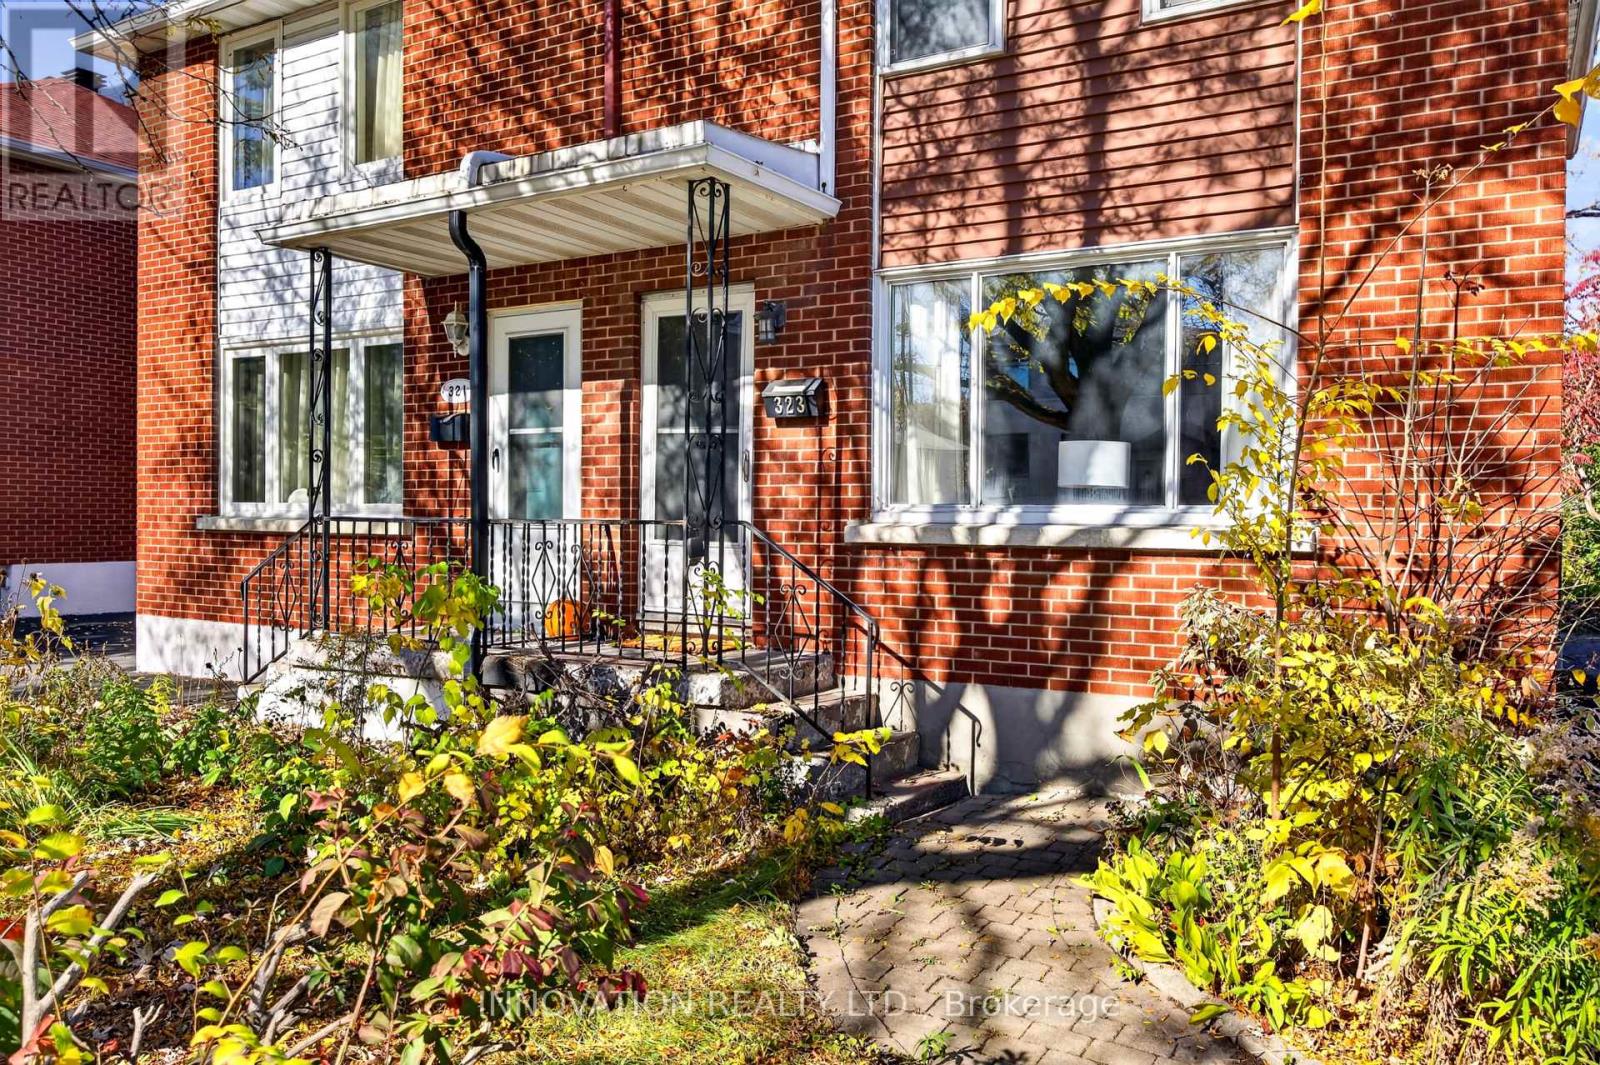
323 Donald Street Ottawa, Ontario K1K 1M4



$519,000
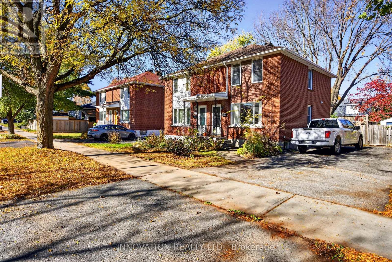
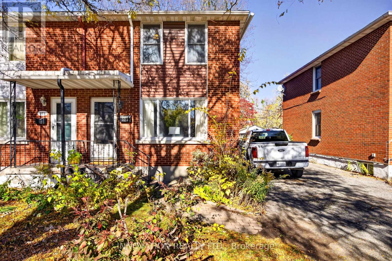
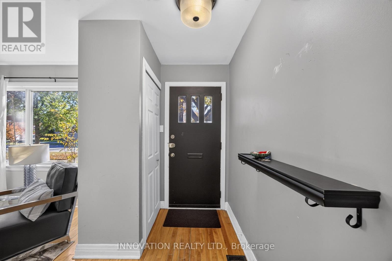
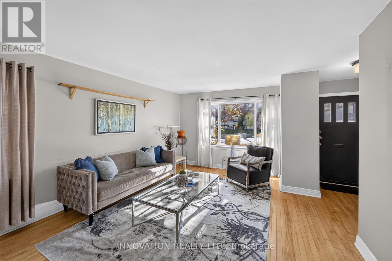
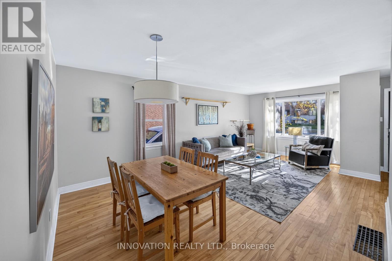
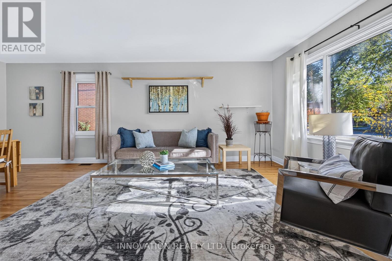
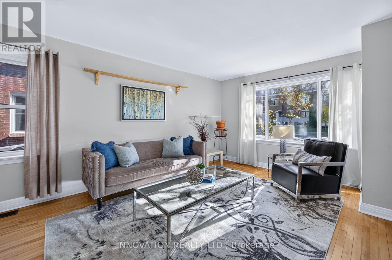
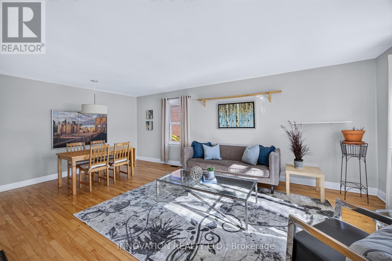
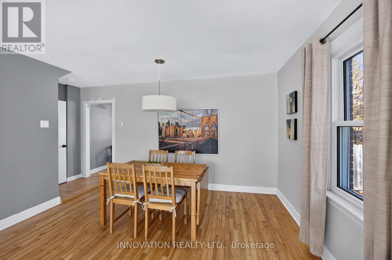
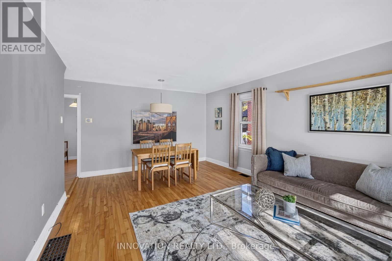
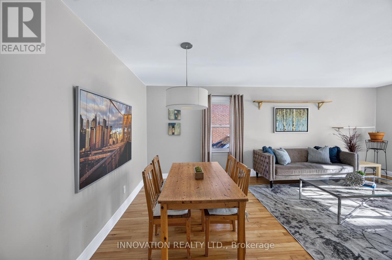
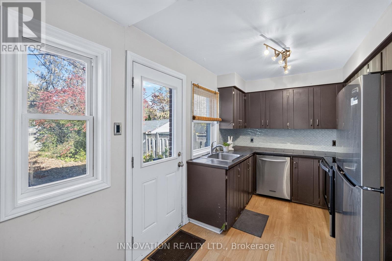
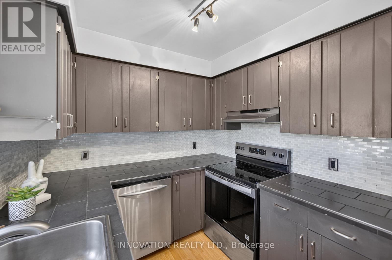
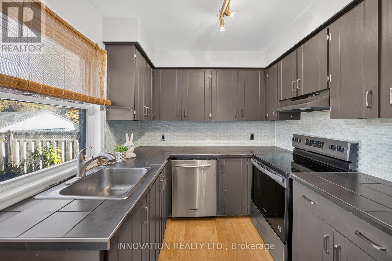
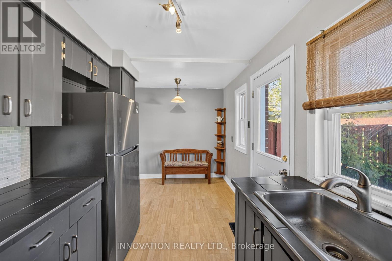
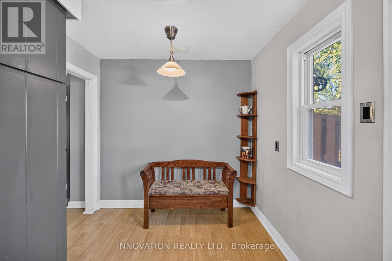
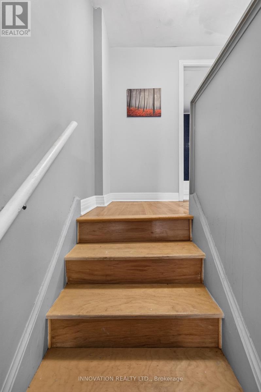
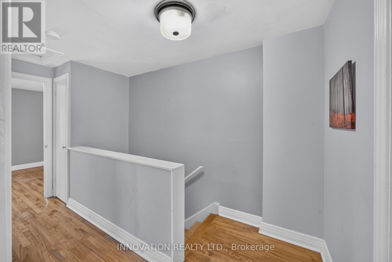
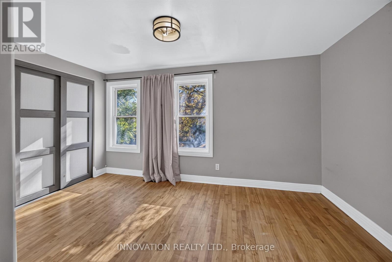
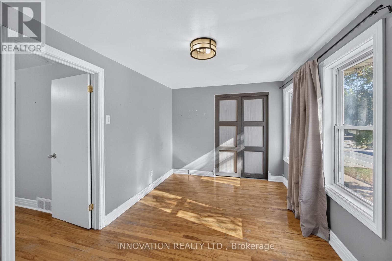
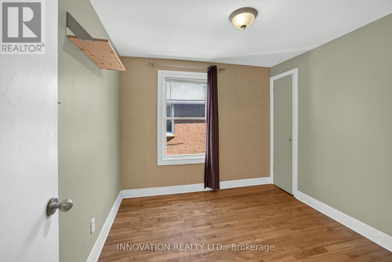
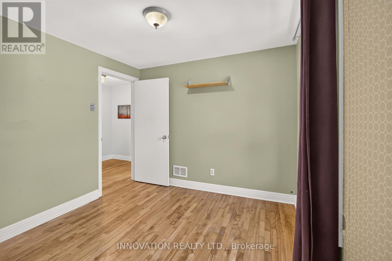
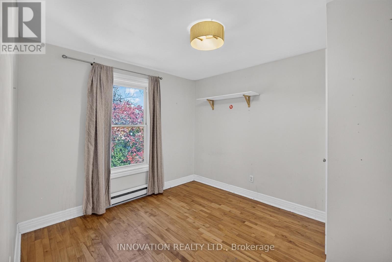
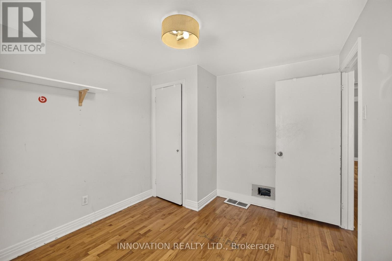
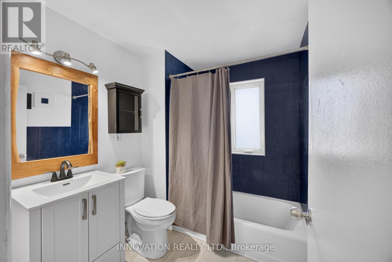
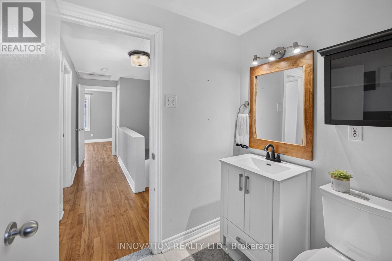
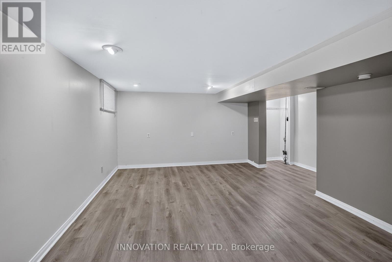
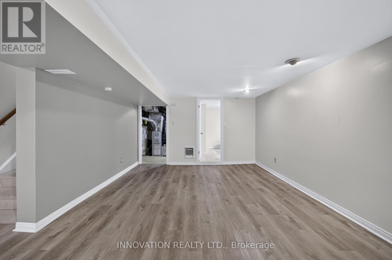
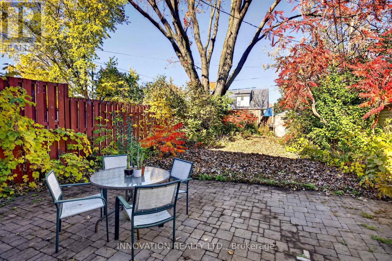
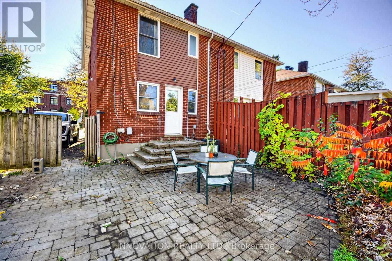
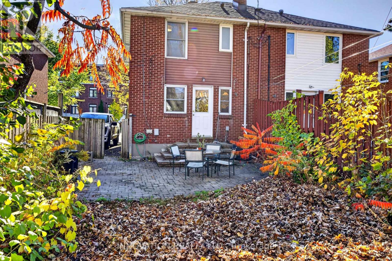
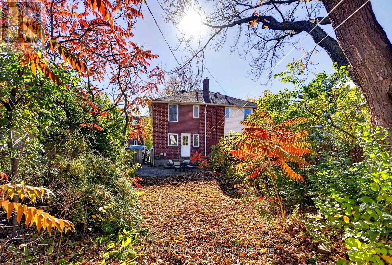
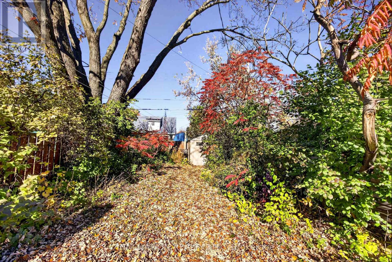
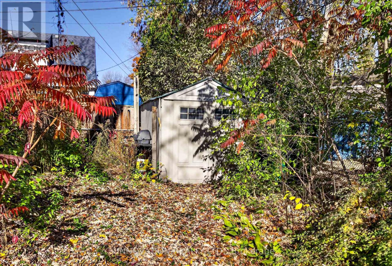
Welcome to 323 Donald Avenue, a charming 3-bedroom, 2-full-bathroom semi-detached home nestled in Ottawa's established and centrally located Overbrook neighbourhood. Offering a wonderful combination of comfortable living, outdoor space, and urban convenience, this home is ideal for first-time buyers, young families, and investors alike. Hardwood flooring flows throughout the main and upper levels, adding warmth and character, while the finished basement with durable vinyl flooring provides valuable additional living space for a family room, home office, or recreation area. The bright, inviting kitchen features stainless steel appliances and windows overlooking the exceptionally deep backyard, creating a lovely connection between indoor and outdoor living. Step outside to your own private urban retreat, complete with lush mature landscaping, a magnificent towering tree, an interlock patio perfect for entertaining, and a convenient storage shed. Parking for three vehicles is another welcome bonus! Enjoy the benefits of living in a mature, well-connected community just minutes from parks, recreation facilities, shopping, restaurants, and everyday amenities. Outdoor enthusiasts will appreciate proximity to the Rideau River, its scenic pathways, and beautiful green spaces. Convenient access to public transit, the LRT, Highway 417, downtown Ottawa, and the University of Ottawa makes this an excellent location for commuters, students, and professionals. A fantastic opportunity to enjoy a spacious property with an established neighbourhood feel while remaining close to everything the city has to offer! (id:44758)
房源概要
| MLS® Number | X14130676 |
| 房源类型 | 民宅 |
| 社区名字 | 3502 - Overbrook/Castle Heights |
| 总车位 | 2 |
| 结构 | Patio(s), 棚 |
详 情
| 浴室 | 2 |
| 地上卧房 | 3 |
| 总卧房 | 3 |
| Age | 51 To 99 Years |
| 赠送家电包括 | 烘干机, Hood 电扇, 炉子, 洗衣机, 冰箱 |
| 地下室进展 | 部分完成 |
| 地下室类型 | 全部完成 |
| 施工种类 | Semi-detached |
| 空调 | 中央空调 |
| 外墙 | 砖 |
| 地基类型 | 混凝土 |
| 供暖方式 | 天然气 |
| 供暖类型 | 压力热风 |
| 储存空间 | 2 |
| 内部尺寸 | 700 - 1100 Sqft |
| 类型 | 独立屋 |
| 设备间 | 市政供水 |
车 位
| 没有车库 |
土地
| 英亩数 | 无 |
| 污水道 | Sanitary Sewer |
| 土地深度 | 12 Ft ,9 In |
| 土地宽度 | 26 Ft |
| 不规则大小 | 26 X 12.8 Ft ; 0 |
| 规划描述 | 住宅 |
房 间
| 楼 层 | 类 型 | 长 度 | 宽 度 | 面 积 |
|---|---|---|---|---|
| 二楼 | 主卧 | 4.26 m | 2.74 m | 4.26 m x 2.74 m |
| 二楼 | 卧室 | 3.35 m | 2.74 m | 3.35 m x 2.74 m |
| 二楼 | 卧室 | 2.74 m | 2.74 m | 2.74 m x 2.74 m |
| 二楼 | 浴室 | 2.49 m | 1.73 m | 2.49 m x 1.73 m |
| Lower Level | 家庭房 | 5.63 m | 3.65 m | 5.63 m x 3.65 m |
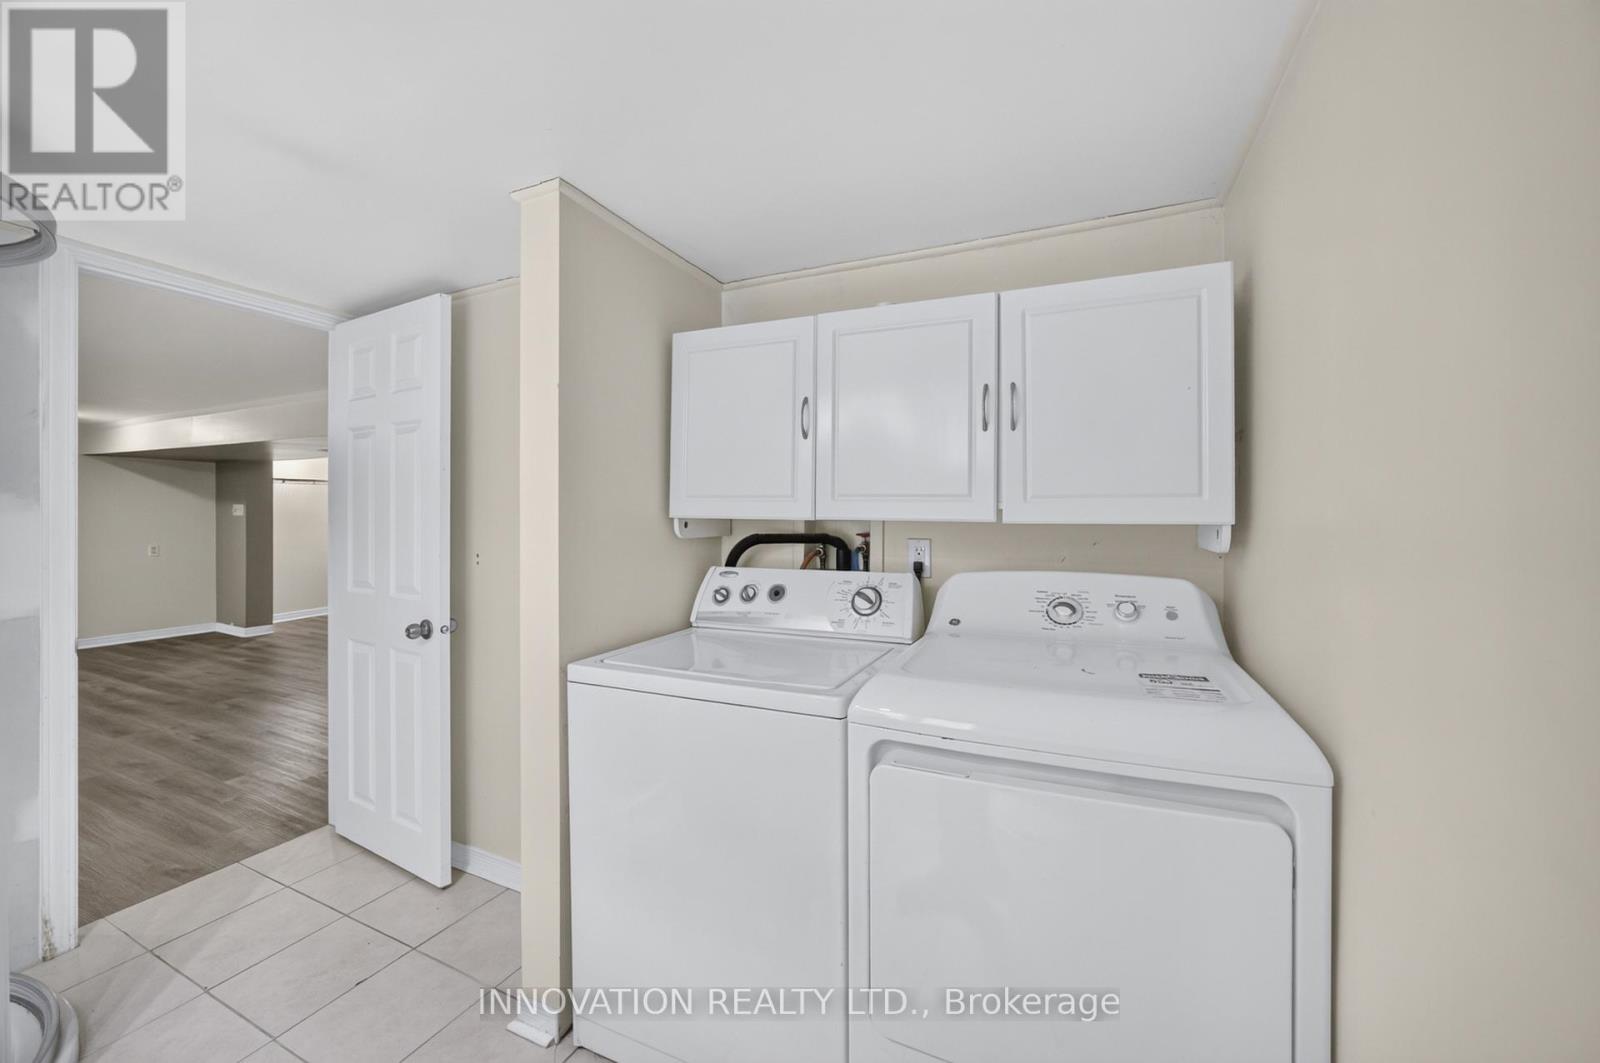
| Lower Level | 洗衣房 | 3.05 m | 2.03 m | 3.05 m x 2.03 m |
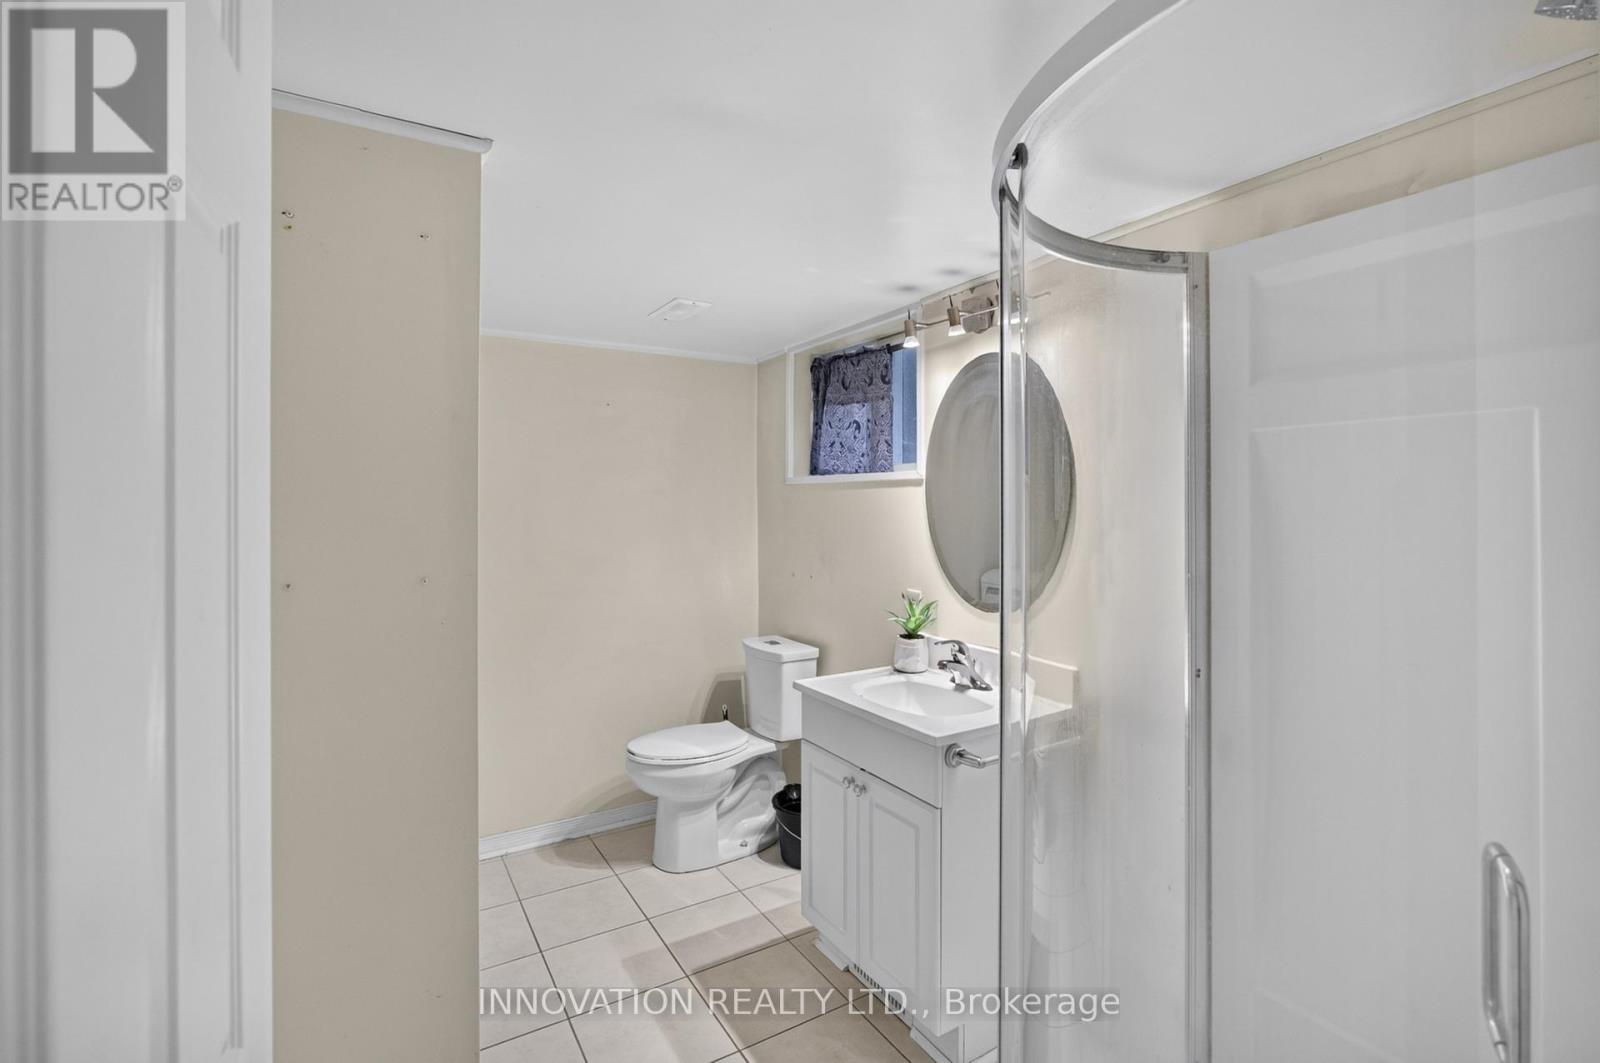
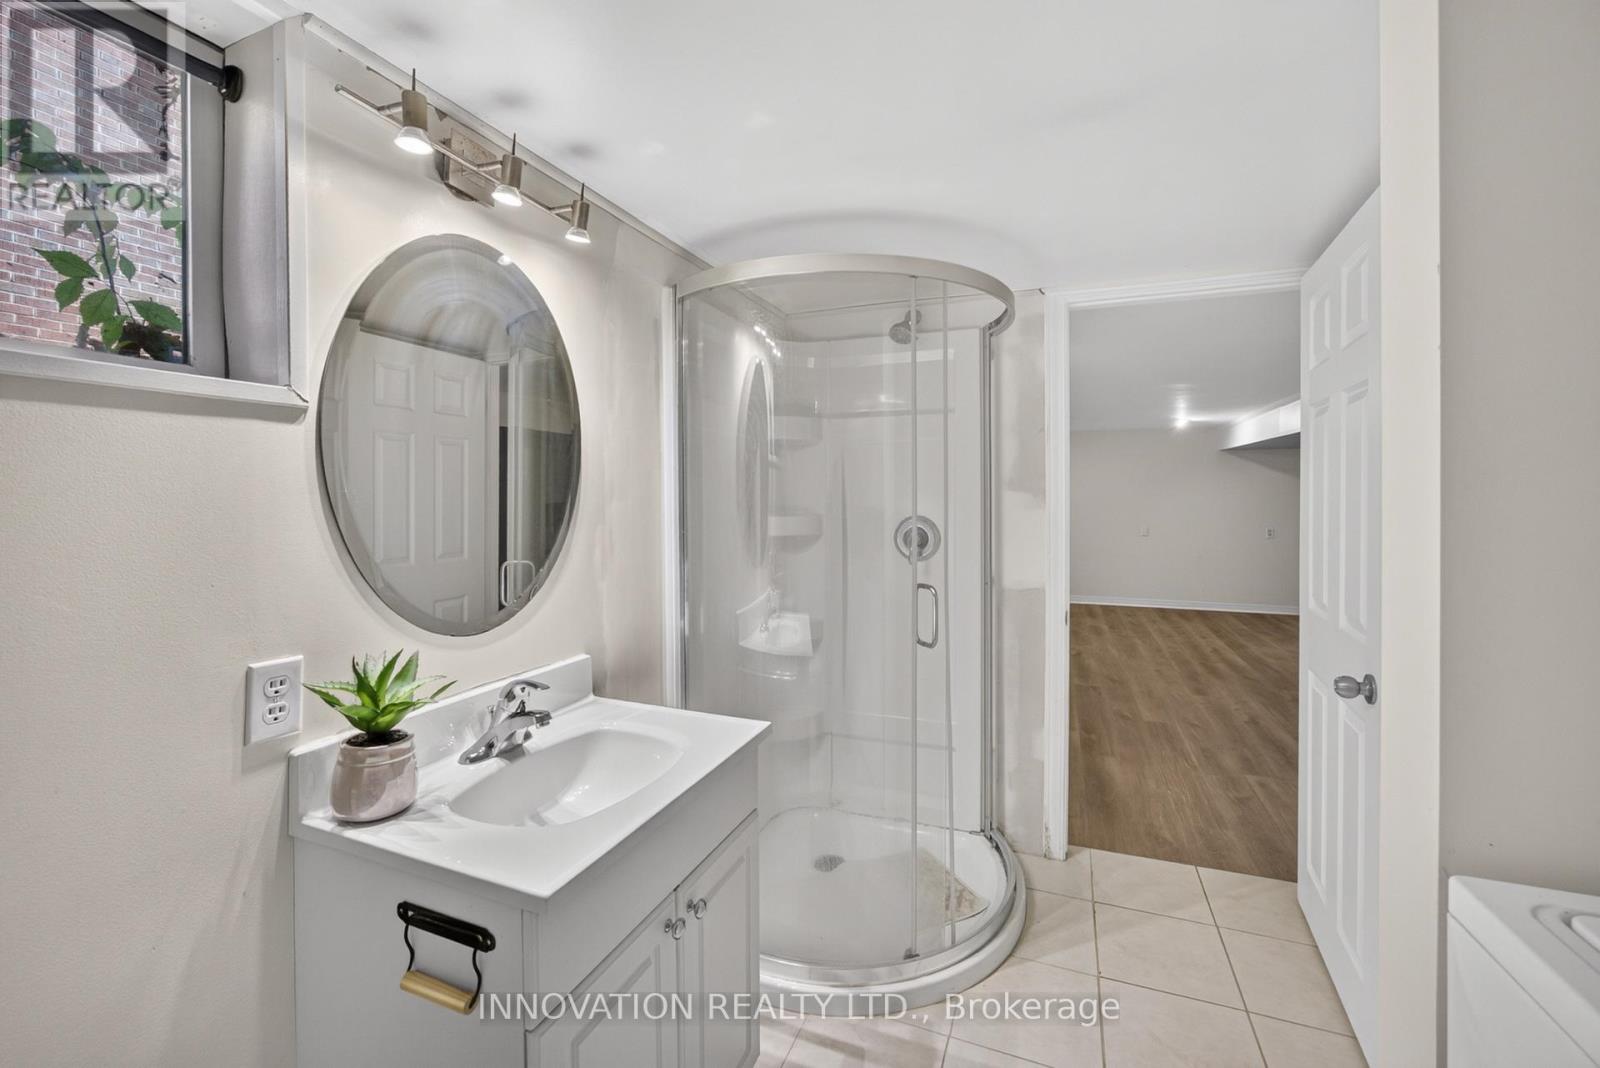
| Lower Level | 浴室 | 3.05 m | 2.03 m | 3.05 m x 2.03 m |
| 一楼 | 厨房 | 4.87 m | 2.43 m | 4.87 m x 2.43 m |
| 一楼 | 客厅 | 6.55 m | 3.81 m | 6.55 m x 3.81 m |
设备间
| 有线电视 | 可用 |
| 配电箱 | 可用 |
| 污水道 | 已安装 |
https://www.realtor.ca/real-estate/30459663/323-donald-street-ottawa-3502-overbrookcastle-heights

The trademarks REALTOR®, REALTORS®, and the REALTOR® logo are controlled by The Canadian Real Estate Association (CREA) and identify real estate professionals who are members of CREA. The trademarks MLS®, Multiple Listing Service® and the associated logos are owned by The Canadian Real Estate Association (CREA) and identify the quality of services provided by real estate professionals who are members of CREA. The trademark DDF® is owned by The Canadian Real Estate Association (CREA) and identifies CREA's Data Distribution Facility (DDF®)
Ottawa Real Estate Board
Innovation Realty Ltd.
October 30 2026 01:23:48
