
3125 Quesnel Drive Ottawa, Ontario K1V 7E7


$879,900
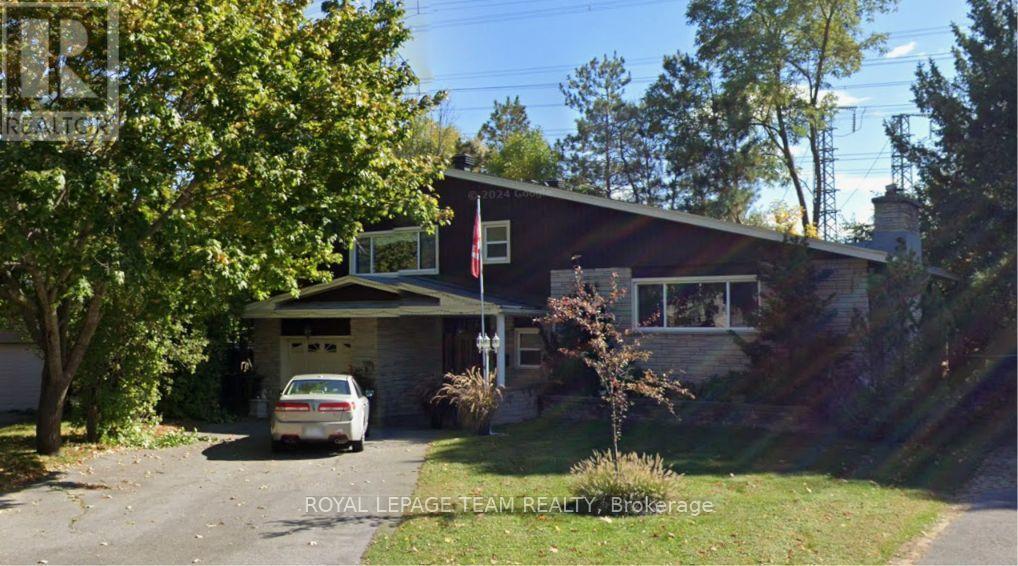
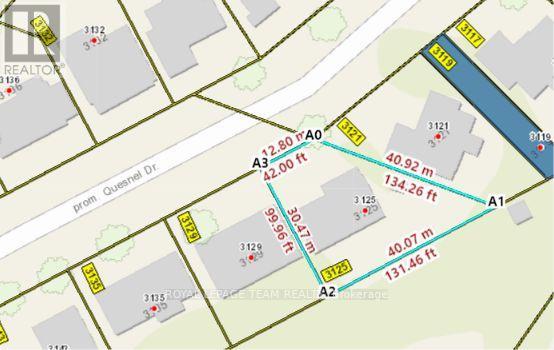
Bring your vision to this detached side-split on a pie-shaped lot in a quiet, mature neighbourhood. The lot is 42 ft wide at the street and opens up to over 130 ft across the back, giving you an exceptionally wide backyard with room to garden, play or expand. Bright, spacious and built on solid bones, this 4-bedroom home is ready for its next chapter. The flexible layout offers three bedrooms on the upper level plus a fourth on the ground floor, which works well as an in-law bedroom for multi-generational living. Original solid hardwood runs through much of the home and is ready to be refinished, and there's potential to open up a vaulted ceiling. The primary bedroom connects to a 4-piece ensuite with a separate shower and a jetted tub (as is). A 2-piece powder room adds convenience, and the partially finished basement includes a bonus shower in the utility area. Updates include roof, windows, and garage door. An attached single-car garage completes the package. This home needs some cosmetic work. It's a great opportunity for buyers, renovators or investors looking to build equity in an established neighbourhood. (id:44758)
房源概要
| MLS® Number | X14131798 |
| 房源类型 | 民宅 |
| 社区名字 | 4608 - Mooneys Bay/Revelstoke |
| 设备类型 | 热水器 |
| 特征 | Irregular Lot Size |
| 总车位 | 5 |
| 租赁设备类型 | 热水器 |
详 情
| 浴室 | 3 |
| 地上卧房 | 4 |
| 总卧房 | 4 |
| 赠送家电包括 | 窗帘 |
| 地下室进展 | 部分完成 |
| 地下室类型 | N/a (partially Finished) |
| 施工种类 | 独立屋 |
| Construction Style Split Level | Sidesplit |
| 空调 | 中央空调 |
| 外墙 | 铝壁板, 石 |
| 壁炉 | 有 |
| Flooring Type | Tile, Hardwood |
| 地基类型 | 混凝土 |
| 客人卫生间(不包含洗浴) | 2 |
| 供暖方式 | 天然气 |
| 供暖类型 | 压力热风 |
| 内部尺寸 | 1500 - 2000 Sqft |
| 类型 | 独立屋 |
| 设备间 | 市政供水 |
车 位
| 附加车库 | |
| Garage |
土地
| 英亩数 | 无 |
| 污水道 | Sanitary Sewer |
| 土地深度 | 100 Ft |
| 土地宽度 | 42 Ft |
| 不规则大小 | 42 X 100 Ft |
| 规划描述 | N2e |
房 间
| 楼 层 | 类 型 | 长 度 | 宽 度 | 面 积 |
|---|---|---|---|---|
| 二楼 | 主卧 | 5.26 m | 3.66 m | 5.26 m x 3.66 m |
| 二楼 | 第三卧房 | 4.14 m | 3.96 m | 4.14 m x 3.96 m |
| 二楼 | Bedroom 4 | 3.61 m | 3.1 m | 3.61 m x 3.1 m |
| 二楼 | 浴室 | 3.91 m | 2.29 m | 3.91 m x 2.29 m |
| 一楼 | 客厅 | 7.1628 m | 4.5212 m | 7.1628 m x 4.5212 m |
| 一楼 | 厨房 | 3.23 m | 3.61 m | 3.23 m x 3.61 m |
| 一楼 | 餐厅 | 3.6576 m | 3.61 m | 3.6576 m x 3.61 m |
| 一楼 | 卧室 | 3.3528 m | 3.0226 m | 3.3528 m x 3.0226 m |
https://www.realtor.ca/real-estate/30460811/3125-quesnel-drive-ottawa-4608-mooneys-bayrevelstoke

The trademarks REALTOR®, REALTORS®, and the REALTOR® logo are controlled by The Canadian Real Estate Association (CREA) and identify real estate professionals who are members of CREA. The trademarks MLS®, Multiple Listing Service® and the associated logos are owned by The Canadian Real Estate Association (CREA) and identify the quality of services provided by real estate professionals who are members of CREA. The trademark DDF® is owned by The Canadian Real Estate Association (CREA) and identifies CREA's Data Distribution Facility (DDF®)
Ottawa Real Estate Board
Royal LePage Team Realty
November 04 2026 03:52:46
