
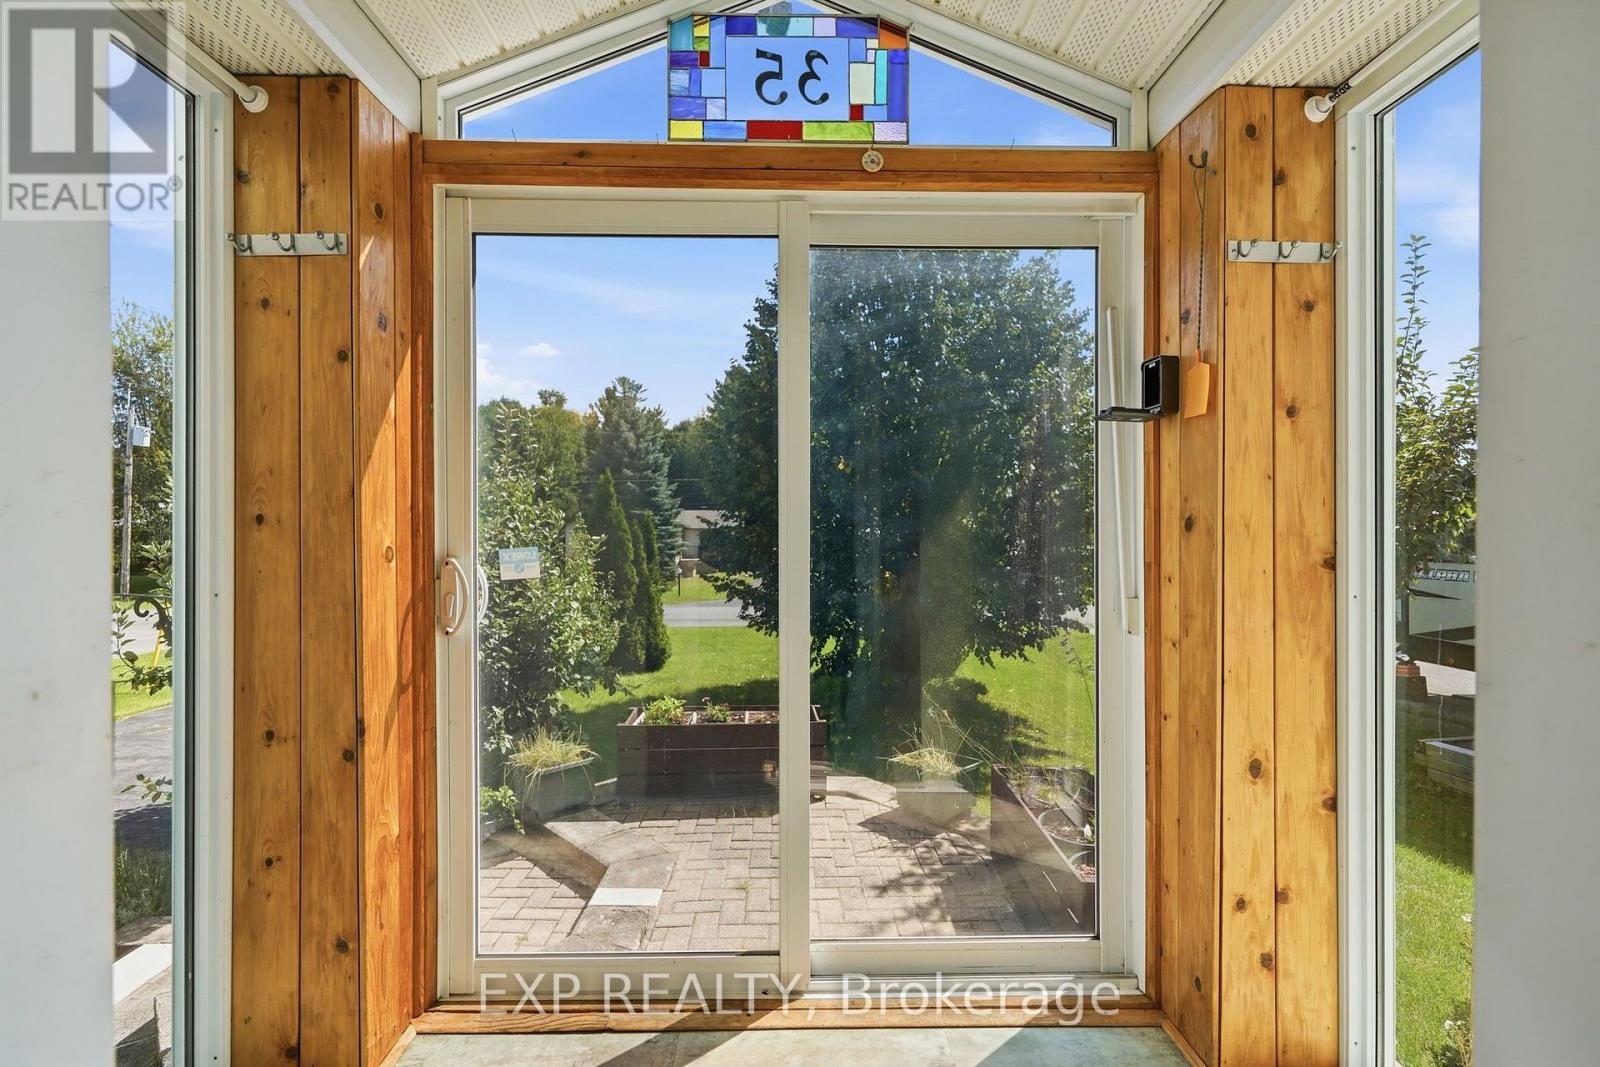
35 Brisson Street The Nation, Ontario K0A 2M0


$594,900
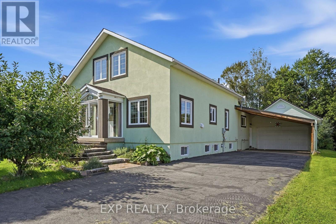
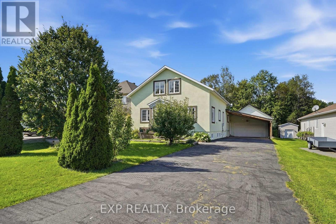
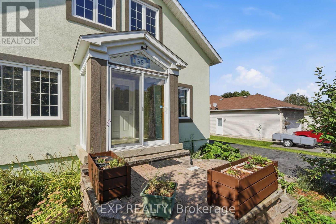
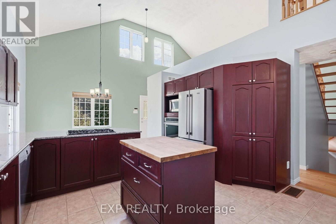
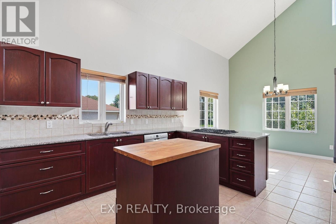
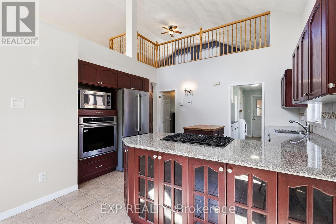
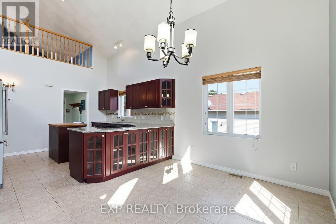
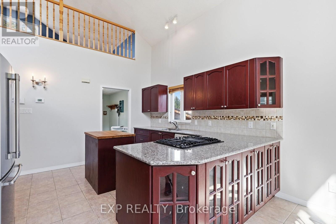
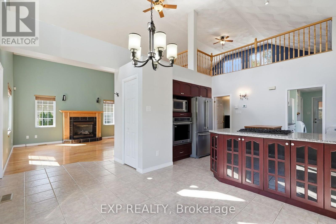
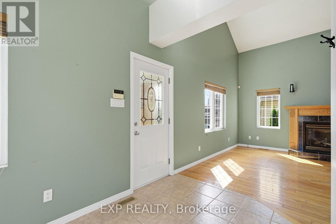
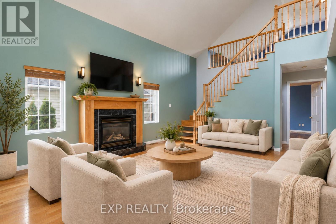
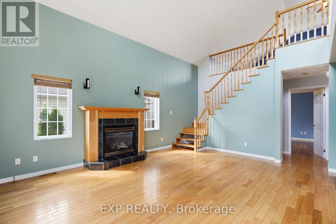
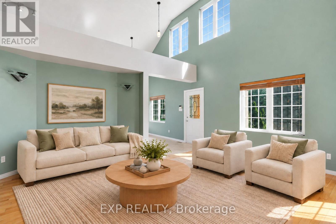
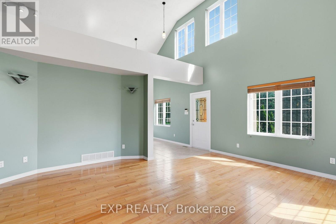
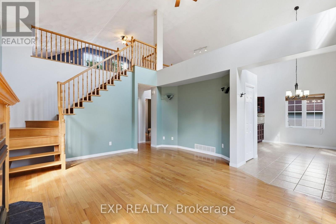
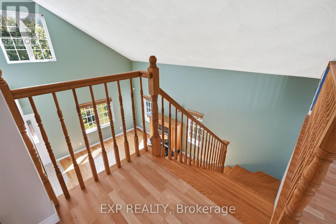
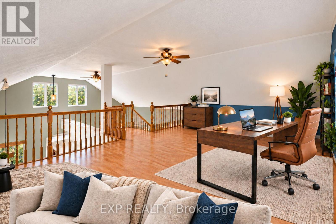
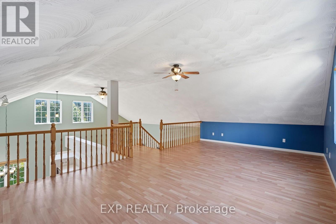
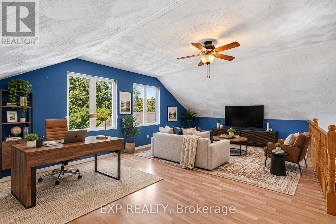
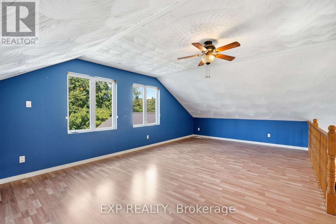
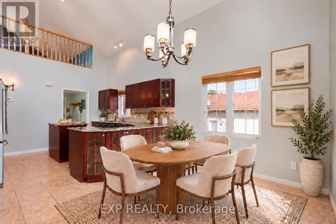
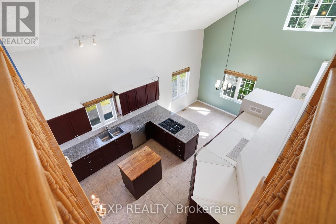
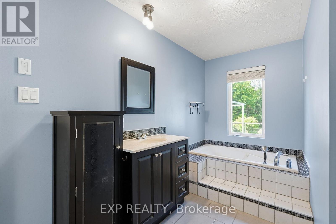
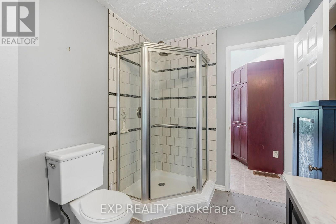
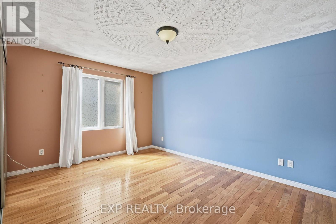
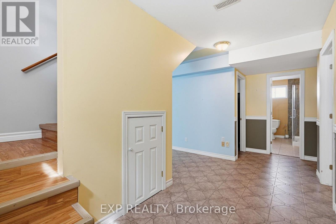
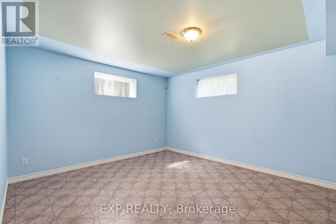
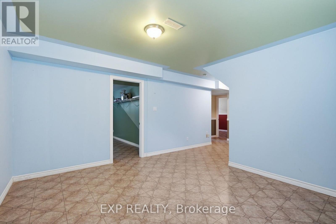
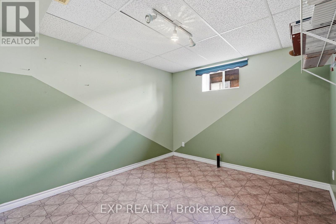
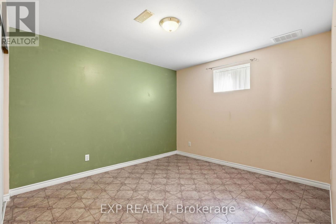
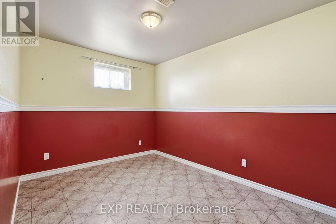
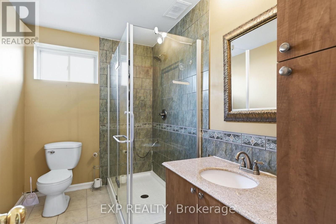
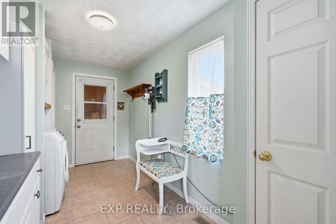
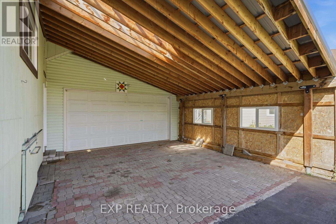
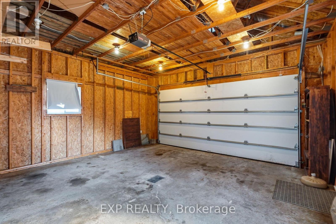
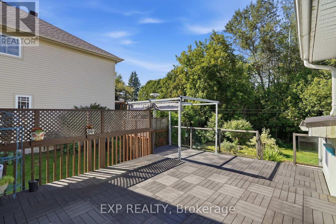
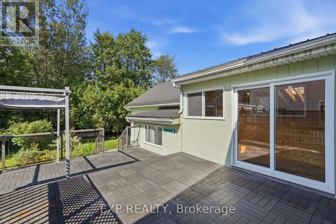
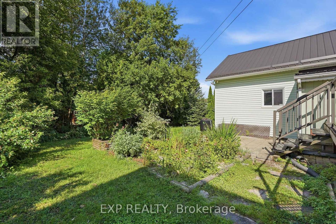
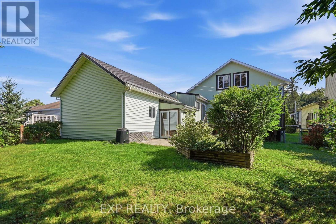
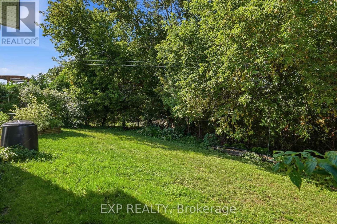
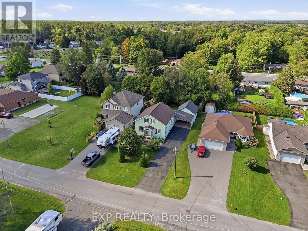
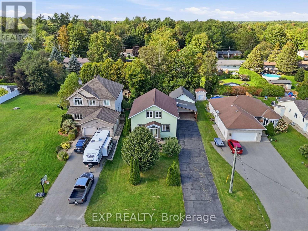
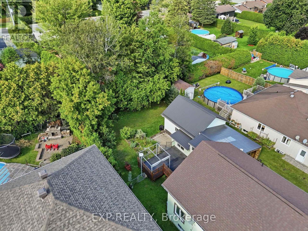
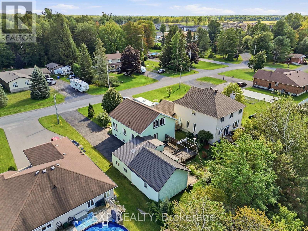
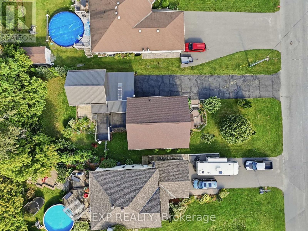
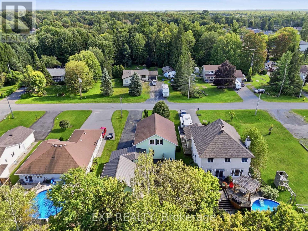
Custom-designed home right in the middle of the village, on a 60 x 166 ft lot with a double garage, a double-width carport and a long driveway paved in 2024. Four bedrooms plus a loft that could become two more, a main floor primary, soaring cathedral ceilings, a finished lower level, and a two-level deck overlooking a private, treed yard. Metal roof on the garage and addition, and 200 amp service. The lot is wider, and considerably deeper, than most in the neighbourhood, and parking like this is rare in the village. Inside, windows on nearly every wall carry the light right through the day. The kitchen has granite counters, an enormous run of cabinetry and prep space, a butcher block island, and most appliances replaced in recent years. Gas fireplace in the living room, with hardwood floors and tile throughout the main level. The primary bedroom is generously sized with 11 feet of closet, and the main bath has a walk-in shower, a jet tub and a cheater door into the primary. A large mudroom connects to the garage and holds the main floor laundry. Hardwood stairs lead up to the loft, where oversized windows overlook the main floor below; today it is one flexible space for an office, family room or studio. The finished lower level adds three bedrooms, a family room and a full bathroom. The deck is roughly 24 x 20 ft. Central vacuum, owned water heater and water softener. A home that doesn't look like every other one on the block. (id:44758)
房源概要
| MLS® Number | X14132394 |
| 房源类型 | 民宅 |
| 社区名字 | 616 - Limoges |
| 总车位 | 10 |
| 结构 | Deck |
详 情
| 浴室 | 2 |
| 地上卧房 | 1 |
| 地下卧室 | 3 |
| 总卧房 | 4 |
| Age | 16 To 30 Years |
| 公寓设施 | Fireplace(s) |
| 赠送家电包括 | Garage Door Opener Remote(s), Central Vacuum, Water Softener, 洗碗机, Garage Door Opener, Water Heater, 微波炉, 炉子, 冰箱 |
| 地下室进展 | 已装修 |
| 地下室类型 | N/a (finished) |
| 施工种类 | 独立屋 |
| 空调 | 中央空调 |
| 外墙 | 灰泥 |
| 壁炉 | 有 |
| 地基类型 | 混凝土浇筑 |
| 供暖方式 | 天然气 |
| 供暖类型 | 压力热风 |
| 储存空间 | 2 |
| 内部尺寸 | 1100 - 1500 Sqft |
| 类型 | 独立屋 |
| 设备间 | 市政供水 |
车 位
| 附加车库 | |
| Garage |
土地
| 英亩数 | 无 |
| Landscape Features | Landscaped |
| 污水道 | Sanitary Sewer |
| 土地深度 | 166 Ft ,10 In |
| 土地宽度 | 60 Ft |
| 不规则大小 | 60 X 166.9 Ft |
房 间
| 楼 层 | 类 型 | 长 度 | 宽 度 | 面 积 |
|---|---|---|---|---|
| 二楼 | Loft | 7.65 m | 4.05 m | 7.65 m x 4.05 m |
| Lower Level | 浴室 | 3.04 m | 1.89 m | 3.04 m x 1.89 m |
| Lower Level | 第二卧房 | 4.14 m | 3.23 m | 4.14 m x 3.23 m |
| Lower Level | 第三卧房 | 4.17 m | 3.04 m | 4.17 m x 3.04 m |
| Lower Level | Bedroom 4 | 4.17 m | 2.74 m | 4.17 m x 2.74 m |
| 一楼 | 厨房 | 4.26 m | 3.71 m | 4.26 m x 3.71 m |
| 一楼 | 餐厅 | 3.23 m | 2.74 m | 3.23 m x 2.74 m |
| 一楼 | 客厅 | 5.39 m | 4.84 m | 5.39 m x 4.84 m |
| 一楼 | 主卧 | 4.26 m | 3.65 m | 4.26 m x 3.65 m |
| 一楼 | 洗衣房 | 3.96 m | 2.1 m | 3.96 m x 2.1 m |
| 一楼 | 浴室 | 3.99 m | 2.08 m | 3.99 m x 2.08 m |
https://www.realtor.ca/real-estate/30461433/35-brisson-street-the-nation-616-limoges

The trademarks REALTOR®, REALTORS®, and the REALTOR® logo are controlled by The Canadian Real Estate Association (CREA) and identify real estate professionals who are members of CREA. The trademarks MLS®, Multiple Listing Service® and the associated logos are owned by The Canadian Real Estate Association (CREA) and identify the quality of services provided by real estate professionals who are members of CREA. The trademark DDF® is owned by The Canadian Real Estate Association (CREA) and identifies CREA's Data Distribution Facility (DDF®)
Ottawa Real Estate Board
Exp Realty
November 02 2026 05:23:43
