
74 Manhattan Crescent Ottawa, Ontario K2C 4B8


$519,000
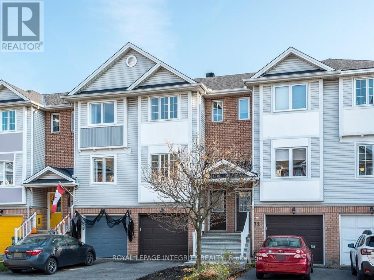
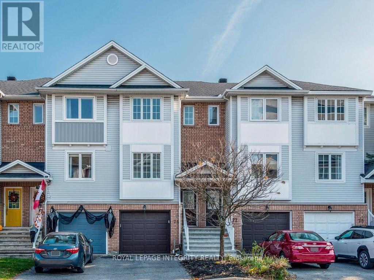
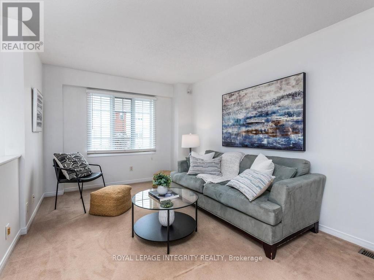
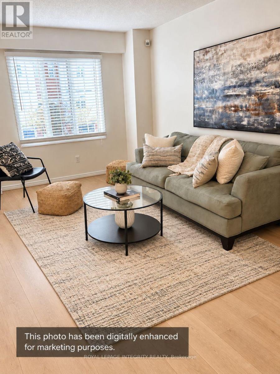
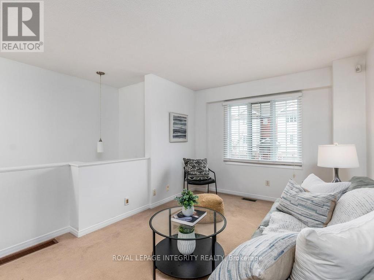
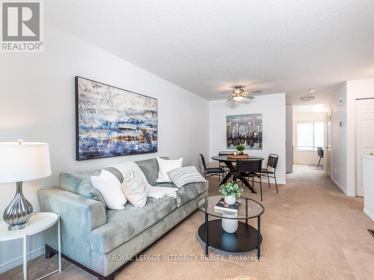
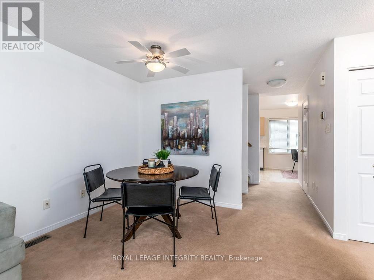
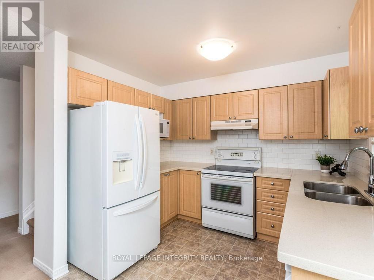
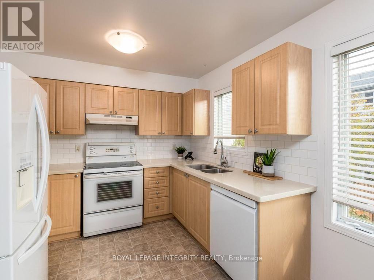
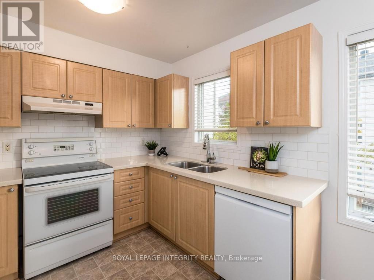
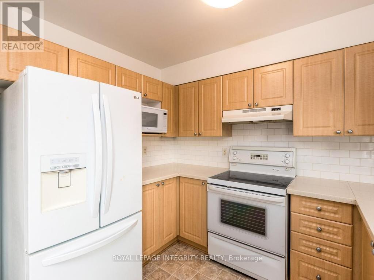
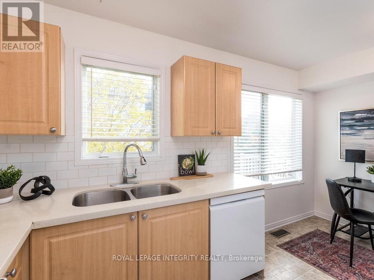
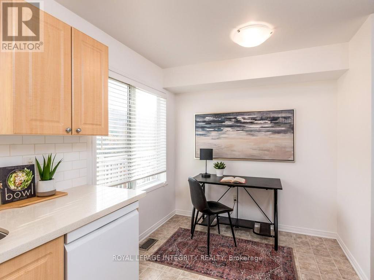
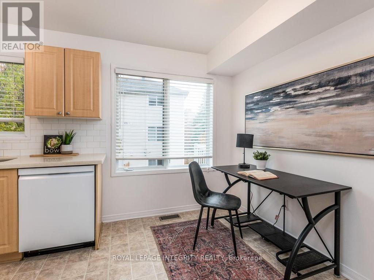
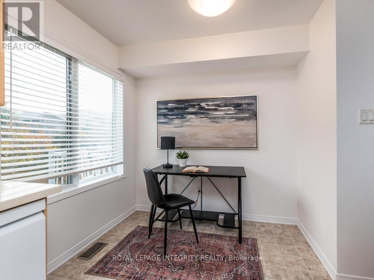
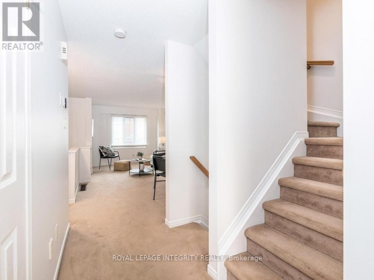
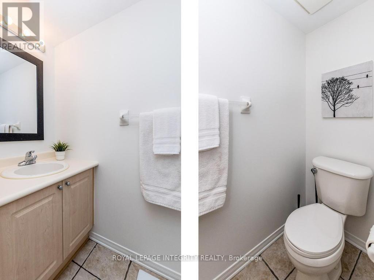
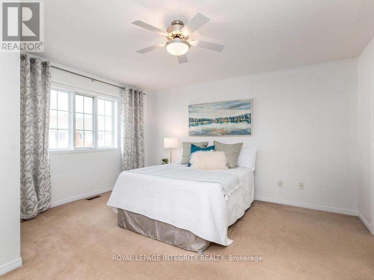
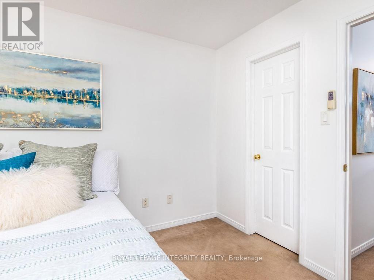
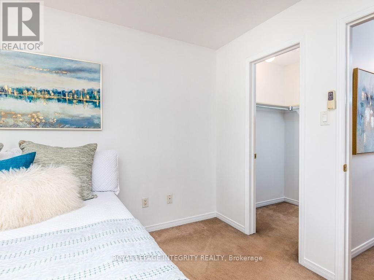
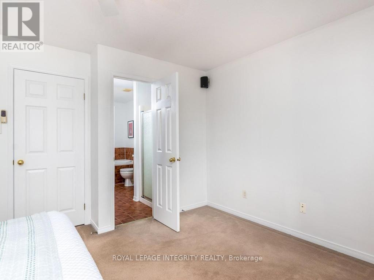
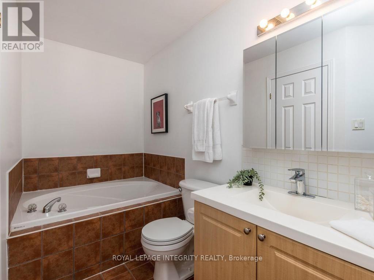
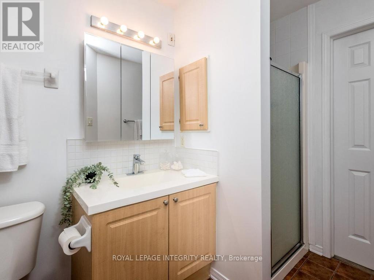
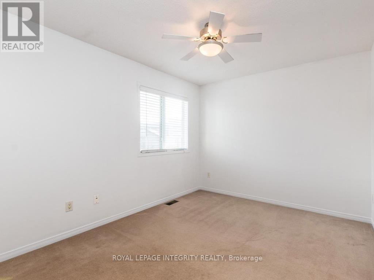
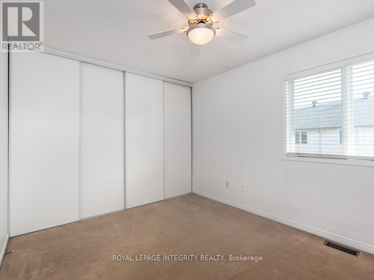
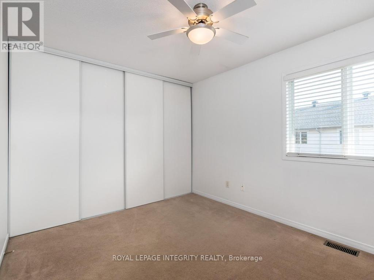
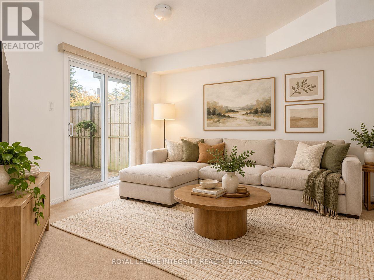
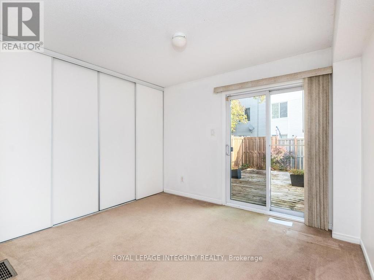
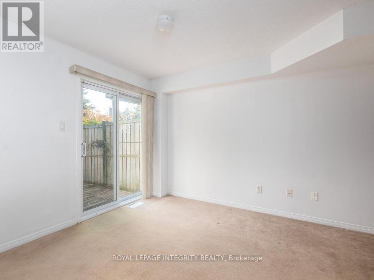
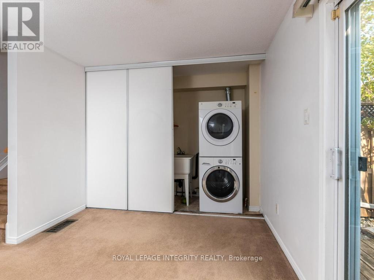
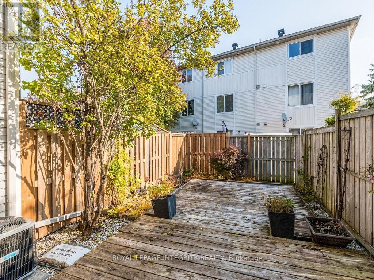
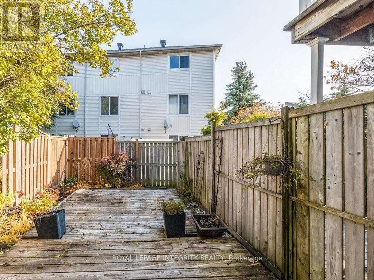
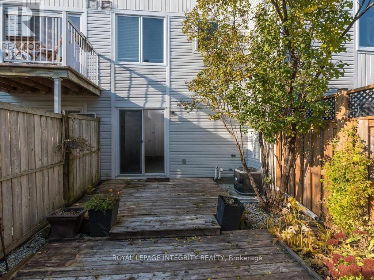
Welcome to 74 Manhattan Crescent. This beautifully maintained three-story townhome offers a fantastic layout in the highly sought-after Central Park neighbourhood. Whether you are buying your first home or looking for a bit more space, this property provides a wonderful balance of indoor comfort and outdoor living. The main level features a bright, open living and dining area that flows easily into a smartly laid-out kitchen, complete with beautiful quartz countertops that add a great modern touch. Upstairs, you will find two generous bedrooms, including a spacious primary retreat, alongside a large, well-kept main bathroom. One of the standout features of this home is the lower-level family room. Offering a true walkout directly to your private deck and fully fenced backyard, it is a natural extension of your living space-ideal for relaxing, summer BBQs, or simply enjoying a quiet afternoon. The attached garage with convenient inside entry makes day-to-day life that much easier. Currently vacant and move-in ready, this home is a wonderful clean slate. It offers the flexibility of a quick closing and gives you the perfect opportunity to settle in and add your own personal style at your own pace. The location truly makes life easier. You are just a short stroll from local parks, tennis courts, and the scenic pathways of the Experimental Farm. Enjoy immediate access to the shops and amenities along Merivale Road, excellent transit options, and a quick, easy commute into downtown Ottawa. A great place to call home. (id:44758)
房源概要
| MLS® Number | X14132204 |
| 房源类型 | 民宅 |
| 社区名字 | 5304 - Central Park |
| 设备类型 | 热水器 |
| 总车位 | 2 |
| 租赁设备类型 | 热水器 |
| 结构 | Deck |
详 情
| 浴室 | 2 |
| 地上卧房 | 2 |
| 总卧房 | 2 |
| 赠送家电包括 | Garage Door Opener Remote(s) |
| 地下室进展 | 已完成 |
| 地下室类型 | N/a (unfinished) |
| 施工种类 | 附加的 |
| 空调 | 中央空调 |
| 外墙 | 砖, 乙烯基壁板 |
| 地基类型 | 混凝土 |
| 客人卫生间(不包含洗浴) | 1 |
| 供暖方式 | 天然气 |
| 供暖类型 | 压力热风 |
| 储存空间 | 3 |
| 内部尺寸 | 1100 - 1500 Sqft |
| 类型 | 联排别墅 |
| 设备间 | 市政供水 |
车 位
| 附加车库 | |
| Garage |
土地
| 英亩数 | 无 |
| 污水道 | Sanitary Sewer |
| 土地深度 | 71 Ft |
| 土地宽度 | 15 Ft |
| 不规则大小 | 15 X 71 Ft |
房 间
| 楼 层 | 类 型 | 长 度 | 宽 度 | 面 积 |
|---|---|---|---|---|
| 三楼 | 主卧 | 3.45 m | 2.77 m | 3.45 m x 2.77 m |
| 三楼 | 第二卧房 | 4.72 m | 4.24 m | 4.72 m x 4.24 m |
| Lower Level | 家庭房 | 4.76 m | 3.5 m | 4.76 m x 3.5 m |
| 一楼 | 客厅 | 3.28 m | 2.91 m | 3.28 m x 2.91 m |
| 一楼 | 餐厅 | 4.24 m | 3.02 m | 4.24 m x 3.02 m |
| 一楼 | 厨房 | 4.24 m | 2.77 m | 4.24 m x 2.77 m |
| In Between | 门厅 | 1.46 m | 0.86 m | 1.46 m x 0.86 m |
https://www.realtor.ca/real-estate/30461200/74-manhattan-crescent-ottawa-5304-central-park

The trademarks REALTOR®, REALTORS®, and the REALTOR® logo are controlled by The Canadian Real Estate Association (CREA) and identify real estate professionals who are members of CREA. The trademarks MLS®, Multiple Listing Service® and the associated logos are owned by The Canadian Real Estate Association (CREA) and identify the quality of services provided by real estate professionals who are members of CREA. The trademark DDF® is owned by The Canadian Real Estate Association (CREA) and identifies CREA's Data Distribution Facility (DDF®)
Ottawa Real Estate Board
Royal LePage Integrity Realty
October 30 2026 04:03:32
