
213 Booth Street Ottawa, Ontario K1R 7V4


$3,800 Monthly
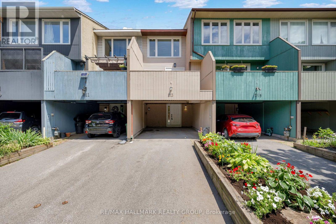
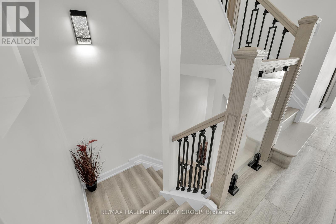
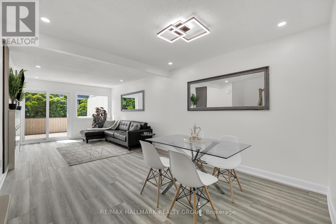
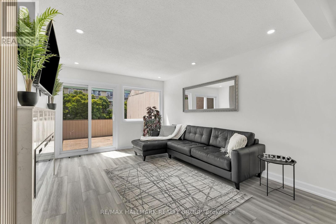
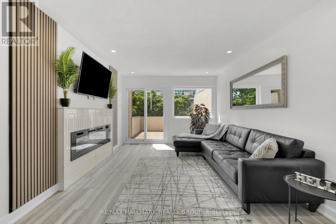
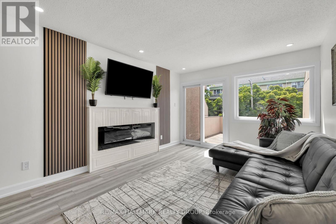
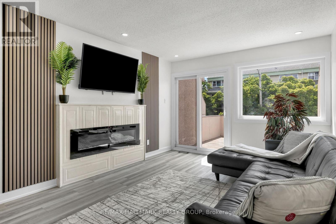
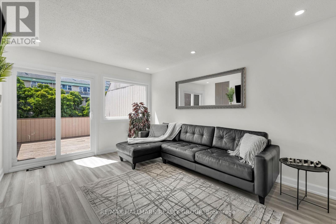
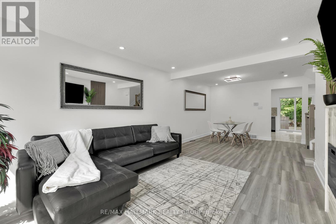
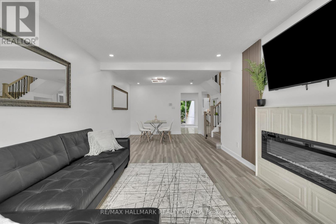
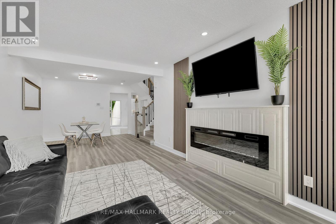
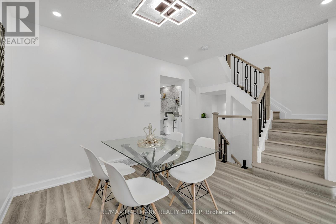
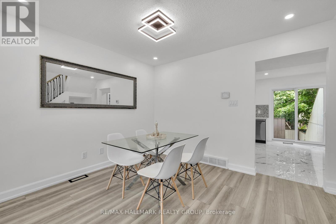
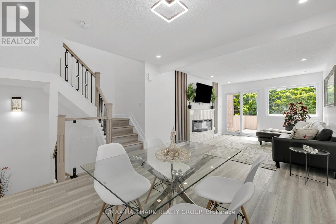
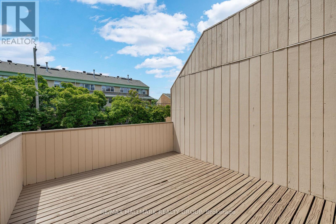
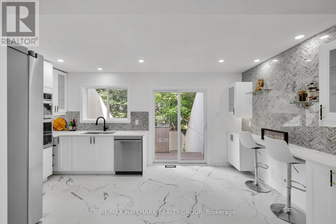
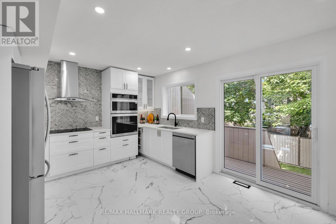
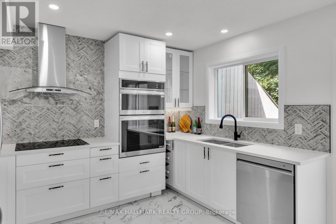
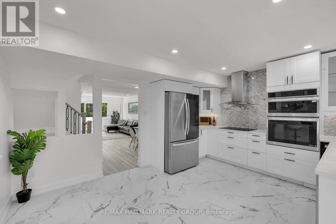
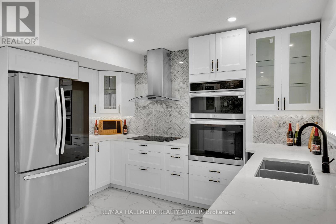
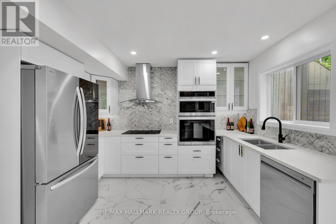
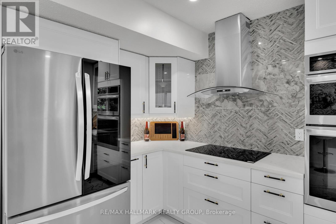
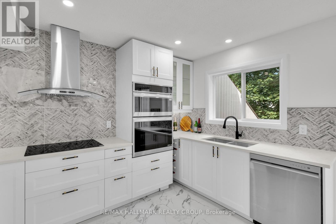
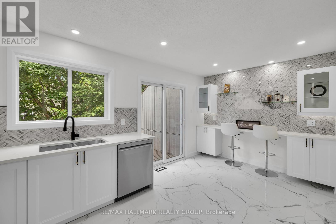
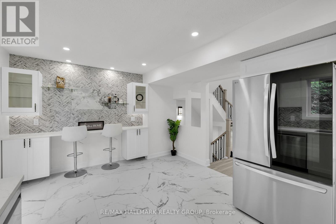
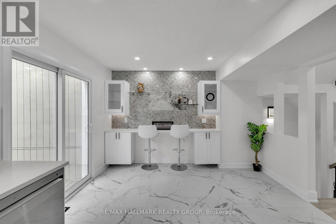
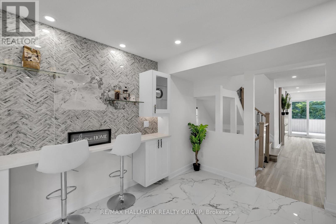
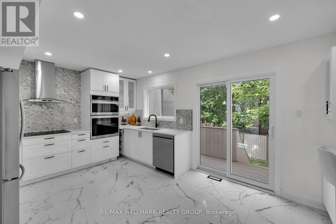
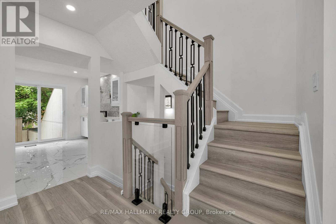
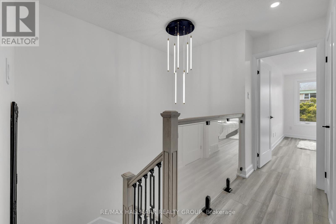
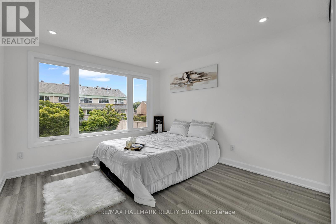
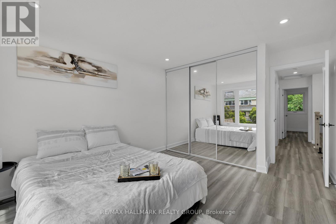
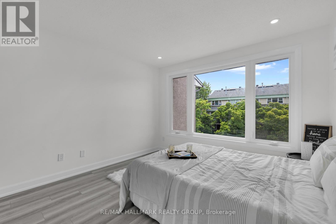
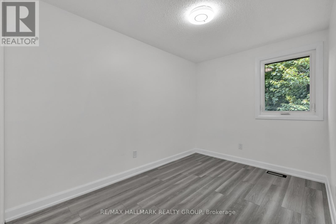
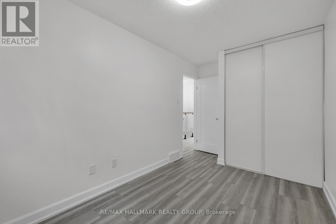
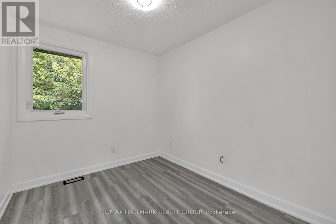
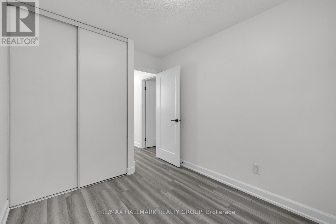
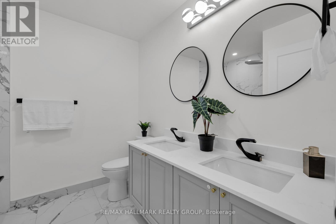
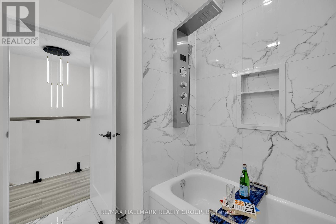
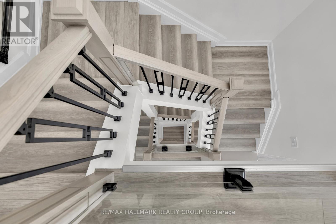
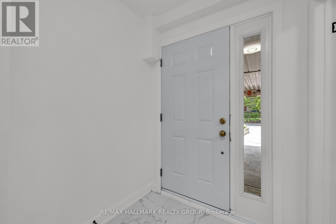
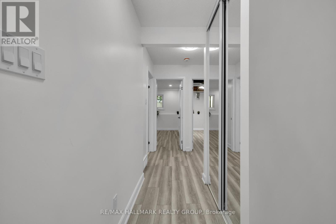
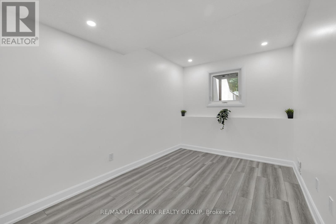
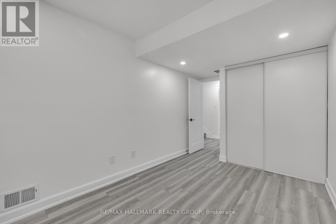
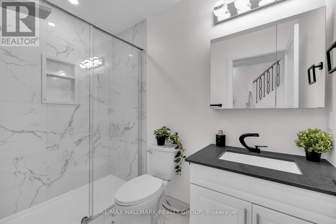
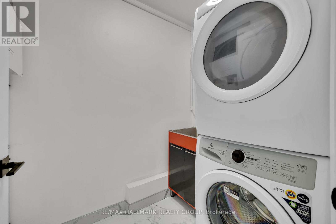
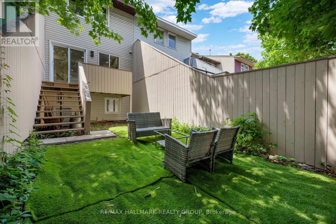
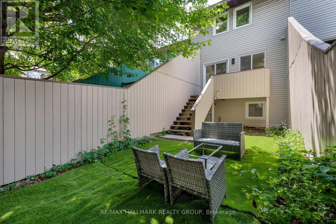
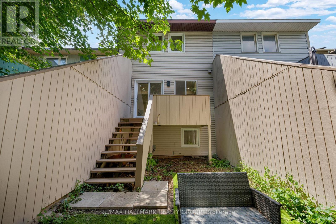
Fully renovated in 2025, this stylish multi-level townhome offers modern finishes and thoughtful updates throughout, along with a carport providing two parking spaces. The main level features a spacious laundry room, renovated 3-piece bathroom, and a bedroom with ample storage-ideal for guests, a home office, or flexible living space.The second level offers an open-concept living and dining area with luxury vinyl plank flooring and a cozy electric fireplace. The brand-new kitchen is both stylish and functional, featuring stainless steel built-in oven, cooktop with downdraft range hood, pots-and-pans drawers, double sink, quartz countertops, and a full-height mosaic backsplash. The elegant flooring adds warmth and complements the modern finishes. A walkout leads to the private, fully fenced yard with a small deck, perfect for enjoying the outdoors. The third level features a spacious primary bedroom with sliding mirrored closet doors, plus two additional generous bedrooms. The renovated main bathroom includes a double vanity for added convenience. Ideally located near the LRT and Ottawa River, with easy access to amenities and recreation. The property has been extensively updated, including the kitchen, bathrooms, laundry room, flooring, appliances, plumbing fixtures, electrical panel, outlets and switches, kitchen window, and fresh paint throughout-all completed in 2025. A/C (2025). Conveniently located within walking distance of the proposed Lebreton Arena project and the future amenities planned for the area. (id:44758)
房源概要
| MLS® Number | X14133166 |
| 房源类型 | 民宅 |
| 社区名字 | 4204 - West Centre Town |
| 附近的便利设施 | 医院, 公园, 学校 |
| 社区特征 | 社区活动中心, School Bus |
| 特征 | Lane, In Suite Laundry |
| 总车位 | 2 |
| 结构 | Deck |
详 情
| 浴室 | 2 |
| 地上卧房 | 4 |
| 总卧房 | 4 |
| 公寓设施 | Fireplace(s) |
| 赠送家电包括 | Cooktop, 洗碗机, 烘干机, Hood 电扇, Water Heater, 微波炉, 烤箱, 洗衣机, 冰箱 |
| 地下室类型 | 没有 |
| 施工种类 | 附加的 |
| 空调 | 中央空调 |
| 外墙 | 灰泥 |
| Fire Protection | Smoke Detectors |
| 壁炉 | 有 |
| Fireplace Total | 1 |
| 地基类型 | 水泥 |
| 供暖方式 | 天然气 |
| 供暖类型 | 压力热风 |
| 储存空间 | 3 |
| 内部尺寸 | 1500 - 2000 Sqft |
| 类型 | 联排别墅 |
| 设备间 | 市政供水 |
车 位
| Carport | |
| Garage | |
| 入内式车位 |
土地
| 英亩数 | 无 |
| 围栏类型 | Fenced Yard |
| 土地便利设施 | 医院, 公园, 学校 |
| 污水道 | Sanitary Sewer |
| 土地深度 | 97 Ft ,7 In |
| 土地宽度 | 14 Ft ,9 In |
| 不规则大小 | 14.8 X 97.6 Ft ; 0 |
房 间
| 楼 层 | 类 型 | 长 度 | 宽 度 | 面 积 |
|---|---|---|---|---|
| 二楼 | 客厅 | 3.5 m | 7.51 m | 3.5 m x 7.51 m |
| 二楼 | 厨房 | 2.43 m | 3.63 m | 2.43 m x 3.63 m |
| 二楼 | 餐厅 | 2.51 m | 3.63 m | 2.51 m x 3.63 m |
| 三楼 | 卧室 | 2.38 m | 4.29 m | 2.38 m x 4.29 m |
| 三楼 | 卧室 | 2.46 m | 3.27 m | 2.46 m x 3.27 m |
| 三楼 | 浴室 | 2.36 m | 2.46 m | 2.36 m x 2.46 m |
| 三楼 | 主卧 | 3.37 m | 4.29 m | 3.37 m x 4.29 m |
| 一楼 | 门厅 | Measurements not available | ||
| 一楼 | 浴室 | 2.56 m | 1.52 m | 2.56 m x 1.52 m |
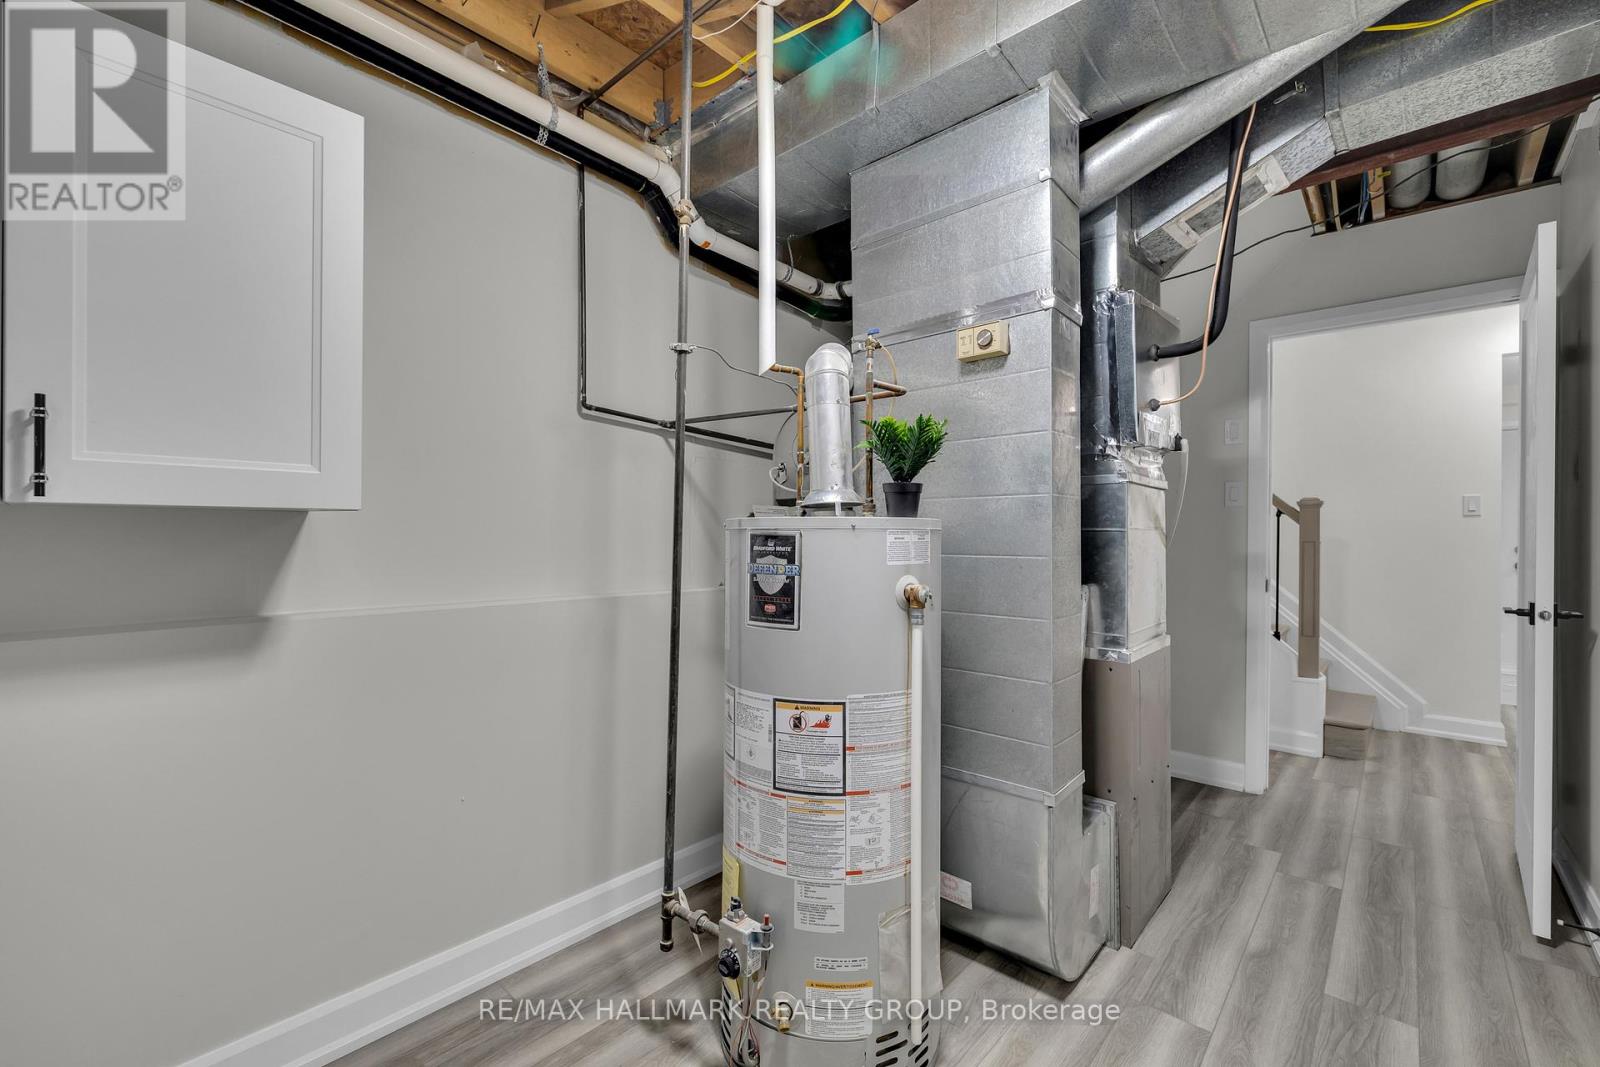
| 一楼 | 设备间 | 2.31 m | 4.47 m | 2.31 m x 4.47 m |
| 一楼 | 洗衣房 | 2.03 m | 1.55 m | 2.03 m x 1.55 m |
| 一楼 | 卧室 | 2.56 m | 4.47 m | 2.56 m x 4.47 m |
https://www.realtor.ca/real-estate/30462239/213-booth-street-ottawa-4204-west-centre-town

The trademarks REALTOR®, REALTORS®, and the REALTOR® logo are controlled by The Canadian Real Estate Association (CREA) and identify real estate professionals who are members of CREA. The trademarks MLS®, Multiple Listing Service® and the associated logos are owned by The Canadian Real Estate Association (CREA) and identify the quality of services provided by real estate professionals who are members of CREA. The trademark DDF® is owned by The Canadian Real Estate Association (CREA) and identifies CREA's Data Distribution Facility (DDF®)
Ottawa Real Estate Board
RE/MAX Hallmark Realty Group
October 30 2026 06:33:16
