
168 Leopolds Drive Ottawa, Ontario K1V 7E3


$1,289,000
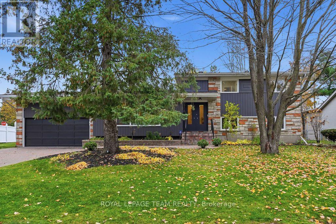
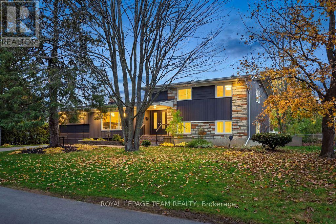
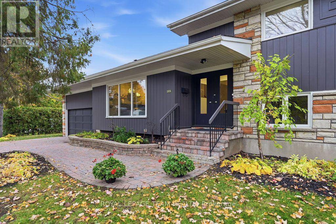
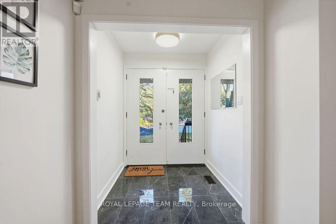
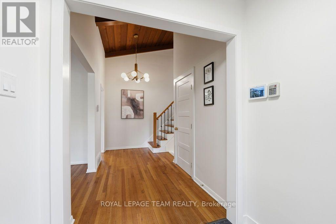
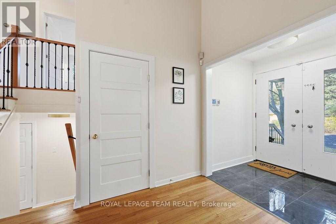
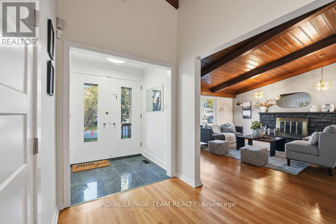
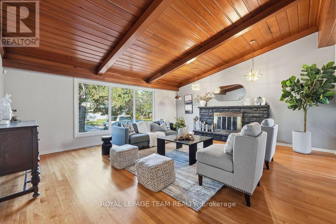
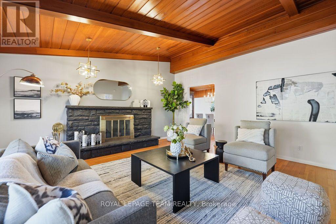
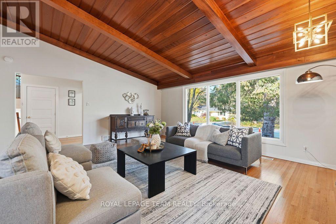
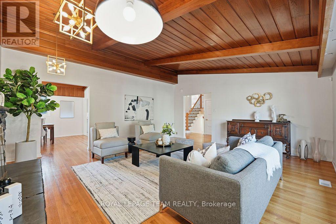
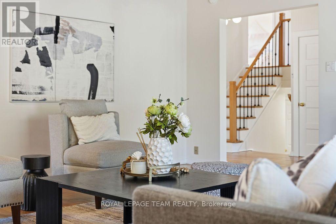
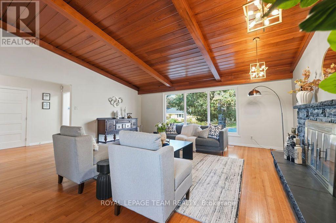
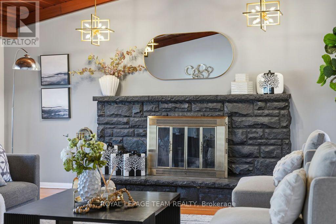
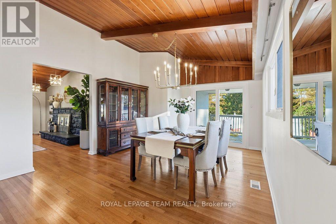
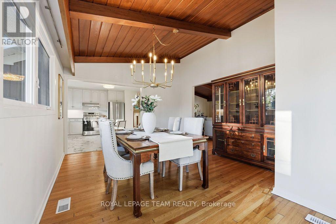
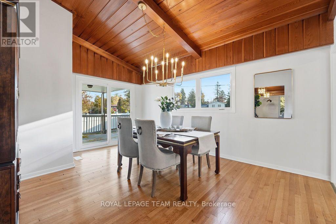
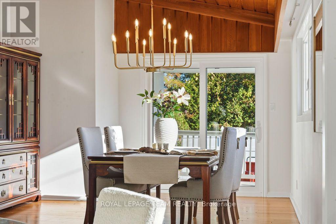
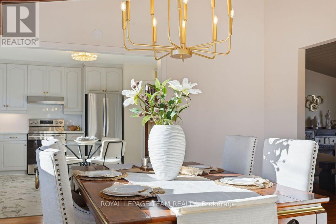
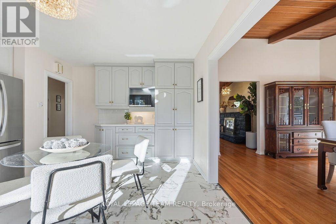
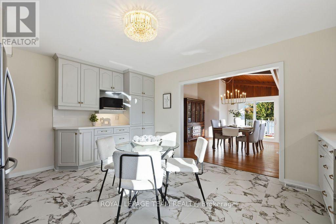
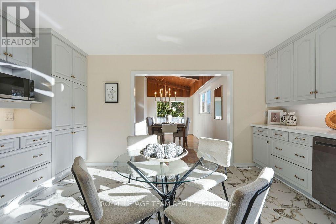
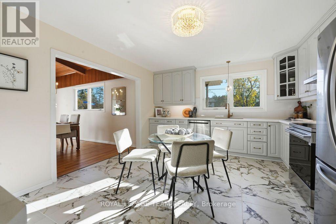
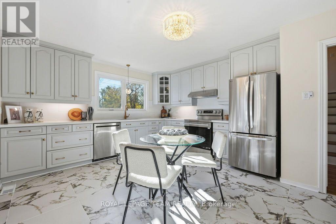
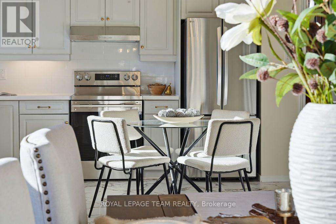
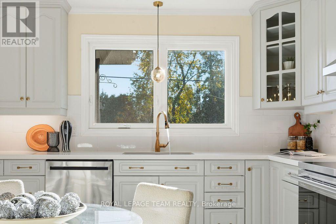
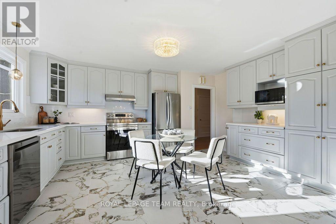
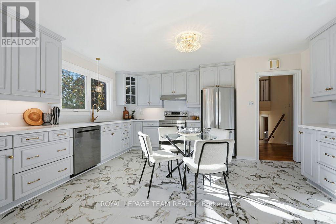
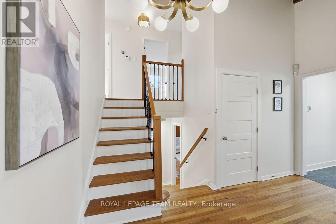
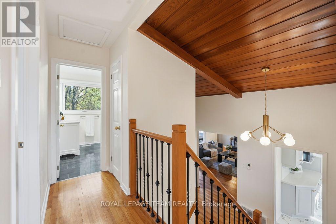
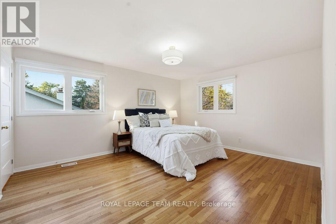
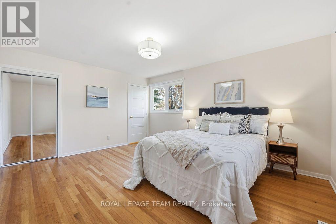
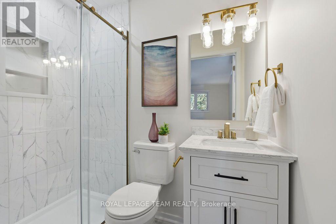
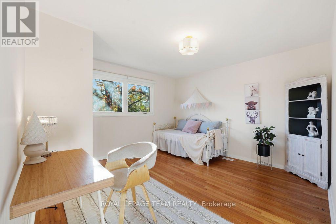
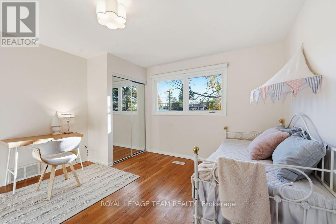
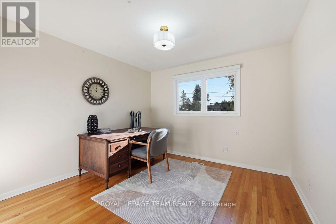
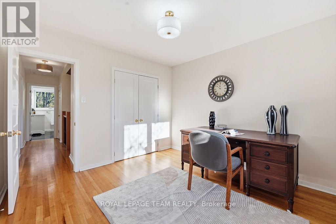
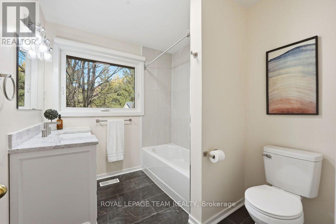
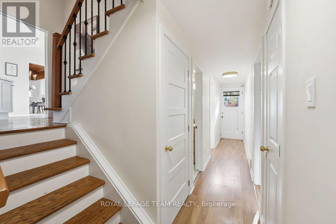
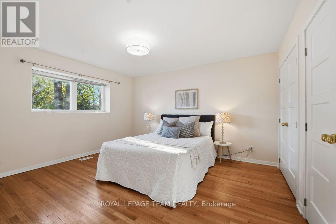
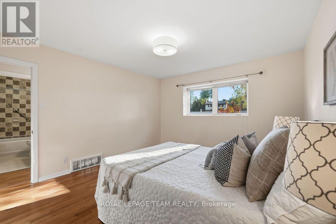
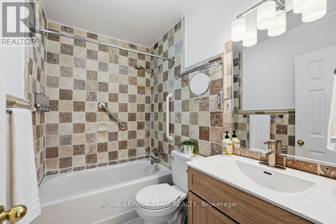
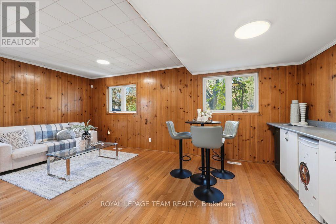
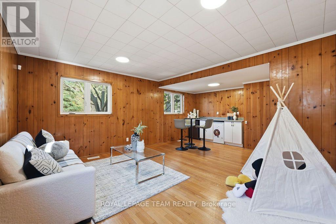
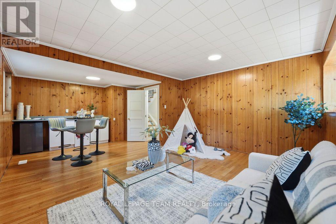
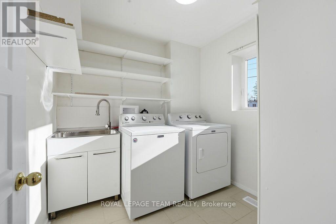
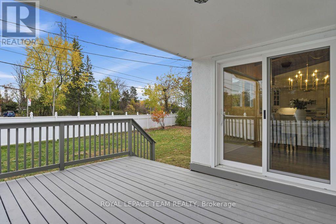
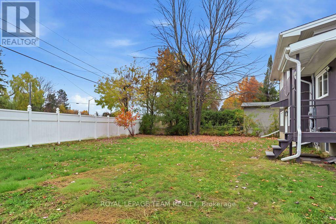
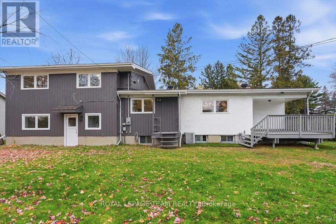
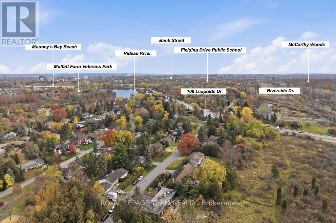
BEAUTIFULLY RENOVATED HOME ON AN OVERSIZED 100' x 108' LOT! Nestled on a picturesque, tree-lined street in one of Ottawa's premier neighborhoods, this move-in-ready split-level home combines architectural character, modern comfort and versatility. Offering 4 bedrooms plus a flex room (potential 5th bedroom), 3 full baths and a 10,800 sq. ft. lot, this home suits a variety of lifestyles. A spacious foyer with soaring ceilings and a new wood-and-iron railing opens to stunning living and dining rooms, where carefully crafted wood ceilings and exposed beams make a lasting impression. An oversized stone wood-burning fireplace with a substantial stone mantel creates a warm focal point, while expansive windows welcome natural light. Updates include freshly painted interiors and exterior, hardwood floors, new designer lighting and interior doors. The redesigned kitchen features quartz countertops, ample cabinetry, new flooring, appliances and gold hardware. Upstairs, the spacious primary bedroom enjoys large windows overlooking the treetops and street, along with a brand-new ensuite. Two additional generous bedrooms offer lovely views, ample closets and the option for a home office. A full main bath completes this level. The lower level has a separate entrance to the backyard offering outstanding flexibility. With a bedroom, flex room, full bath, laundry and kitchenette area featuring countertops, a microwave and compact refrigerator, it could accommodate extended family, a one-bedroom living area with sitting room or a potential two-bedroom rental suite, subject to municipal approvals. Enjoy the property as a single residence or explore its multigenerational and rental potential. The oversized backyard offers plenty of room for entertaining, gardening and relaxation. Kindly note, new Exterior doors front and back were ordered 8 weeks ago and will be installed within 10 days. ** This is a linked property.** (id:44758)
房源概要
| MLS® Number | X14134996 |
| 房源类型 | 民宅 |
| 社区名字 | 4608 - Mooneys Bay/Revelstoke |
| 附近的便利设施 | 医院, 公园, 公共交通 |
| 社区特征 | 社区活动中心, School Bus |
| 设备类型 | 没有 |
| 特征 | Dry, Level, 无地毯 |
| 总车位 | 4 |
| 租赁设备类型 | 没有 |
| 结构 | Deck, 棚 |
详 情
| 浴室 | 3 |
| 地上卧房 | 5 |
| 总卧房 | 5 |
| Age | 51 To 99 Years |
| 公寓设施 | Fireplace(s) |
| 赠送家电包括 | Garage Door Opener Remote(s), Water Heater, Water Meter, Cooktop, 洗碗机, 烘干机, 微波炉, 洗衣机, 冰箱 |
| 地下室进展 | 已完成 |
| 地下室功能 | Separate Entrance |
| 地下室类型 | N/a (unfinished), N/a |
| 施工种类 | 独立屋 |
| 空调 | 中央空调 |
| 外墙 | 砖, 木头 |
| Fire Protection | Smoke Detectors |
| 壁炉 | 有 |
| Fireplace Total | 1 |
| 地基类型 | 混凝土浇筑 |
| 供暖方式 | 天然气 |
| 供暖类型 | 压力热风 |
| 储存空间 | 2 |
| 内部尺寸 | 2500 - 3000 Sqft |
| 类型 | 独立屋 |
| 设备间 | 市政供水 |
车 位
| 附加车库 | |
| Garage |
土地
| 英亩数 | 无 |
| 围栏类型 | 部分围栏, Fenced Yard |
| 土地便利设施 | 医院, 公园, 公共交通 |
| Landscape Features | Landscaped |
| 污水道 | Sanitary Sewer |
| 土地深度 | 108 Ft |
| 土地宽度 | 100 Ft |
| 不规则大小 | 100 X 108 Ft |
| 土壤类型 | Sand |
| 规划描述 | 住宅 |
房 间
| 楼 层 | 类 型 | 长 度 | 宽 度 | 面 积 |
|---|---|---|---|---|
| 二楼 | 浴室 | 2.5 m | 2.13 m | 2.5 m x 2.13 m |
| 二楼 | 主卧 | 4.76 m | 3.9 m | 4.76 m x 3.9 m |
| 二楼 | 浴室 | 2.38 m | 1.22 m | 2.38 m x 1.22 m |
| 二楼 | 第二卧房 | 4.42 m | 3.93 m | 4.42 m x 3.93 m |
| 二楼 | 第三卧房 | 3.08 m | 3.08 m | 3.08 m x 3.08 m |
| Lower Level | Bedroom 4 | 4.91 m | 3.66 m | 4.91 m x 3.66 m |
| Lower Level | 浴室 | 2.44 m | 1.49 m | 2.44 m x 1.49 m |
| Lower Level | 洗衣房 | 2.41 m | 2.35 m | 2.41 m x 2.35 m |
| 一楼 | 门厅 | 1.71 m | 1.25 m | 1.71 m x 1.25 m |
| 一楼 | 客厅 | 3.68 m | 1.52 m | 3.68 m x 1.52 m |
| 一楼 | 餐厅 | 4.6 m | 3.81 m | 4.6 m x 3.81 m |
| 一楼 | 厨房 | 4.61 m | 3.69 m | 4.61 m x 3.69 m |
设备间
| 有线电视 | 已安装 |
| 配电箱 | 已安装 |
| 污水道 | 已安装 |
https://www.realtor.ca/real-estate/30464318/168-leopolds-drive-ottawa-4608-mooneys-bayrevelstoke

The trademarks REALTOR®, REALTORS®, and the REALTOR® logo are controlled by The Canadian Real Estate Association (CREA) and identify real estate professionals who are members of CREA. The trademarks MLS®, Multiple Listing Service® and the associated logos are owned by The Canadian Real Estate Association (CREA) and identify the quality of services provided by real estate professionals who are members of CREA. The trademark DDF® is owned by The Canadian Real Estate Association (CREA) and identifies CREA's Data Distribution Facility (DDF®)
Ottawa Real Estate Board
Royal LePage Team Realty, Royal LePage Integrity Realty
October 31 2026 01:52:38
