
108 Snelgrove Drive Ottawa, Ontario K0A 1L0


$709,900
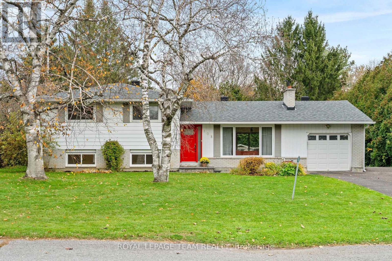
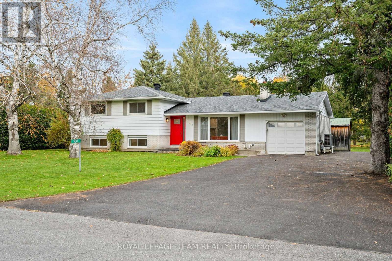
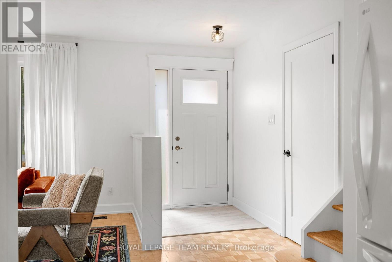
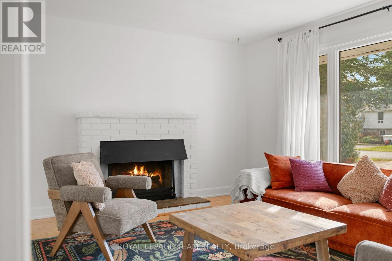
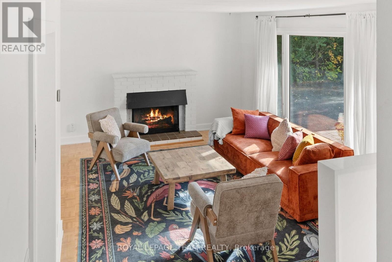
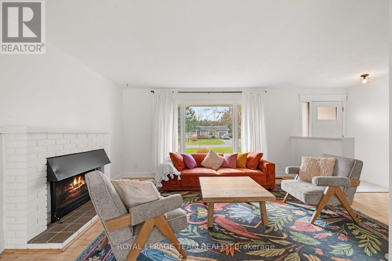
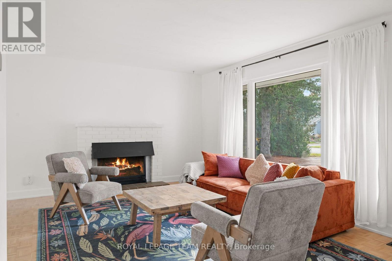
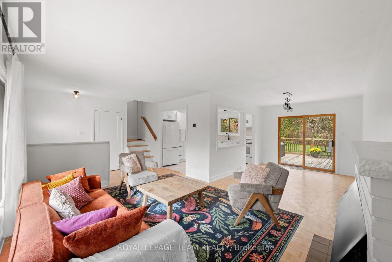
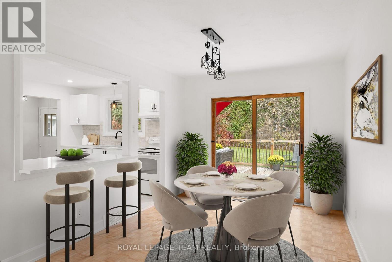
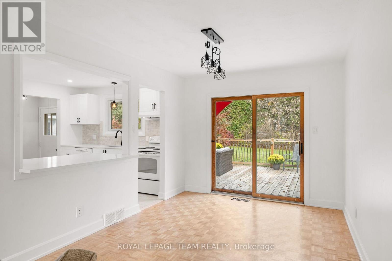
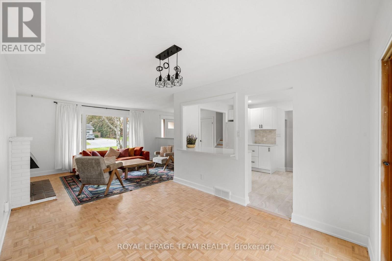
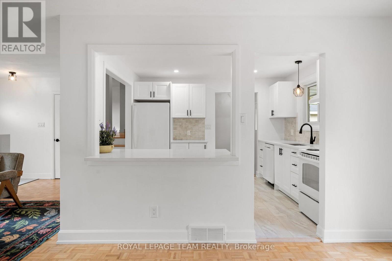
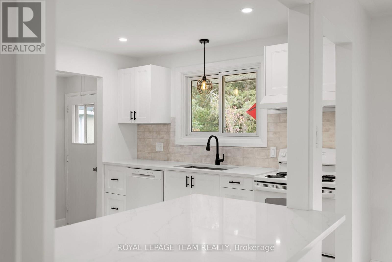
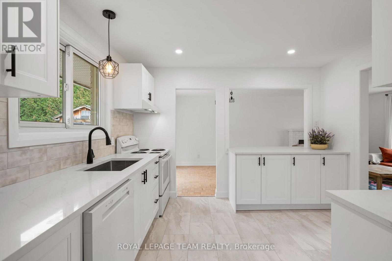
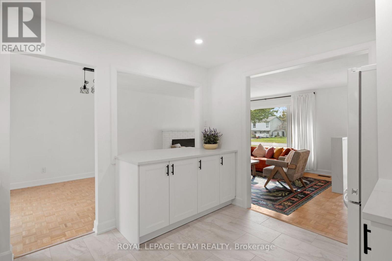
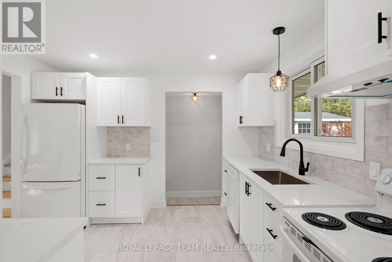
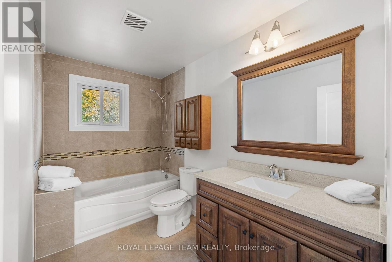
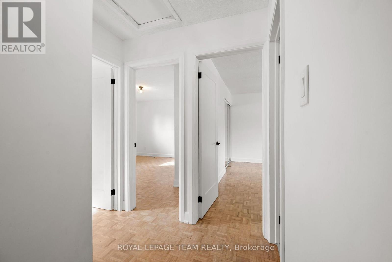
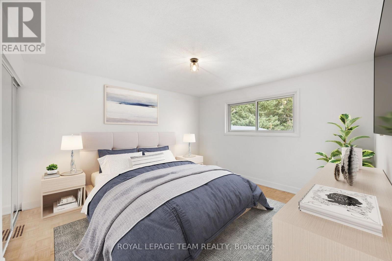
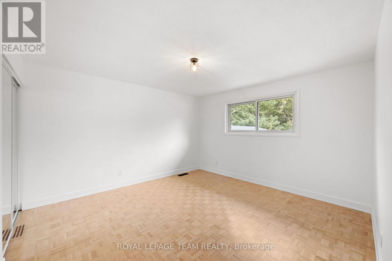
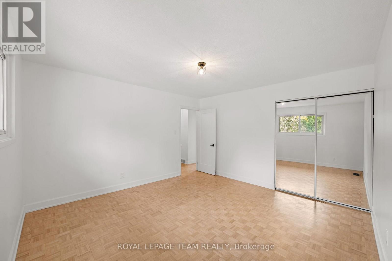
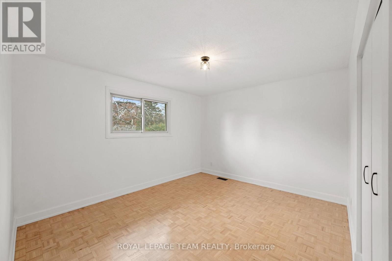
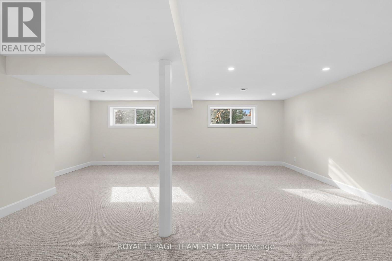
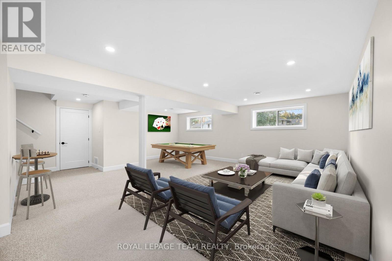
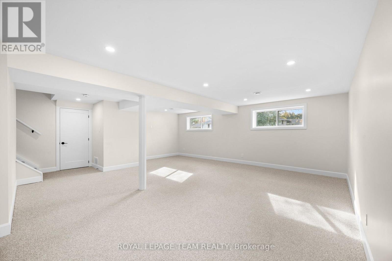
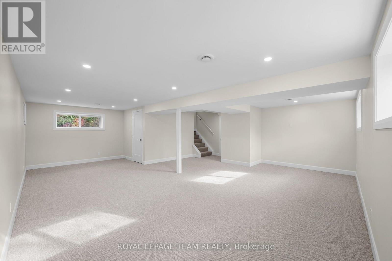
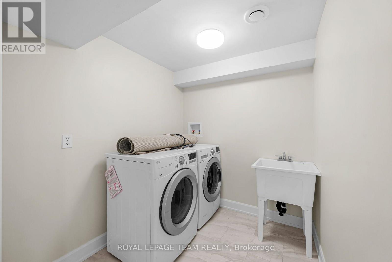
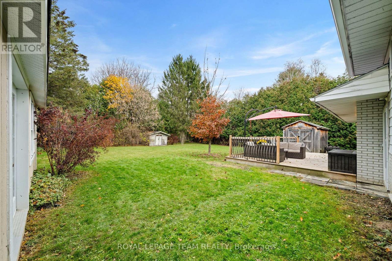
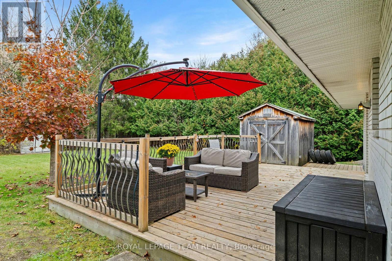
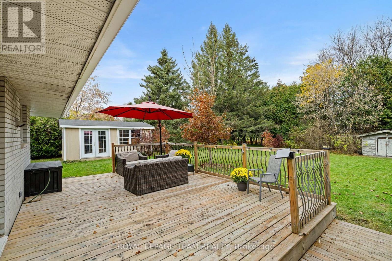
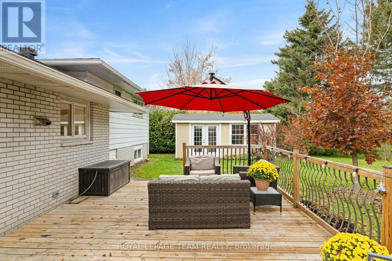
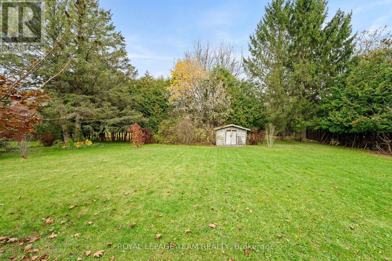
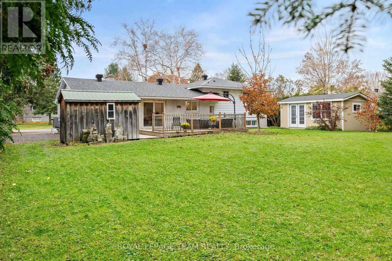
Welcome to 108 Snelgrove Drive - Nestled in the peaceful community of Carp, just steps from the Fairground, this detached three bedroom property is a gem! Charming and full of character on extensive, private treed Lot. Inviting, bright foyer with waterfall quartz counter welcomes you home! The main level features warm refinished parquet wood flooring, open concept living room with wood burning fireplace, and generous sized dining room. At the heart of this home a gleaming white kitchen with cutout to the dining area. Stunning quartz counters and ample preparation areas and cabinetry. All freshly renovated! Upper Level boasts three large bedrooms with double closets and full family bathroom. Lower level is sure to impress - options abound for this light and bright rec room. Laundry room also found on this level, and could be converted to an additional bathroom. Plenty of storage or workshop for the basement area. The private rear yard offers a multilevel deck for entertaining. Exquisite cabana for quiet sitting or studio with views over the mature gardens. A single car garage completed this lovely home. All within walking distance of Huntly Centennial School; Alices; Farmers Market and Rec Center. A must see! Open House, Sunday 1st November 2-4pm. (id:44758)
Open House
此属性有开放式房屋!
2:00 pm
结束于:4:00 pm
房源概要
| MLS® Number | X14134978 |
| 房源类型 | 民宅 |
| 社区名字 | 9101 - Carp |
| 设备类型 | 热水器 - Gas, 热水器 |
| 特征 | Level Lot, 树木繁茂的地区, Irregular Lot Size, Lane |
| 总车位 | 7 |
| 租赁设备类型 | 热水器 - Gas, 热水器 |
| 结构 | 棚, Workshop |
详 情
| 浴室 | 1 |
| 地上卧房 | 3 |
| 总卧房 | 3 |
| Age | 51 To 99 Years |
| 公寓设施 | Fireplace(s) |
| 赠送家电包括 | Garage Door Opener Remote(s), Water Meter, 洗碗机, 烘干机, Garage Door Opener, Hood 电扇, 炉子, 洗衣机, 冰箱 |
| 地下室进展 | 部分完成 |
| 地下室类型 | N/a (partially Finished) |
| 施工种类 | 独立屋 |
| Construction Style Split Level | Sidesplit |
| 空调 | 中央空调 |
| 外墙 | 砖, 铝壁板 |
| Fire Protection | Smoke Detectors |
| 壁炉 | 有 |
| Fireplace Total | 1 |
| 地基类型 | 混凝土浇筑 |
| 供暖方式 | 木头 |
| 供暖类型 | 压力热风 |
| 内部尺寸 | 1100 - 1500 Sqft |
| 类型 | 独立屋 |
| 设备间 | 市政供水 |
车 位
| 附加车库 | |
| Garage |
土地
| 英亩数 | 无 |
| 污水道 | Sanitary Sewer |
| 土地深度 | 154 Ft ,6 In |
| 土地宽度 | 100 Ft |
| 不规则大小 | 100 X 154.5 Ft ; Pie-shaped |
| 规划描述 | V1n |
房 间
| 楼 层 | 类 型 | 长 度 | 宽 度 | 面 积 |
|---|---|---|---|---|
| 二楼 | 浴室 | 3.08 m | 1.83 m | 3.08 m x 1.83 m |
| 二楼 | 主卧 | 3.93 m | 4.08 m | 3.93 m x 4.08 m |
| 二楼 | 第二卧房 | 4.02 m | 3.9 m | 4.02 m x 3.9 m |
| 二楼 | 第三卧房 | 2.96 m | 3.02 m | 2.96 m x 3.02 m |
| 地下室 | Workshop | 5.88 m | 6.73 m | 5.88 m x 6.73 m |
| Lower Level | 家庭房 | 6.58 m | 7.71 m | 6.58 m x 7.71 m |
| Lower Level | 洗衣房 | 1.95 m | 2.32 m | 1.95 m x 2.32 m |
| 一楼 | 门厅 | 1.2 m | 1.43 m | 1.2 m x 1.43 m |
| 一楼 | 客厅 | 4.76 m | 3.57 m | 4.76 m x 3.57 m |
| 一楼 | 餐厅 | 2.95 m | 3.63 m | 2.95 m x 3.63 m |
| 一楼 | 厨房 | 3.11 m | 3.54 m | 3.11 m x 3.54 m |
设备间
| 有线电视 | 可用 |
| 配电箱 | 已安装 |
| 污水道 | 已安装 |
https://www.realtor.ca/real-estate/30464284/108-snelgrove-drive-ottawa-9101-carp

The trademarks REALTOR®, REALTORS®, and the REALTOR® logo are controlled by The Canadian Real Estate Association (CREA) and identify real estate professionals who are members of CREA. The trademarks MLS®, Multiple Listing Service® and the associated logos are owned by The Canadian Real Estate Association (CREA) and identify the quality of services provided by real estate professionals who are members of CREA. The trademark DDF® is owned by The Canadian Real Estate Association (CREA) and identifies CREA's Data Distribution Facility (DDF®)
Ottawa Real Estate Board
Royal LePage Team Realty
October 31 2026 11:53:11
