
187 Cluny Street Ottawa, Ontario K1G 0J9


$765,000
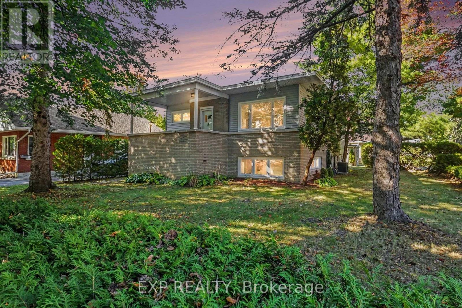
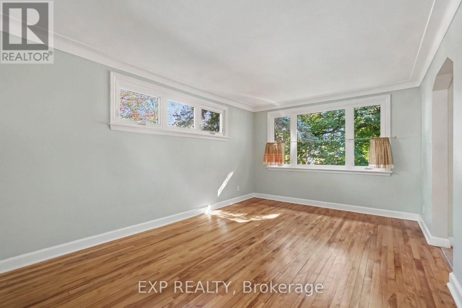
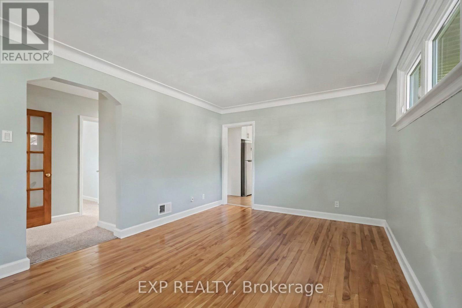
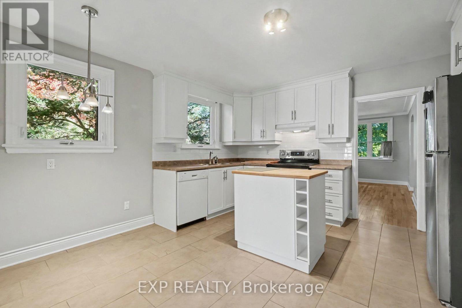
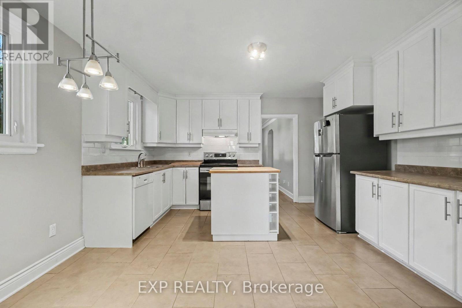
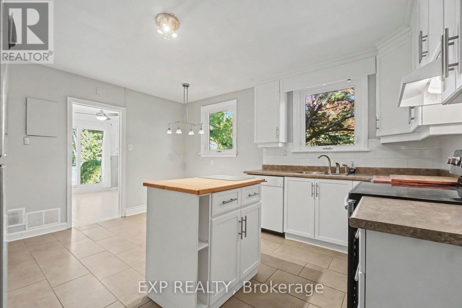
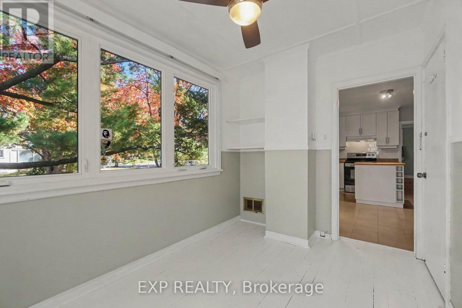
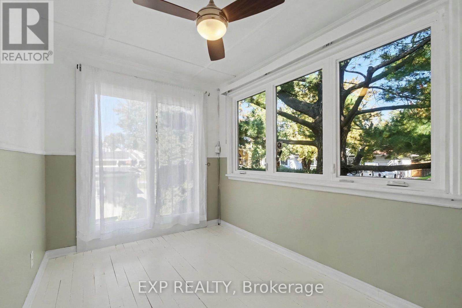
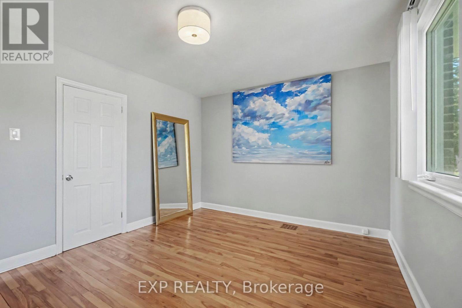
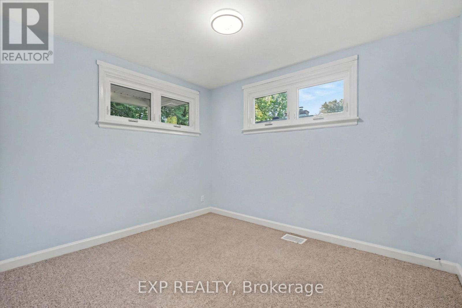
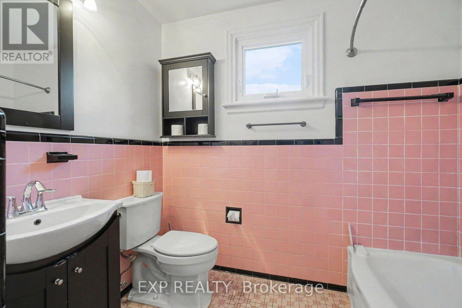
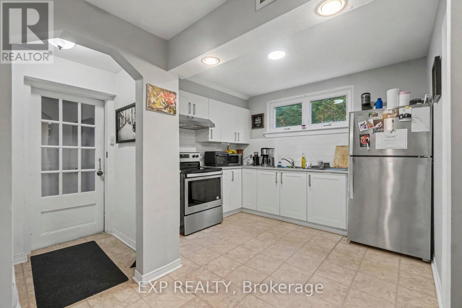
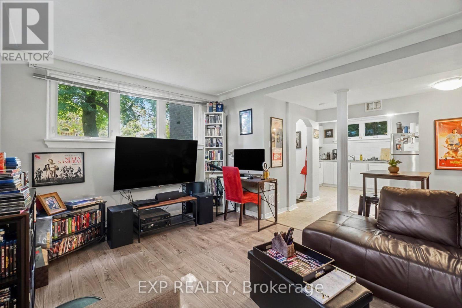
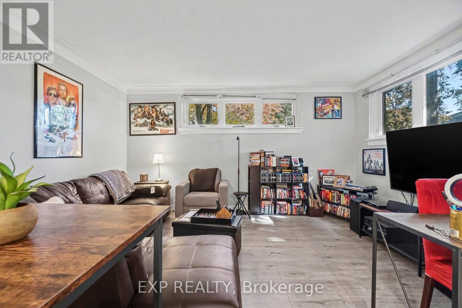
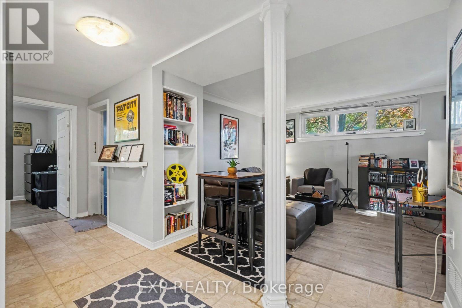
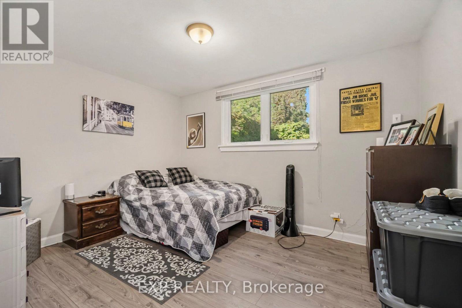
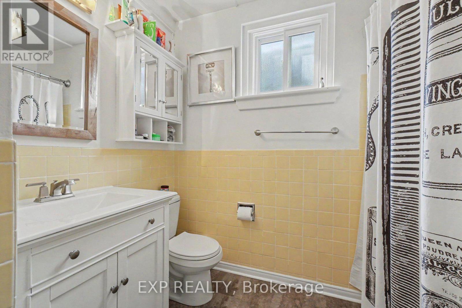
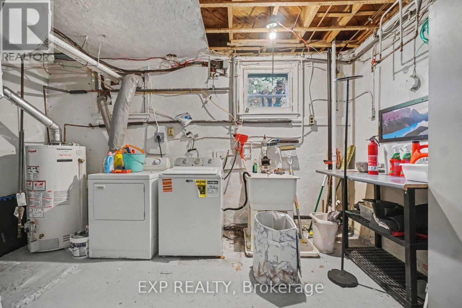
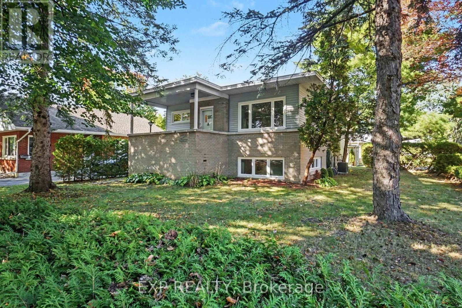
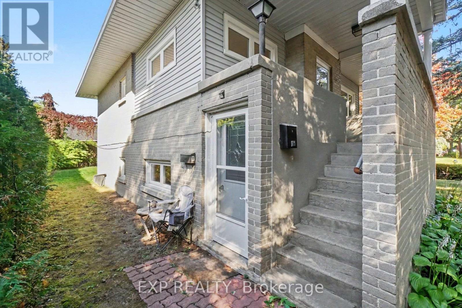
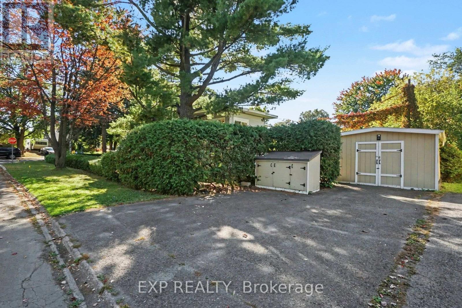
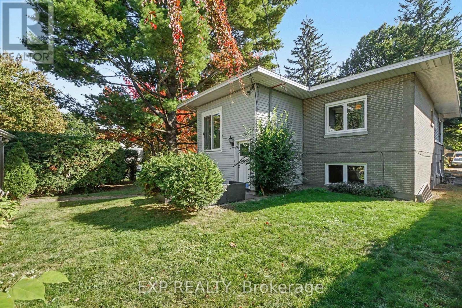
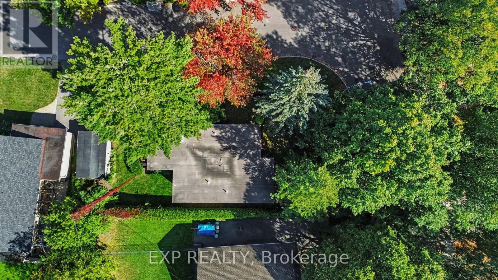
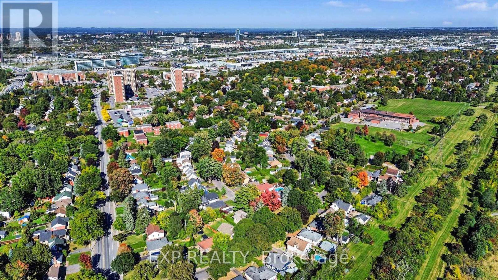
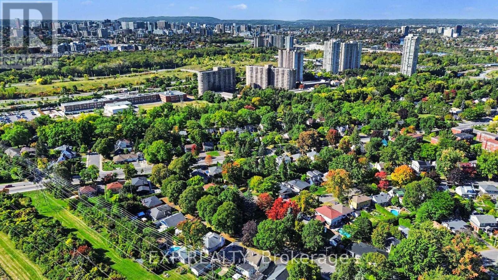
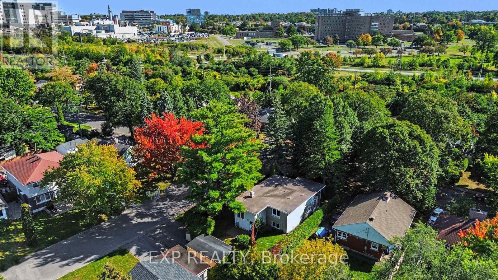
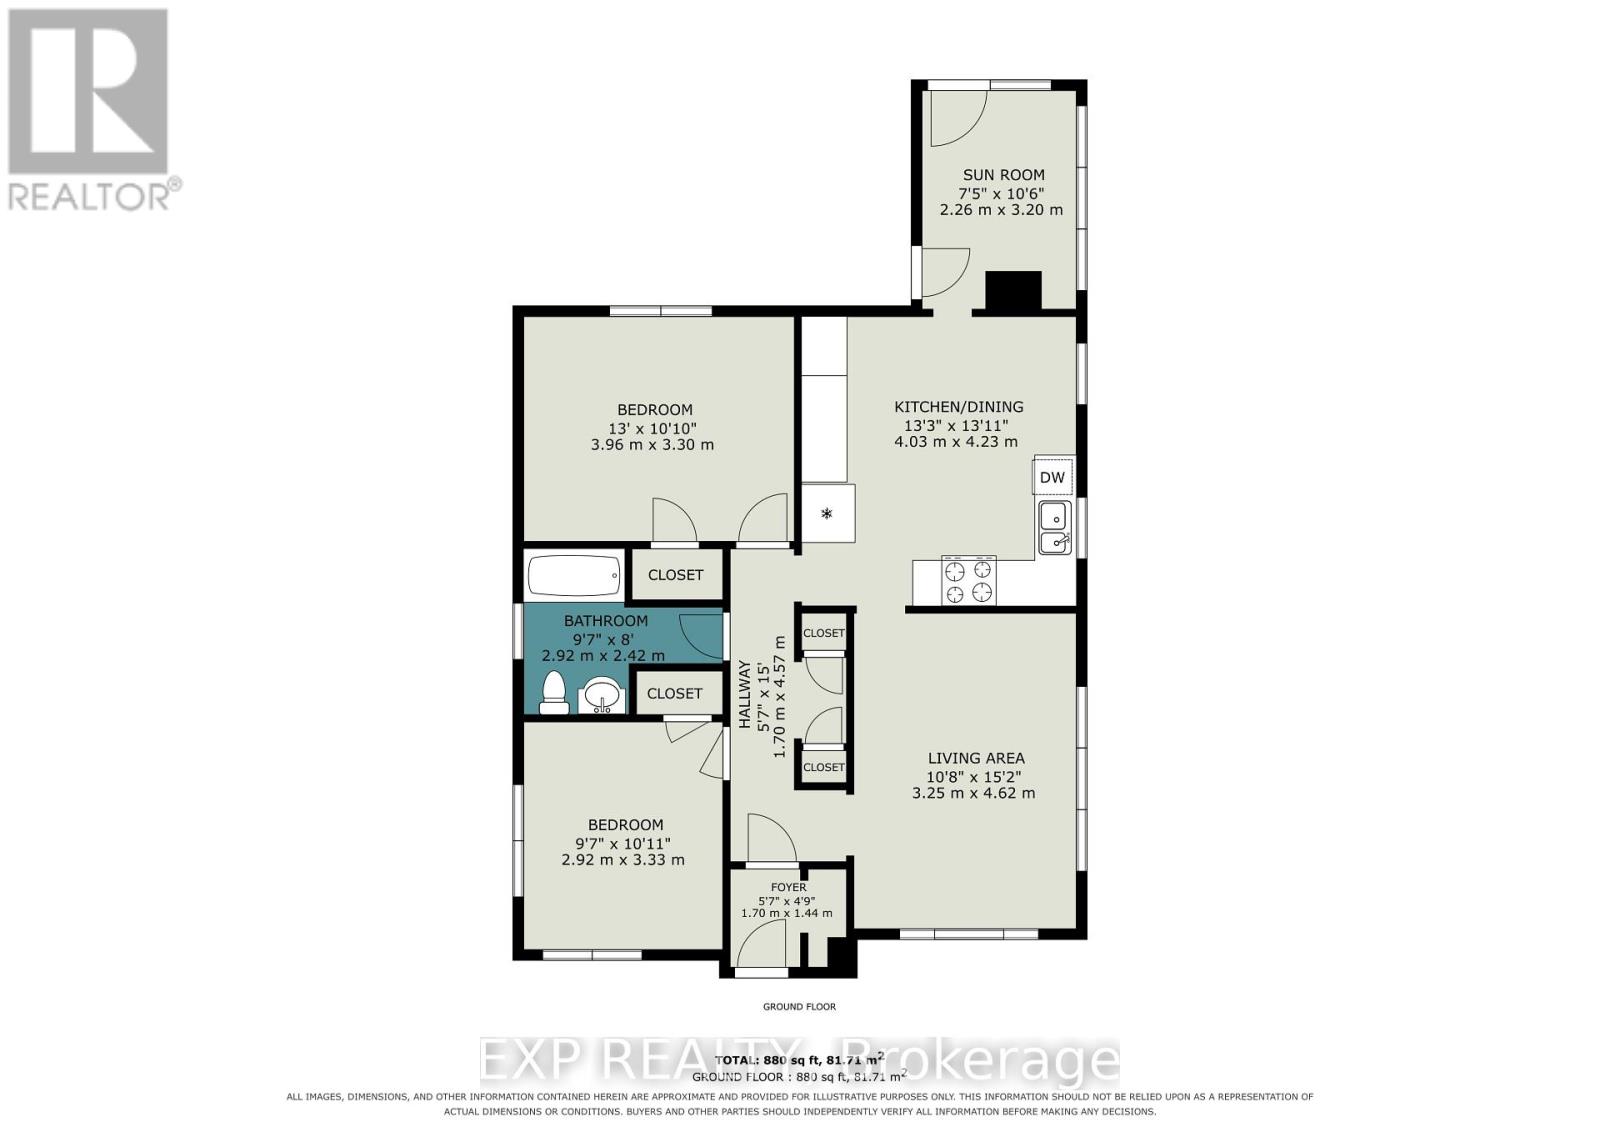
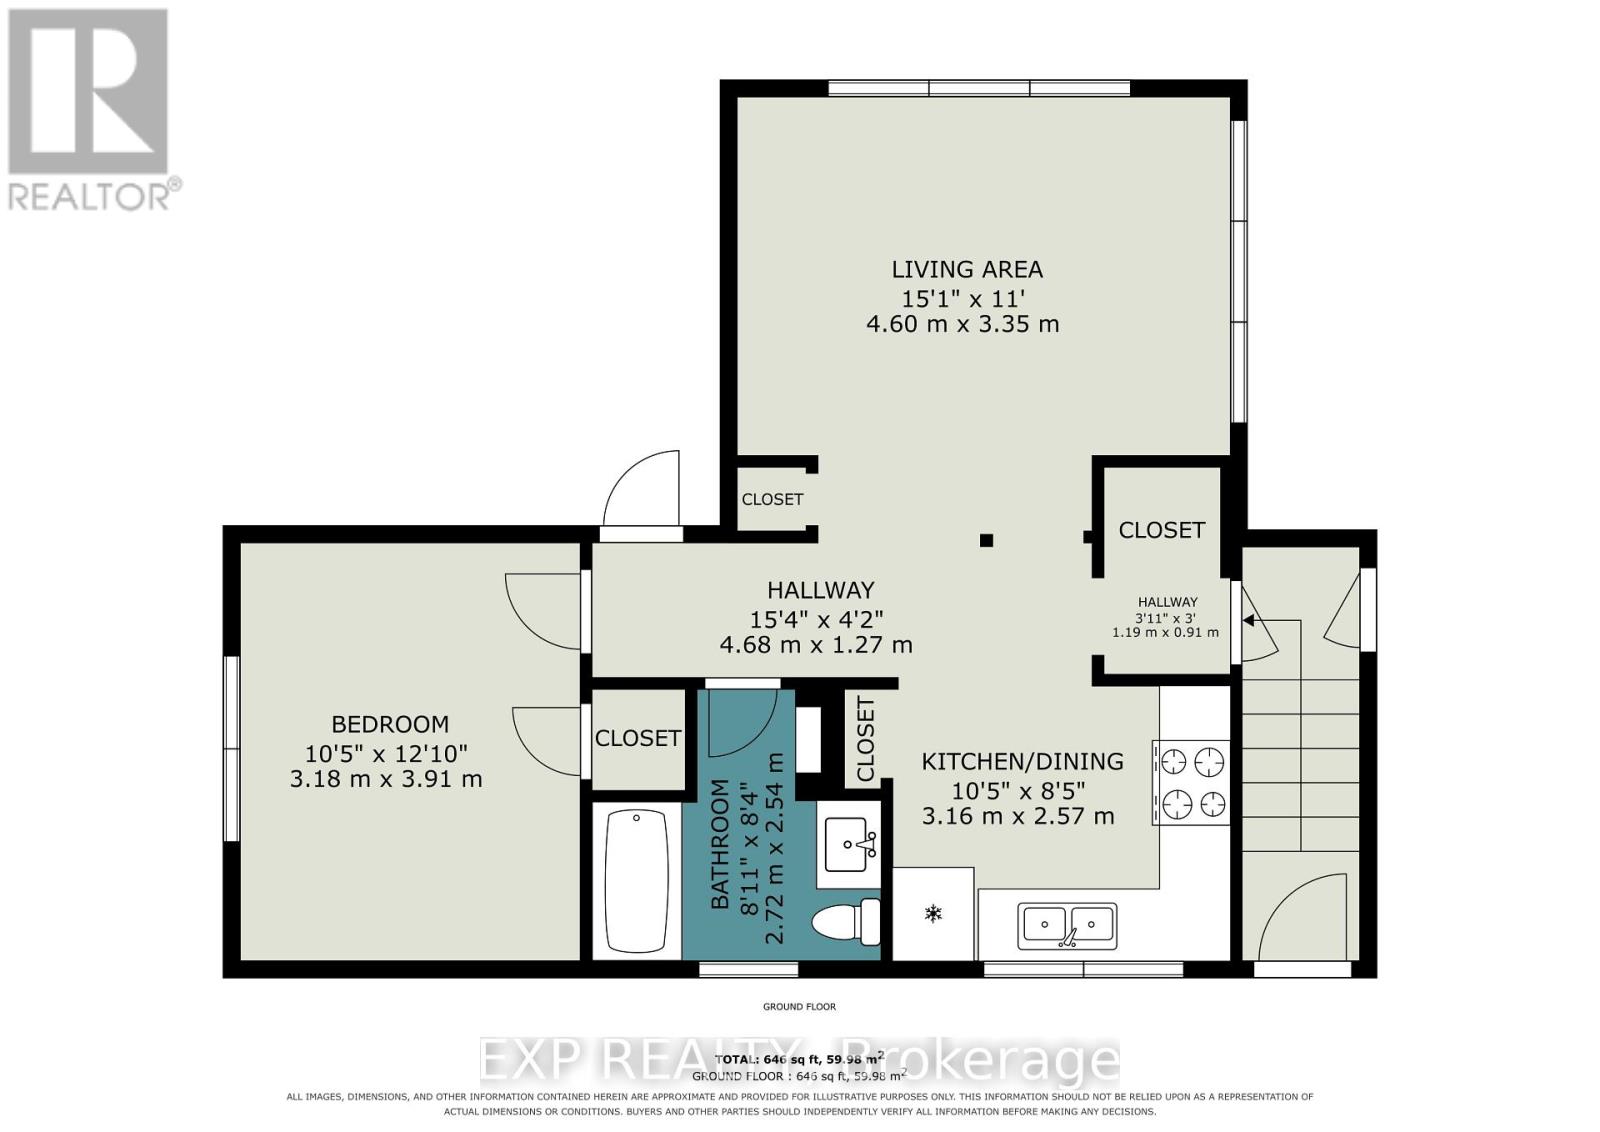
Conditionally sold until Nov 12th. Discover an outstanding owner-occupant or investment opportunity at 187 Cluny Street, a well-maintained raised-bungalow duplex on a generous, approximately 60' x 120' irregular corner lot in sought-after Riverview Park. Set among mature trees and predominantly single-family homes on a quiet residential street not far from the Train Yards Shopping Center, this property offers two distinct apartments: a bright two-bedroom unit currently vacant, formerly occupied by the owner and a one-bedroom rental unit currently rented, providing $1,537.50 per month in income. The spacious two-bedroom apartment features abundant natural light through large windows, a welcoming kitchen with island, stainless steel fridge and stove, white dishwasher and ample cabinetry, plus a delightful sunroom just off the kitchen. An Art Deco-inspired four-piece bathroom and basement storage add to its appeal. The one-bedroom apartment offers a light-filled living room with engineered hardwood flooring and large windows, an updated kitchen with stainless steel appliances and ceramic tiled floor, plus an updated four-piece bathroom. Additional features include newer double-pane windows, brick and siding exterior, a single garage/storage space, double driveway with parking for three cars, basement utility room with washer, dryer, rented hot-water tank and extra storage, and a pleasant backyard sitting area. Enjoy exceptional access to nearby amenities: approximately a 15-minute walk to CHEO and 20-minute walk to the Ottawa General Hospital, Hurdman LRT Station and Trainyards Shopping Centre, with its extensive selection of shops and services including Walmart, Farm Boy, LCBO and Starbucks. A versatile and well maintained property offering the comfort of a residential neighbourhood with convenient transit, shopping and major employment centres nearby. Live in one unit and benefit from rental income, or add this duplex to your investment portfolio! (id:44758)
房源概要
| MLS® Number | X14135550 |
| 房源类型 | Multi-family |
| 社区名字 | 3602 - Riverview Park |
| 设备类型 | 热水器 |
| 特征 | Irregular Lot Size |
| 总车位 | 3 |
| 租赁设备类型 | 热水器 |
详 情
| 浴室 | 2 |
| 地上卧房 | 3 |
| 总卧房 | 3 |
| Age | 51 To 99 Years |
| 公寓设施 | Separate 电ity Meters |
| 赠送家电包括 | 洗碗机, Two 炉子s, Two 冰箱s |
| 建筑风格 | Raised Bungalow |
| 地下室功能 | Apartment In Basement, Separate Entrance |
| 地下室类型 | N/a, N/a |
| 空调 | 中央空调 |
| 外墙 | 砖 |
| 地基类型 | 混凝土浇筑 |
| 供暖方式 | 天然气 |
| 供暖类型 | 压力热风 |
| 储存空间 | 1 |
| 内部尺寸 | 700 - 1100 Sqft |
| 类型 | Duplex |
| 设备间 | 市政供水 |
车 位
| Detached Garage | |
| Garage |
土地
| 英亩数 | 无 |
| 污水道 | Sanitary Sewer |
| 土地深度 | 110 Ft ,4 In |
| 土地宽度 | 45 Ft ,4 In |
| 不规则大小 | 45.4 X 110.4 Ft ; 45+14.5 Front, 121 L, 110 R, 53 Back |
| 规划描述 | R |
房 间
| 楼 层 | 类 型 | 长 度 | 宽 度 | 面 积 |
|---|---|---|---|---|
| Lower Level | 厨房 | 3.19 m | 2.58 m | 3.19 m x 2.58 m |
| Lower Level | 浴室 | 2.71 m | 2.53 m | 2.71 m x 2.53 m |
| Lower Level | 客厅 | 4.6 m | 3.35 m | 4.6 m x 3.35 m |
| Lower Level | 主卧 | 3.9 m | 3.78 m | 3.9 m x 3.78 m |
| 一楼 | 客厅 | 4.63 m | 3.25 m | 4.63 m x 3.25 m |
| 一楼 | 厨房 | 4.24 m | 4.04 m | 4.24 m x 4.04 m |
| 一楼 | 主卧 | 3.96 m | 3.3 m | 3.96 m x 3.3 m |
| 一楼 | 第二卧房 | 3.34 m | 2.93 m | 3.34 m x 2.93 m |
| 一楼 | Sunroom | 3.2 m | 2.26 m | 3.2 m x 2.26 m |
| 一楼 | 浴室 | 2.93 m | 2.44 m | 2.93 m x 2.44 m |
| 一楼 | 门厅 | 1.69 m | 1.43 m | 1.69 m x 1.43 m |
| 一楼 | 其它 | 4.57 m | 1.71 m | 4.57 m x 1.71 m |
https://www.realtor.ca/real-estate/30464837/187-cluny-street-ottawa-3602-riverview-park

The trademarks REALTOR®, REALTORS®, and the REALTOR® logo are controlled by The Canadian Real Estate Association (CREA) and identify real estate professionals who are members of CREA. The trademarks MLS®, Multiple Listing Service® and the associated logos are owned by The Canadian Real Estate Association (CREA) and identify the quality of services provided by real estate professionals who are members of CREA. The trademark DDF® is owned by The Canadian Real Estate Association (CREA) and identifies CREA's Data Distribution Facility (DDF®)
Ottawa Real Estate Board
Exp Realty
November 06 2026 12:53:02
