
748 Vennecy Terrace Ottawa, Ontario K1W 1H2


$1,028,800
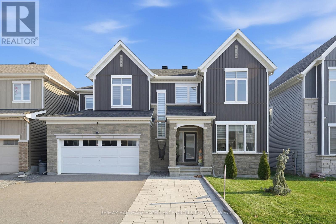
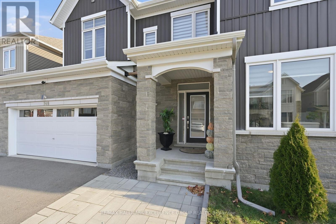
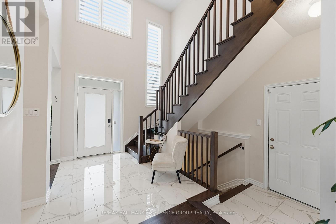
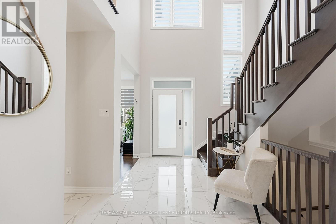
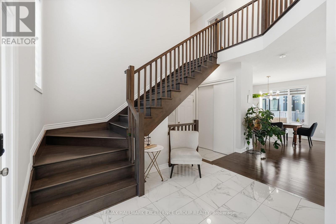
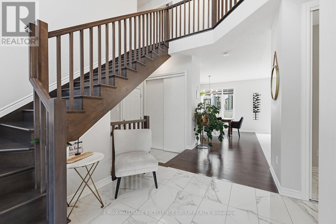
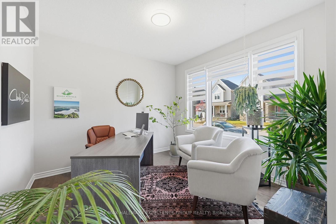
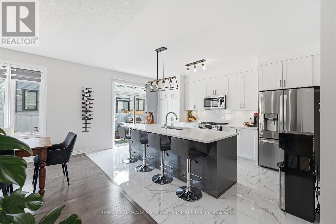
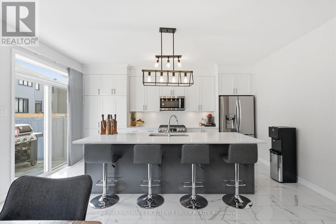
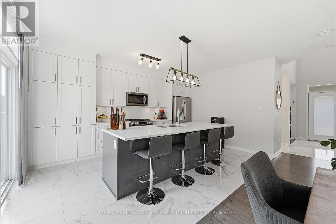
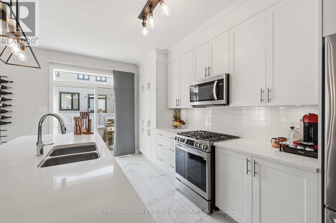
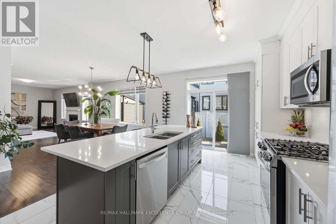
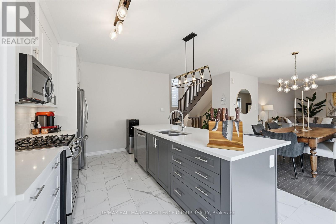
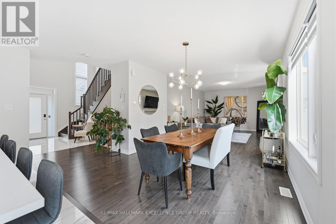
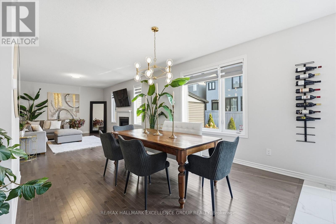
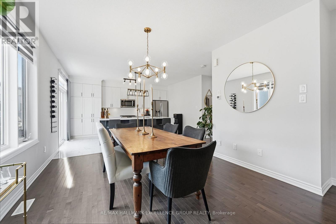
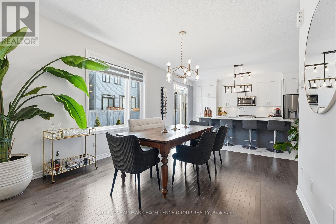
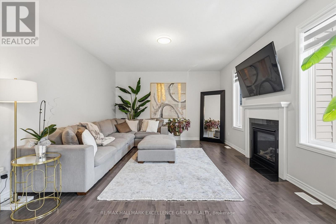
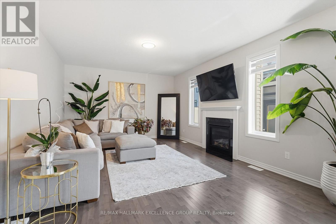
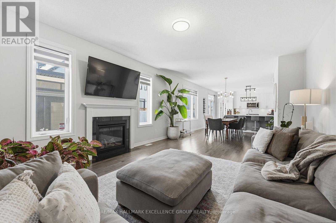
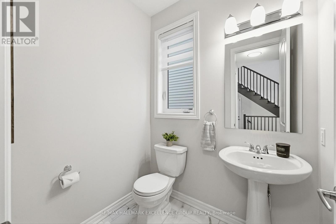
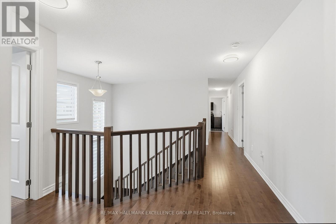
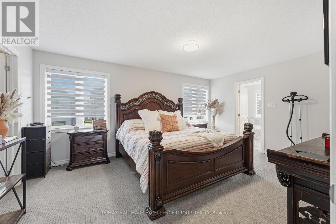
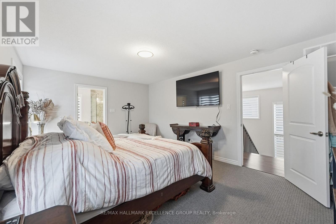
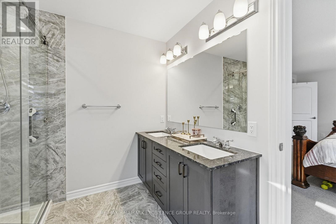
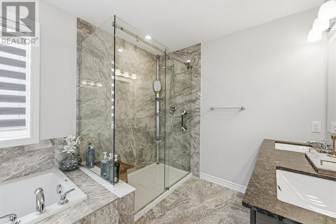
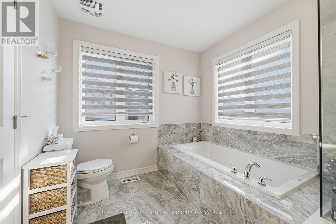
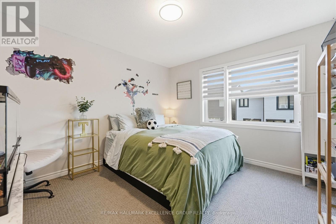
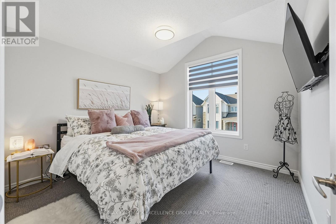
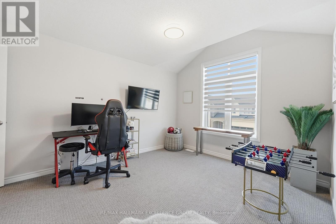
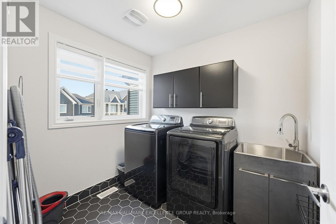
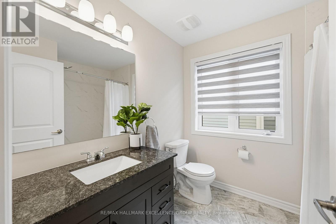
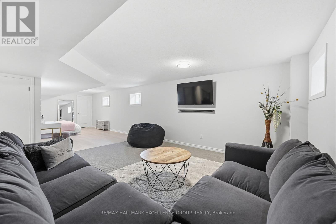
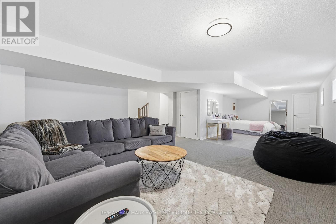
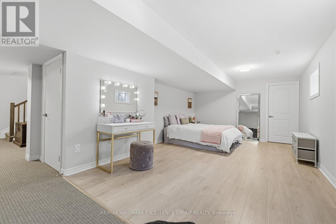
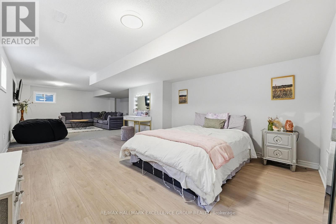
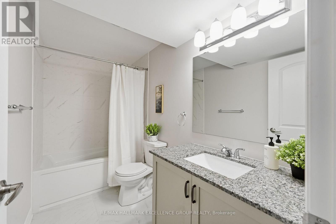
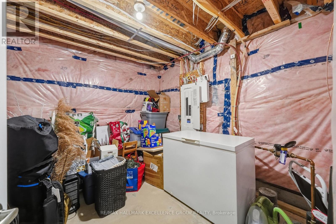
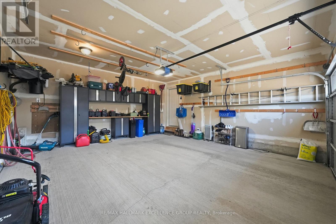
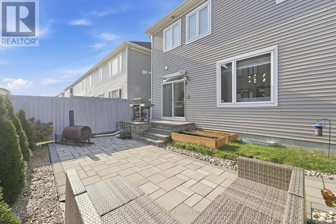
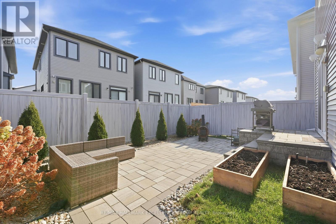
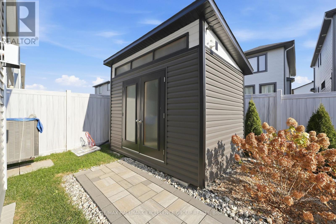
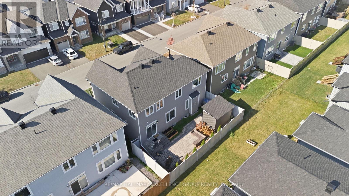
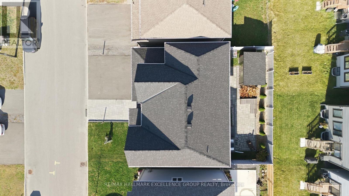
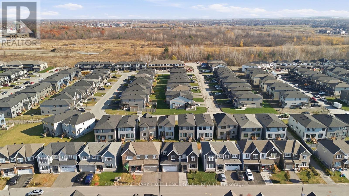
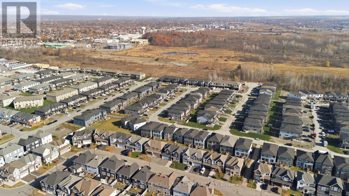
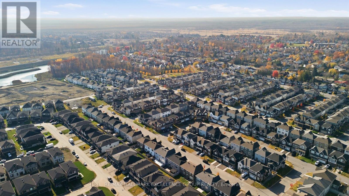
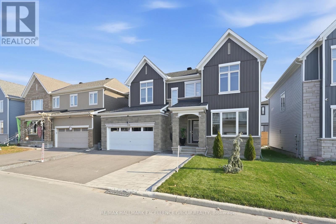
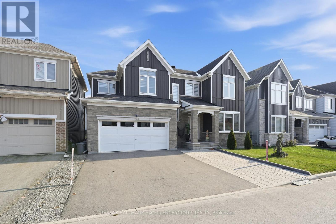
Welcome to 748 Venncey Terrace, a beautifully appointed true 4-bedroom family home offering timeless elegance, generous living spaces and exceptional curb appeal in a desirable Orléans neighbourhood! The striking façade showcases soaring roof peaks, attractive stone accents and impressive stone pillars framing the welcoming entrance. Step inside to a grand, open-to-above foyer featuring elegant porcelain tile, a stunning hardwood staircase with wood spindles and an abundance of natural light. A private main-floor office with hardwood flooring provides the perfect space to work from home. Designed for both comfortable family living and entertaining, the main level features an inviting dining room and spacious living room with rich hardwood flooring and a beautiful gas fireplace. The open-concept kitchen offers quartz countertops, a centre island, stainless steel appliances, ample cabinetry and patio doors leading to the backyard. A convenient powder room completes this level. Upstairs, a hardwood hallway leads to four generously sized bedrooms, including a spacious primary retreat with a luxurious ensuite featuring dual sinks with stone countertops, a relaxing soaker tub and a separate glass-enclosed tiled shower. Three additional bedrooms, a full family bathroom with stone countertops and a convenient second-floor laundry room with utility sink provide everyday practicality. The fully finished lower level extends your living space with a generous recreation room, separate family room, 4-piece bathroom and abundant storage. Outside, enjoy a fully fenced, low-maintenance backyard featuring interlock, a grassy area and a charming garden shed-perfect for busy families who want outdoor enjoyment without the upkeep. Ideally situated within walking distance to parks, public transit and everyday amenities, with the movie theatre, Movati Athletic, restaurant and shopping nearby. An exceptional blend of elegance, comfort and convenience-this is a wonderful place to call home! (id:44758)
房源概要
| MLS® Number | X14137074 |
| 房源类型 | 民宅 |
| 社区名字 | 2012 - Chapel Hill South - Orleans Village |
| 设备类型 | 热水器, 热水器 - Tankless |
| 总车位 | 4 |
| 租赁设备类型 | 热水器, 热水器 - Tankless |
| 结构 | Patio(s), 棚 |
详 情
| 浴室 | 4 |
| 地上卧房 | 4 |
| 总卧房 | 4 |
| Age | 0 To 5 Years |
| 公寓设施 | Fireplace(s) |
| 赠送家电包括 | Garage Door Opener Remote(s), Water Heater - Tankless, 洗碗机, 烘干机, Garage Door Opener, Hood 电扇, 微波炉, Gas 炉子(s), 洗衣机, 窗帘, 冰箱 |
| 地下室进展 | 已装修 |
| 地下室类型 | 全完工 |
| 施工种类 | 独立屋 |
| 空调 | Central Air Conditioning, 换气机 |
| 外墙 | 石, 乙烯基壁板 |
| 壁炉 | 有 |
| Fireplace Total | 1 |
| Flooring Type | Tile, Carpeted, Hardwood |
| 地基类型 | 混凝土浇筑 |
| 客人卫生间(不包含洗浴) | 1 |
| 供暖方式 | 天然气 |
| 供暖类型 | 压力热风 |
| 储存空间 | 2 |
| 内部尺寸 | 2000 - 2500 Sqft |
| 类型 | 独立屋 |
| 设备间 | 市政供水 |
车 位
| 附加车库 | |
| Garage | |
| 入内式车位 |
土地
| 英亩数 | 无 |
| 围栏类型 | Fully Fenced, Fenced Yard |
| Landscape Features | Landscaped |
| 污水道 | Sanitary Sewer |
| 土地深度 | 69 Ft ,3 In |
| 土地宽度 | 50 Ft |
| 不规则大小 | 50 X 69.3 Ft ; No |
| 规划描述 | R3yy[1909] |
房 间
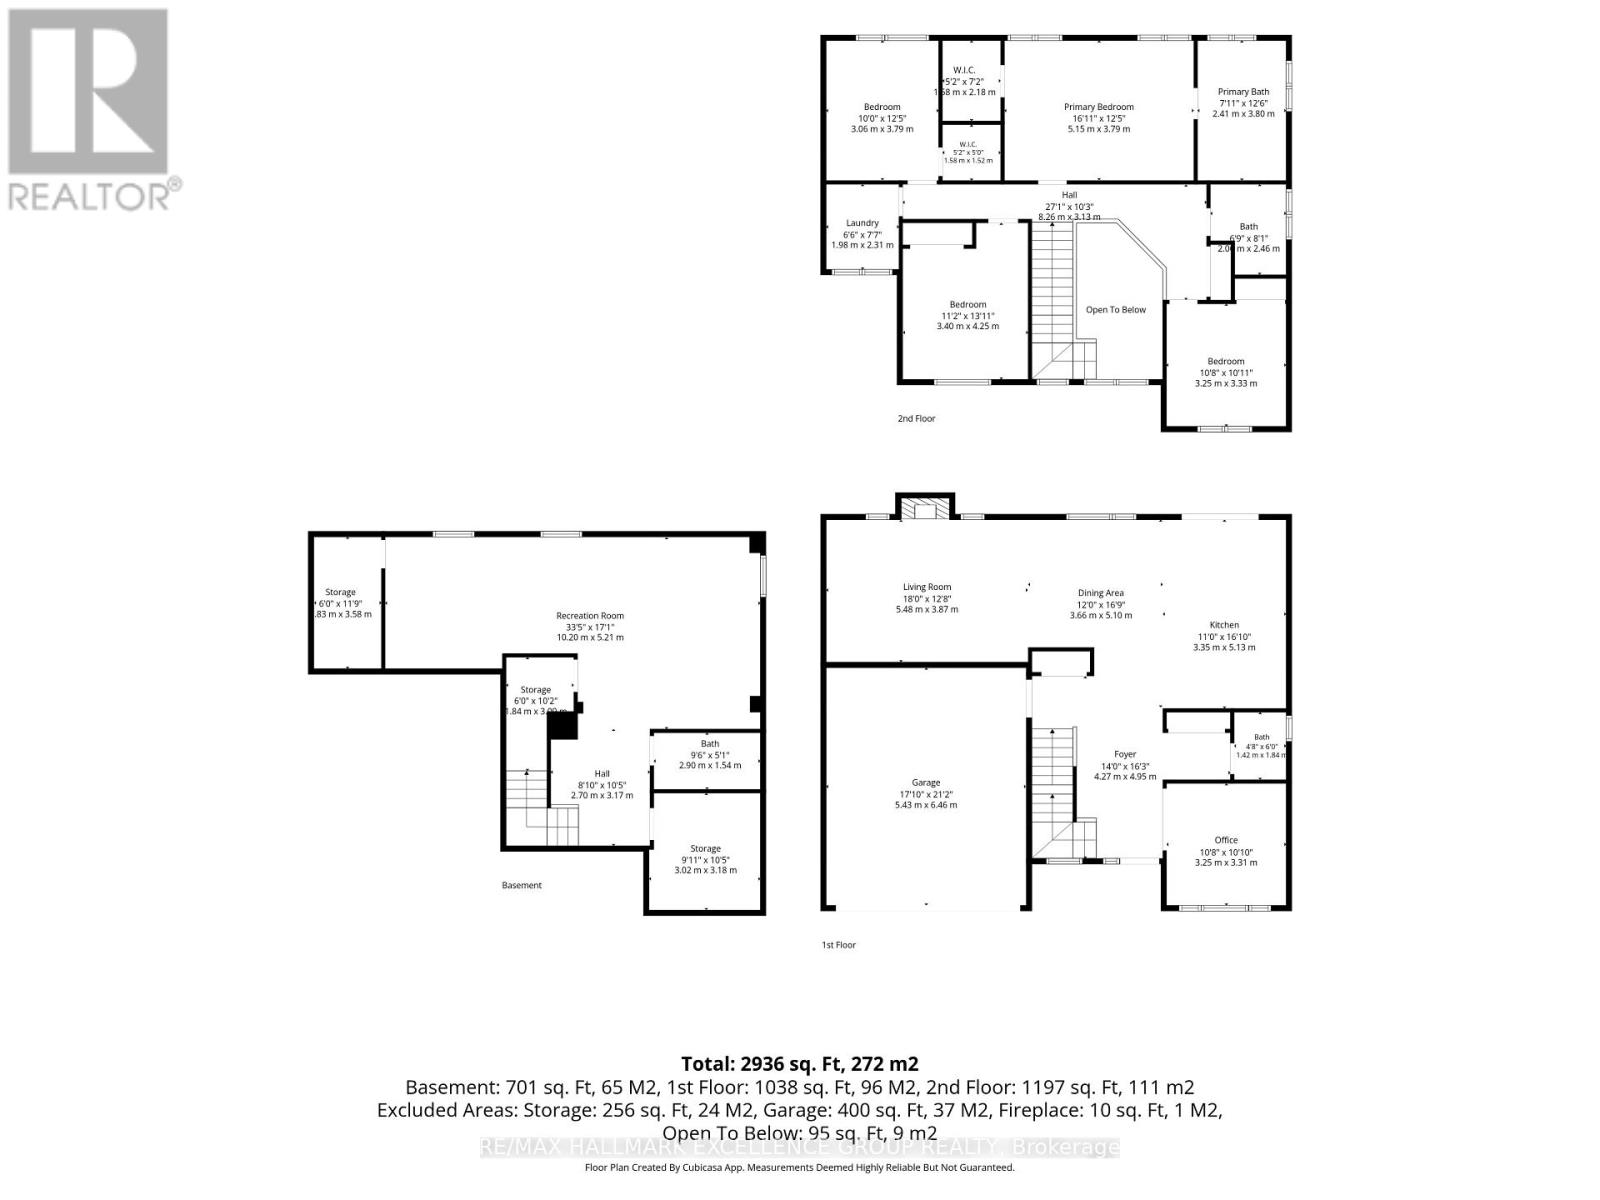
| 楼 层 | 类 型 | 长 度 | 宽 度 | 面 积 |
|---|---|---|---|---|
| 二楼 | Bedroom 4 | 3.33 m | 3.25 m | 3.33 m x 3.25 m |
| 二楼 | 浴室 | 2.46 m | 2.04 m | 2.46 m x 2.04 m |
| 二楼 | 洗衣房 | 2.31 m | 1.98 m | 2.31 m x 1.98 m |
| 二楼 | 主卧 | 5.15 m | 3.79 m | 5.15 m x 3.79 m |
| 二楼 | 浴室 | 3.8 m | 2.41 m | 3.8 m x 2.41 m |
| 二楼 | 第二卧房 | 3.79 m | 3.06 m | 3.79 m x 3.06 m |
| 二楼 | 第三卧房 | 4.25 m | 3.4 m | 4.25 m x 3.4 m |
| Lower Level | 家庭房 | 10.2 m | 5.21 m | 10.2 m x 5.21 m |
| Lower Level | 浴室 | 2.9 m | 1.54 m | 2.9 m x 1.54 m |
| Lower Level | 设备间 | 3.18 m | 3.02 m | 3.18 m x 3.02 m |
| Lower Level | 设备间 | 3.58 m | 1.83 m | 3.58 m x 1.83 m |
| Lower Level | 设备间 | 3.09 m | 1.84 m | 3.09 m x 1.84 m |
| 一楼 | 门厅 | 4.95 m | 4.27 m | 4.95 m x 4.27 m |
| 一楼 | 衣帽间 | 3.31 m | 3.25 m | 3.31 m x 3.25 m |
| 一楼 | 客厅 | 5.48 m | 3.87 m | 5.48 m x 3.87 m |
| 一楼 | 餐厅 | 5.1 m | 3.66 m | 5.1 m x 3.66 m |
| 一楼 | 厨房 | 5.13 m | 3.35 m | 5.13 m x 3.35 m |
| 一楼 | 浴室 | 1.84 m | 1.42 m | 1.84 m x 1.42 m |

The trademarks REALTOR®, REALTORS®, and the REALTOR® logo are controlled by The Canadian Real Estate Association (CREA) and identify real estate professionals who are members of CREA. The trademarks MLS®, Multiple Listing Service® and the associated logos are owned by The Canadian Real Estate Association (CREA) and identify the quality of services provided by real estate professionals who are members of CREA. The trademark DDF® is owned by The Canadian Real Estate Association (CREA) and identifies CREA's Data Distribution Facility (DDF®)
Ottawa Real Estate Board
RE/MAX Hallmark Excellence Group Realty
November 01 2026 10:23:12
