
5607 Trudeau Avenue Ottawa, Ontario K0A 3H0


$849,900
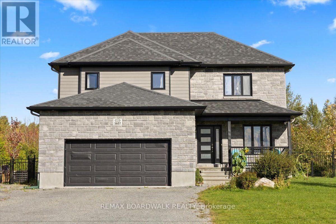
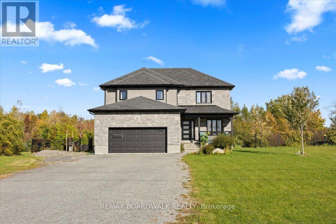
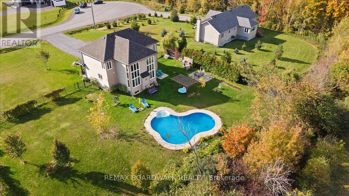
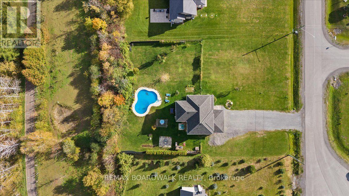
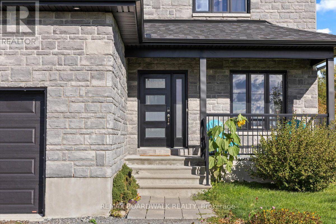
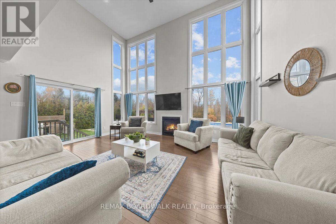
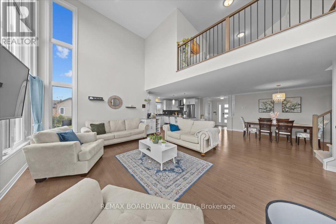
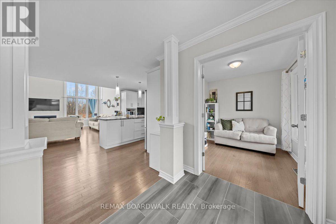
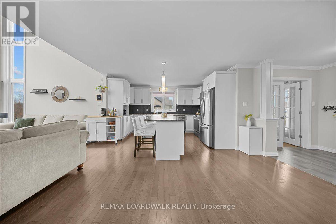
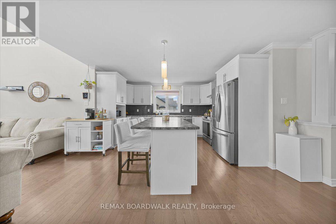
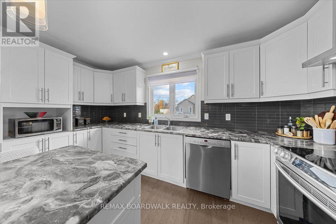
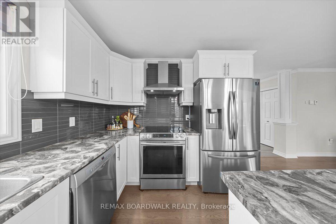
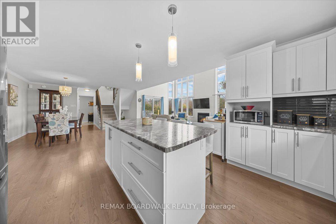
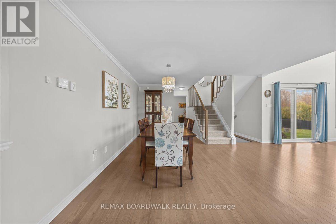
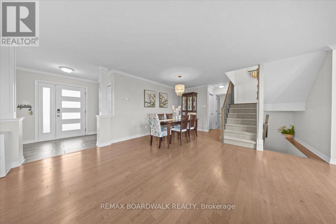
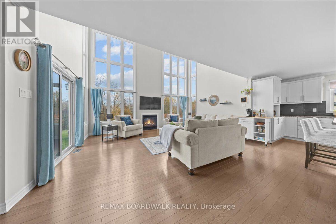
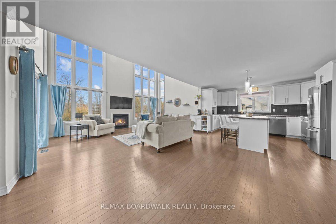
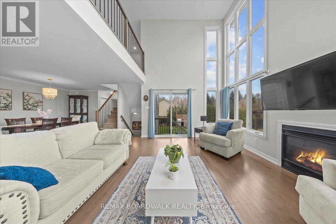
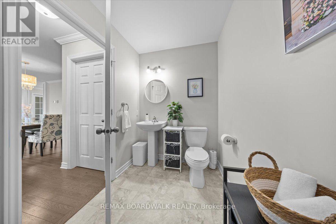
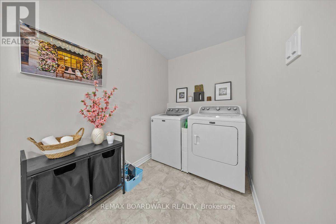
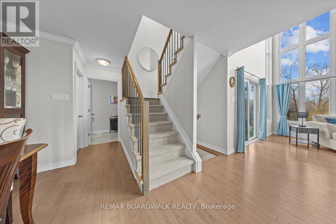
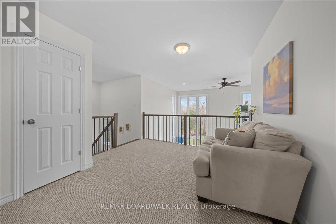
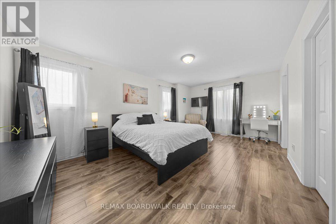
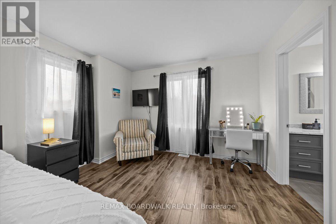
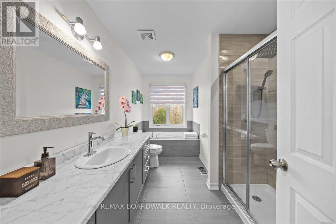
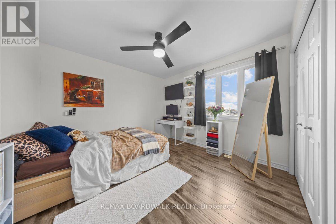
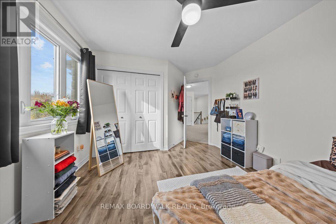
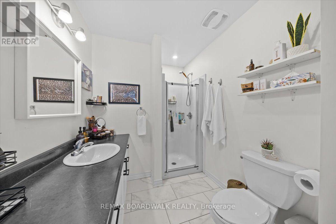
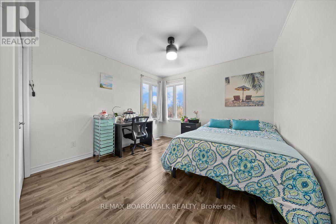
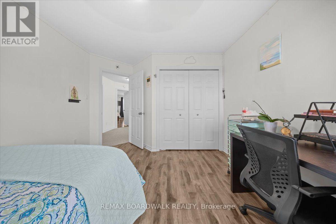
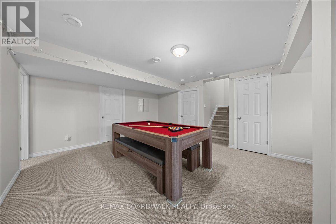
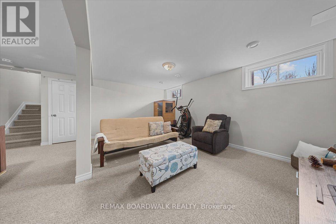
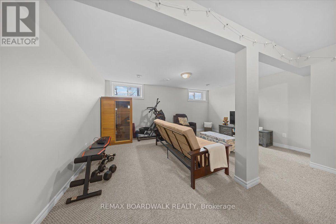
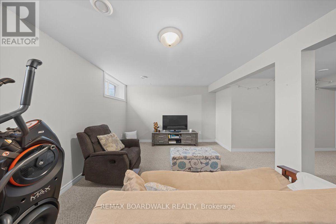
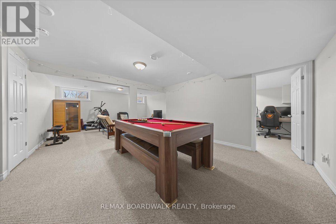
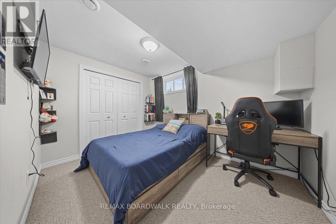
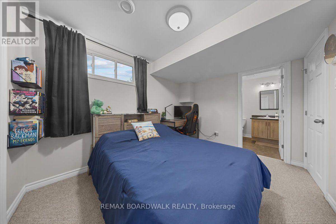
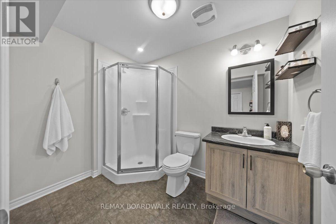
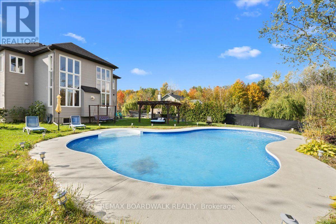
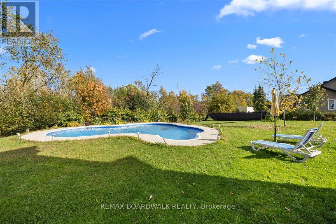
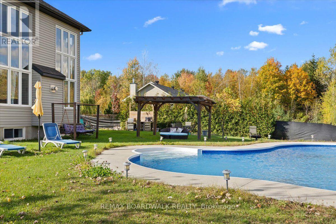
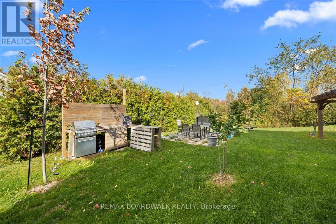
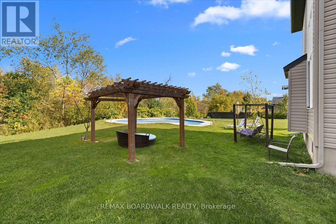
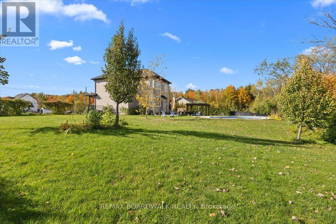
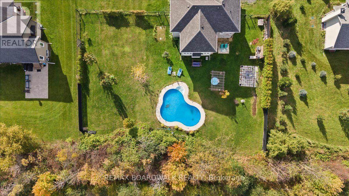
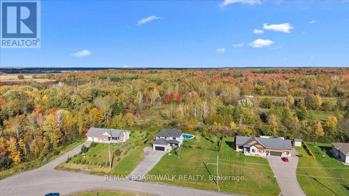
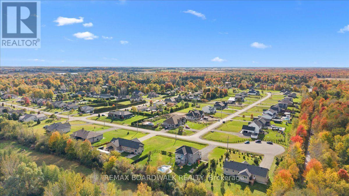
Welcome home to Vars Village, just outside Ottawa, and your own private oasis featuring a resort-style, lagoon-sized heated saltwater pool with no rear neighbours and a fully fenced yard. Built in 2020 by Leclair Homes, this property is designed for easy living and memorable gatherings. The expanded main floor centers around a huge chef's island with soft-close cabinetry, flowing into a generous dining space and a living room framed by floor-to-ceiling windows and a cozy natural gas fireplace! Upstairs, an open-to-below railing overlooks the bright main level, leading to 3 spacious bedrooms including a primary suite. The fully finished lower level features a rec room, games room, 3-piece bathroom, storage, and a 4th bedroom backed by an enlarged septic system. Complete with 10 car parking, a high-ceiling garage, a 200-amp panel, and built-in exterior outlets for holiday lights, every detail here delivers. (id:44758)
Open House
此属性有开放式房屋!
2:00 pm
结束于:4:00 pm
房源概要
| MLS® Number | X14141344 |
| 房源类型 | 民宅 |
| 社区名字 | 1112 - Vars Village |
| 附近的便利设施 | 公园, 学校 |
| 设备类型 | Air Conditioner, 热水器, Water Softener |
| 特征 | 树木繁茂的地区 |
| 总车位 | 10 |
| Pool Features | Salt Water Pool |
| 泳池类型 | Inground Pool |
| 租赁设备类型 | Air Conditioner, 热水器, Water Softener |
详 情
| 浴室 | 4 |
| 地上卧房 | 3 |
| 地下卧室 | 1 |
| 总卧房 | 4 |
| Age | 6 To 15 Years |
| 公寓设施 | Fireplace(s) |
| 赠送家电包括 | Water Treatment, Water Heater, Water Softener, 洗碗机, 烘干机, Hood 电扇, 微波炉, 炉子, 洗衣机, 冰箱 |
| 地下室进展 | 已装修 |
| 地下室类型 | 全完工 |
| 施工种类 | 独立屋 |
| 空调 | 没有 |
| 外墙 | 石 |
| 壁炉 | 有 |
| Fireplace Total | 1 |
| 地基类型 | 混凝土 |
| 客人卫生间(不包含洗浴) | 1 |
| 供暖方式 | 天然气 |
| 供暖类型 | 压力热风 |
| 储存空间 | 2 |
| 内部尺寸 | 1500 - 2000 Sqft |
| 类型 | 独立屋 |
| 设备间 | 市政供水 |
车 位
| 附加车库 | |
| Garage |
土地
| 英亩数 | 无 |
| 围栏类型 | Fenced Yard |
| 土地便利设施 | 公园, 学校 |
| 污水道 | Septic System |
| 土地深度 | 208 Ft ,3 In |
| 土地宽度 | 139 Ft ,9 In |
| 不规则大小 | 139.8 X 208.3 Ft |
| 规划描述 | 住宅 |
房 间
| 楼 层 | 类 型 | 长 度 | 宽 度 | 面 积 |
|---|---|---|---|---|
| 二楼 | 主卧 | 5.57 m | 4.02 m | 5.57 m x 4.02 m |
| 二楼 | 第二卧房 | 4.02 m | 3.26 m | 4.02 m x 3.26 m |
| 二楼 | 第三卧房 | 3.97 m | 3.32 m | 3.97 m x 3.32 m |
| 地下室 | 娱乐,游戏房 | 5.2 m | 3.74 m | 5.2 m x 3.74 m |
| 地下室 | Games Room | 4.3 m | 4.25 m | 4.3 m x 4.25 m |
| 地下室 | Bedroom 4 | 2.66 m | 3.49 m | 2.66 m x 3.49 m |
| 一楼 | 餐厅 | 4.8 m | 4.67 m | 4.8 m x 4.67 m |
| 一楼 | 客厅 | 5.77 m | 3.68 m | 5.77 m x 3.68 m |
| 一楼 | 厨房 | 5.14 m | 4.68 m | 5.14 m x 4.68 m |
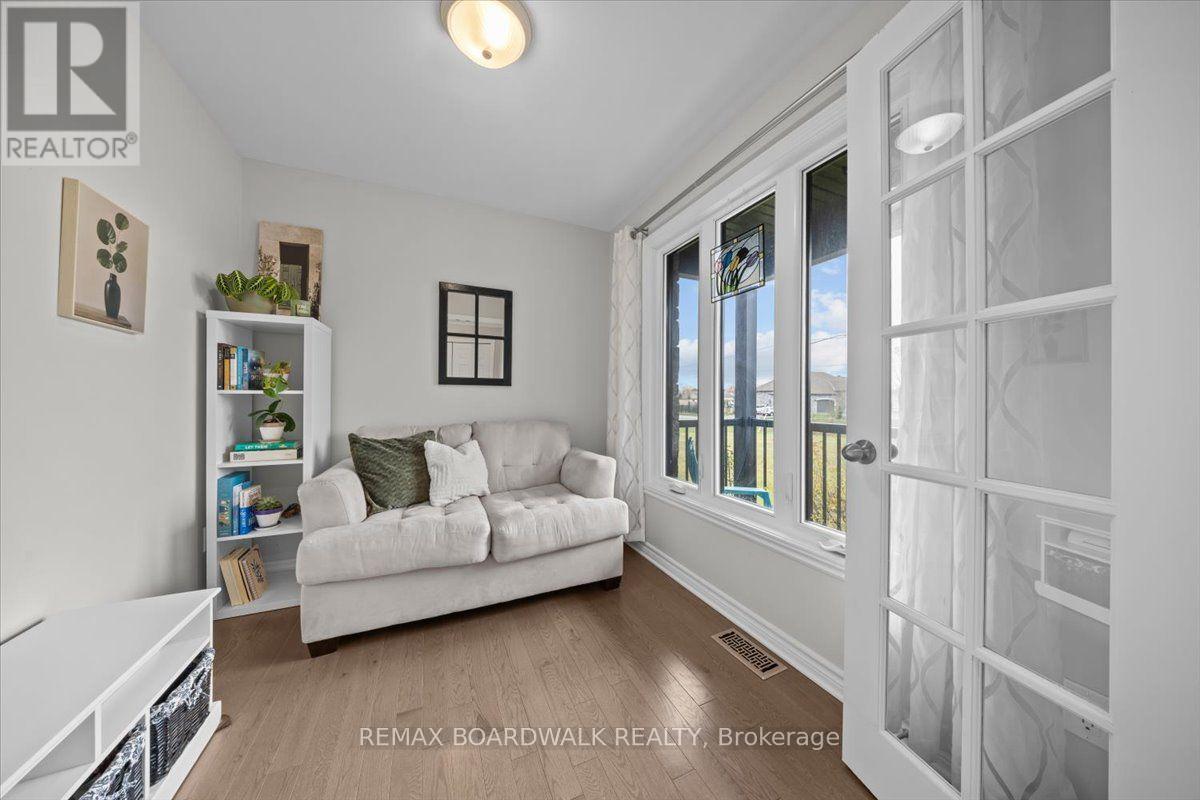
| 一楼 | 起居室 | 2.81 m | 2.31 m | 2.81 m x 2.31 m |
https://www.realtor.ca/real-estate/30470621/5607-trudeau-avenue-ottawa-1112-vars-village

The trademarks REALTOR®, REALTORS®, and the REALTOR® logo are controlled by The Canadian Real Estate Association (CREA) and identify real estate professionals who are members of CREA. The trademarks MLS®, Multiple Listing Service® and the associated logos are owned by The Canadian Real Estate Association (CREA) and identify the quality of services provided by real estate professionals who are members of CREA. The trademark DDF® is owned by The Canadian Real Estate Association (CREA) and identifies CREA's Data Distribution Facility (DDF®)
Ottawa Real Estate Board
RE/MAX Boardwalk Realty
November 02 2026 10:53:03
