4 卧室
2 浴室
2000 - 2500 sqft
壁炉
中央空调
风热取暖
Landscaped, Lawn Sprinkler
$1,055,000
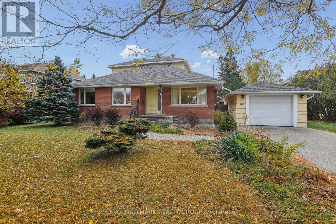
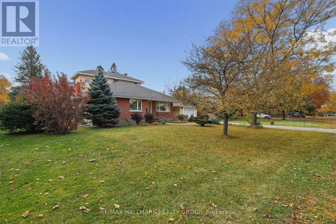
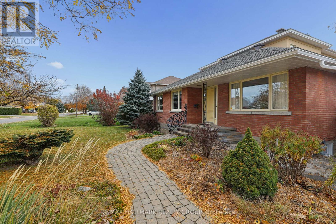
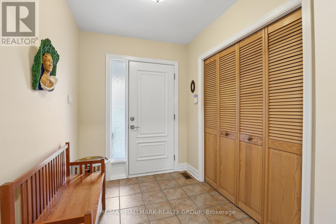
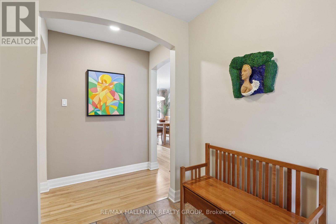
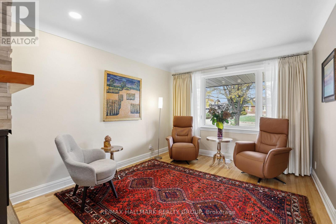
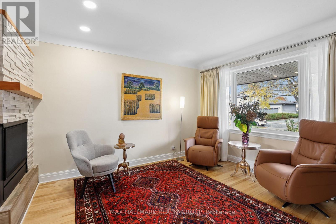
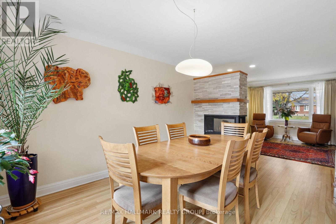
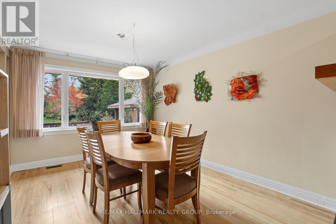
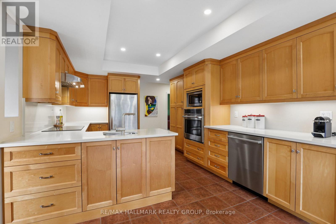
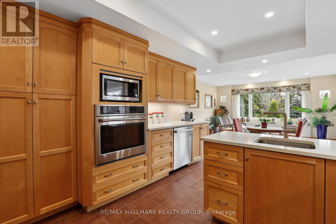
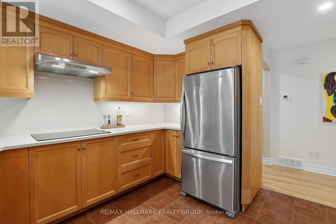
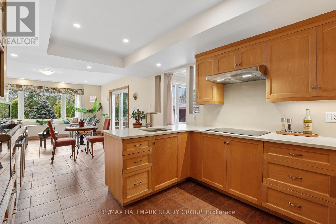
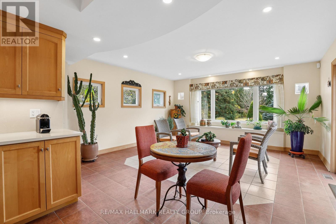
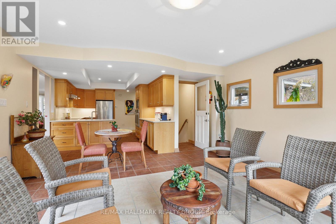
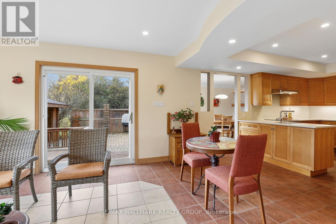
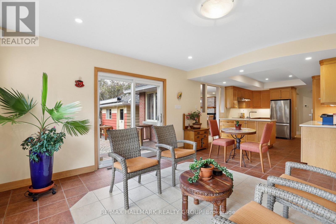
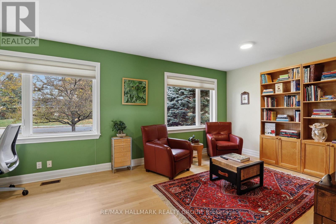
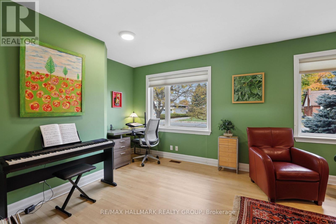
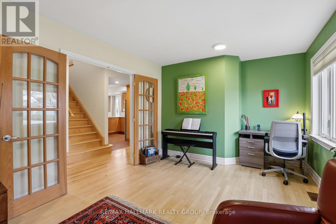
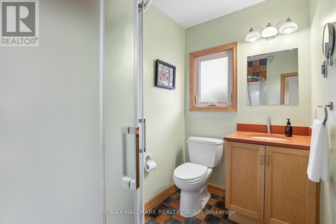
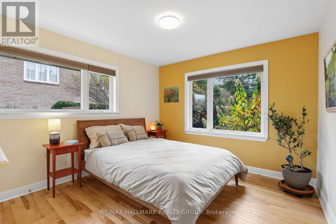
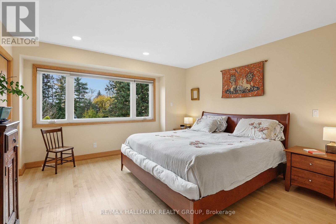
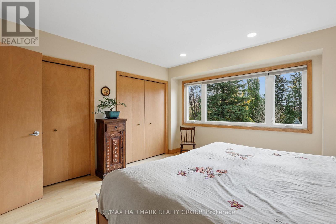
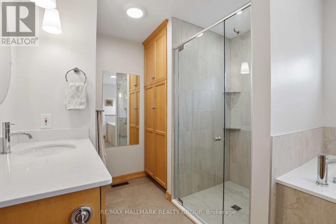
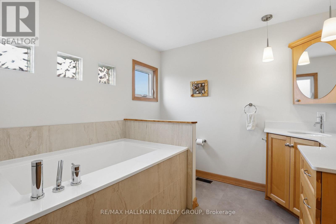
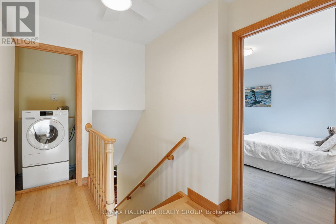
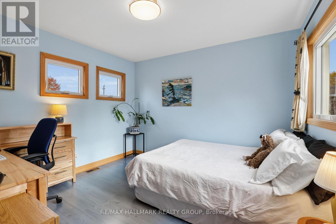
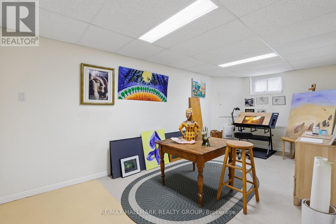
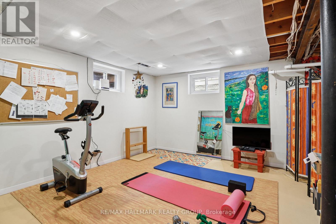
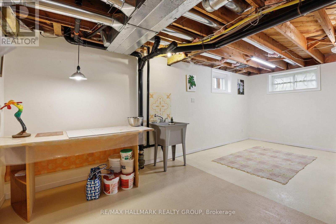
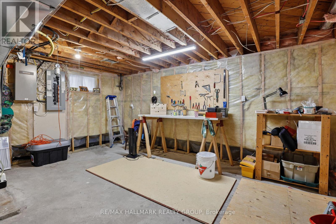
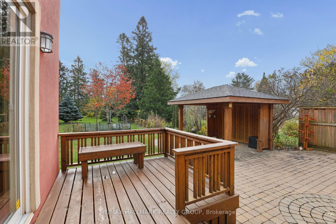
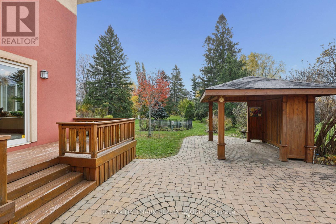
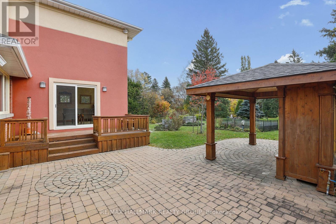
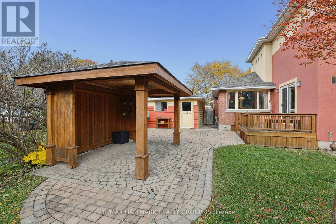
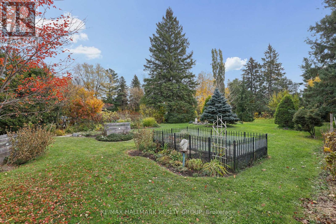
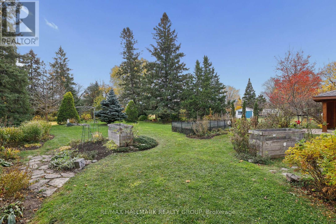
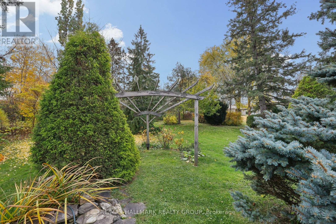
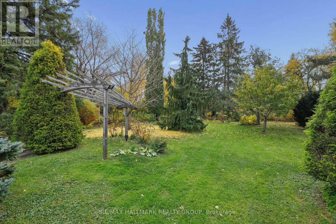
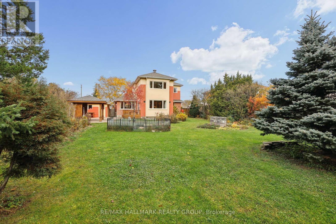
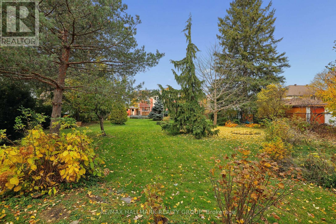
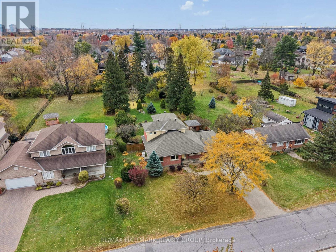
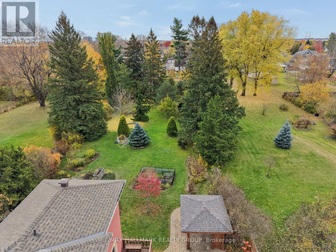
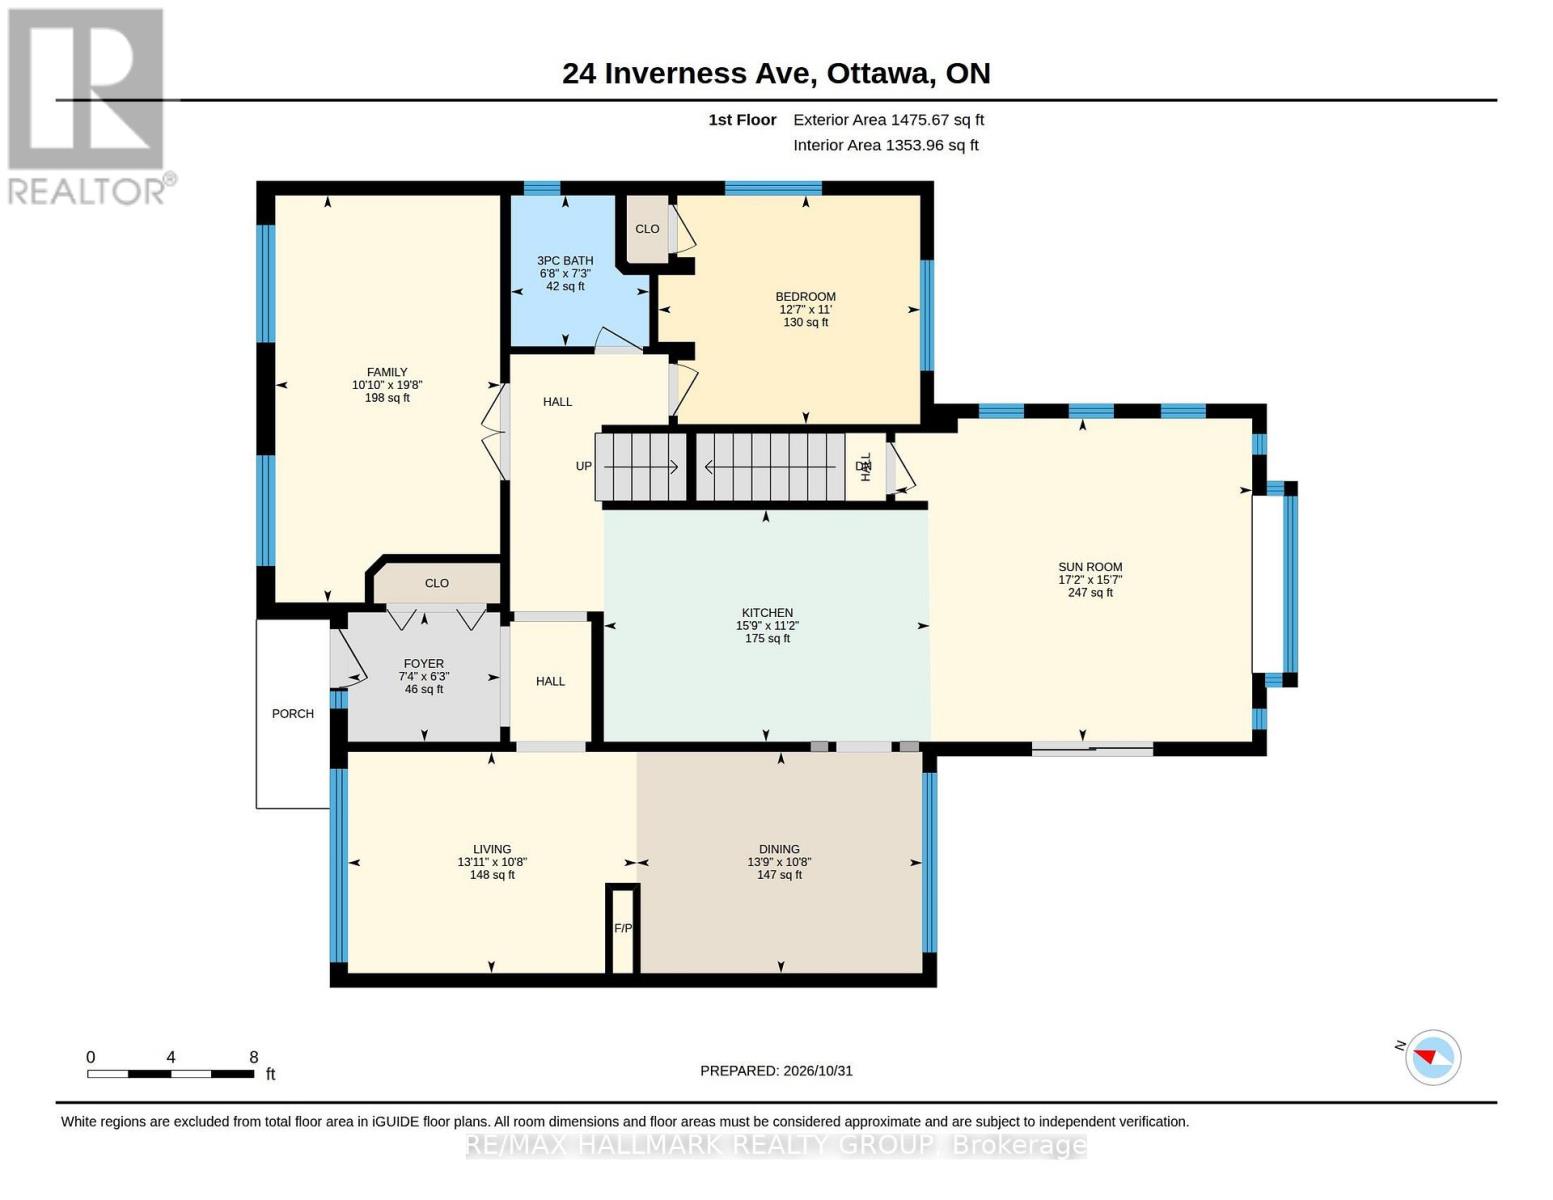
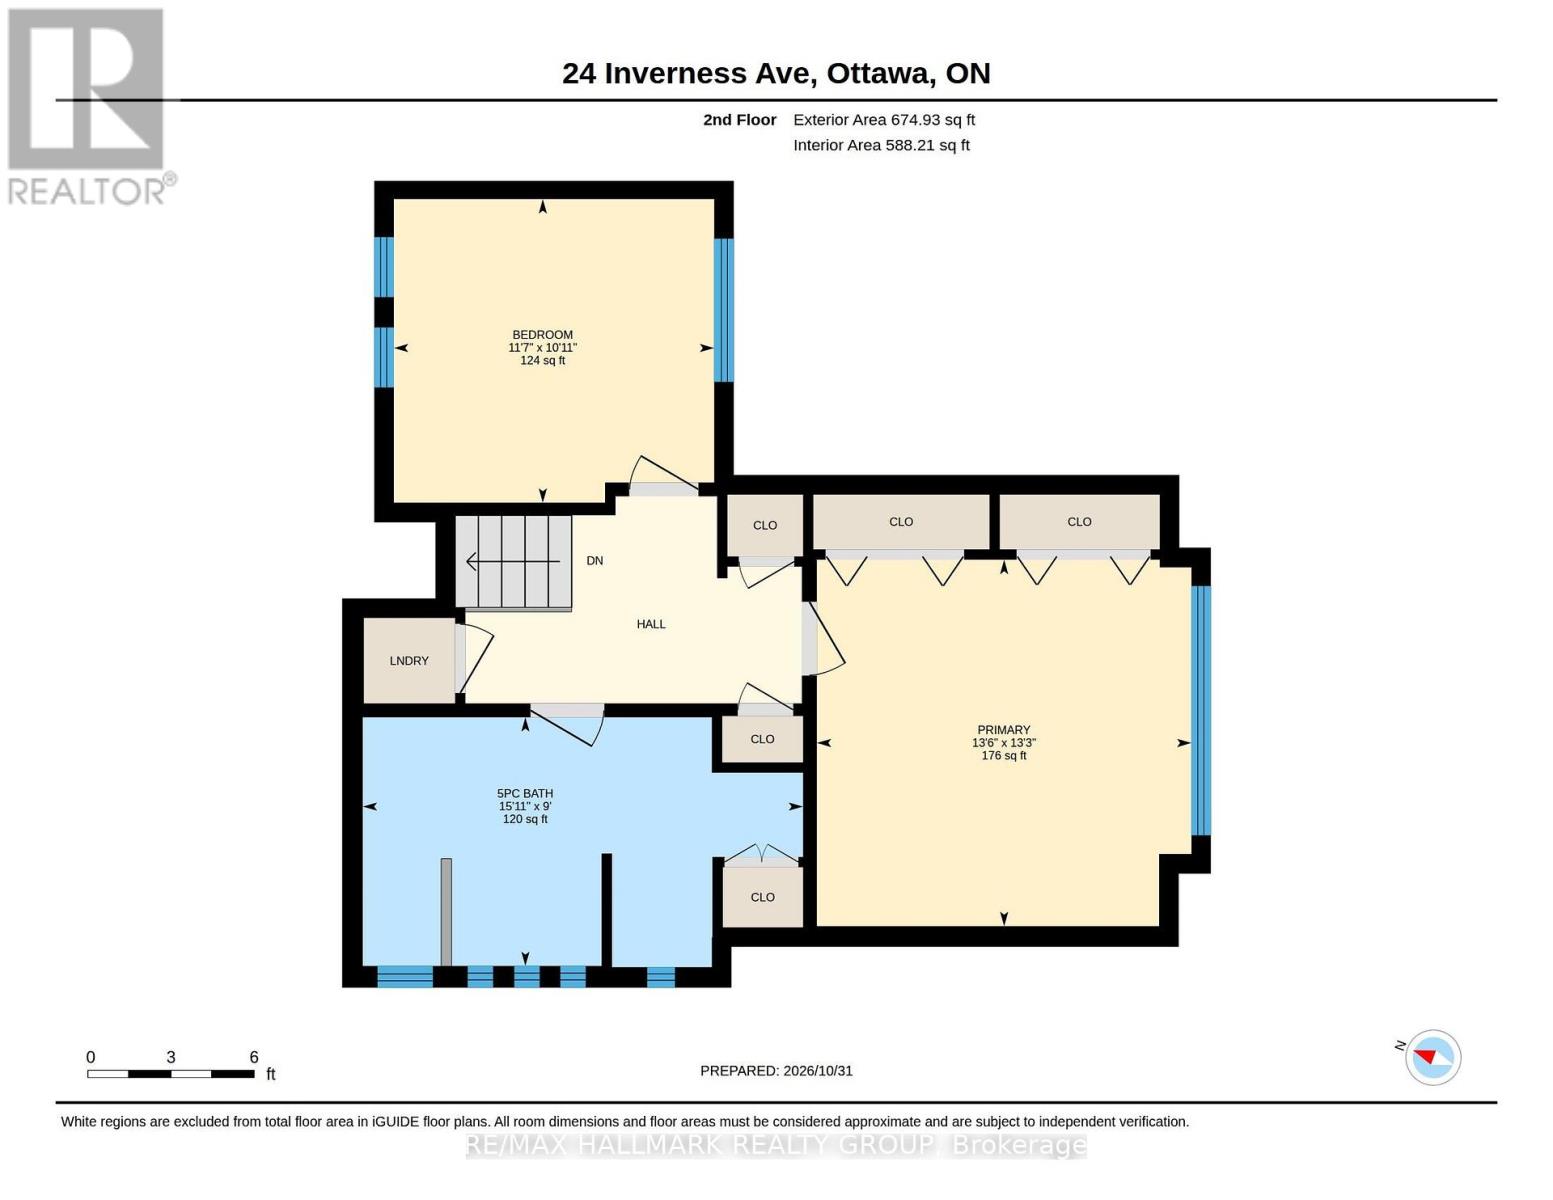
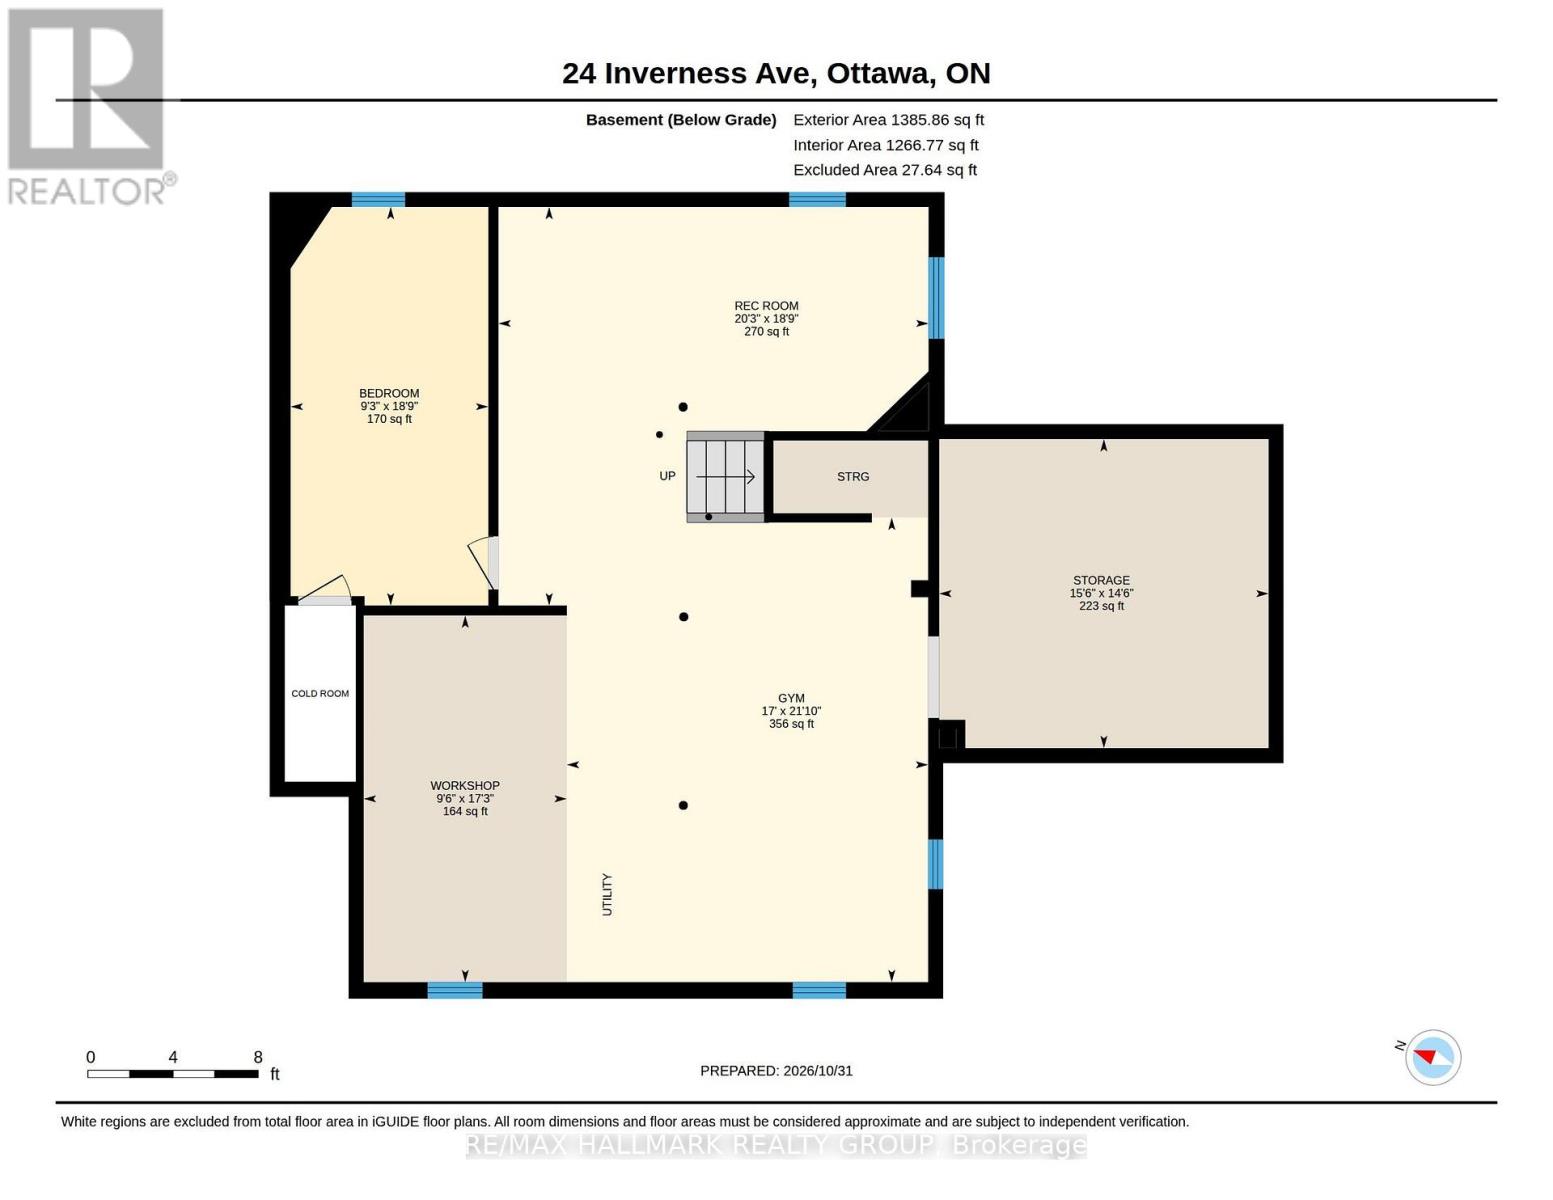
An extraordinary transformation from modest bungalow to sophisticated, light-filled residence, this exceptional home has been completely reconstructed from the studs up, including an impressive second-storey addition. Set on a remarkable 29,000 sq. ft. lot, it offers refined contemporary living amidst magnificent private gardens. The thoughtfully designed interior balances open-concept living with elegant, defined spaces for entertaining. Gracious living and dining rooms which focus on the 3-sided gas fireplace. The kitchen features solid maple cabinetry, expansive countertops & under cabinet lighting. An enchanting atrium-style lounge, bathed in natural light, overlooks the spectacular gardens, creating a peaceful connection with the outdoors. 2 main-floor bedrooms offer versatility for guests or a home office, complemented by a beautifully finished bathroom with corner shower. Upstairs, 2 further bedrooms feature oversized windows and excellent closet space. The luxurious, spa-inspired main bathroom showcases an extra-deep soaking tub, separate glass shower, individual vanities and distinctive glass-block accents for extra light. The expansive, (mostly unfinished) lower level offers outstanding potential for additional living space, a fitness studio or recreation room or a studio space. The design includes a low-maintenance acrylic stucco exterior blended with the original brick finish. A detached garage accommodates SUV-sized vehicles and features electrical for an EV charger. The true jewel of this property is its extraordinary garden setting. Beautifully cultivated perennial borders, a dedicated herb garden, majestic mature trees and established shrubbery create an enchanting private oasis complete with a covered eating area, water feature & irrigation system. A rare opportunity to enjoy the beauty and tranquility of a country estate within the city. An exceptional residence where sophisticated living and nature exist in perfect harmony. (id:44758)
房源概要
|
MLS® Number
|
X14141160 |
|
房源类型
|
民宅 |
|
社区名字
|
7202 - Borden Farm/Stewart Farm/Carleton Heights/Parkwood Hills |
|
附近的便利设施
|
公共交通, 学校, 公园 |
|
特征
|
树木繁茂的地区, Flat Site, 无地毯, Sump Pump, Atrium/sunroom |
|
总车位
|
3 |
|
结构
|
Patio(s), Deck, 棚, Workshop |
详 情
|
浴室
|
2 |
|
地上卧房
|
4 |
|
总卧房
|
4 |
|
公寓设施
|
Fireplace(s) |
|
赠送家电包括
|
Water Heater, Garage Door Opener Remote(s), 烤箱 - Built-in, Range, Water Meter, Blinds, Cooktop, Freezer, Garage Door Opener, Hood 电扇, 微波炉, 烤箱, 窗帘, 冰箱 |
|
地下室进展
|
部分完成 |
|
地下室类型
|
N/a (partially Finished) |
|
施工种类
|
独立屋 |
|
空调
|
中央空调 |
|
外墙
|
砖, 灰泥 |
|
Fire Protection
|
Smoke Detectors, 报警系统 |
|
壁炉
|
有 |
|
Fireplace Total
|
1 |
|
地基类型
|
混凝土 |
|
供暖方式
|
天然气 |
|
供暖类型
|
压力热风 |
|
储存空间
|
2 |
|
内部尺寸
|
2000 - 2500 Sqft |
|
类型
|
独立屋 |
|
Utility Power
|
Generator |
|
设备间
|
市政供水 |
车 位
土地
|
英亩数
|
无 |
|
围栏类型
|
部分围栏 |
|
土地便利设施
|
公共交通, 学校, 公园 |
|
Landscape Features
|
Landscaped, Lawn Sprinkler |
|
污水道
|
Sanitary Sewer |
|
土地深度
|
267 Ft |
|
土地宽度
|
82 Ft |
|
不规则大小
|
82 X 267 Ft |
|
地表水
|
Pond Or Stream |
|
规划描述
|
R1ff/n2e |
房 间
| 楼 层 |
类 型 |
长 度 |
宽 度 |
面 积 |
|
二楼 |
Bedroom 4 |
3.52 m |
3.34 m |
3.52 m x 3.34 m |
|
二楼 |
主卧 |
4.12 m |
4.03 m |
4.12 m x 4.03 m |
|
二楼 |
浴室 |
4.85 m |
2.74 m |
4.85 m x 2.74 m |
|
地下室 |
娱乐,游戏房 |
6.16 m |
5.71 m |
6.16 m x 5.71 m |
|
地下室 |
卧室 |
2.83 m |
5.71 m |
2.83 m x 5.71 m |
|
地下室 |
Workshop |
2.19 m |
5.25 m |
2.19 m x 5.25 m |
|
地下室 |
设备间 |
5.18 m |
6.66 m |
5.18 m x 6.66 m |
|
一楼 |
门厅 |
2.24 m |
1.9 m |
2.24 m x 1.9 m |
|
一楼 |
客厅 |
4.24 m |
3.25 m |
4.24 m x 3.25 m |
|
一楼 |
餐厅 |
4.2 m |
3.25 m |
4.2 m x 3.25 m |
|
一楼 |
厨房 |
4.79 m |
3.4 m |
4.79 m x 3.4 m |
|
一楼 |
Sunroom |
5.25 m |
4.75 m |
5.25 m x 4.75 m |
|
一楼 |
家庭房 |
3.3 m |
5.95 m |
3.3 m x 5.95 m |
|
一楼 |
浴室 |
2.03 m |
2.22 m |
2.03 m x 2.22 m |
|
一楼 |
卧室 |
3.85 m |
3.36 m |
3.85 m x 3.36 m |
设备间
https://www.realtor.ca/real-estate/30470615/24-inverness-avenue-ottawa-7202-borden-farmstewart-farmcarleton-heightsparkwood-hills