
2338 Dempsey Avenue Ottawa, Ontario K2C 1M2


$599,000
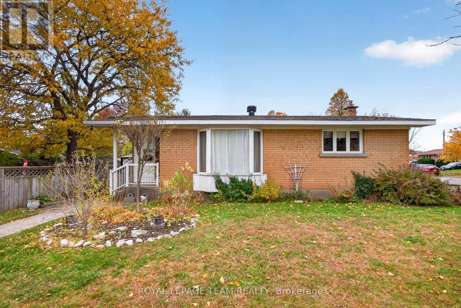
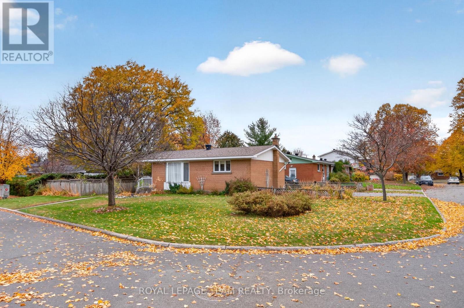
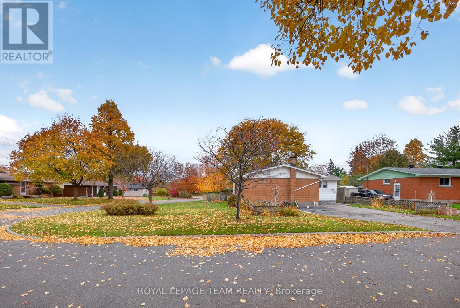
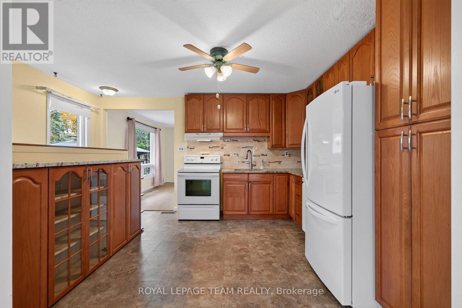
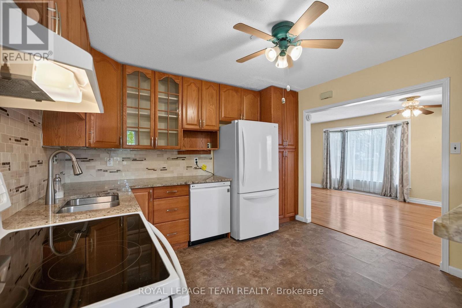
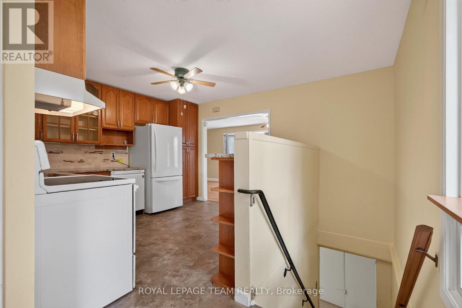
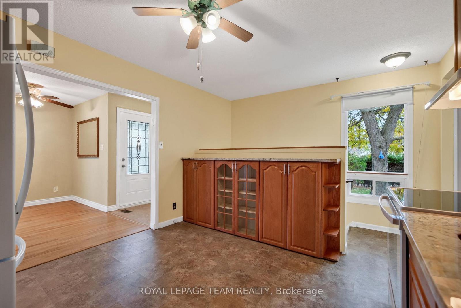
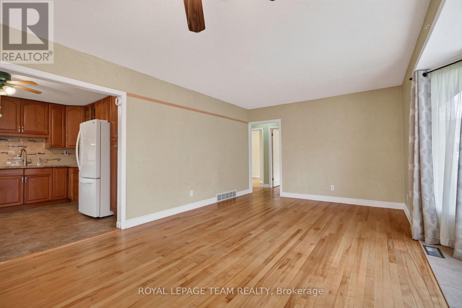
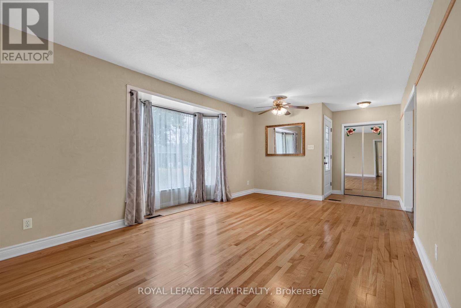
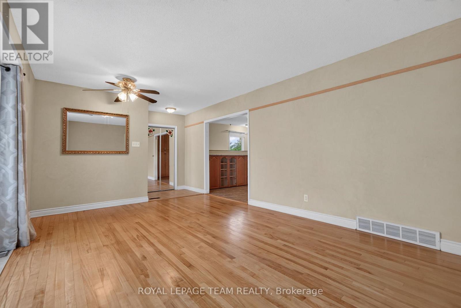
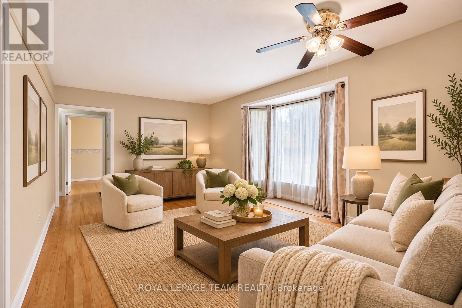
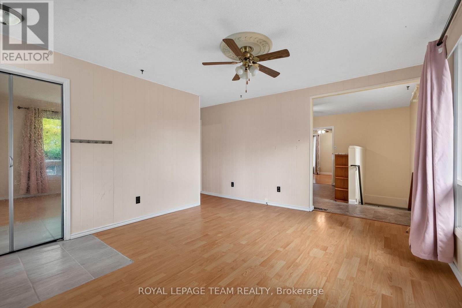
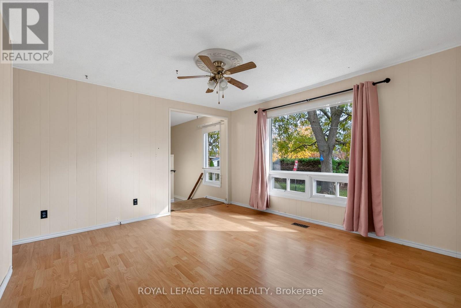
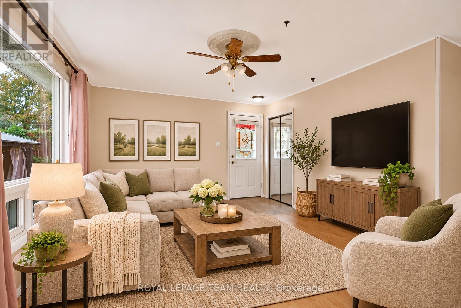
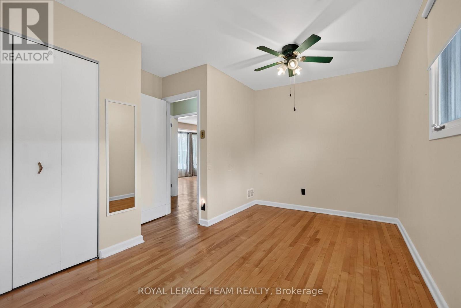
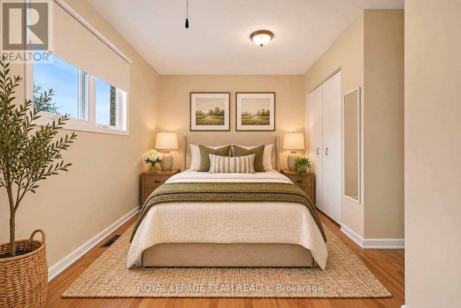
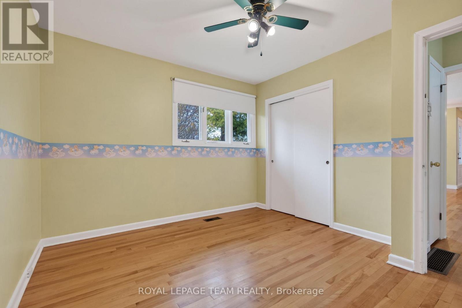
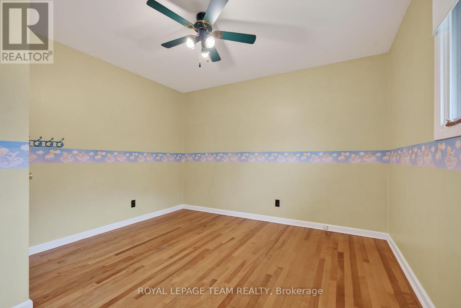
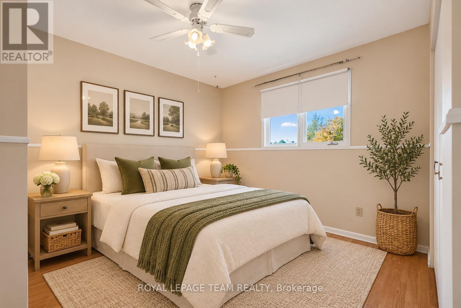
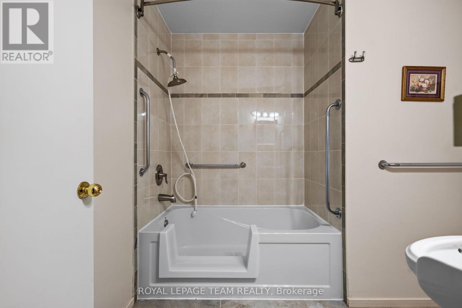
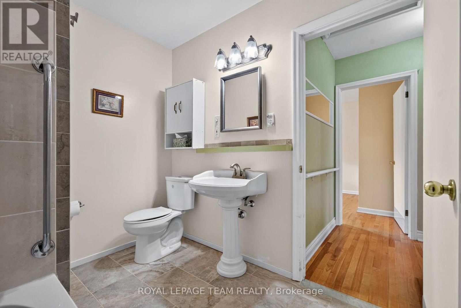
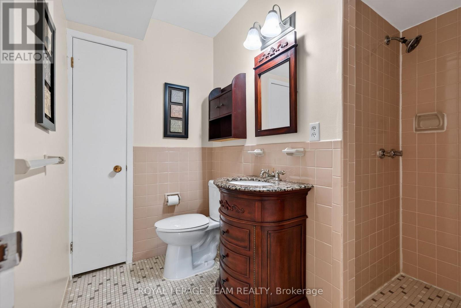
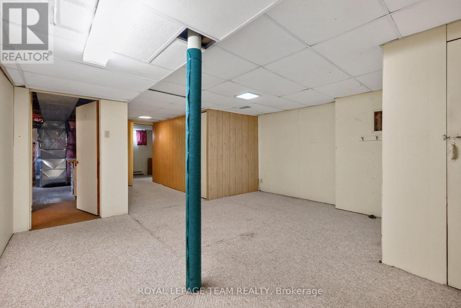
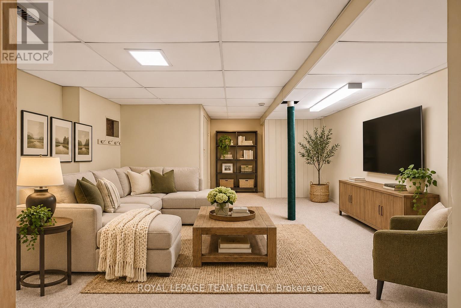
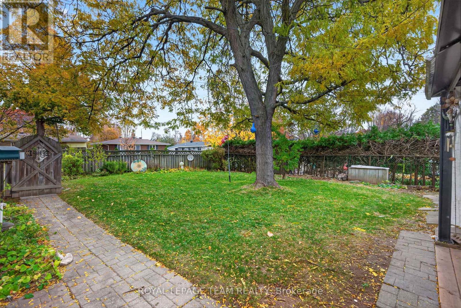
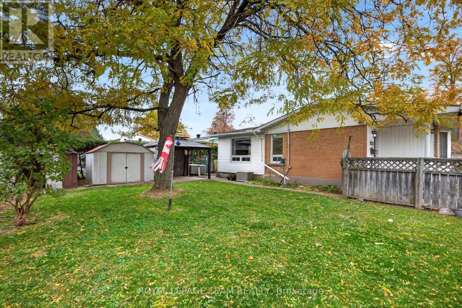
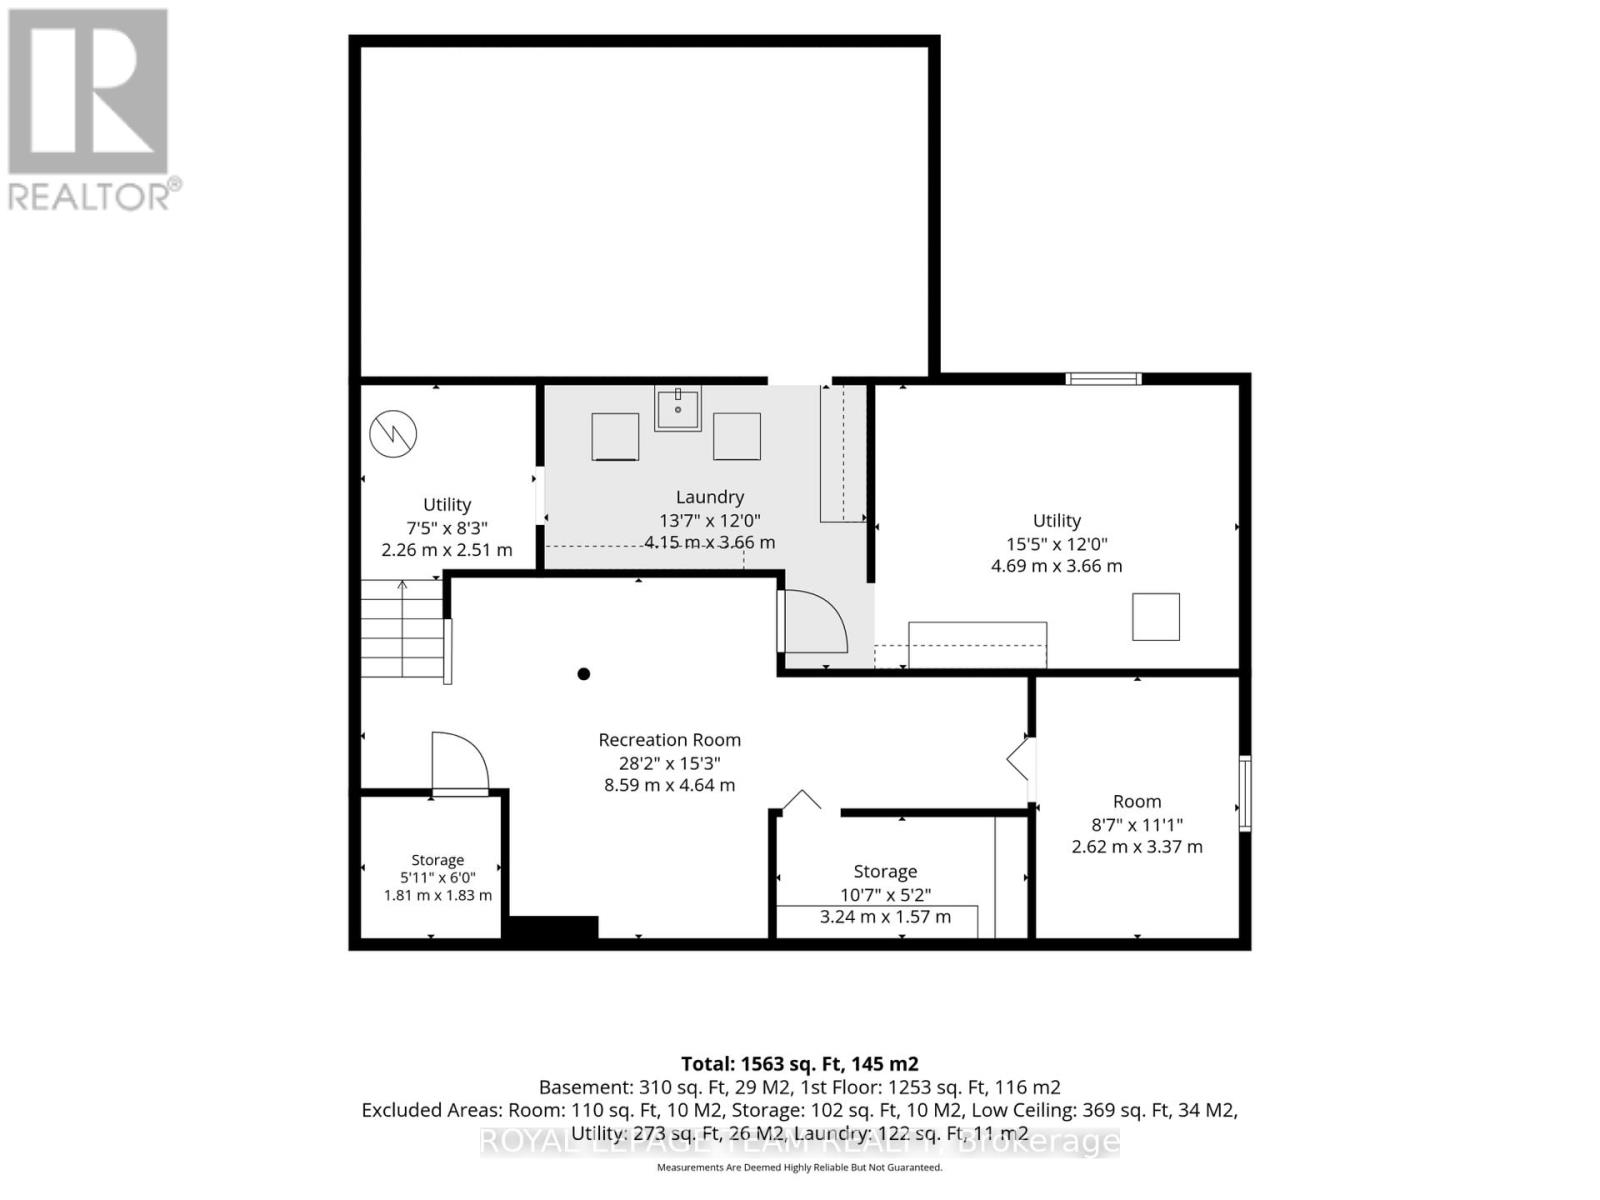
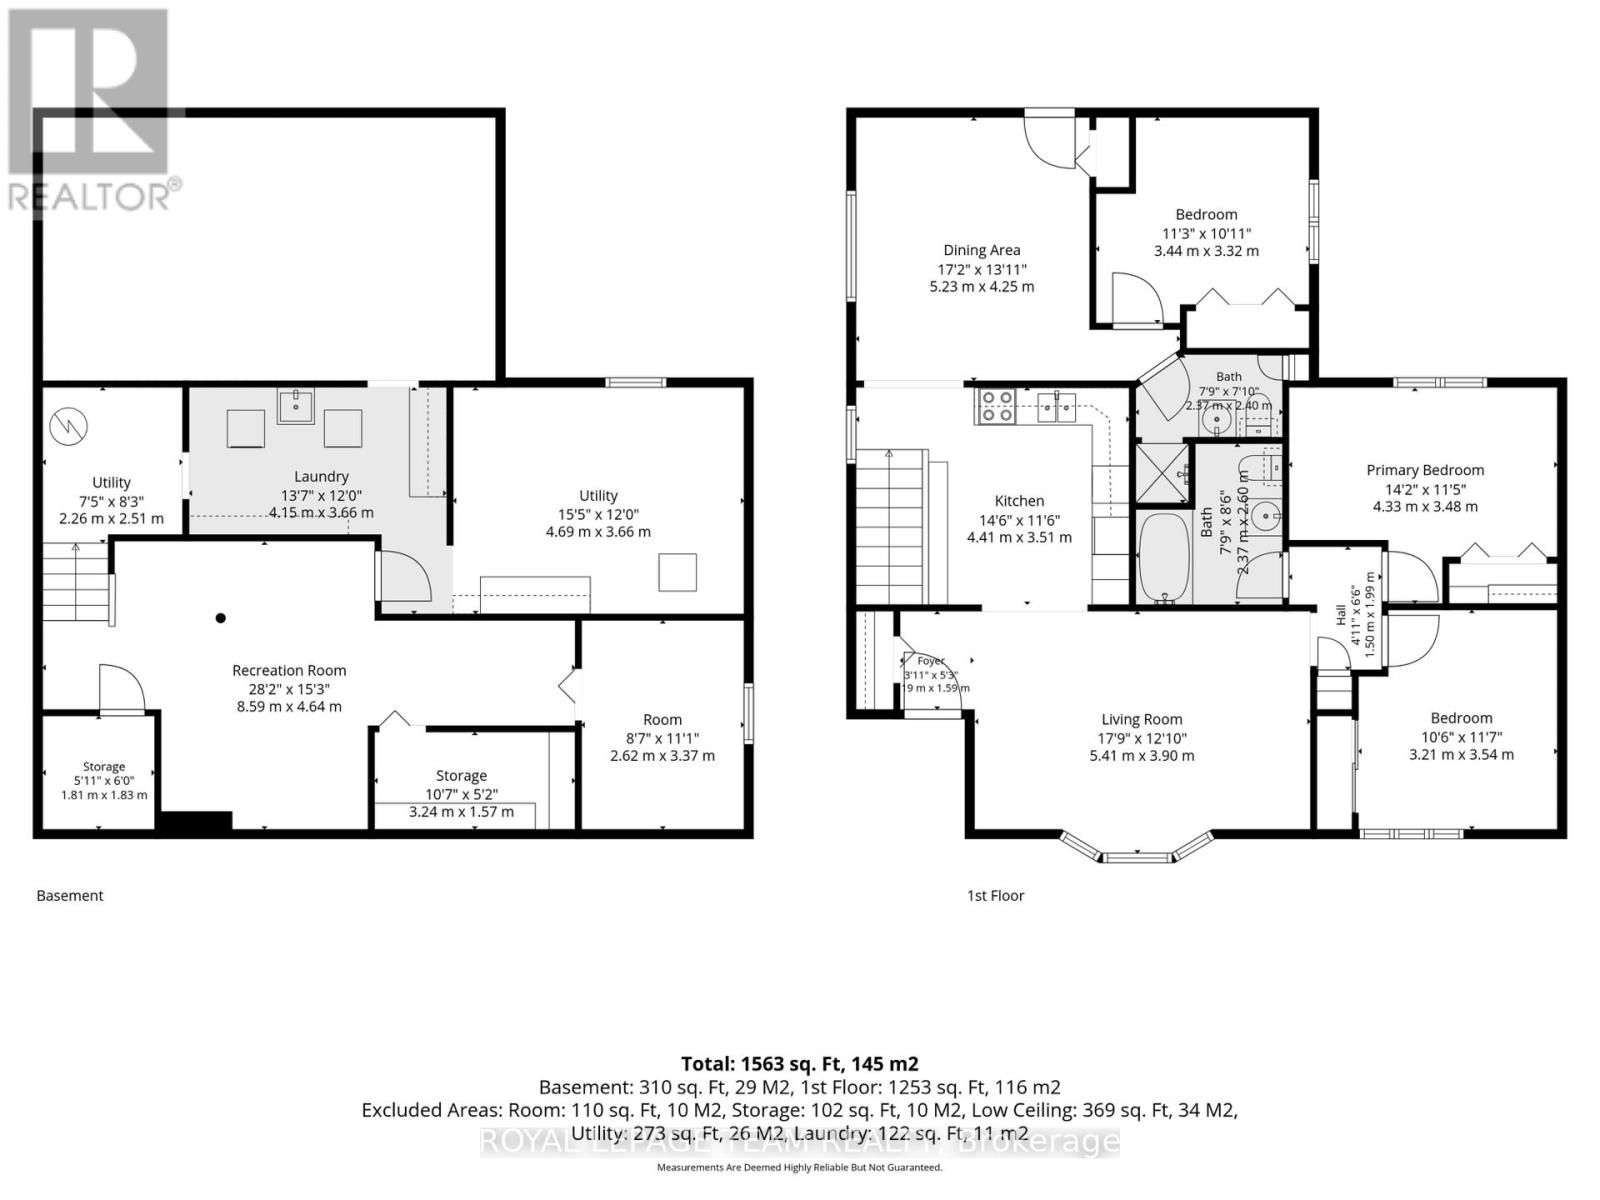
Welcome to this spacious bungalow, set on an impressive 79' x 103' irregular lot offering plenty of room to enjoy both inside and out. With three bedrooms and two full bathrooms conveniently located on the main floor, this home offers comfortable, easy one-level living. At the heart of the home is a large, updated kitchen with plenty of space for everyday meals and entertaining. The generous living room provides a bright and welcoming place to gather, while the family room addition offers valuable extra living space-perfect for relaxing, a playroom, home office, or casual entertaining. Downstairs, the finished basement provides even more room and is ready for you to make it your own-whether you envision a recreation room, home gym, office, hobby space, or additional family living area. Outside, the oversized lot offers wonderful possibilities for gardening, entertaining, or simply enjoying more outdoor space. Ideally located close to IKEA Plaza, parks, shopping, amenities, and quick access to the Queensway, this well-located bungalow combines space, convenience, and plenty of potential. 48 hour irrevocable on all offers. (id:44758)
房源概要
| MLS® Number | X14141356 |
| 房源类型 | 民宅 |
| 社区名字 | 6302 - Parkway Park |
| 设备类型 | 热水器 |
| 特征 | Irregular Lot Size |
| 总车位 | 3 |
| 租赁设备类型 | 热水器 |
| 结构 | 棚 |
详 情
| 浴室 | 2 |
| 地上卧房 | 3 |
| 总卧房 | 3 |
| Age | 51 To 99 Years |
| 赠送家电包括 | 洗碗机, 烘干机, 炉子, 洗衣机, 冰箱 |
| 建筑风格 | 平房 |
| 地下室进展 | 已装修 |
| 地下室类型 | N/a (finished) |
| 施工种类 | 独立屋 |
| 空调 | 中央空调 |
| 外墙 | 砖 |
| 地基类型 | 混凝土浇筑, 水泥 |
| 供暖方式 | 天然气 |
| 供暖类型 | 压力热风 |
| 储存空间 | 1 |
| 内部尺寸 | 1100 - 1500 Sqft |
| 类型 | 独立屋 |
| 设备间 | 市政供水 |
车 位
| 没有车库 |
土地
| 英亩数 | 无 |
| 污水道 | Sanitary Sewer |
| 土地深度 | 99 Ft ,10 In |
| 土地宽度 | 79 Ft ,3 In |
| 不规则大小 | 79.3 X 99.9 Ft |
房 间
| 楼 层 | 类 型 | 长 度 | 宽 度 | 面 积 |
|---|---|---|---|---|
| Lower Level | 设备间 | 2.62 m | 3.38 m | 2.62 m x 3.38 m |
| Lower Level | 娱乐,游戏房 | 8.6 m | 4.65 m | 8.6 m x 4.65 m |
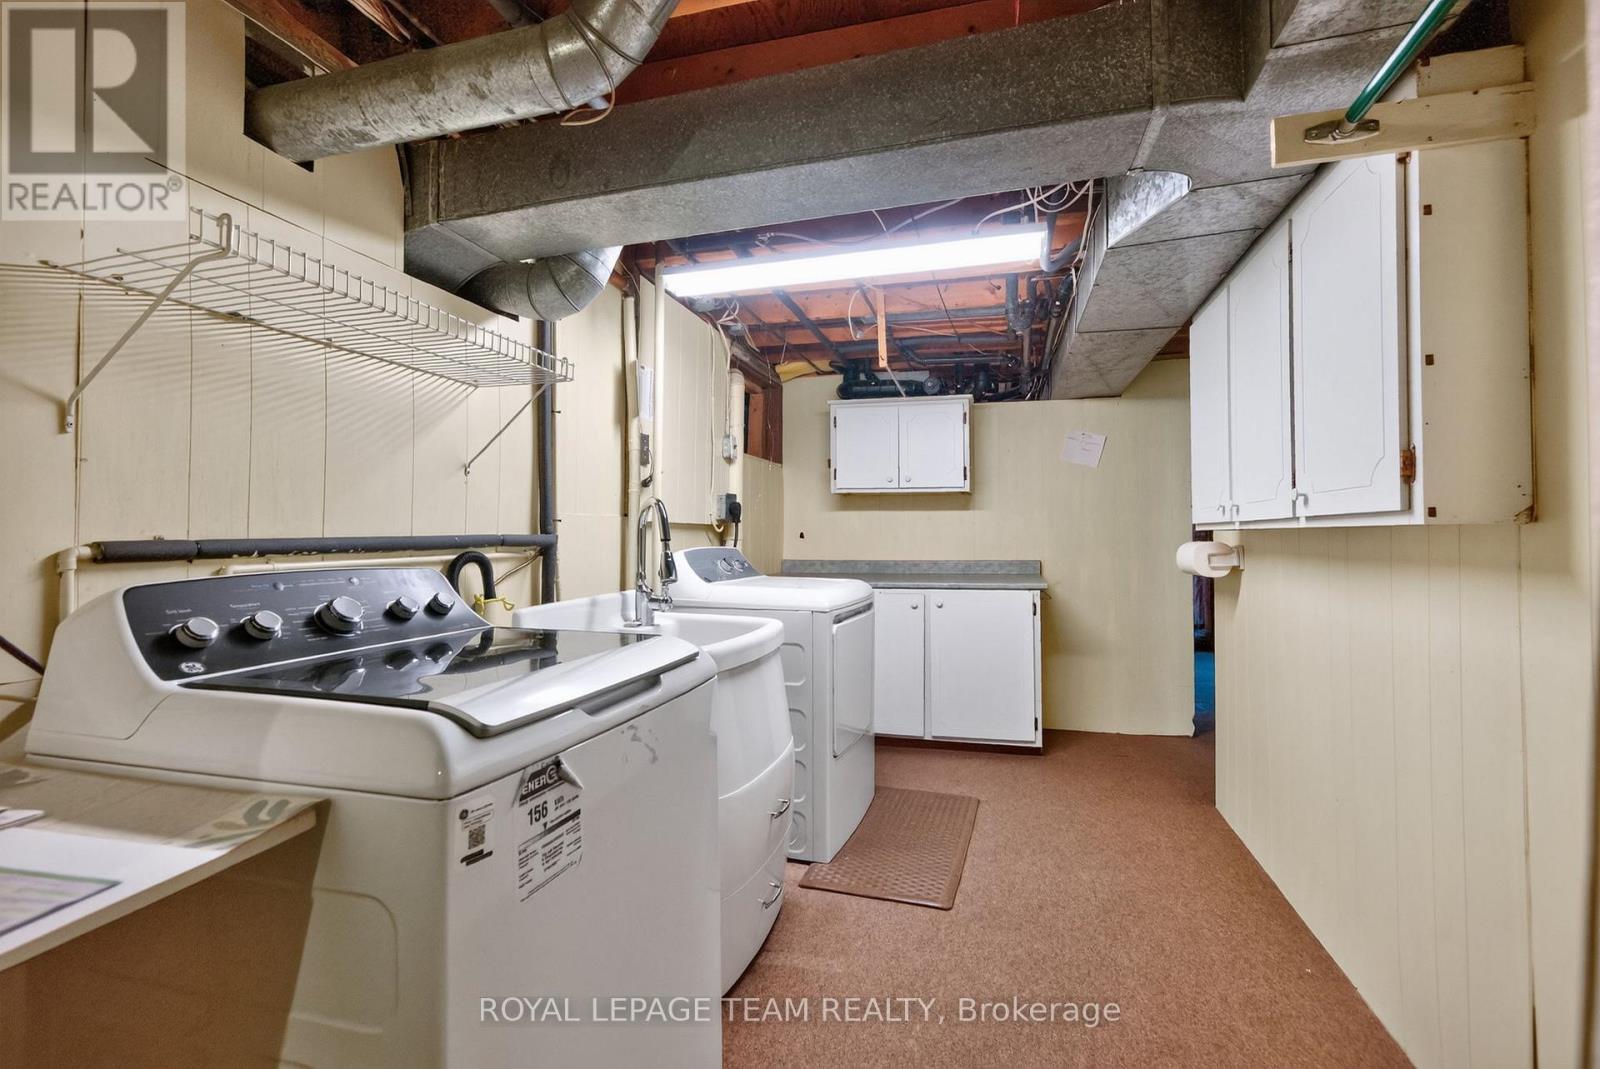
| Lower Level | 洗衣房 | 4.14 m | 3.66 m | 4.14 m x 3.66 m |
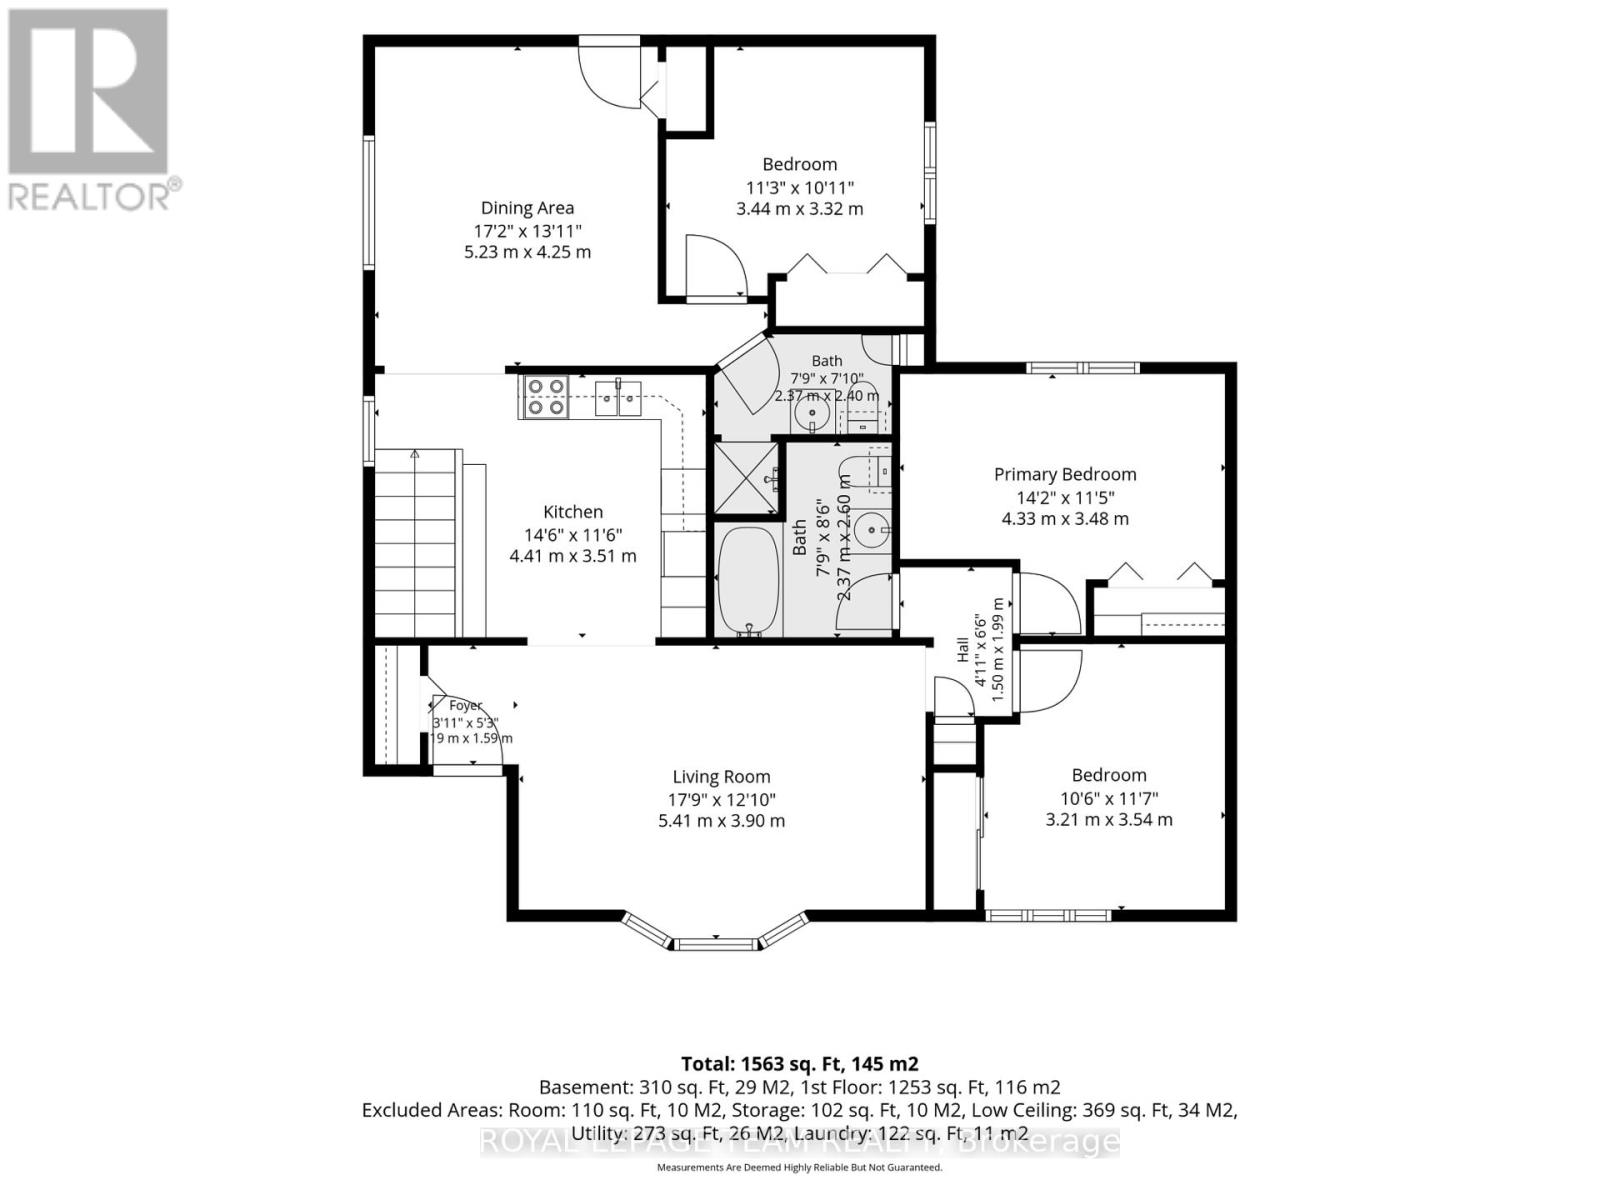
| 一楼 | 家庭房 | 5.24 m | 3.99 m | 5.24 m x 3.99 m |
| 一楼 | 厨房 | 4.42 m | 3.51 m | 4.42 m x 3.51 m |
| 一楼 | 客厅 | 5.41 m | 3.69 m | 5.41 m x 3.69 m |
| 一楼 | 卧室 | 4.33 m | 3.51 m | 4.33 m x 3.51 m |
| 一楼 | 第二卧房 | 3.23 m | 3.57 m | 3.23 m x 3.57 m |
| 一楼 | 第三卧房 | 3.44 m | 3.08 m | 3.44 m x 3.08 m |
| 一楼 | 浴室 | 2.36 m | 2.59 m | 2.36 m x 2.59 m |
| 一楼 | 浴室 | 2.36 m | 2.36 m | 2.36 m x 2.36 m |
https://www.realtor.ca/real-estate/30470802/2338-dempsey-avenue-ottawa-6302-parkway-park

The trademarks REALTOR®, REALTORS®, and the REALTOR® logo are controlled by The Canadian Real Estate Association (CREA) and identify real estate professionals who are members of CREA. The trademarks MLS®, Multiple Listing Service® and the associated logos are owned by The Canadian Real Estate Association (CREA) and identify the quality of services provided by real estate professionals who are members of CREA. The trademark DDF® is owned by The Canadian Real Estate Association (CREA) and identifies CREA's Data Distribution Facility (DDF®)
Ottawa Real Estate Board
Royal LePage Team Realty
November 02 2026 11:53:05
