
176 - 70 Edenvale Drive Ottawa, Ontario K2K 3N6


$389,900管理费,Water, Insurance, Common Area Maintenance, Parking
$545 每月
管理费,Water, Insurance, Common Area Maintenance, Parking
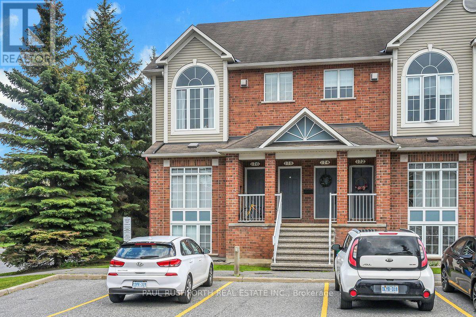
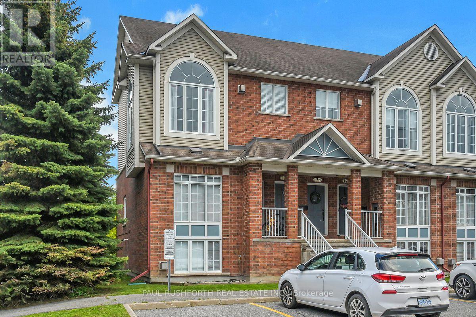
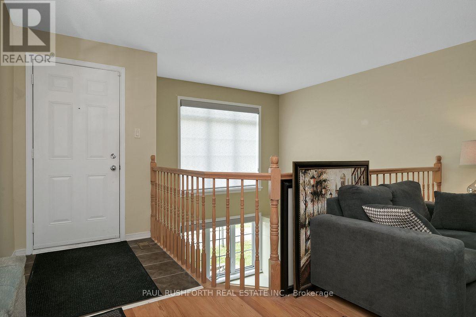
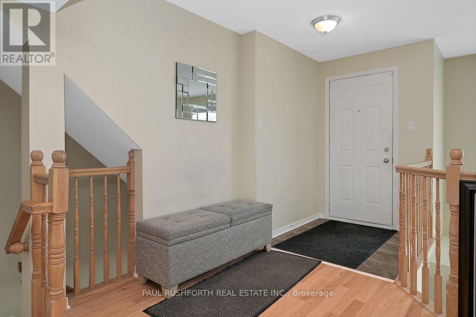
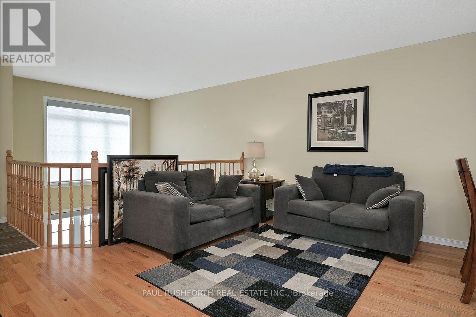
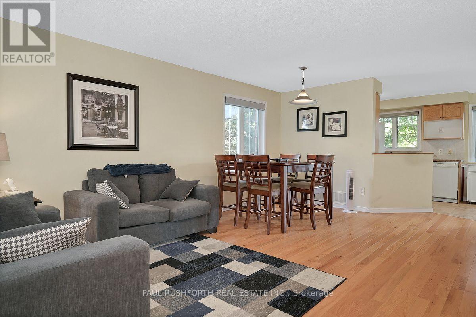
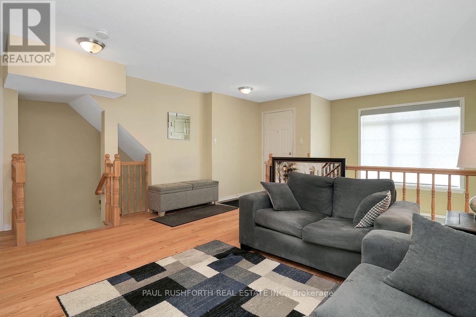
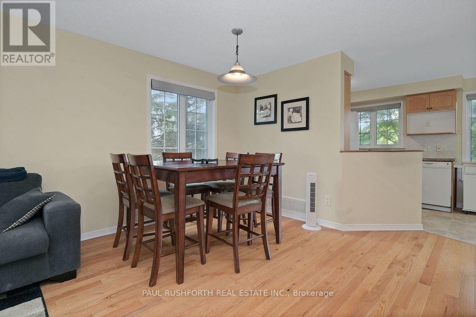
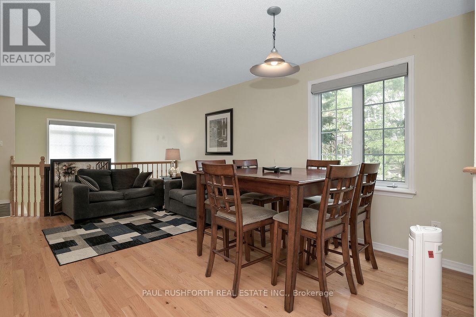
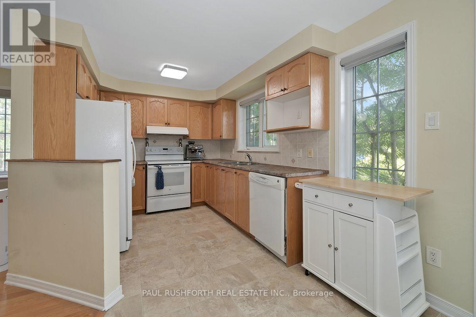
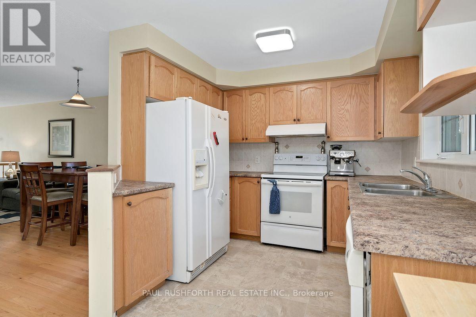
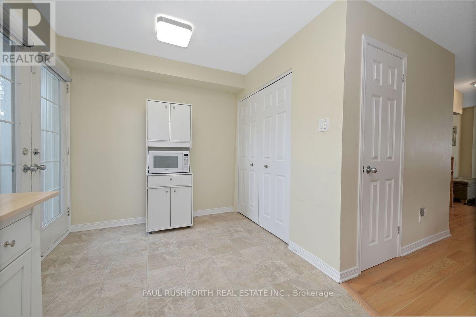
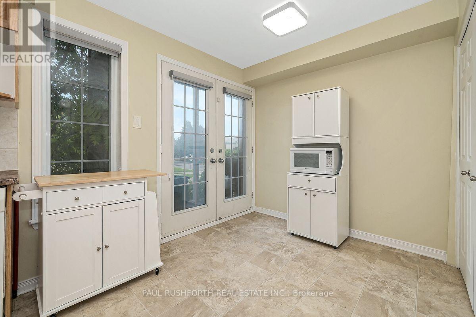
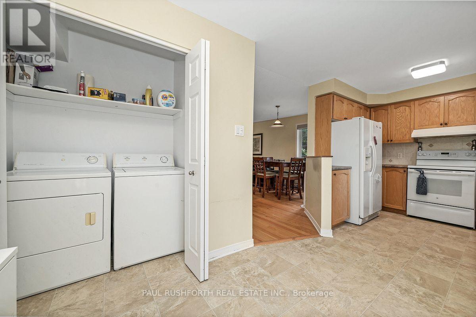
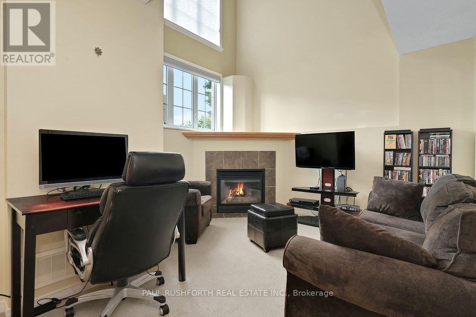
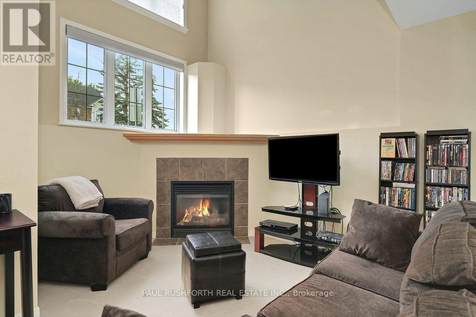
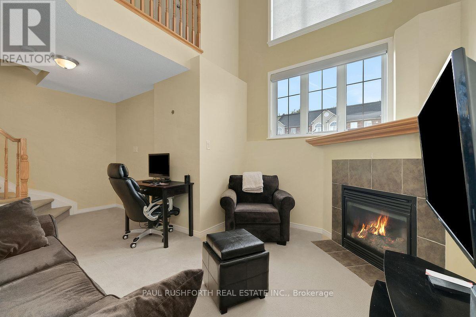
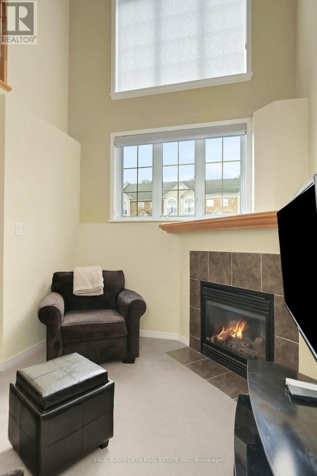
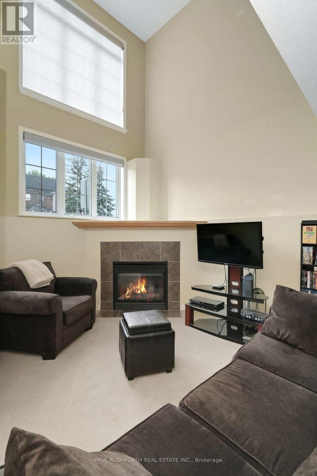
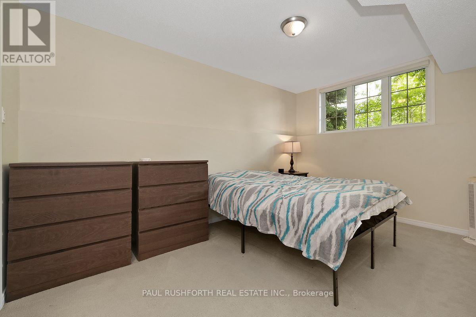
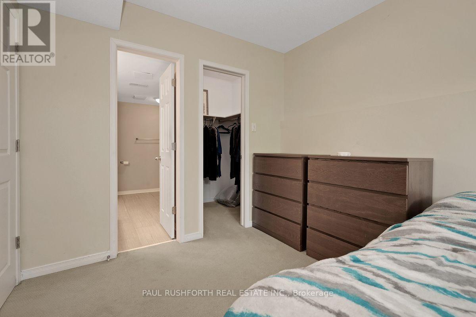
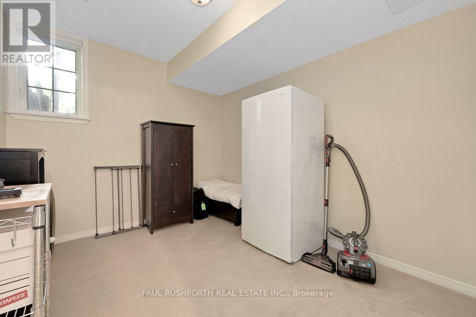
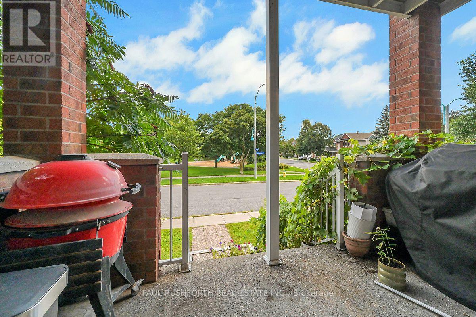
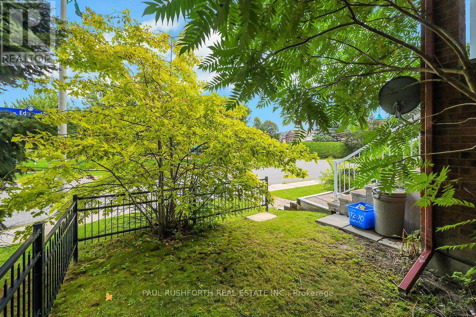
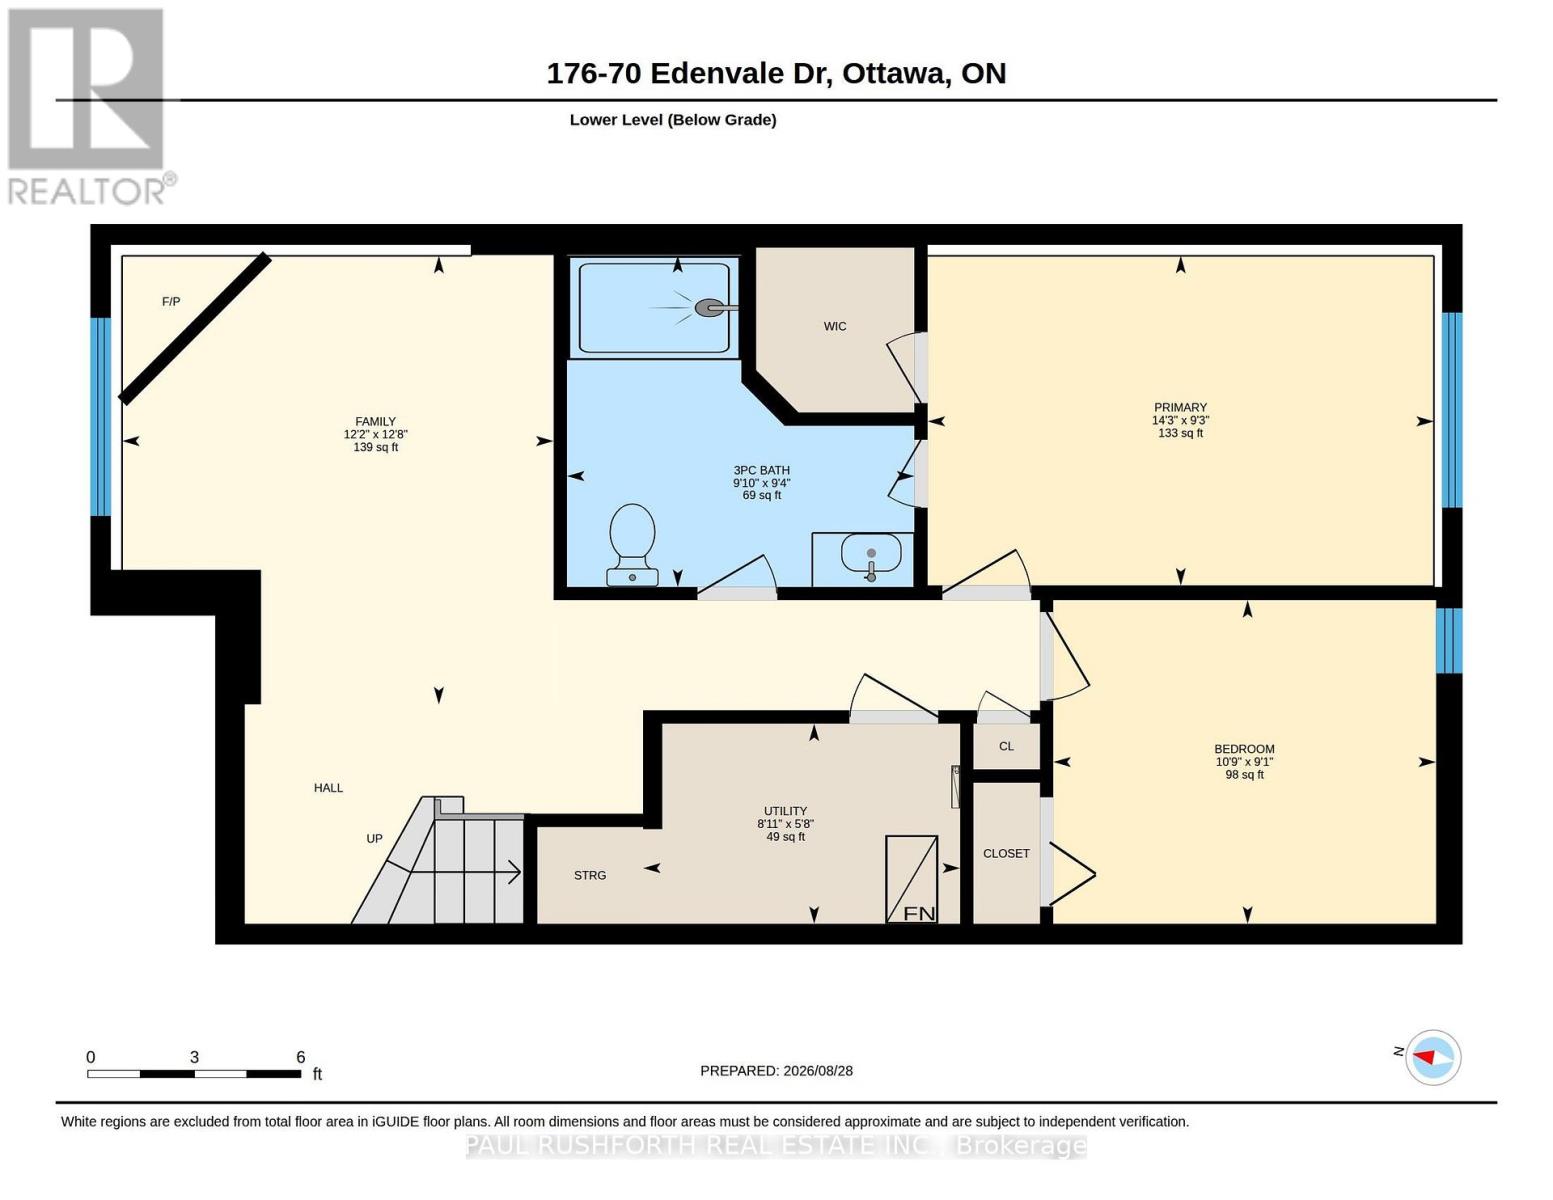
$545 每月Welcome to this charming and sun-filled 2-bedroom, 1.5-bathroom end-unit stacked townhome, offering the perfect blend of comfort, convenience, and lifestyle!Step inside and discover a bright, open-concept main level featuring beautiful hardwood flooring, oversized windows, and an abundance of natural light. The inviting layout is perfect for everyday living and entertaining, while convenient main-level laundry makes daily routines a breeze. Just off the main living space, step outside to your own private terrace. The perfect spot to enjoy your morning coffee, unwind after a busy day, or soak up some fresh air.Downstairs, you'll find a cozy family room designed for relaxing, complete with a gas fireplace and a distinctive multi-level window that adds character and even more natural light. As an end unit, this home offers the bonus of extra privacy and additional windows. Plus, with parking conveniently located just outside your door, coming and going couldn't be easier!Location truly makes this home shine! Enjoy quick access to Highway 417, public transit, Kanata Centrum, and the Kanata North Business Park. Love the outdoors? Billy Bishop Park is right across the street, with additional parks and green spaces just a short walk away.Whether you're a first-time buyer ready to make your move, a professional looking for convenience, a downsizer seeking easy living, or an investor searching for a desirable location, this home is an opportunity worth seeing! (id:44758)
房源概要
| MLS® Number | X14143464 |
| 房源类型 | 民宅 |
| 社区名字 | 9001 - Kanata - Beaverbrook |
| 社区特征 | Pets Allowed With Restrictions |
| 设备类型 | 热水器 |
| 特征 | In Suite Laundry |
| 总车位 | 1 |
| 租赁设备类型 | 热水器 |
详 情
| 浴室 | 2 |
| 地下卧室 | 2 |
| 总卧房 | 2 |
| 地下室进展 | 已装修 |
| 地下室类型 | 全完工 |
| 空调 | 中央空调 |
| 外墙 | 砖, 乙烯基壁板 |
| 壁炉 | 有 |
| 客人卫生间(不包含洗浴) | 1 |
| 供暖方式 | 天然气 |
| 供暖类型 | 压力热风 |
| 内部尺寸 | 1200 - 1399 Sqft |
| 类型 | 联排别墅 |
车 位
| 没有车库 |
土地
| 英亩数 | 无 |
房 间
| 楼 层 | 类 型 | 长 度 | 宽 度 | 面 积 |
|---|---|---|---|---|
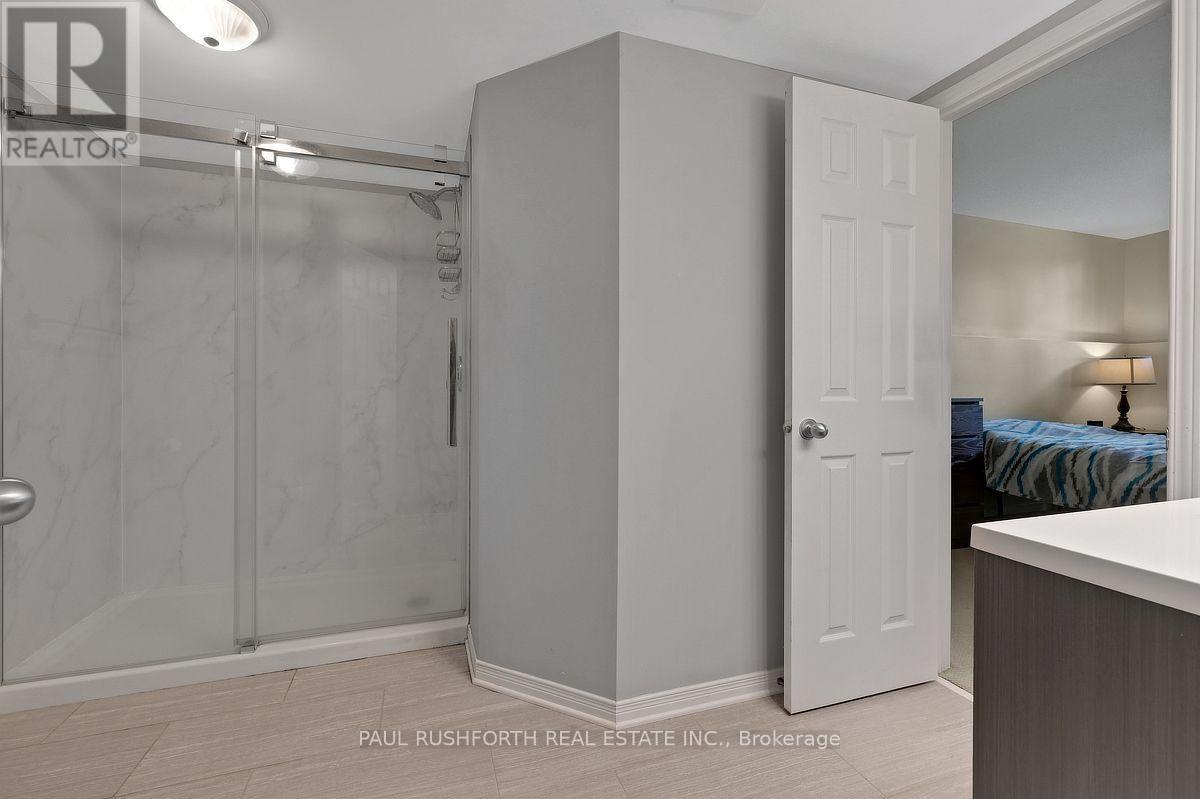
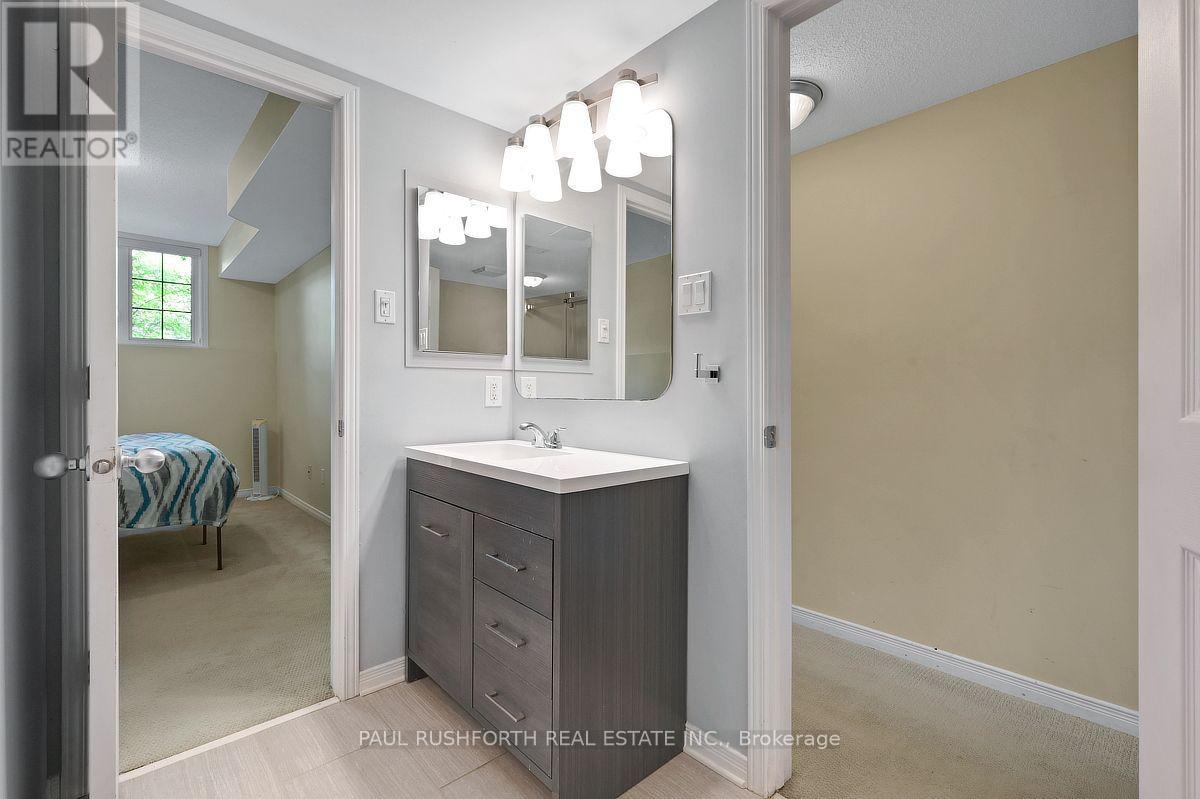
| Lower Level | 浴室 | 2.85 m | 2.99 m | 2.85 m x 2.99 m |
| Lower Level | 第二卧房 | 2.78 m | 3.29 m | 2.78 m x 3.29 m |
| Lower Level | 家庭房 | 3.85 m | 3.71 m | 3.85 m x 3.71 m |
| Lower Level | 主卧 | 2.83 m | 4.35 m | 2.83 m x 4.35 m |
| Lower Level | 设备间 | 1.72 m | 2.72 m | 1.72 m x 2.72 m |
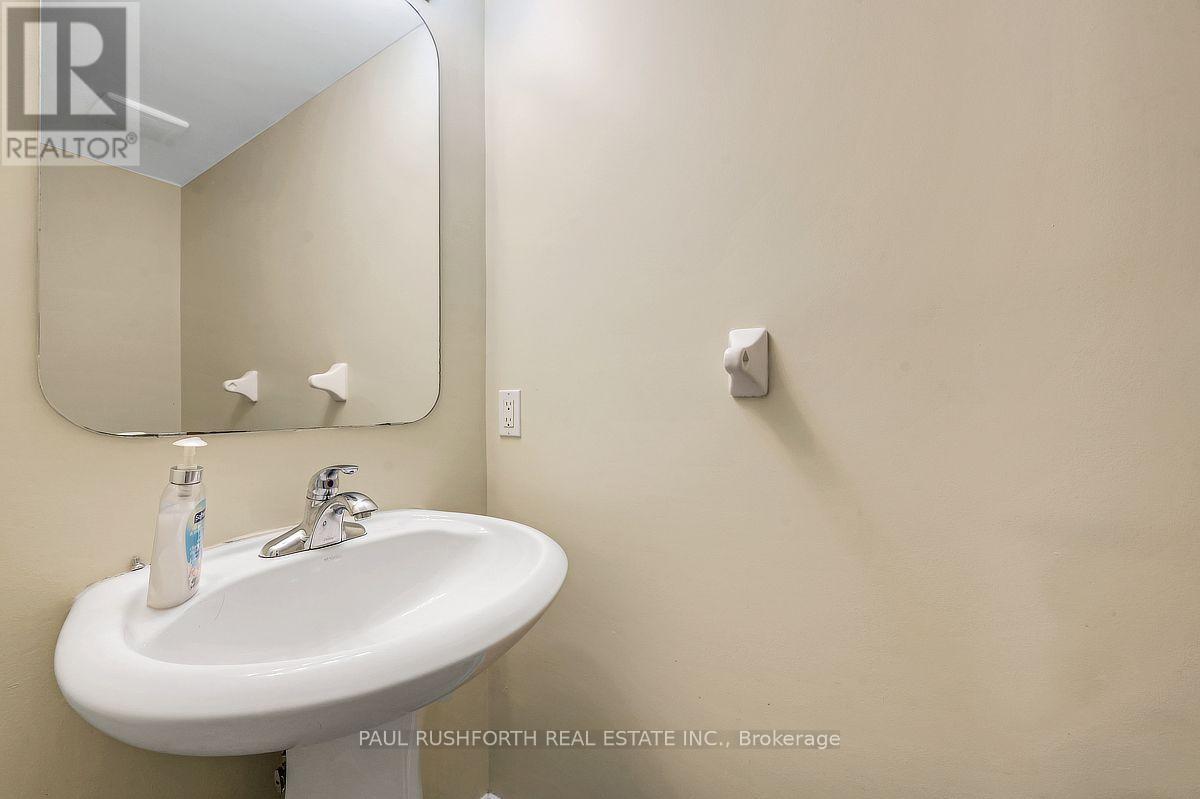
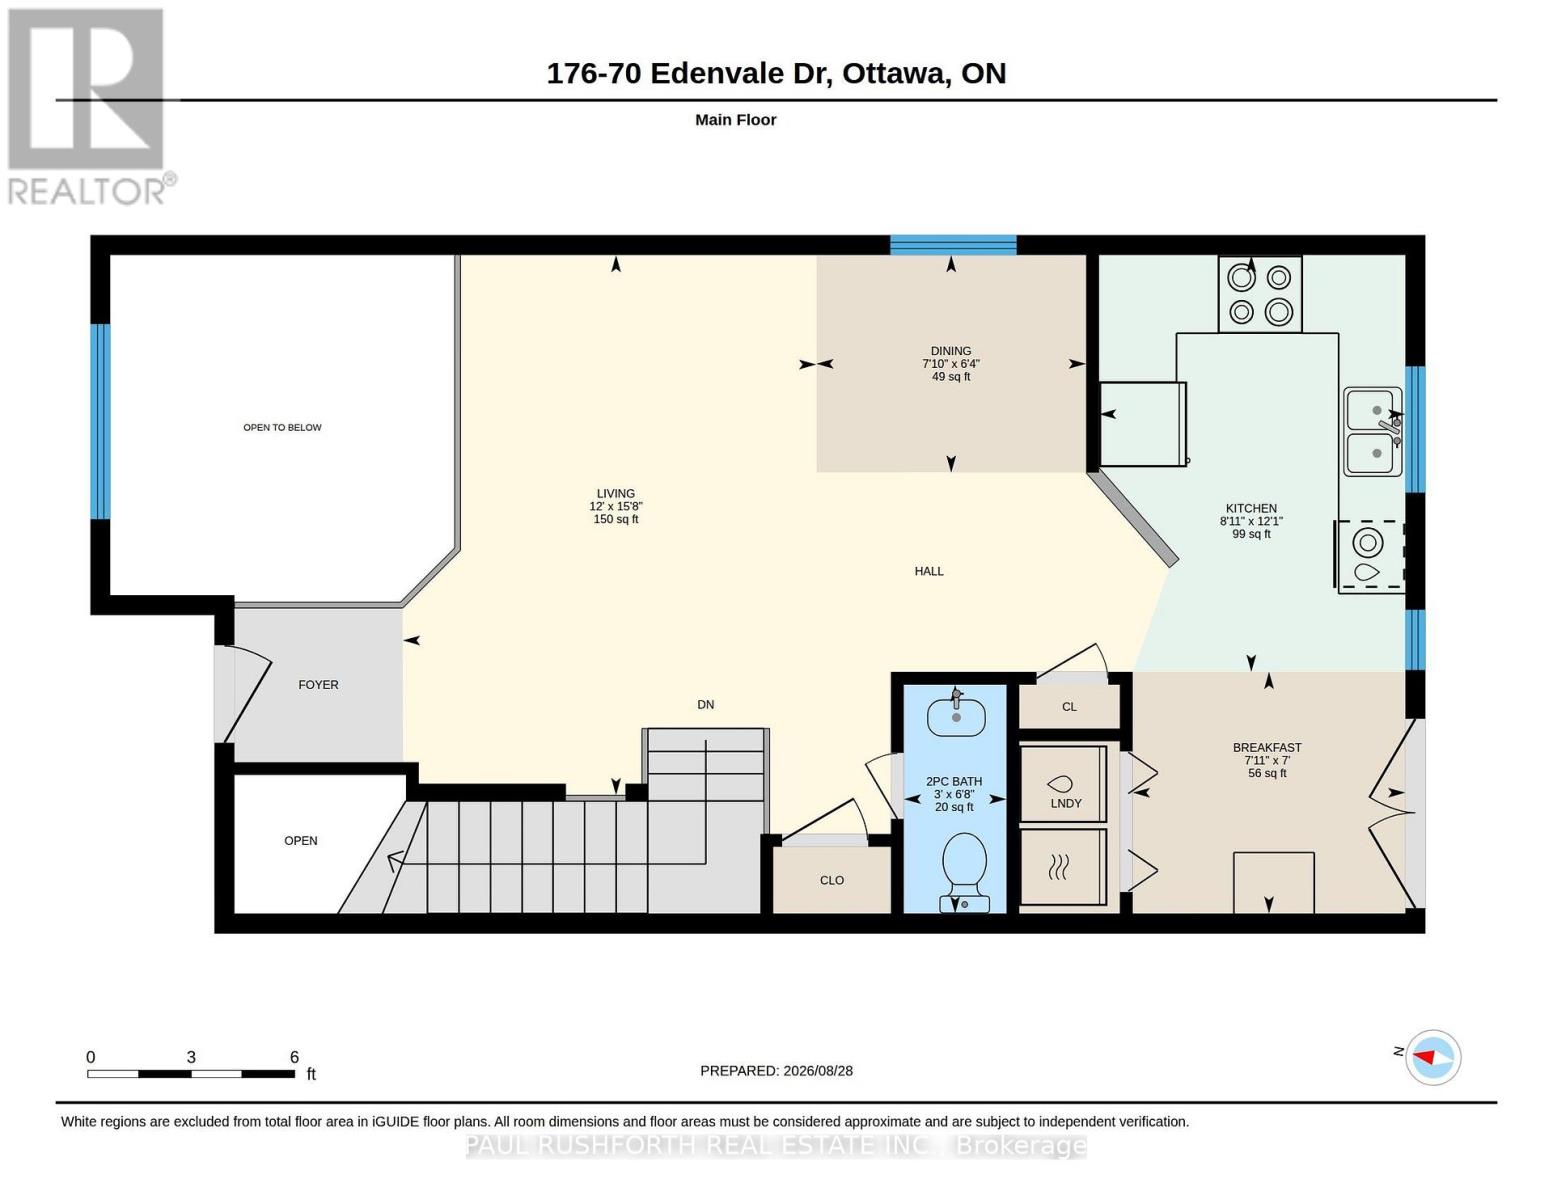
| 一楼 | 浴室 | 2.03 m | 0.91 m | 2.03 m x 0.91 m |
| 一楼 | Eating Area | 2.14 m | 2.41 m | 2.14 m x 2.41 m |
| 一楼 | 餐厅 | 1.93 m | 2.39 m | 1.93 m x 2.39 m |
| 一楼 | 厨房 | 3.69 m | 2.71 m | 3.69 m x 2.71 m |
| 一楼 | 客厅 | 4.78 m | 3.66 m | 4.78 m x 3.66 m |
https://www.realtor.ca/real-estate/30472879/176-70-edenvale-drive-ottawa-9001-kanata-beaverbrook

The trademarks REALTOR®, REALTORS®, and the REALTOR® logo are controlled by The Canadian Real Estate Association (CREA) and identify real estate professionals who are members of CREA. The trademarks MLS®, Multiple Listing Service® and the associated logos are owned by The Canadian Real Estate Association (CREA) and identify the quality of services provided by real estate professionals who are members of CREA. The trademark DDF® is owned by The Canadian Real Estate Association (CREA) and identifies CREA's Data Distribution Facility (DDF®)
Ottawa Real Estate Board
Paul Rushforth Real Estate Inc.
November 03 2026 04:23:38
