
511 - 665 Bathgate Drive Ottawa, Ontario K1K 3Y4


$294,900管理费,Heat, Water, Insurance, Parking, Common Area Maintenance
$857.97 每月
管理费,Heat, Water, Insurance, Parking, Common Area Maintenance
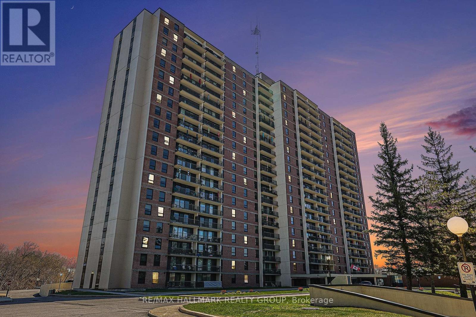
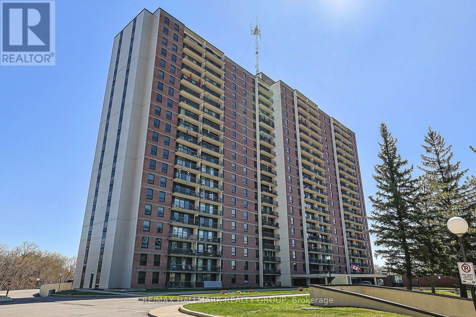
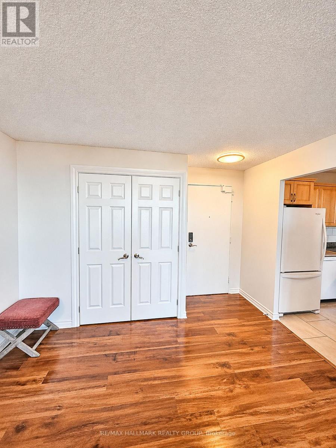
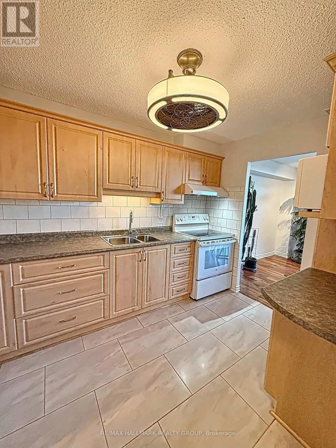
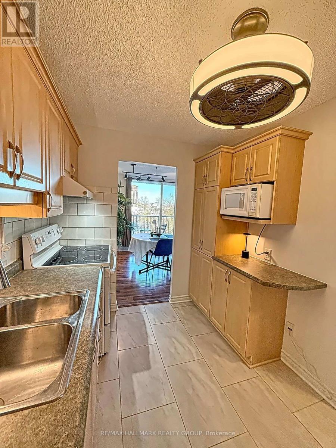
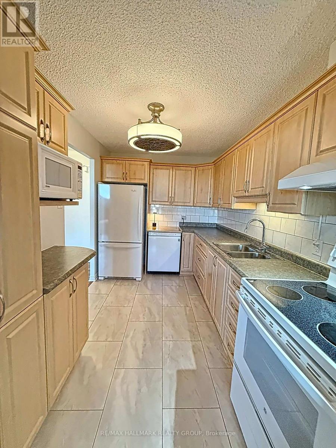
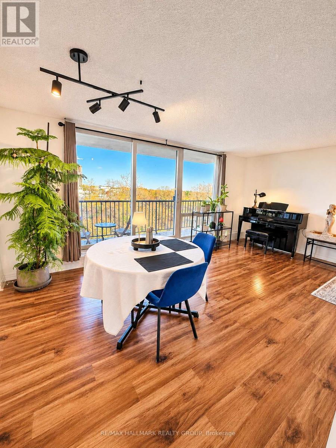
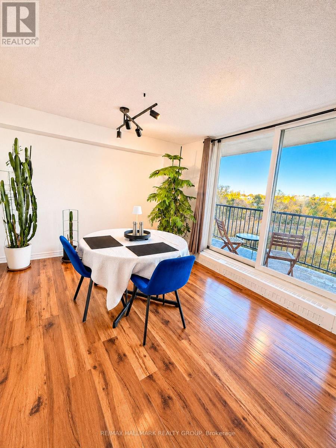
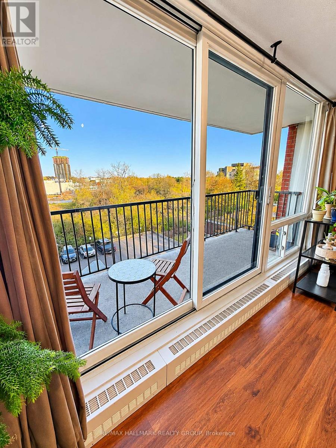
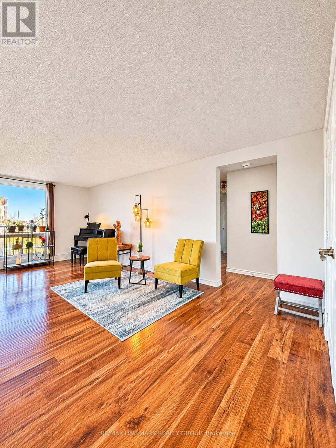
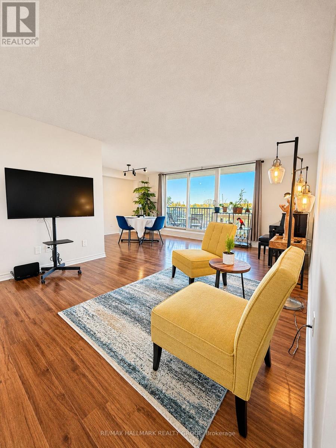
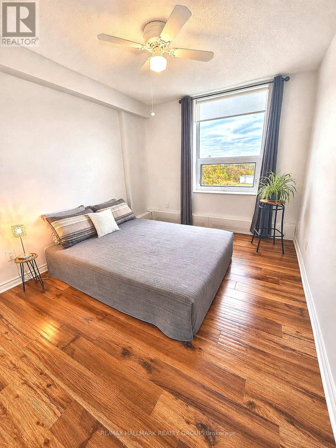
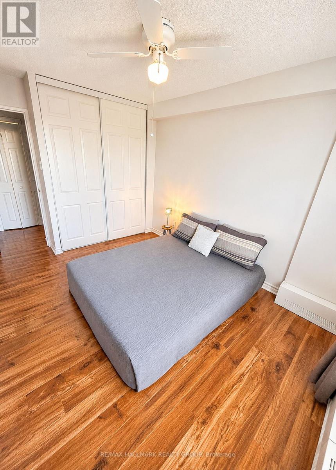
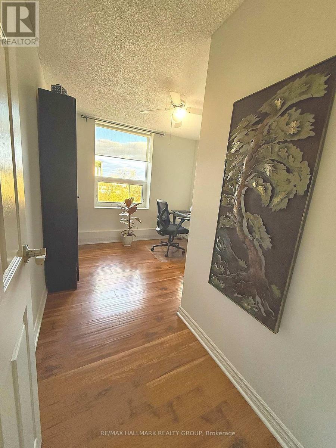
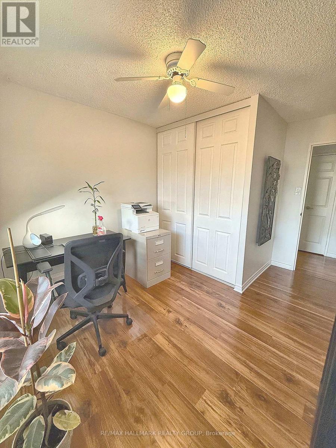
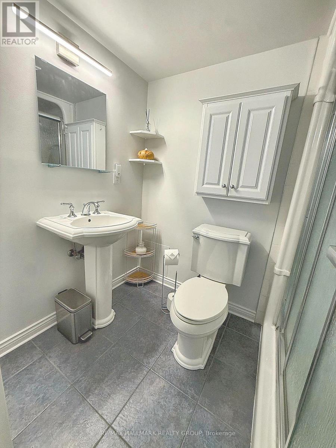
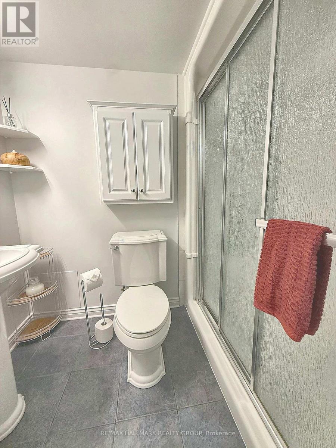
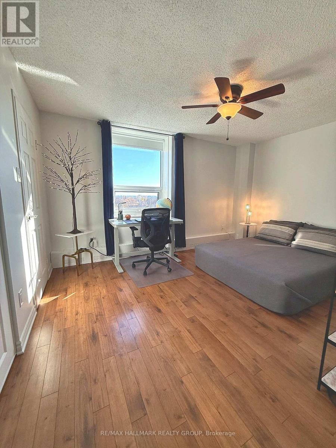
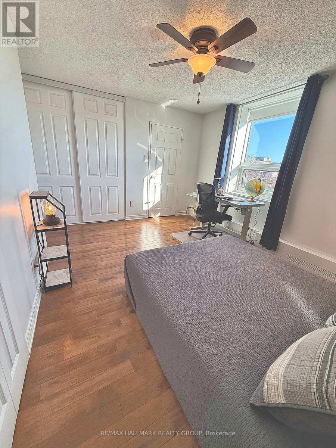
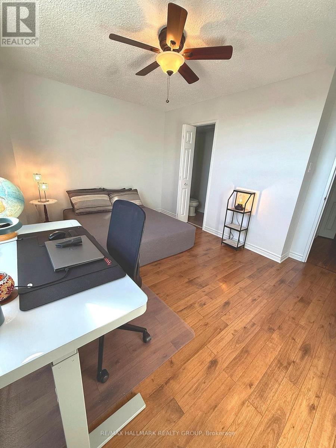
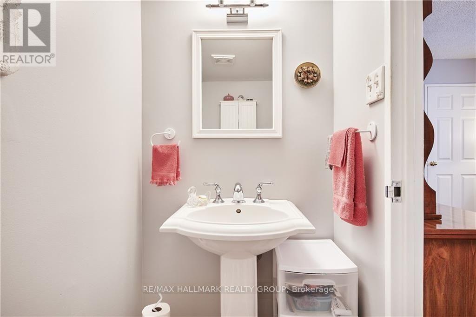
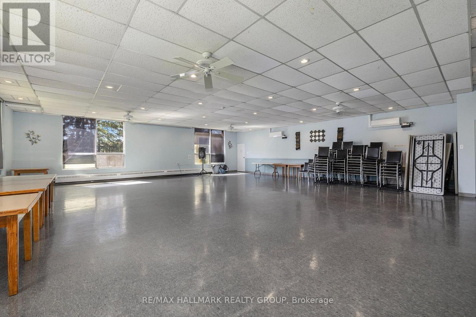
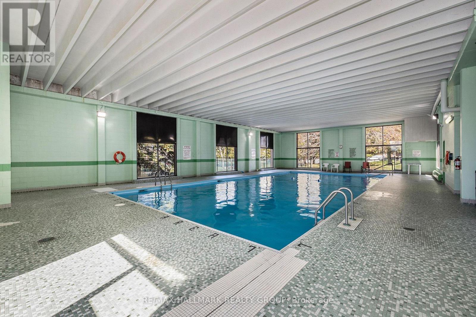
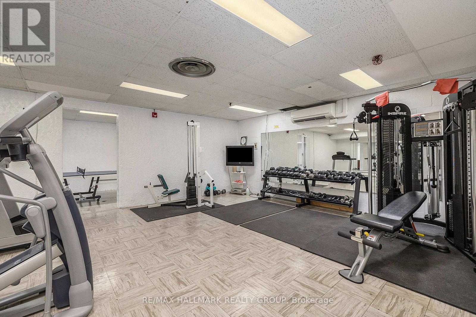
$857.97 每月Welcome to Las Brisas! This bright 5th-floor corner condominium offers approximately 1,067 sq. ft. of living space, featuring 3 bedrooms, 1.5 bathrooms and a private 19-foot balcony. Large windows provide abundant natural light throughout the generous living room and separate dining area. The functional kitchen offers ample cabinetry and counter space, while the primary bedroom features both a standard closet and a walk-in closet. The main bathroom includes a walk-in shower with safety features. Laminate and ceramic flooring throughout-no carpet! Freshly painted throughout, the suite features several recent updates, including new electrical outlets and switches, new light fixtures and mirrors in both bathrooms, and a new dining room light fixture. Ceiling fans in all three bedrooms, the hallway and kitchen provide additional air circulation. The expansive 19-foot balcony overlooks the treed grounds of the National Research Council (NRC/CNRC), offering a pleasant green outlook and a sense of privacy. One underground parking space and a storage locker are included. Las Brisas offers an excellent selection of amenities, including an indoor saltwater swimming pool, sauna, fitness centre, library, party room, billiards room, bicycle storage and elevators. The spacious, air-conditioned laundry room on the lower level features its own washroom, top-loading and front-loading washers, extra-large-capacity washers and dryers, and a convenient reloadable card payment system. Condominium fees include heat, water and hot water. Conveniently located near Montfort Hospital, La Cité, the National Research Council, CSIS, shopping, restaurants, parks and public transit, with easy access to Montreal Road, Blair Road and Highway 417.An excellent opportunity to own a three-bedroom corner condominium with generous living space, extensive building amenities and a desirable location. Book your private viewing today! (id:44758)
房源概要
| MLS® Number | X14143660 |
| 房源类型 | 民宅 |
| 社区名字 | 3505 - Carson Meadows |
| 社区特征 | Pets Allowed With Restrictions |
| 特征 | 阳台, 无地毯 |
| 总车位 | 1 |
详 情
| 浴室 | 2 |
| 地上卧房 | 3 |
| 总卧房 | 3 |
| 公寓设施 | Storage - Locker |
| 赠送家电包括 | Garage Door Opener Remote(s), Blinds, 洗碗机, Hood 电扇, 炉子, 冰箱 |
| 地下室类型 | 没有 |
| 空调 | Window Air Conditioner |
| 外墙 | 砖 |
| 客人卫生间(不包含洗浴) | 1 |
| 供暖方式 | 天然气 |
| 内部尺寸 | 1000 - 1199 Sqft |
| 类型 | 公寓 |
车 位
| 地下 | |
| Garage |
土地
| 英亩数 | 无 |
| 规划描述 | 住宅 |
房 间
| 楼 层 | 类 型 | 长 度 | 宽 度 | 面 积 |
|---|---|---|---|---|
| 一楼 | 客厅 | 6.98 m | 3.45 m | 6.98 m x 3.45 m |
| 一楼 | 餐厅 | 3.35 m | 2.43 m | 3.35 m x 2.43 m |
| 一楼 | 厨房 | 3.35 m | 2.36 m | 3.35 m x 2.36 m |
| 一楼 | 主卧 | 4.27 m | 3.23 m | 4.27 m x 3.23 m |
| 一楼 | 第二卧房 | 3.84 m | 2.82 m | 3.84 m x 2.82 m |
| 一楼 | 第三卧房 | 3.81 m | 2.92 m | 3.81 m x 2.92 m |
| 一楼 | 其它 | 1.73 m | 1.42 m | 1.73 m x 1.42 m |
| 一楼 | 其它 | 2.26 m | 1.52 m | 2.26 m x 1.52 m |
https://www.realtor.ca/real-estate/30473155/511-665-bathgate-drive-ottawa-3505-carson-meadows

The trademarks REALTOR®, REALTORS®, and the REALTOR® logo are controlled by The Canadian Real Estate Association (CREA) and identify real estate professionals who are members of CREA. The trademarks MLS®, Multiple Listing Service® and the associated logos are owned by The Canadian Real Estate Association (CREA) and identify the quality of services provided by real estate professionals who are members of CREA. The trademark DDF® is owned by The Canadian Real Estate Association (CREA) and identifies CREA's Data Distribution Facility (DDF®)
Ottawa Real Estate Board
RE/MAX Hallmark Realty Group
November 03 2026 05:23:11
