
12 Spadina Avenue Ottawa, Ontario K1Y 2B6


$899,000
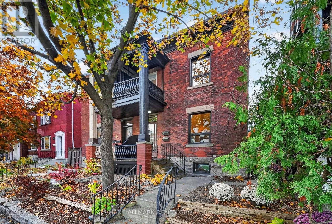
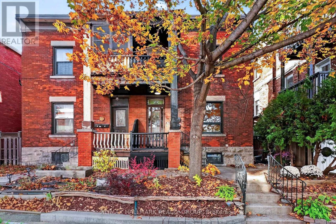
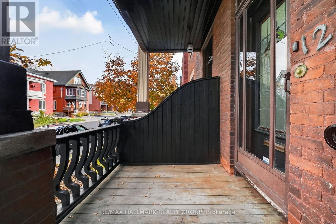
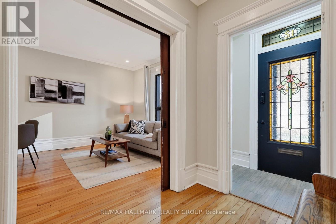
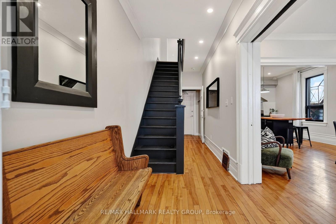
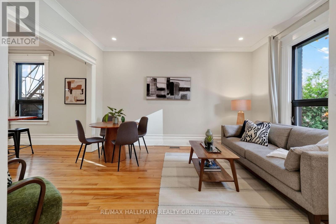
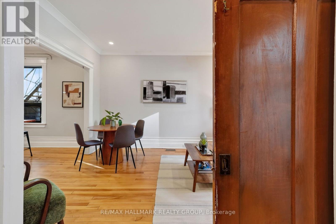
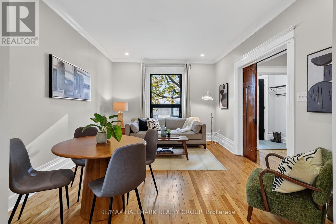
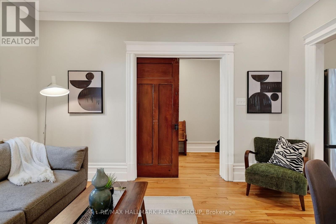
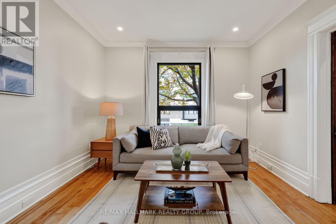
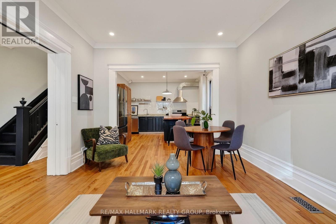
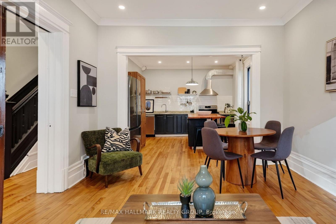
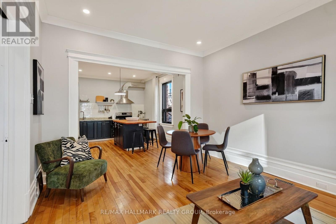
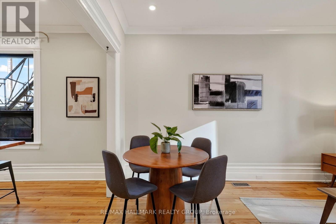
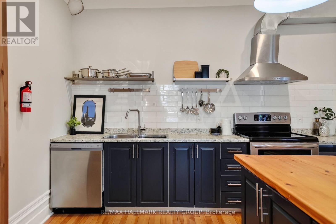
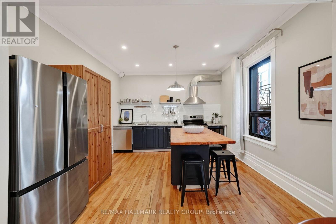
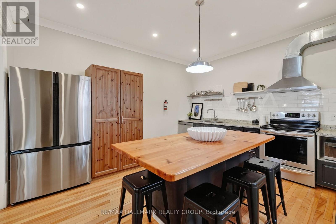
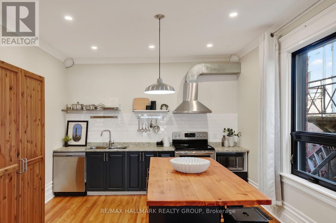
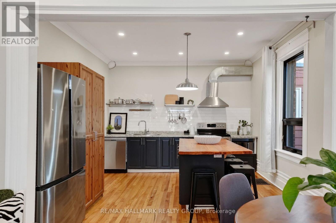
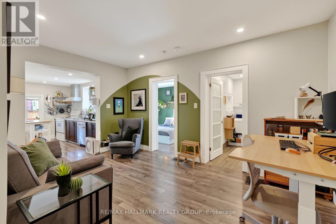
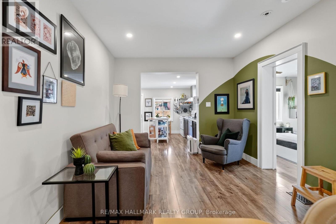
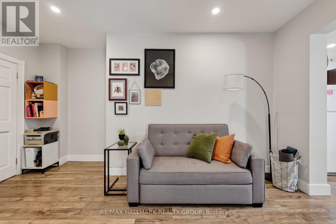
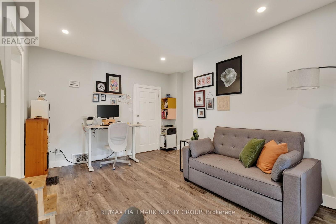
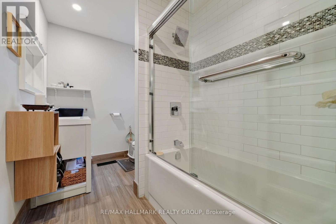
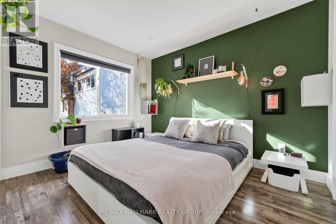
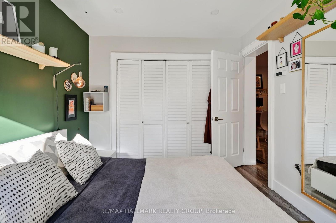
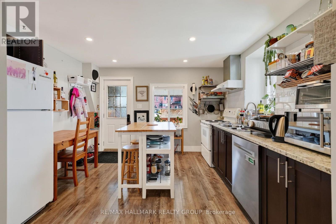
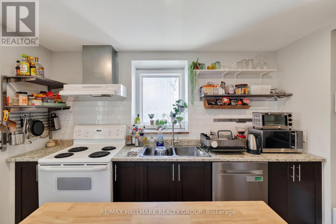
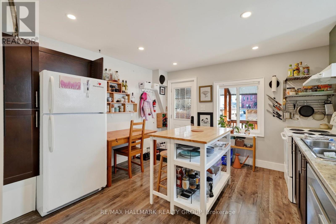
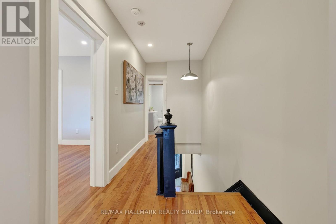
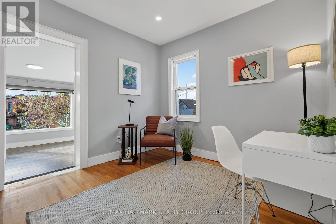
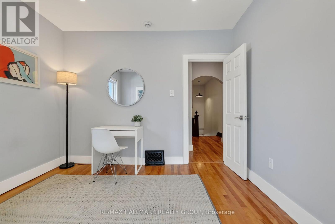
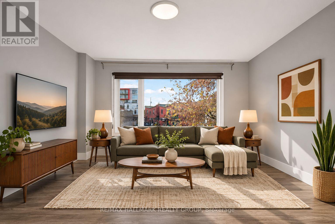
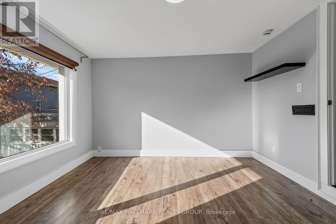
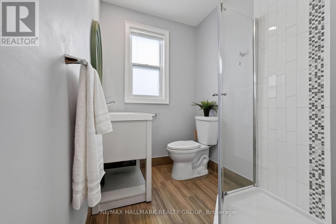
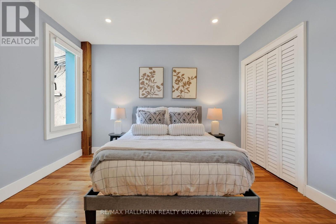
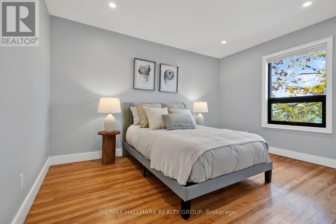
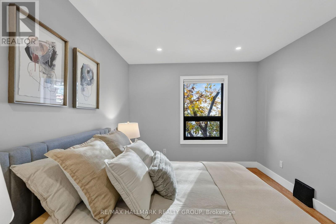
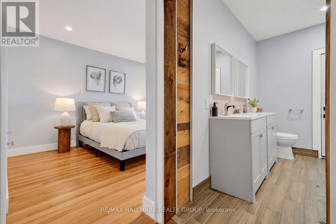
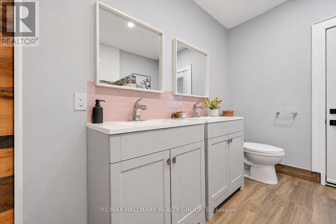
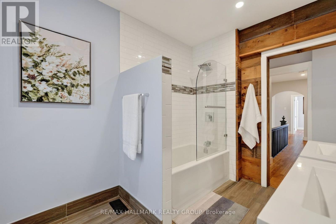
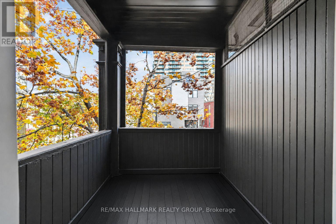
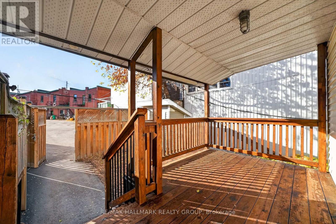
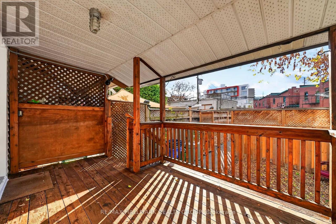
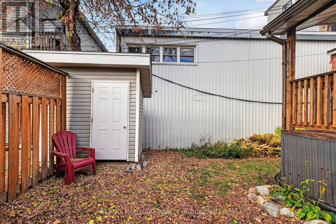
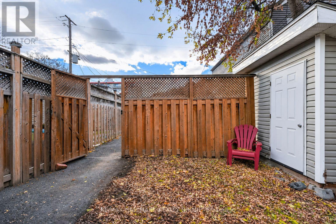
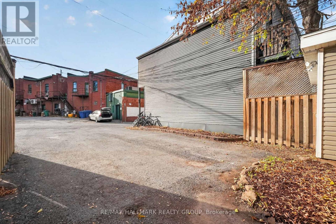
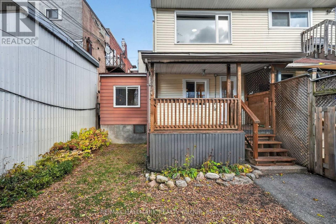
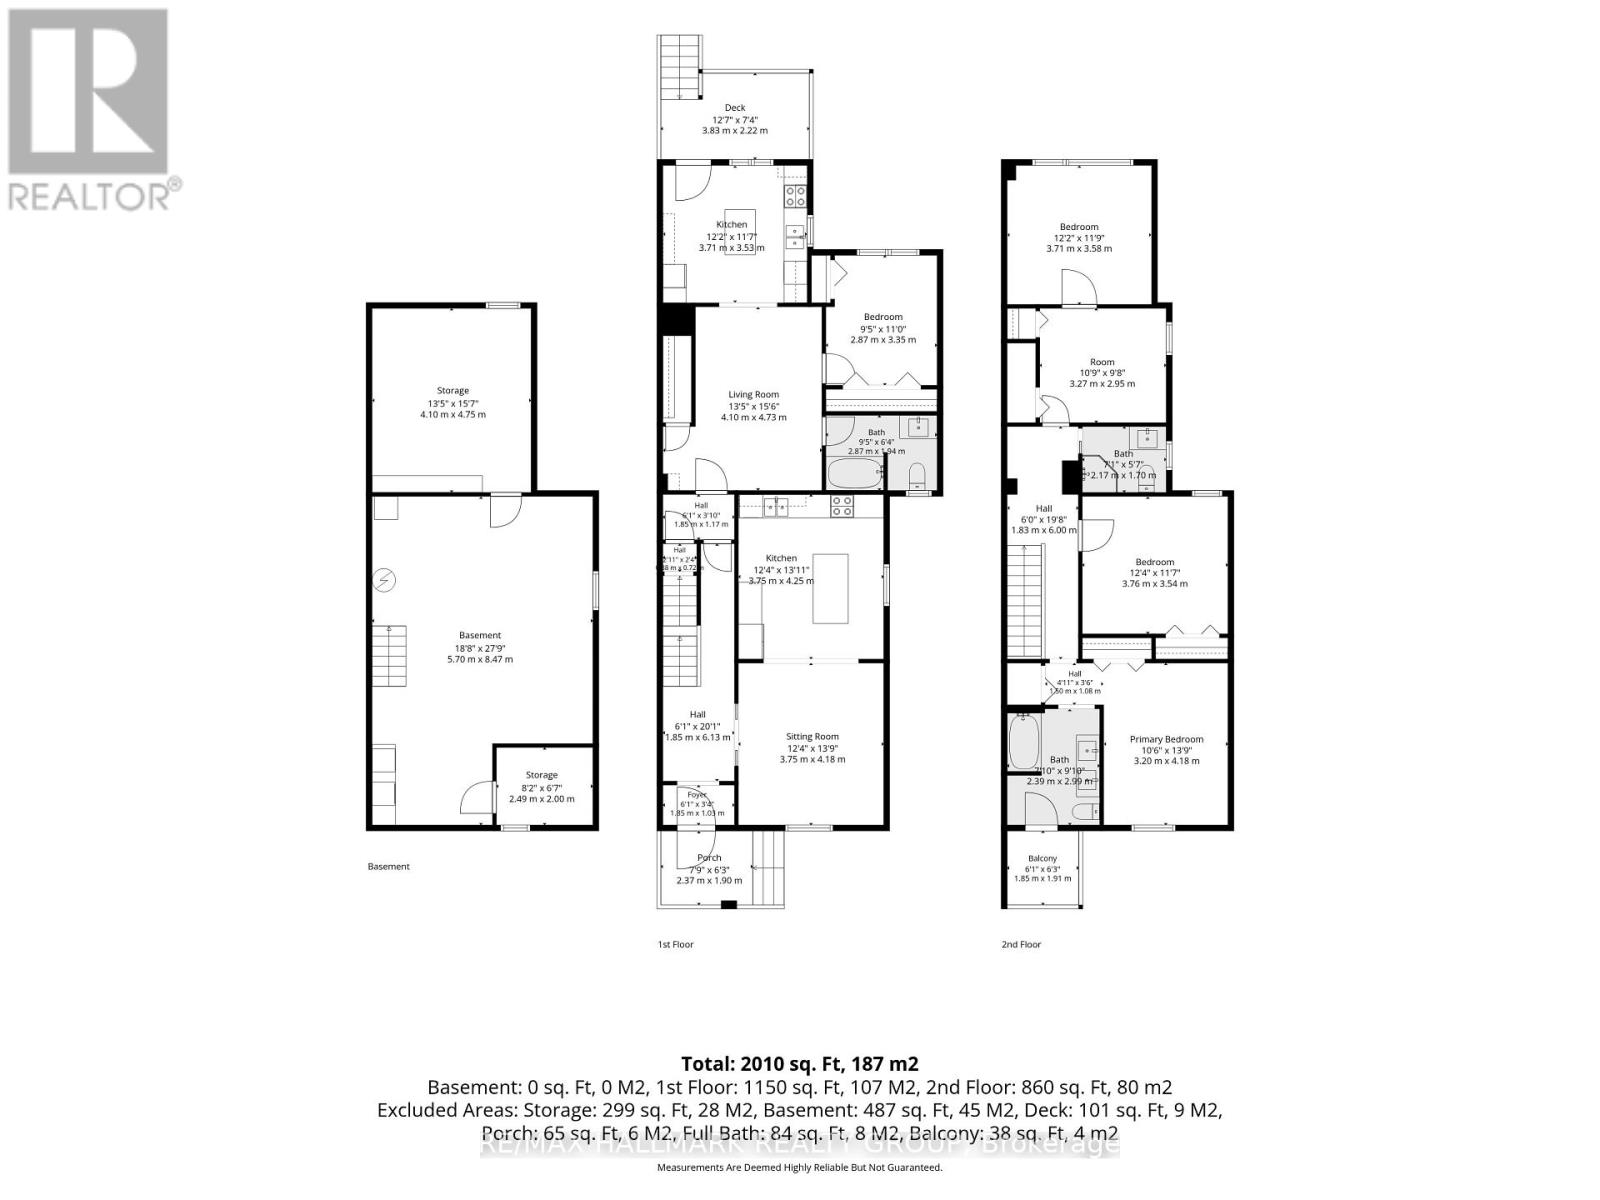
Welcome to 12 Spadina Avenue, where timeless character meets modern comfort in the heart of Hintonburg! Just 60 feet from Wellington Street West, a 30-45 second walk to this amazing street, its cafés, restaurants, bakeries and independent shops, this beautifully updated home sits on an extra-deep 130-foot lot.Perfect for families, the property features a spacious 3-bedroom, 2-bathroom main residence plus a separate rear living area with its own bedroom, bathroom and kitchen. Ideal for extended family or visiting friends, with potential for a future income-generating secondary dwelling. Inside, soaring ceilings and bright, generous living spaces preserve the home's character. The inviting kitchen features ample cabinetry and an oversized island, perfect for gathering. Upstairs, the primary bedroom has a private ensuite with double sinks, joined by two additional bedrooms and a flexible office or den. The full-height basement is ready for your personal touches or simply offers ample storage.Major updates include electrical with 200-amp service, plumbing, natural gas heating and windows (approx. 2016), plus the main roof (2021). Other improvements include insulation, fire-safety features, fencing, exterior lighting, a refreshed porch and light fixtures. Both living areas received new dishwashers in 2026.With four outdoor parking spaces, inviting outdoor areas and an extra-deep lot, this property delivers an exceptional combination of space and convenience. Enjoy morning coffee at a neighbourhood café, dinner at one of Wellington West's many restaurants or an afternoon exploring the independent shops that make this community so special, all practically at your doorstep.Whether you're looking for a beautiful family home, room for multiple generations or a property with future possibilities, 12 Spadina Avenue offers the flexibility to make it your own. A wonderful opportunity to put down roots in one of Ottawa's most desirable urban neighbourhoods! (id:44758)
房源概要
| MLS® Number | X14144692 |
| 房源类型 | 民宅 |
| 社区名字 | 4203 - Hintonburg |
| 附近的便利设施 | 公共交通 |
| 设备类型 | 热水器 |
| 特征 | 无地毯, 亲戚套间 |
| 总车位 | 4 |
| 租赁设备类型 | 热水器 |
| 结构 | Porch |
详 情
| 浴室 | 3 |
| 地上卧房 | 4 |
| 总卧房 | 4 |
| 赠送家电包括 | 洗碗机, 烘干机, Hood 电扇, 微波炉, 炉子, 洗衣机, 冰箱 |
| 地下室进展 | 已完成 |
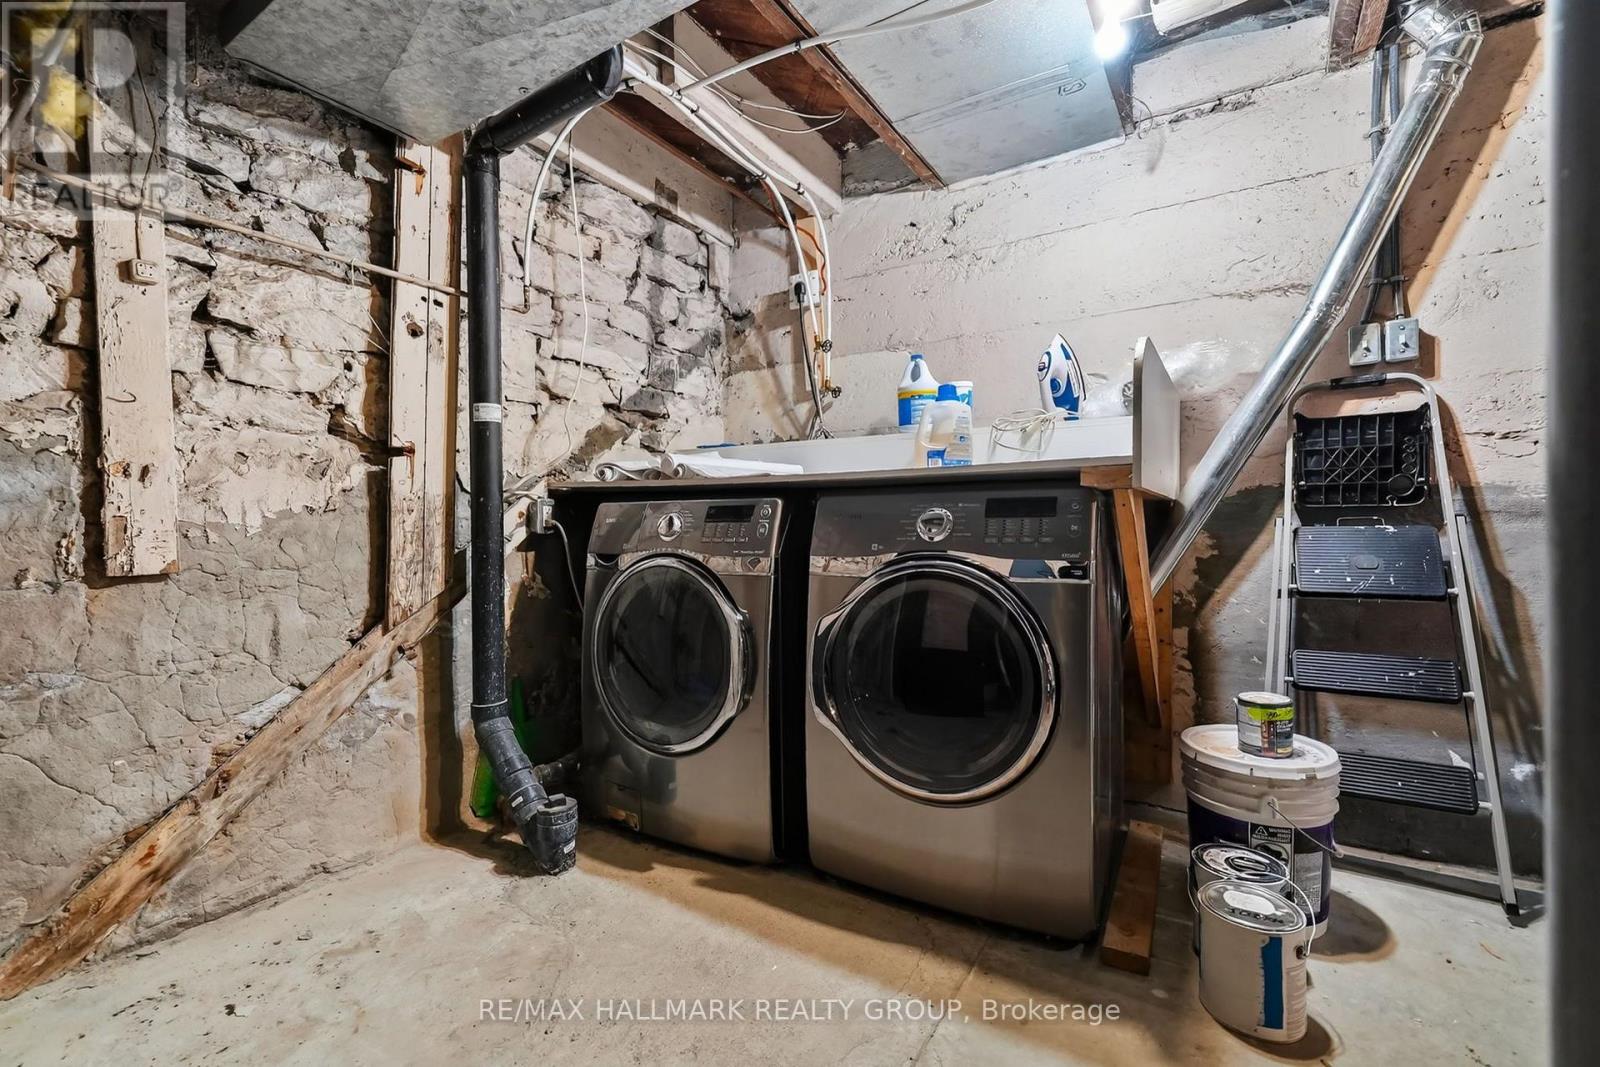
| 地下室类型 | Full (unfinished) |
| 施工种类 | Semi-detached |
| 空调 | 中央空调 |
| 外墙 | 砖 |
| 地基类型 | 水泥, 混凝土, 石 |
| 供暖方式 | 天然气 |
| 供暖类型 | 压力热风 |
| 储存空间 | 2 |
| 内部尺寸 | 2000 - 2500 Sqft |
| 类型 | 独立屋 |
| 设备间 | 市政供水 |
车 位
| 没有车库 |
土地
| 英亩数 | 无 |
| 土地便利设施 | 公共交通 |
| 污水道 | Sanitary Sewer |
| 土地深度 | 130 Ft |
| 土地宽度 | 24 Ft ,10 In |
| 不规则大小 | 24.9 X 130 Ft |
| 规划描述 | R4h |
房 间
| 楼 层 | 类 型 | 长 度 | 宽 度 | 面 积 |
|---|---|---|---|---|
| 二楼 | Office | 3.27 m | 2.95 m | 3.27 m x 2.95 m |
| 二楼 | 第三卧房 | 3.71 m | 3.58 m | 3.71 m x 3.58 m |
| 二楼 | 主卧 | 3.2 m | 4.18 m | 3.2 m x 4.18 m |
| 二楼 | 浴室 | 2.39 m | 2.99 m | 2.39 m x 2.99 m |
| 二楼 | 第二卧房 | 3.76 m | 3.54 m | 3.76 m x 3.54 m |
| 二楼 | 浴室 | 2.17 m | 1.7 m | 2.17 m x 1.7 m |
| 地下室 | 其它 | 4.1 m | 4.75 m | 4.1 m x 4.75 m |
| 地下室 | 其它 | 2.49 m | 2 m | 2.49 m x 2 m |
| 一楼 | 客厅 | 3.75 m | 4.18 m | 3.75 m x 4.18 m |
| 一楼 | 厨房 | 3.75 m | 4.25 m | 3.75 m x 4.25 m |
| 一楼 | 客厅 | 4.1 m | 4.73 m | 4.1 m x 4.73 m |
| 一楼 | 厨房 | 3.71 m | 3.53 m | 3.71 m x 3.53 m |
| 一楼 | 卧室 | 2.87 m | 3.35 m | 2.87 m x 3.35 m |
| 一楼 | 浴室 | 2.87 m | 1.94 m | 2.87 m x 1.94 m |
https://www.realtor.ca/real-estate/30474288/12-spadina-avenue-ottawa-4203-hintonburg

The trademarks REALTOR®, REALTORS®, and the REALTOR® logo are controlled by The Canadian Real Estate Association (CREA) and identify real estate professionals who are members of CREA. The trademarks MLS®, Multiple Listing Service® and the associated logos are owned by The Canadian Real Estate Association (CREA) and identify the quality of services provided by real estate professionals who are members of CREA. The trademark DDF® is owned by The Canadian Real Estate Association (CREA) and identifies CREA's Data Distribution Facility (DDF®)
Ottawa Real Estate Board
RE/MAX Hallmark Realty Group
November 03 2026 07:23:14
