4 卧室
2 浴室
700 - 1100 sqft
壁炉
中央空调
风热取暖
$644,000
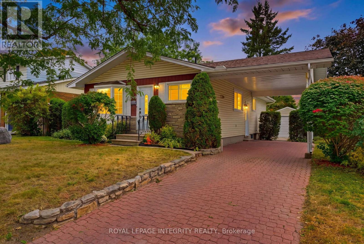
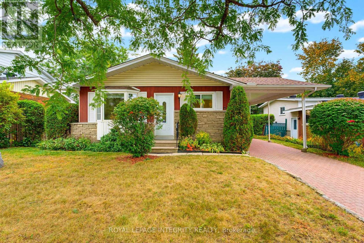
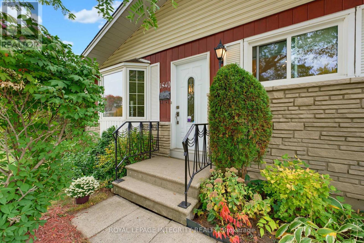
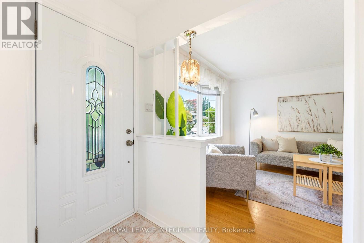
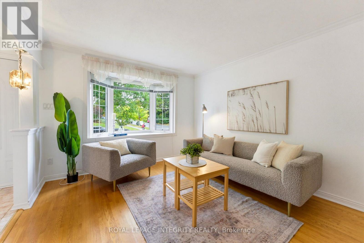
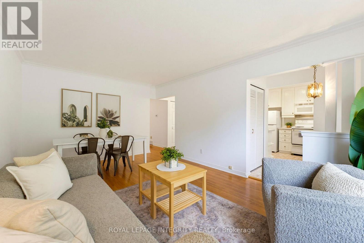
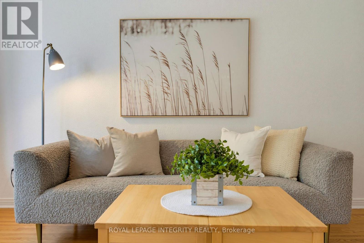
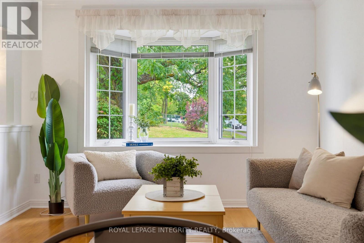
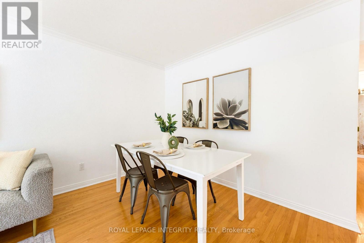
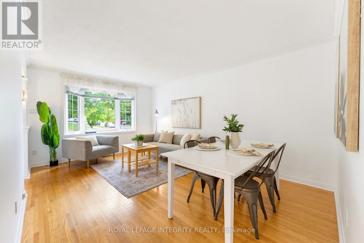
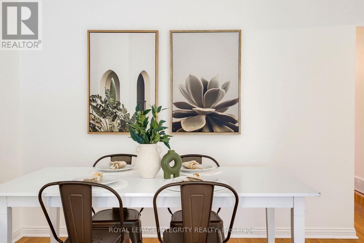
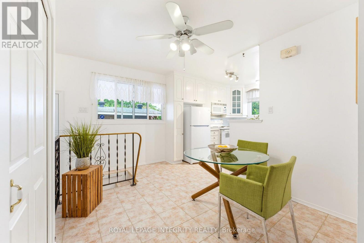
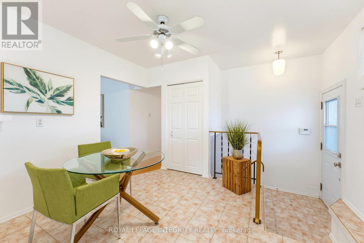
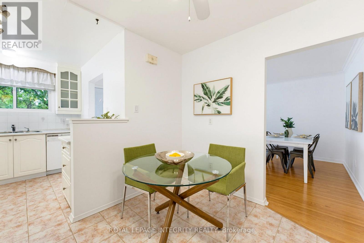
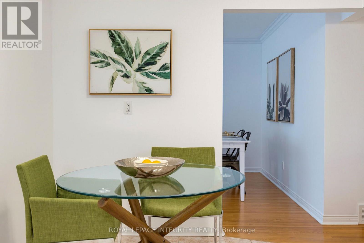
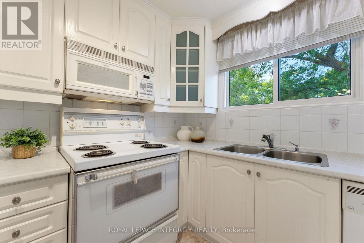
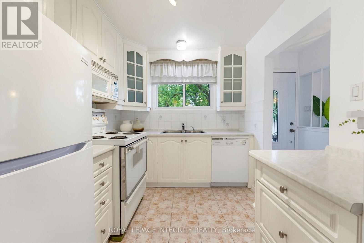
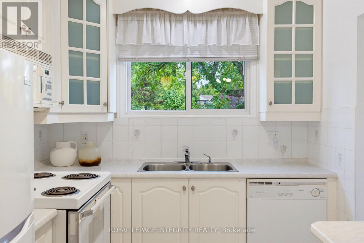
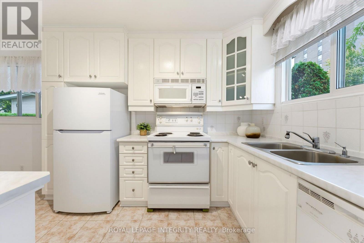
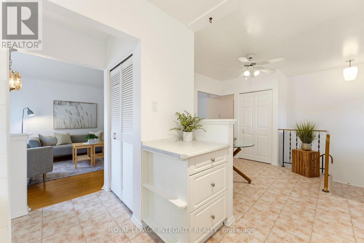
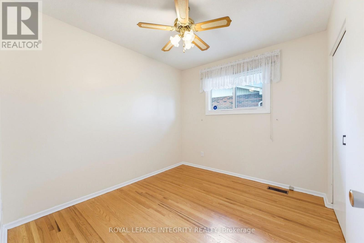
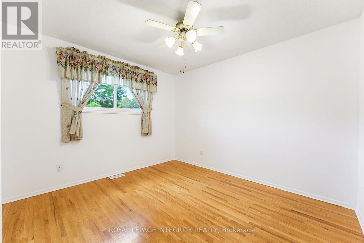
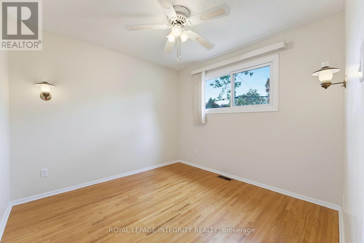
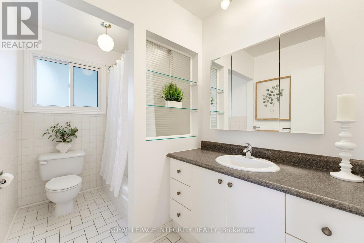
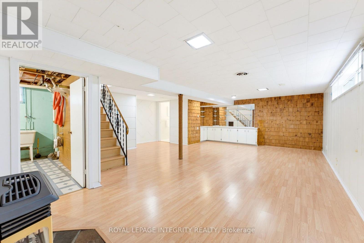
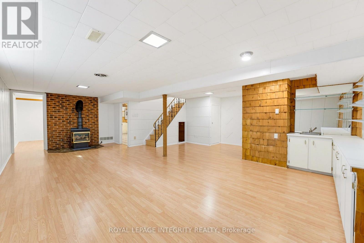
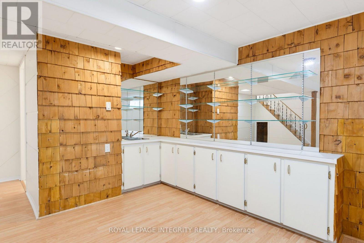
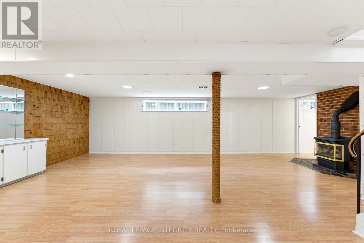
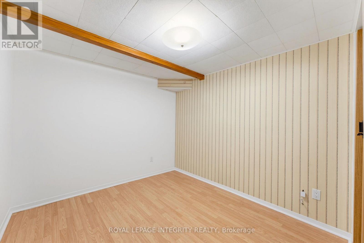
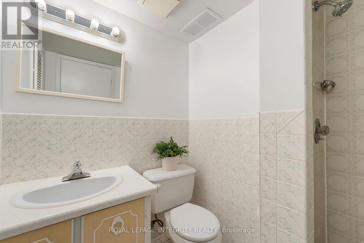
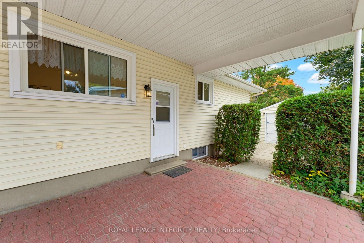
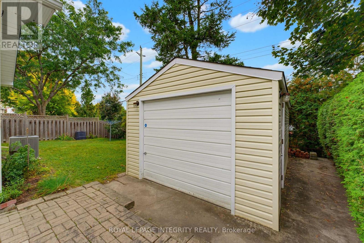
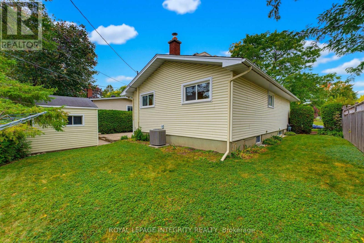
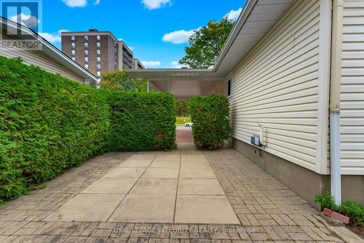
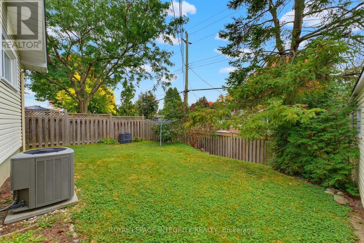
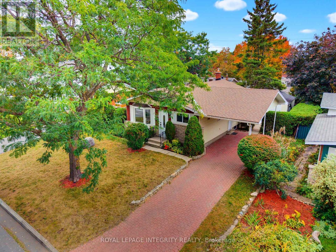
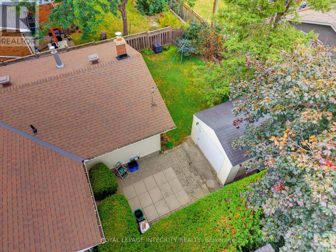
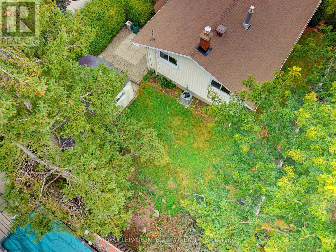
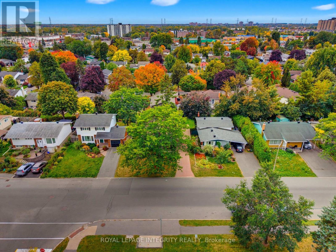
Welcome to 1840 Featherstone Drive, a meticulously maintained 3+1 bedroom, 2 bathroom bungalow located in the quiet and convenient neighbourhood of Guildwood Estates. This bright and simple home features a functional main floor layout with a spacious living area, dedicated dining space, clean hardwood floors, 3 full bedrooms, and a main bath. The convenient side entrance leads down to a fully finished basement featuring a 4th bedroom, a second full bathroom, a large recreation area, and extra storage space, making it great for extended family, guests, or an in-law suite. Major mechanical updates give you total peace of mind, including the roof (2019), furnace (2018), and central AC (2014). Out back, you will love the yard complete with a large rear shed/garage ideal for extra storage, a workshop, or parking. Located close to parks, schools, transit, and amenities, this turn-key property is ready to enjoy. (id:44758)
房源概要
|
MLS® Number
|
X13845836 |
|
房源类型
|
民宅 |
|
社区名字
|
3609 - Guildwood Estates - Urbandale Acres |
|
设备类型
|
热水器 |
|
总车位
|
3 |
|
租赁设备类型
|
热水器 |
|
结构
|
Drive 棚 |
详 情
|
浴室
|
2 |
|
地上卧房
|
3 |
|
地下卧室
|
1 |
|
总卧房
|
4 |
|
公寓设施
|
Fireplace(s) |
|
赠送家电包括
|
洗碗机, 烘干机, Hood 电扇, 微波炉, 炉子, 洗衣机, 冰箱 |
|
地下室进展
|
已装修 |
|
地下室类型
|
全完工 |
|
施工种类
|
独立屋 |
|
空调
|
中央空调 |
|
外墙
|
砖, 铝壁板 |
|
壁炉
|
有 |
|
Fireplace Total
|
1 |
|
地基类型
|
混凝土浇筑 |
|
供暖方式
|
天然气 |
|
供暖类型
|
压力热风 |
|
储存空间
|
2 |
|
内部尺寸
|
700 - 1100 Sqft |
|
类型
|
独立屋 |
|
设备间
|
市政供水 |
车 位
土地
|
英亩数
|
无 |
|
污水道
|
Sanitary Sewer |
|
土地深度
|
95 Ft ,4 In |
|
土地宽度
|
52 Ft ,6 In |
|
不规则大小
|
52.5 X 95.4 Ft |
房 间
| 楼 层 |
类 型 |
长 度 |
宽 度 |
面 积 |
|
地下室 |
客厅 |
7.9 m |
5.8 m |
7.9 m x 5.8 m |
|
地下室 |
卧室 |
3.5 m |
2.6 m |
3.5 m x 2.6 m |
|
地下室 |
浴室 |
1.9 m |
1.5 m |
1.9 m x 1.5 m |
|
一楼 |
门厅 |
1.1 m |
1.1 m |
1.1 m x 1.1 m |
|
一楼 |
客厅 |
5.2 m |
3.5 m |
5.2 m x 3.5 m |
|
一楼 |
厨房 |
2.5 m |
2.4 m |
2.5 m x 2.4 m |
|
一楼 |
餐厅 |
3.6 m |
2.7 m |
3.6 m x 2.7 m |
|
一楼 |
浴室 |
3 m |
1.8 m |
3 m x 1.8 m |
|
一楼 |
卧室 |
3 m |
2.7 m |
3 m x 2.7 m |
|
一楼 |
Office |
3.1 m |
3 m |
3.1 m x 3 m |
|
一楼 |
主卧 |
3.5 m |
3 m |
3.5 m x 3 m |
设备间
https://www.realtor.ca/real-estate/30346846/1840-featherston-drive-ottawa-3609-guildwood-estates-urbandale-acres