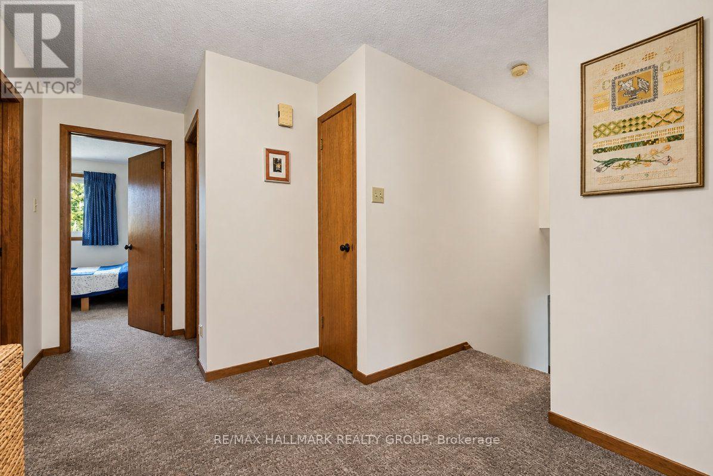
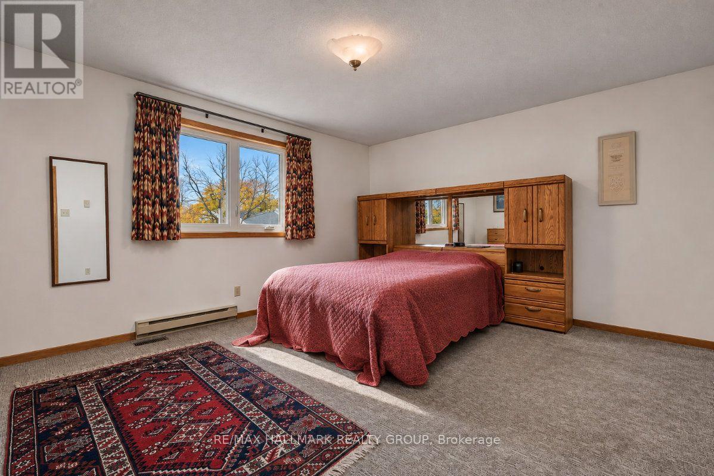
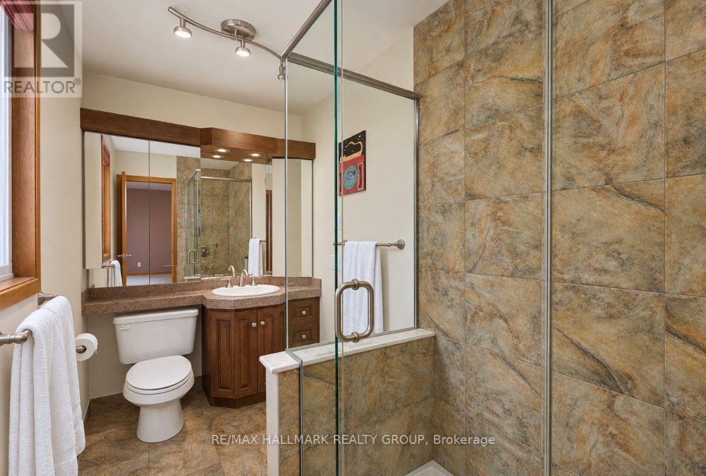
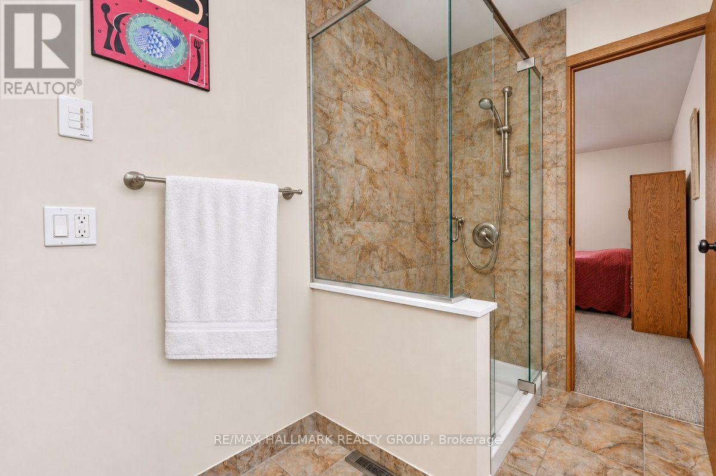
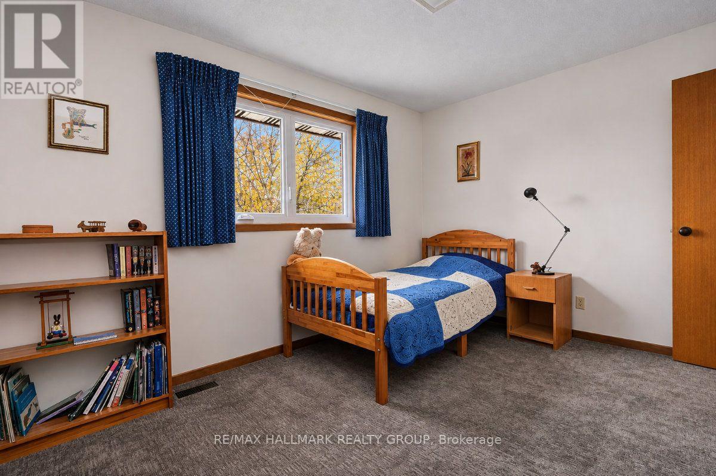
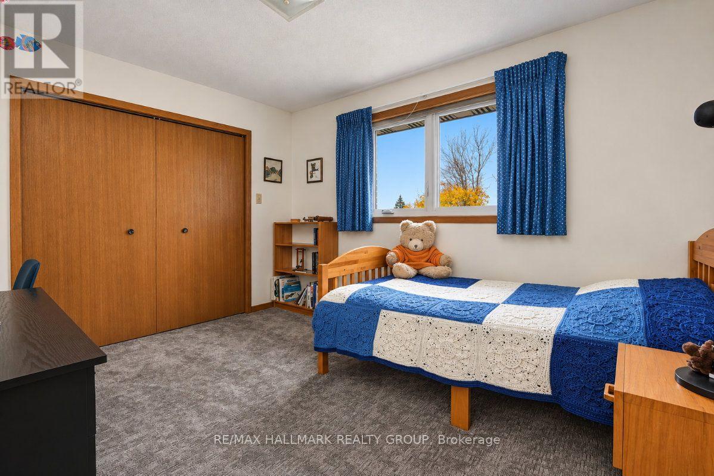
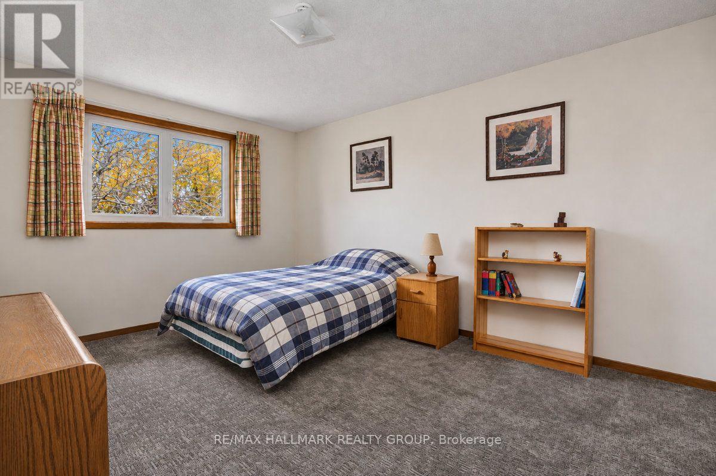
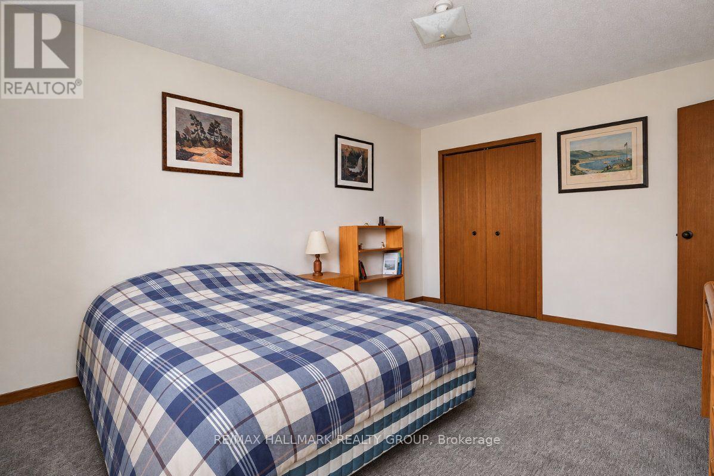
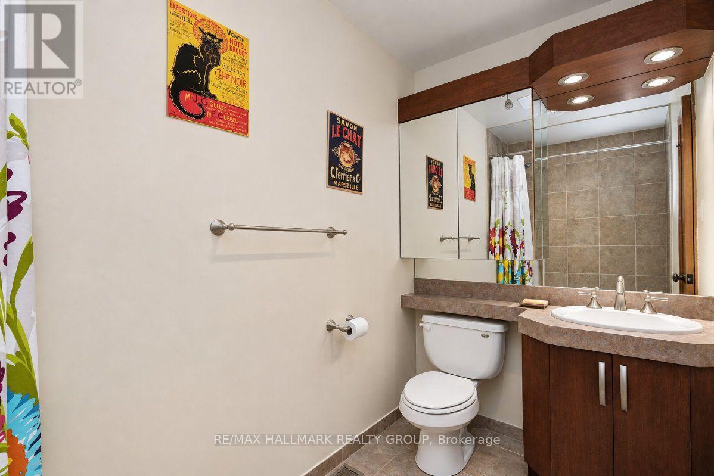
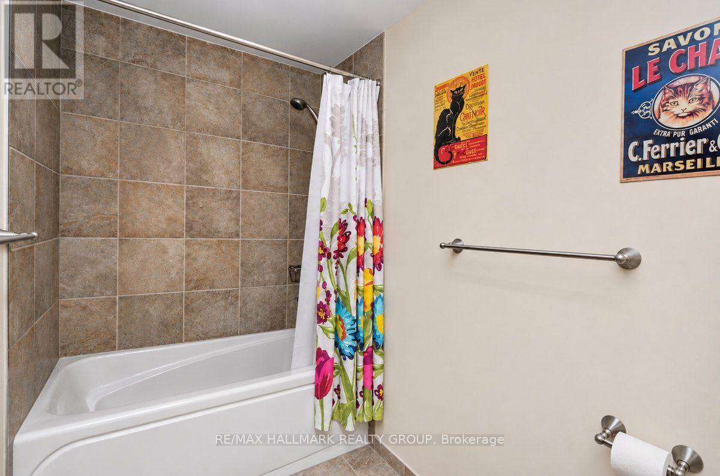
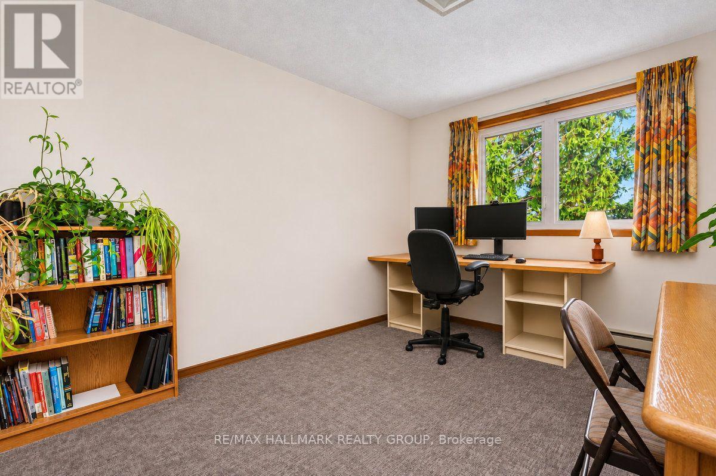
4 卧室
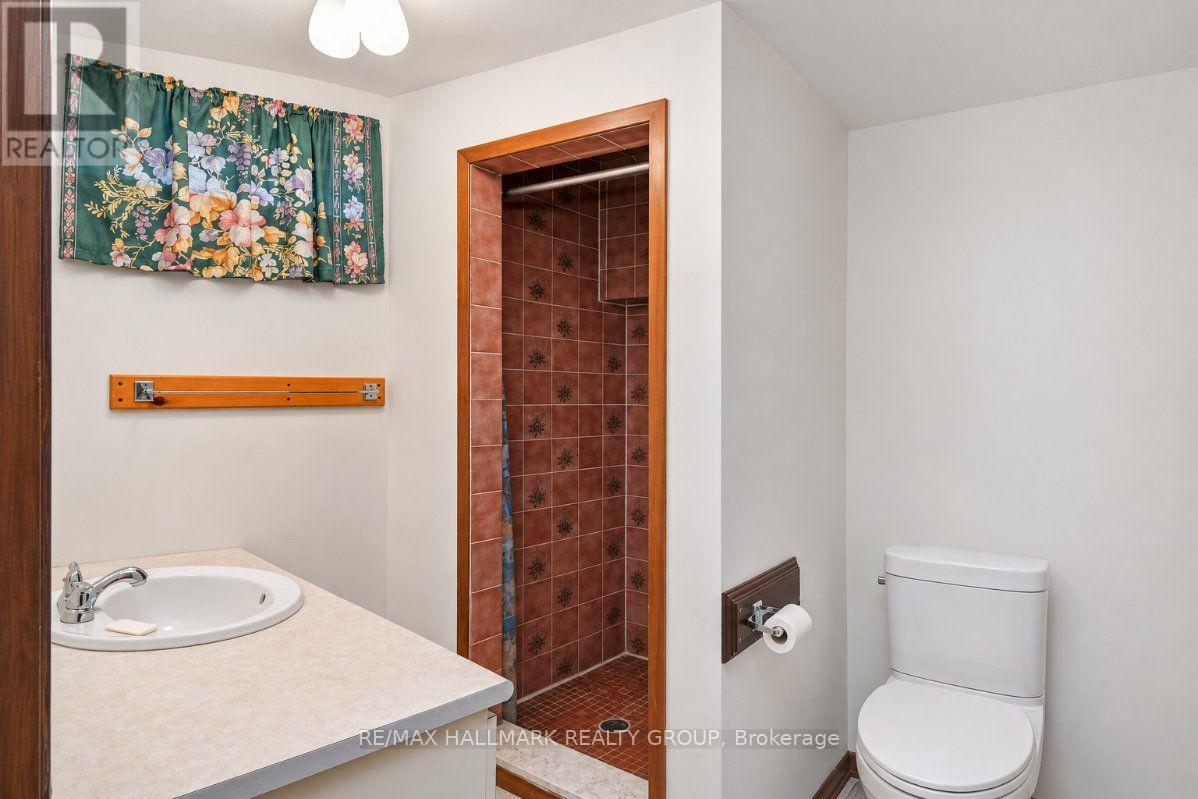
4 浴室
2500 - 3000 sqft
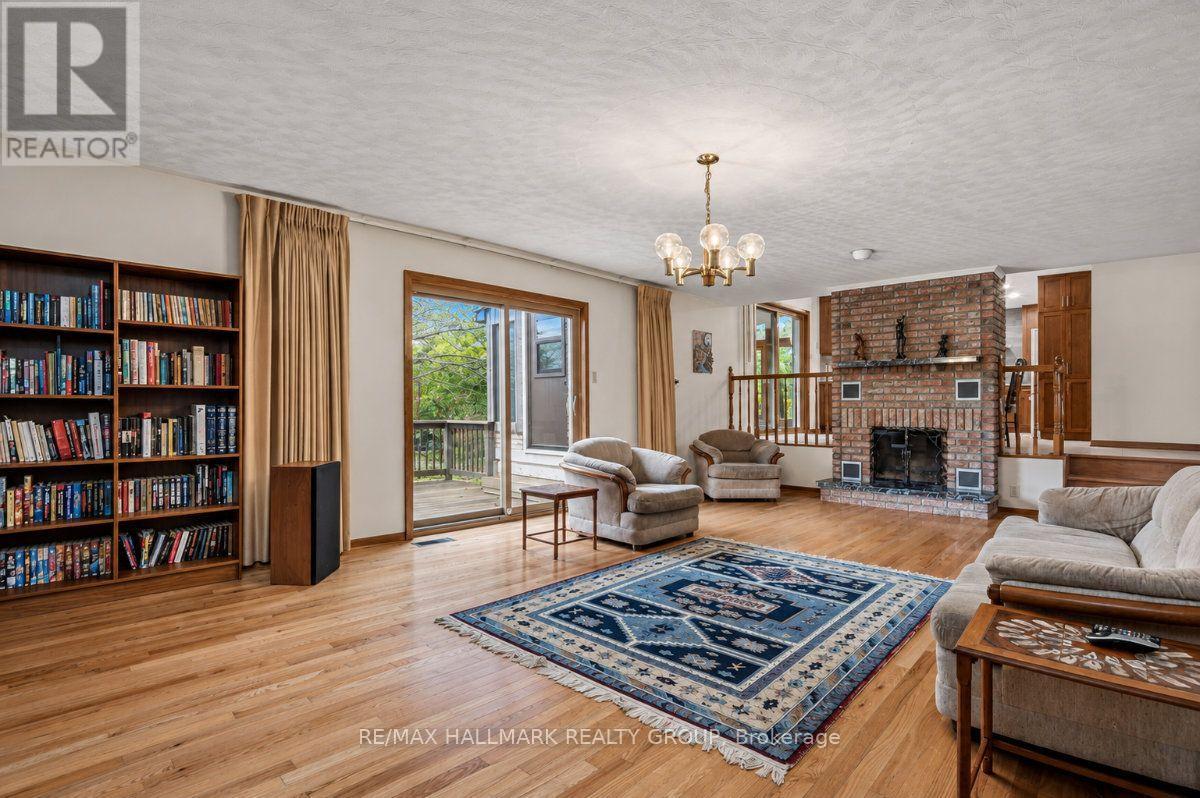
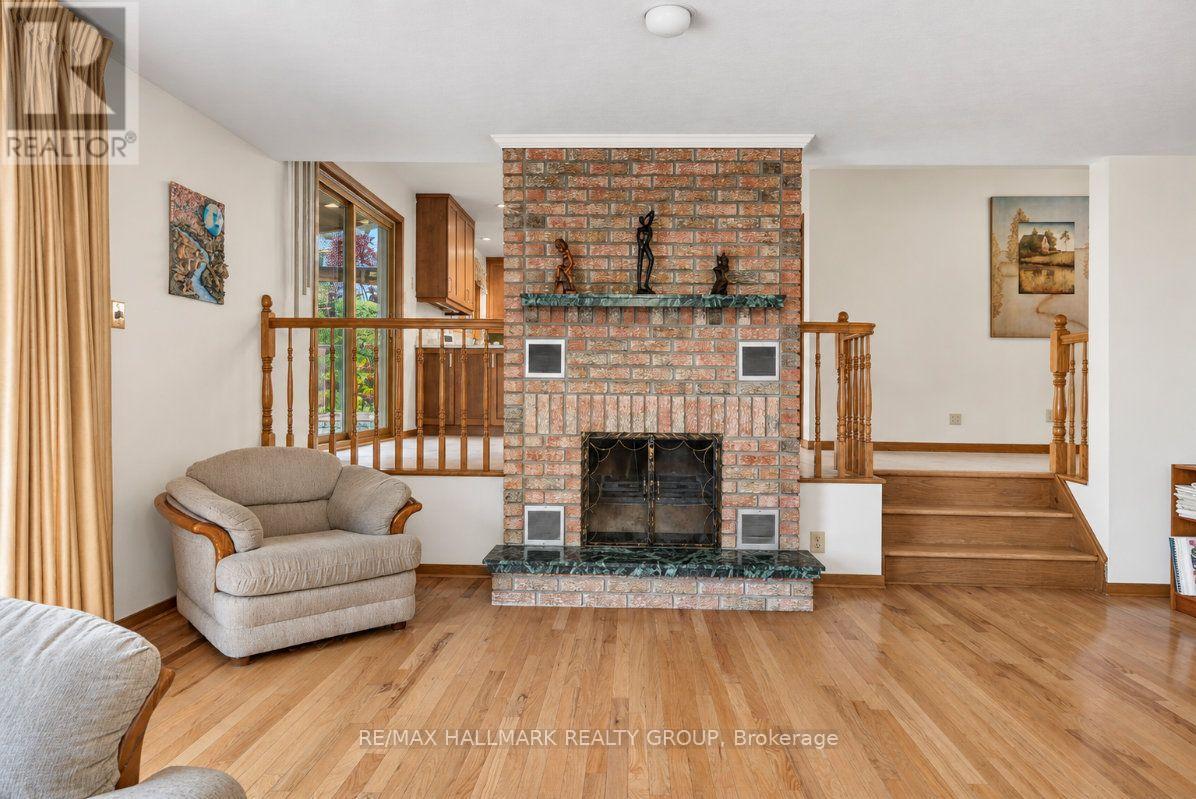
壁炉
中央空调
风热取暖
Landscaped
$999,900
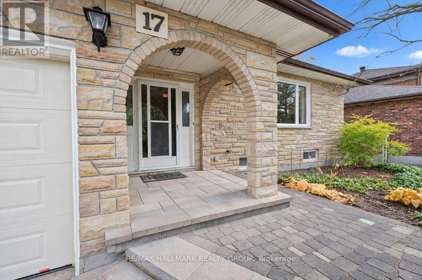
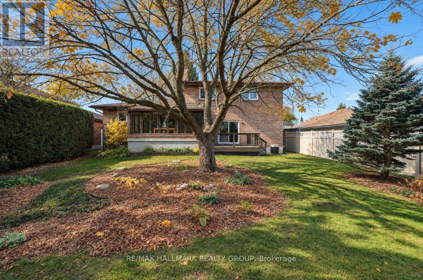
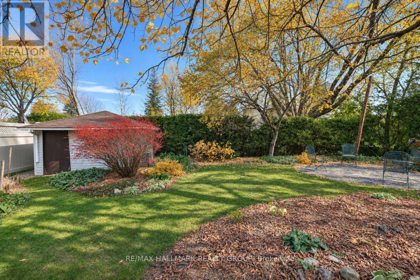
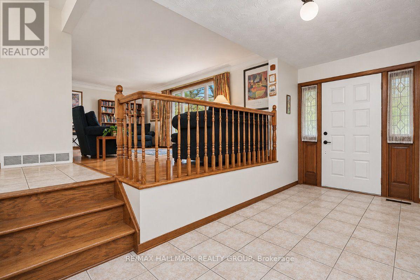
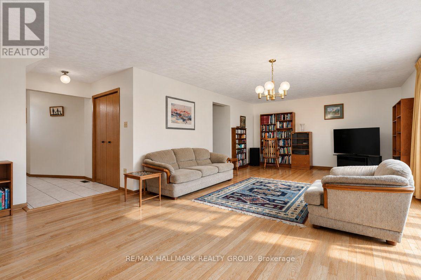
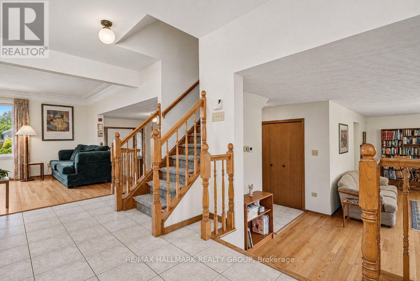
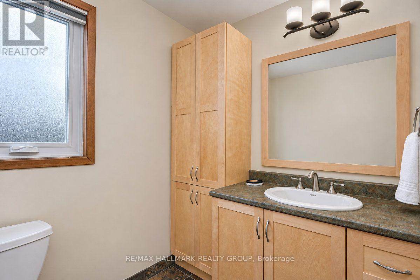
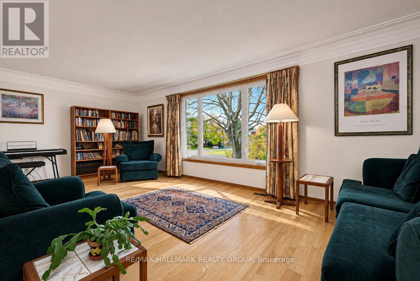
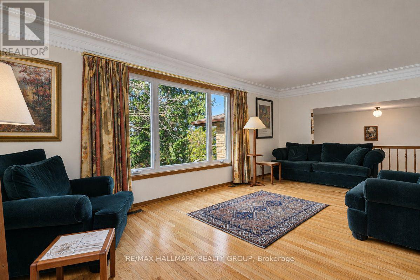
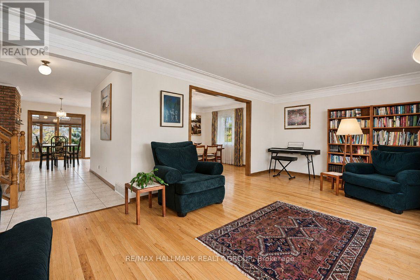
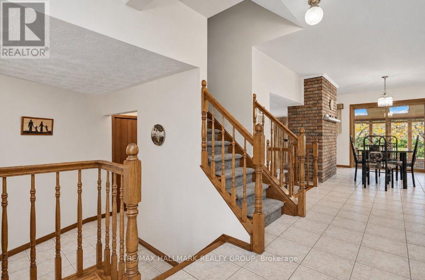
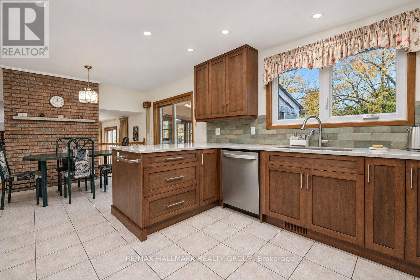
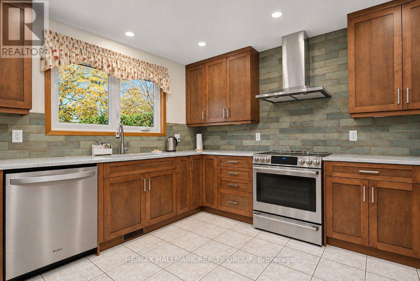
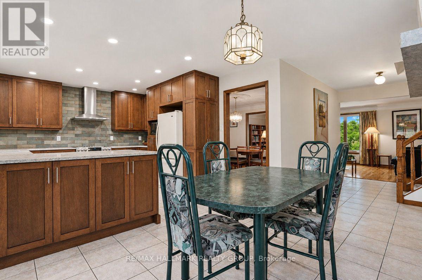
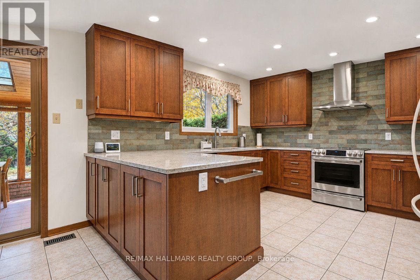
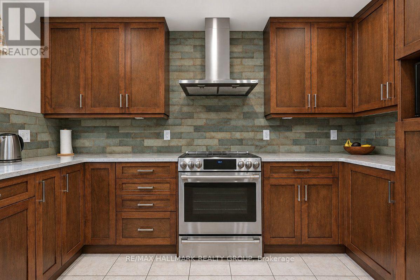
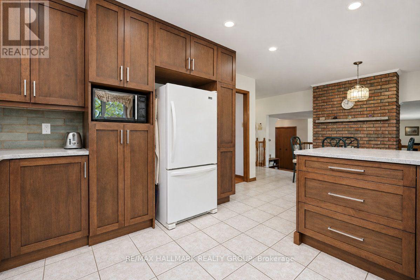
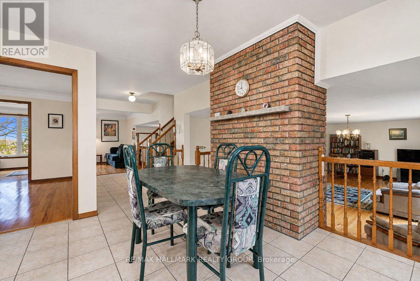
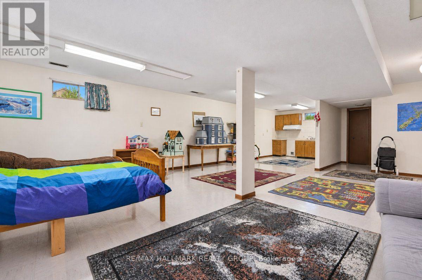
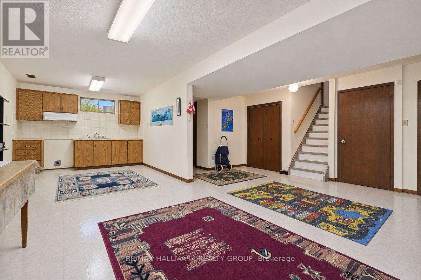
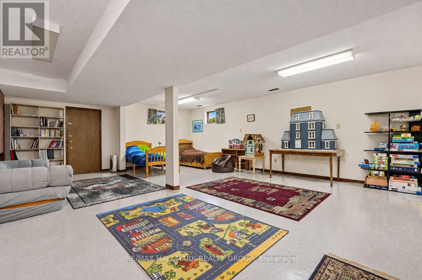
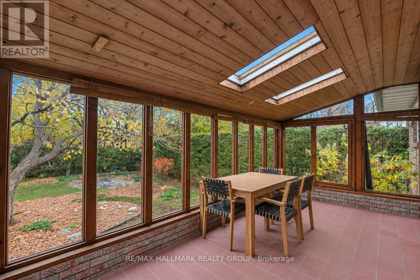
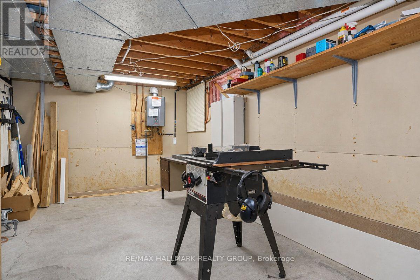
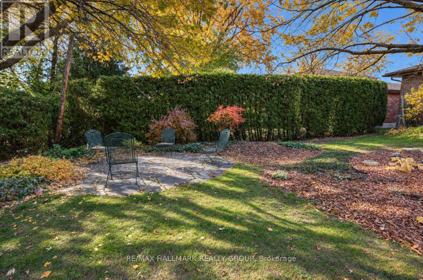
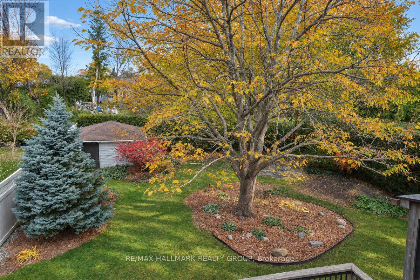
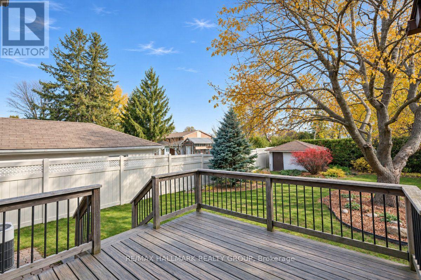
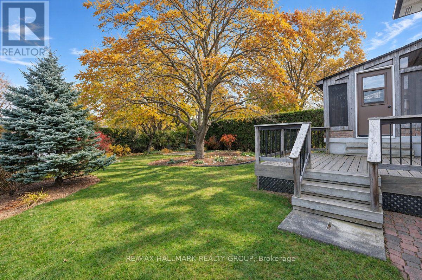
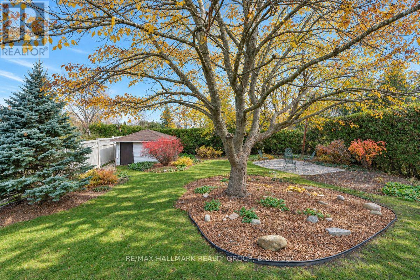
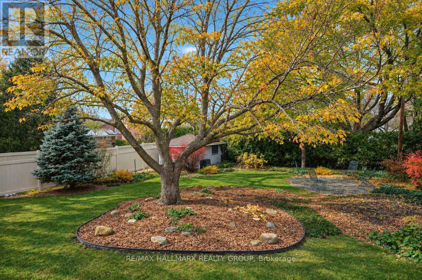
Welcome to this spacious 4 bedroom, 4 bathroom family home, ideally situated in a lovely, quiet neighbourhood in central Ottawa! Offering approximately 2,500 sq. ft. of living space, this home sits on an impressive 140 x 61 ft. lot with a beautifully landscaped yard and plenty of room to enjoy outdoor living. The main level offers a wonderful layout with a large kitchen and eat-in area, separate dining room, inviting living room and a comfortable family room featuring a wood-burning fireplace. A spacious three season sunroom provides the perfect spot to relax and enjoy views of the backyard. The fully finished basement offers additional living space, a workshop and plenty of possibilities to suit your family's needs. Step outside to the large deck and enjoy the generous backyard, perfect for entertaining, gardening or simply unwinding. Completing the package is a double garage and parking for up to four additional vehicles. With generous room for the whole family, multiple living areas and a fantastic central Ottawa location, this is a wonderful place to call home! 24 hours irrevocable on all offers. Schedule B to be included with all offers. (id:44758)
房源概要
|
MLS® Number
|
X14145968 |
|
房源类型
|
民宅 |
|
社区名字
|
7202 - Borden Farm/Stewart Farm/Carleton Heights/Parkwood Hills |
|
设备类型
|
热水器 |
|
总车位
|
6 |
|
租赁设备类型
|
热水器 |
|
结构
|
Deck |
详 情
|
浴室
|
4 |
|
地上卧房
|
4 |
|
总卧房
|
4 |
|
Age
|
31 To 50 Years |
|
公寓设施
|
Fireplace(s) |
|
赠送家电包括
|
Water Meter, 洗碗机, 烘干机, Hood 电扇, 炉子, 洗衣机, 冰箱 |
|
地下室进展
|
已装修 |
|
地下室类型
|
N/a (finished) |
|
施工种类
|
独立屋 |
|
Construction Style Split Level
|
Sidesplit |
|
空调
|
中央空调 |
|
外墙
|
石, 砖 |
|
壁炉
|
有 |
|
Fireplace Total
|
1 |
|
Flooring Type
|
Hardwood |
|
地基类型
|
混凝土浇筑 |
|
客人卫生间(不包含洗浴)
|
1 |
|
供暖方式
|
天然气 |
|
供暖类型
|
压力热风 |
|
内部尺寸
|
2500 - 3000 Sqft |
|
类型
|
独立屋 |
|
设备间
|
市政供水 |
车 位
土地
|
英亩数
|
无 |
|
Landscape Features
|
Landscaped |
|
污水道
|
Sanitary Sewer |
|
土地深度
|
139 Ft ,3 In |
|
土地宽度
|
61 Ft ,2 In |
|
不规则大小
|
61.2 X 139.3 Ft |
|
规划描述
|
R1ff |
房 间
| 楼 层 |
类 型 |
长 度 |
宽 度 |
面 积 |
|
二楼 |
主卧 |
4.72 m |
3.96 m |
4.72 m x 3.96 m |
|
二楼 |
第二卧房 |
3.65 m |
3.17 m |
3.65 m x 3.17 m |
|
二楼 |
第三卧房 |
3.78 m |
3.04 m |
3.78 m x 3.04 m |
|
二楼 |
Bedroom 4 |
4.44 m |
3.45 m |
4.44 m x 3.45 m |
|
一楼 |
家庭房 |
4.87 m |
7.92 m |
4.87 m x 7.92 m |
|
一楼 |
客厅 |
6.7 m |
3.5 m |
6.7 m x 3.5 m |
|
一楼 |
餐厅 |
4.41 m |
3.35 m |
4.41 m x 3.35 m |
|
一楼 |
厨房 |
3.37 m |
3.65 m |
3.37 m x 3.65 m |
|
一楼 |
Eating Area |
3.65 m |
2.84 m |
3.65 m x 2.84 m |
设备间
https://www.realtor.ca/real-estate/30475777/17-goodwin-avenue-ottawa-7202-borden-farmstewart-farmcarleton-heightsparkwood-hills