
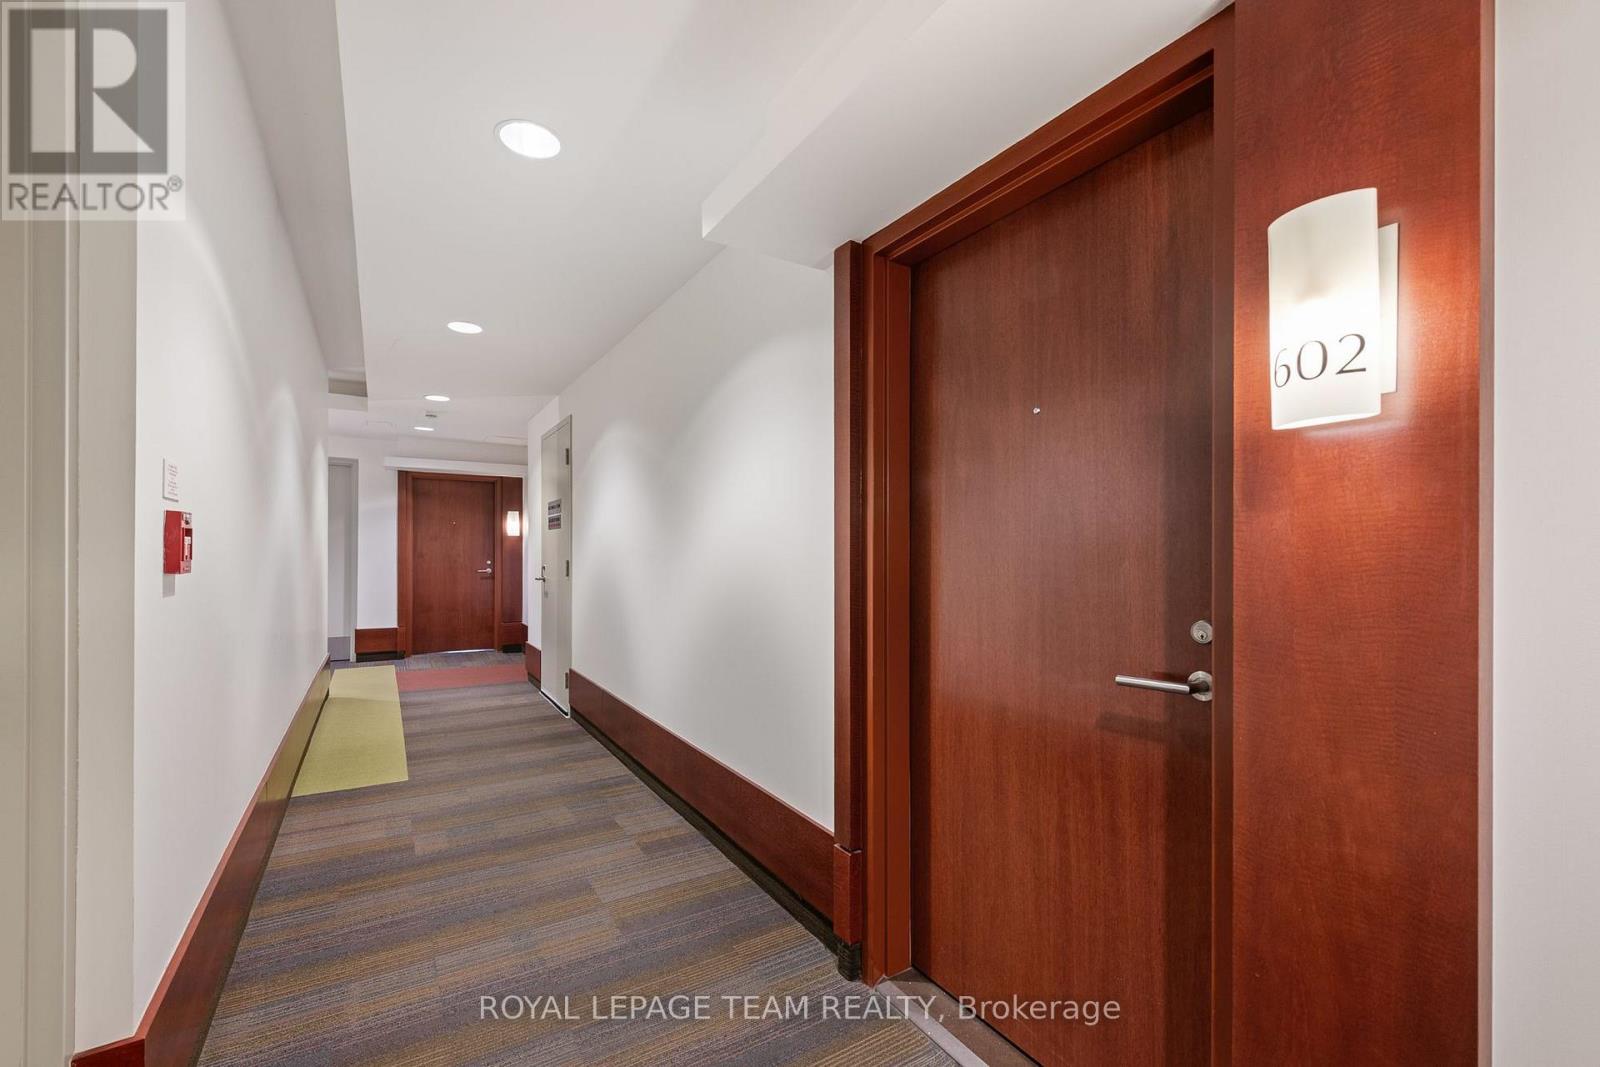
602 - 575 Byron Avenue Ottawa, Ontario K2A 1R7


$638,888管理费,Common Area Maintenance, Insurance, Parking
$826.18 每月
管理费,Common Area Maintenance, Insurance, Parking
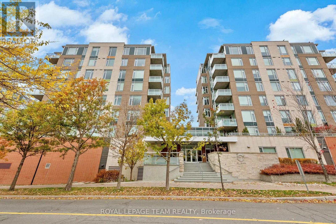
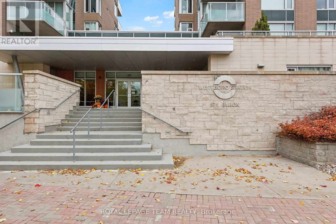
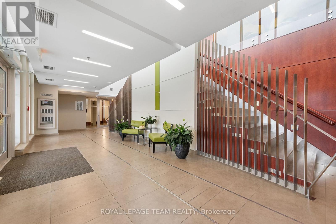
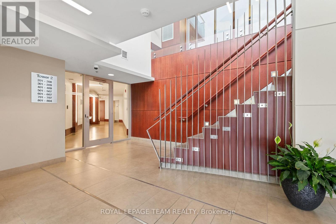
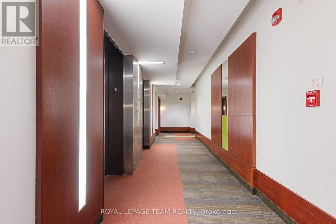
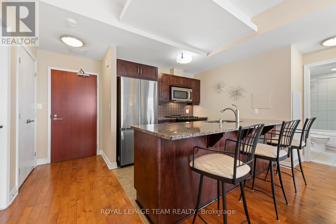
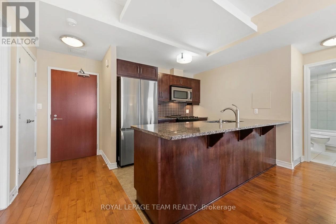
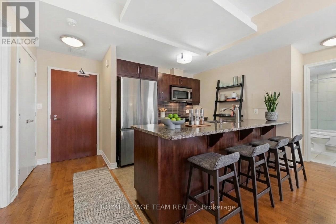
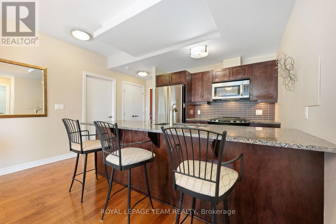
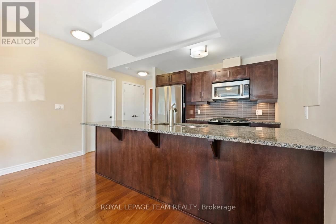
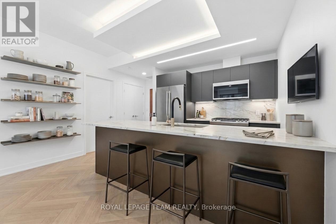
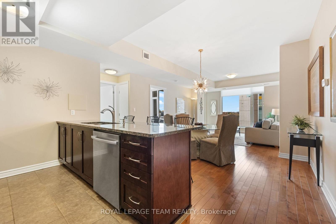
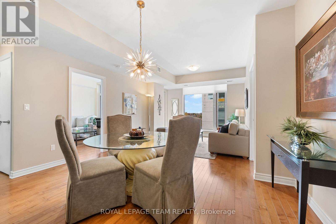
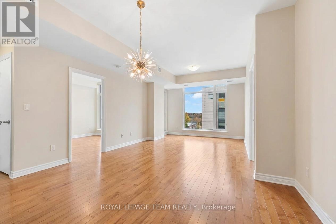
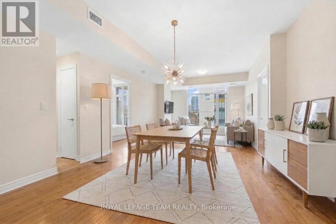
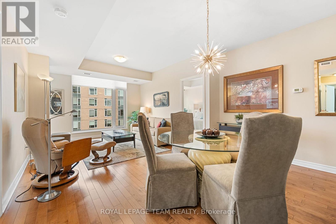
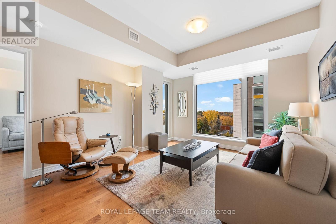
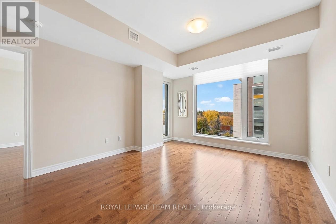
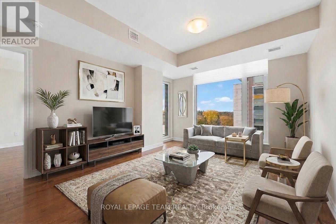
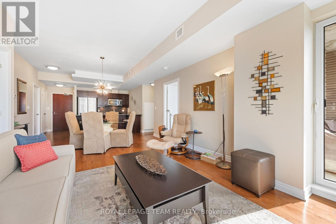
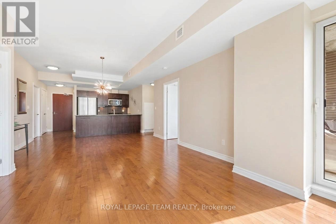
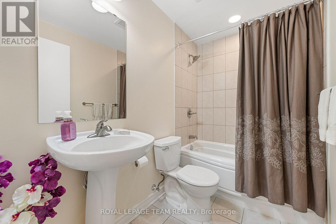
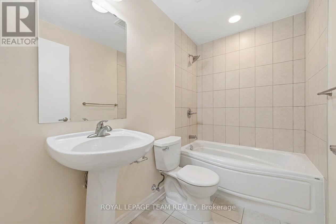
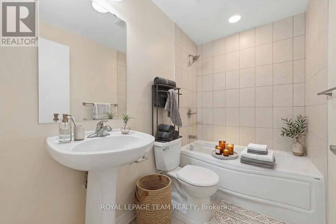
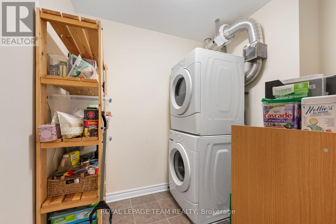
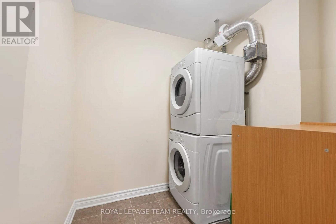
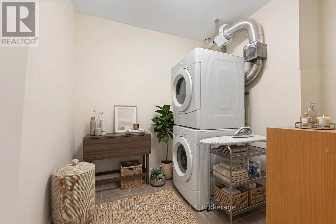
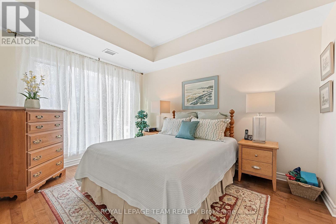
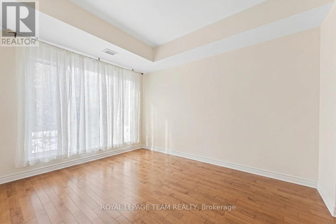
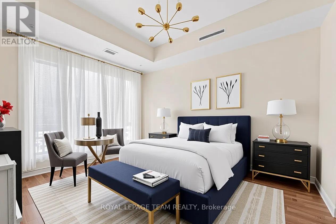
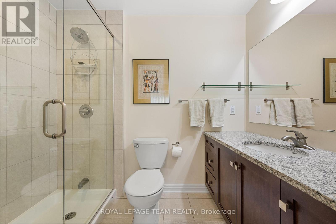
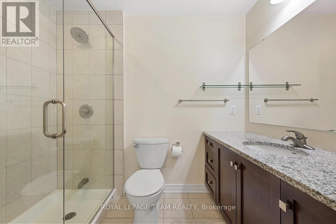
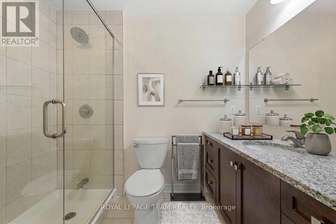
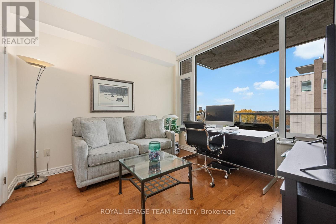
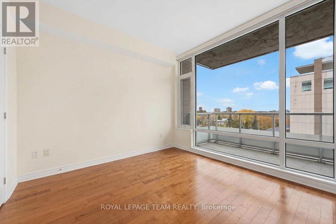
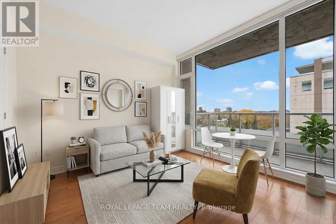
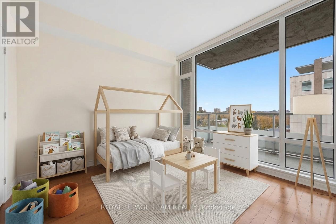
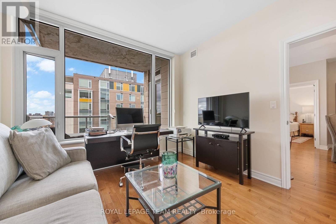
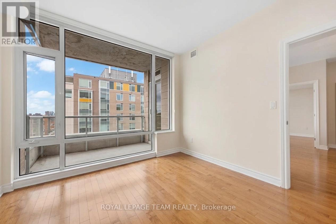
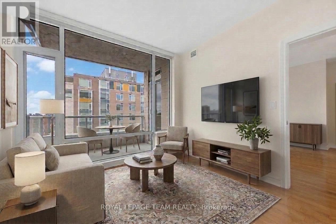
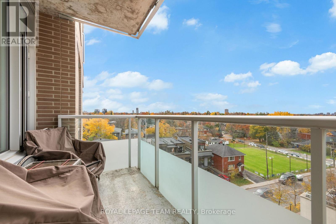
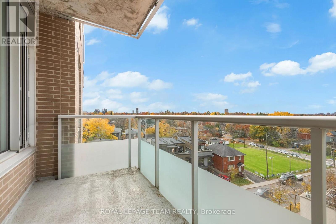
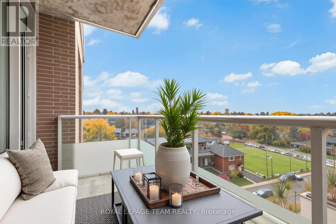
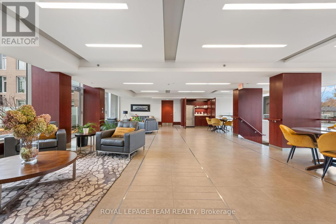
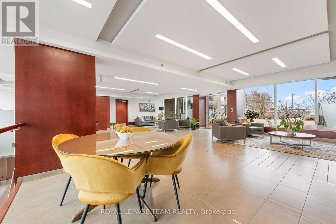
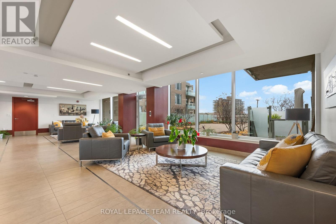
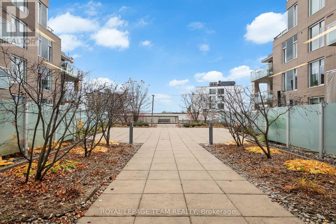
$826.18 每月Location! Location! Location! Fabulous 2 bedroom 2 bath condo in the heart of Westboro, at Westboro Station. Steps to restaurants and many personal needs services. This condo on the sixth floor is move in ready. Gleaming hardwood floors in a lighter maple colour. All wet areas are complete with ceramic surfaces which are easy to maintain. Open concept Kitchen and Living /Dining. with floor to ceiling windows providing lots of natural light. Kitchen features granite counters including a large breakfast bar, ceramic floors and stainless steel appliances including a gas stove. Primary bedroom with floor to ceiling windows walk-through closets and private 3 pce bath with oversized shower. Bedroom number two is currently used as a Den /Family room with floor to ceiling windows, a large closet for off season clothes and plenty of room for a large bed or a sofa. A full second bath is complete with a tub/shower combination. Heating is forced air gas with central air for the summer months. Laundry is ensuite with a separate room and lots of storage. Westboro Station is a lovely well maintained property with a convenient fully equipped Party and Events room looking over the outside terrace for summer enjoyment. The Ottawa River is a short walk away. Enjoy the outdoors on the Rooftop Terrace. Book your visit today. (id:44758)
房源概要
| MLS® Number | X14145842 |
| 房源类型 | 民宅 |
| 社区名字 | 5104 - McKellar/Highland |
| 附近的便利设施 | 公共交通 |
| 社区特征 | Pets Allowed With Restrictions, 社区活动中心 |
| 特征 | Irregular Lot Size, Flat Site, 阳台, 无地毯 |
| 总车位 | 1 |
| View Type | City View |
详 情
| 浴室 | 2 |
| 地上卧房 | 2 |
| 总卧房 | 2 |
| Age | 11 To 15 Years |
| 公寓设施 | 宴会厅, Storage - Locker |
| 赠送家电包括 | Water Meter |
| 地下室类型 | 没有 |
| 空调 | 中央空调 |
| 外墙 | 砖 |
| Fire Protection | Smoke Detectors |
| Flooring Type | Hardwood, Ceramic |
| 地基类型 | 混凝土浇筑 |
| 供暖方式 | 天然气 |
| 供暖类型 | 压力热风 |
| 内部尺寸 | 900 - 999 Sqft |
| 类型 | 公寓 |
车 位
| 地下 | |
| Garage |
土地
| 英亩数 | 无 |
| 土地便利设施 | 公共交通 |
| 规划描述 | 住宅 |
房 间
| 楼 层 | 类 型 | 长 度 | 宽 度 | 面 积 |
|---|---|---|---|---|
| 一楼 | 主卧 | 3.83 m | 3.04 m | 3.83 m x 3.04 m |
| 一楼 | 第二卧房 | 3.27 m | 3.2 m | 3.27 m x 3.2 m |
| 一楼 | 客厅 | 6.6 m | 3.68 m | 6.6 m x 3.68 m |
| 一楼 | 洗衣房 | 1.85 m | 1.8 m | 1.85 m x 1.8 m |
| 一楼 | 浴室 | 2.43 m | 1.57 m | 2.43 m x 1.57 m |
| 一楼 | 浴室 | 2.48 m | 1.57 m | 2.48 m x 1.57 m |
| 一楼 | 厨房 | 2.81 m | 2.66 m | 2.81 m x 2.66 m |
| 一楼 | 餐厅 | 6.65 m | 3.69 m | 6.65 m x 3.69 m |
| 一楼 | 其它 | 3 m | 1.73 m | 3 m x 1.73 m |
| 一楼 | 洗衣房 | 2.08 m | 1.52 m | 2.08 m x 1.52 m |
https://www.realtor.ca/real-estate/30475683/602-575-byron-avenue-ottawa-5104-mckellarhighland

The trademarks REALTOR®, REALTORS®, and the REALTOR® logo are controlled by The Canadian Real Estate Association (CREA) and identify real estate professionals who are members of CREA. The trademarks MLS®, Multiple Listing Service® and the associated logos are owned by The Canadian Real Estate Association (CREA) and identify the quality of services provided by real estate professionals who are members of CREA. The trademark DDF® is owned by The Canadian Real Estate Association (CREA) and identifies CREA's Data Distribution Facility (DDF®)
Ottawa Real Estate Board
Royal LePage Team Realty
November 03 2026 10:52:47
