6 卧室
5 浴室
3000 - 3500 sqft
壁炉
中央空调, 换气器
风热取暖
$1,150,000
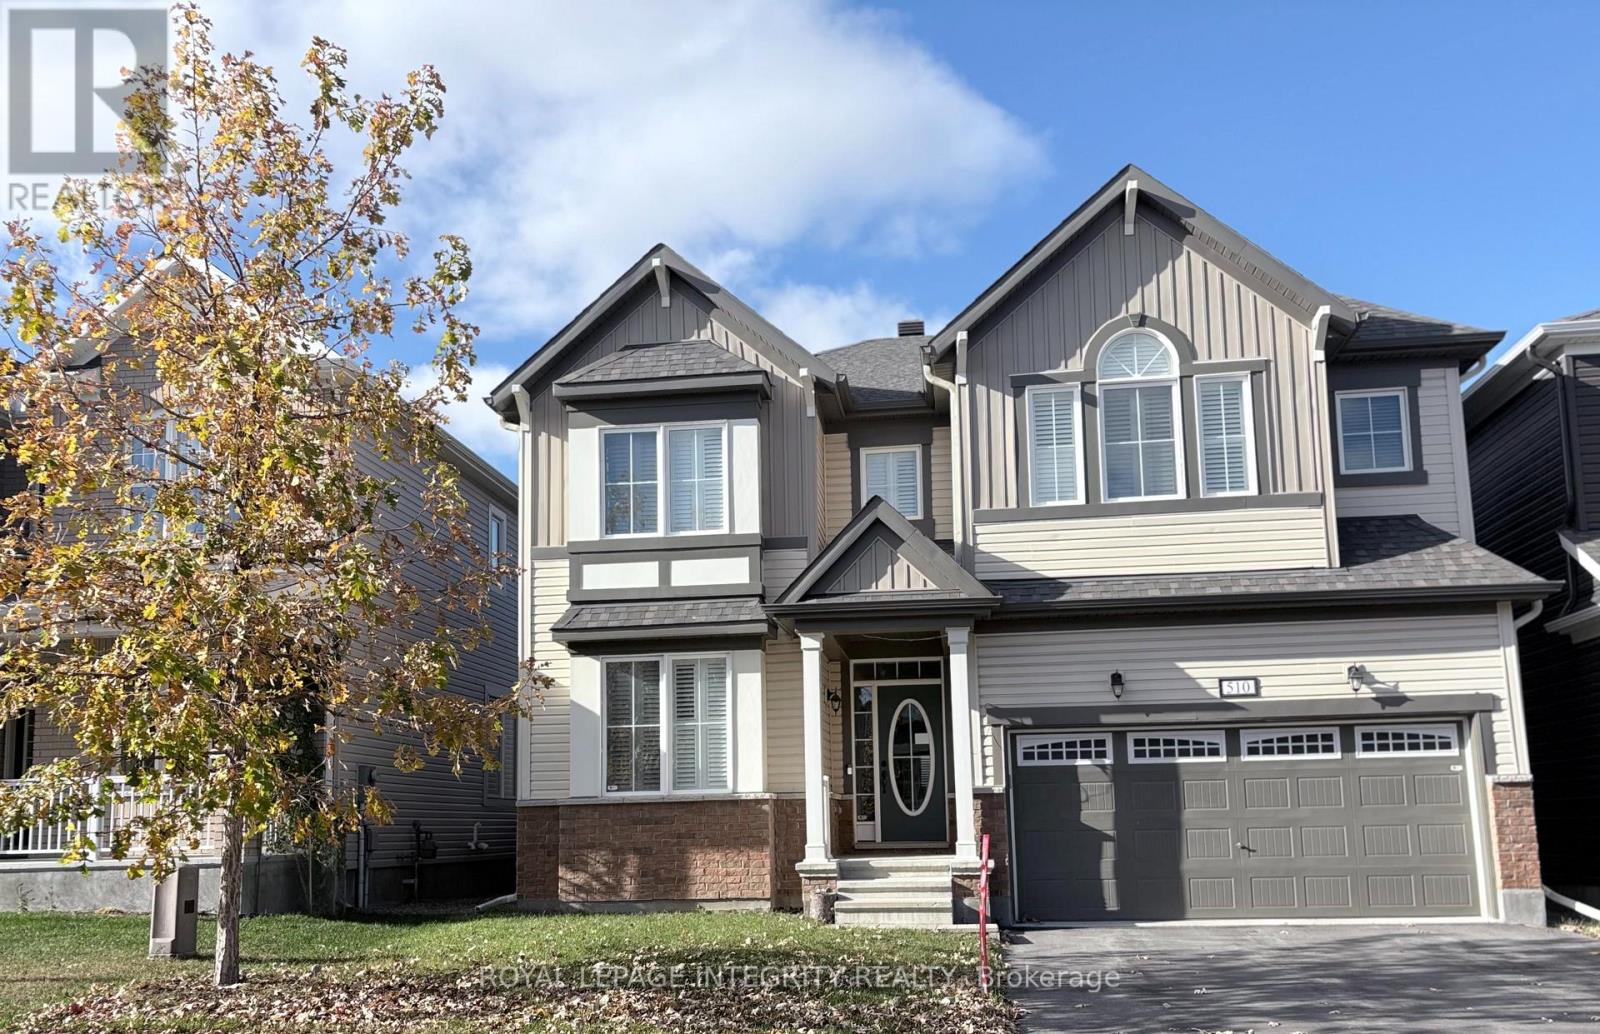
For Photo Tour ; Welcome to the Mattamy Walnut! I Front Porch leads into the front hall with inviting Living/Dining rooms where the morning sun floods the interior with natural light and warmth. Beautiful Hardwood flooring, that just says 'Quality 'is found throughout main level. The beautiful Chef's Kitchen with its oversize Quartz Dining Island for entertaining, and surrounding quartz counters with Built in Appliances make entertaining a breeze. Next, you'll love the Family Room with its ambient gas Fireplace to enjoy on those long winter eves. The Upper Level, features 4 spacious Bedrooms, each with upgraded sound barrier walls and hard core doors. All with great closet space and with their own personal Bathroom access, Bedrooms 3 and 4 share a Jack and Jill full bathroom, and Bedroom 2 enjoys another private ensuite. Escape to the privacy of the Primary Suite with top of the line features and fixtures such as dual his/her sinks, glass shower and separate tub, plus His and Hers bespoke closets. The Lower Level with upgraded Premium Dura-coated vinyl for long wear and extra warmth underfoot, is perfect for a Games/ Media area or a Nanny Space with an additional Kitchen, Bedroom and another Full Bathroom. The backyard with Professional Landscaping, is ready for your summer furniture to enjoy the afternoon sunshine. A Quality Built home in a safe and sought after neighbourhood **Walking distance to English and French schools ** Easy Access to major Commuter routes (id:44758)
房源概要
|
MLS® Number
|
X14146472 |
|
房源类型
|
民宅 |
|
社区名字
|
8207 - Remainder of Stittsville & Area |
|
附近的便利设施
|
学校 |
|
社区特征
|
School Bus |
|
设备类型
|
热水器 |
|
特征
|
无地毯, Guest Suite |
|
总车位
|
4 |
|
租赁设备类型
|
热水器 |
|
结构
|
Deck, Patio(s) |
详 情
|
浴室
|
5 |
|
地上卧房
|
5 |
|
地下卧室
|
1 |
|
总卧房
|
6 |
|
Age
|
6 To 15 Years |
|
赠送家电包括
|
Garage Door Opener Remote(s), Water Heater - Tankless, Blinds, 洗碗机, 烘干机, 微波炉, 报警系统, 炉子, 洗衣机, Two 冰箱s |
|
地下室进展
|
已装修 |
|
地下室类型
|
N/a (finished) |
|
施工种类
|
独立屋 |
|
空调
|
Central Air Conditioning, 换气机 |
|
外墙
|
砖, 乙烯基壁板 |
|
Fire Protection
|
报警系统, Security System, Smoke Detectors |
|
壁炉
|
有 |
|
Fireplace Total
|
1 |
|
地基类型
|
混凝土浇筑 |
|
客人卫生间(不包含洗浴)
|
1 |
|
供暖方式
|
天然气 |
|
供暖类型
|
压力热风 |
|
储存空间
|
2 |
|
内部尺寸
|
3000 - 3500 Sqft |
|
类型
|
独立屋 |
|
设备间
|
市政供水 |
车 位
土地
|
英亩数
|
无 |
|
土地便利设施
|
学校 |
|
污水道
|
Sanitary Sewer |
|
土地深度
|
88 Ft ,6 In |
|
土地宽度
|
43 Ft |
|
不规则大小
|
43 X 88.5 Ft |
房 间
| 楼 层 |
类 型 |
长 度 |
宽 度 |
面 积 |
|
二楼 |
主卧 |
4.57 m |
5.49 m |
4.57 m x 5.49 m |
|
二楼 |
第二卧房 |
3.66 m |
3.96 m |
3.66 m x 3.96 m |
|
二楼 |
第三卧房 |
4.05 m |
3.66 m |
4.05 m x 3.66 m |
|
二楼 |
Bedroom 4 |
3.35 m |
3.66 m |
3.35 m x 3.66 m |
|
Lower Level |
Bedroom 5 |
4.88 m |
2.87 m |
4.88 m x 2.87 m |
|
Lower Level |
浴室 |
2.29 m |
2.44 m |
2.29 m x 2.44 m |
|
Lower Level |
厨房 |
3.05 m |
2.29 m |
3.05 m x 2.29 m |
|
Lower Level |
Games Room |
7.32 m |
8.84 m |
7.32 m x 8.84 m |
|
Lower Level |
厨房 |
3.05 m |
2.21 m |
3.05 m x 2.21 m |
|
一楼 |
客厅 |
3.35 m |
3.66 m |
3.35 m x 3.66 m |
|
一楼 |
餐厅 |
15 m |
3.66 m |
15 m x 3.66 m |
|
一楼 |
厨房 |
3.05 m |
5.24 m |
3.05 m x 5.24 m |
|
一楼 |
Eating Area |
3.05 m |
5.24 m |
3.05 m x 5.24 m |
|
一楼 |
大型活动室 |
4.57 m |
5.49 m |
4.57 m x 5.49 m |
设备间
https://www.realtor.ca/real-estate/30476538/510-honeylocust-avenue-w-ottawa-8207-remainder-of-stittsville-area