
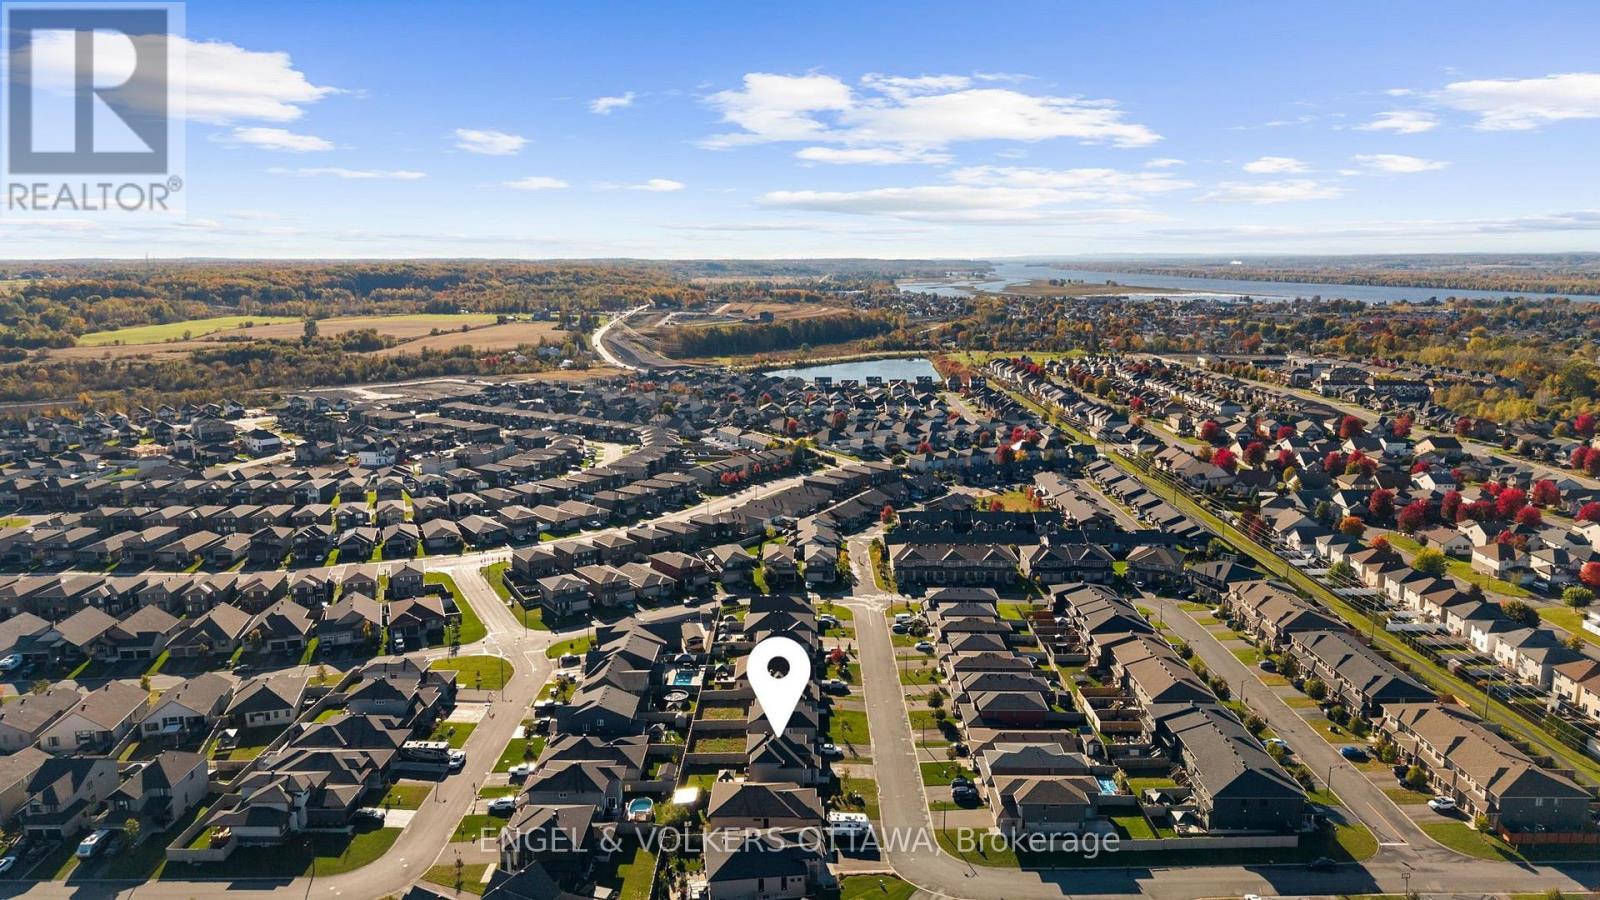
56 Amber Street Clarence-Rockland, Ontario K4K 0L6


$879,900
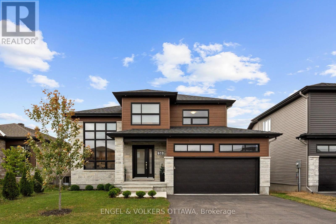
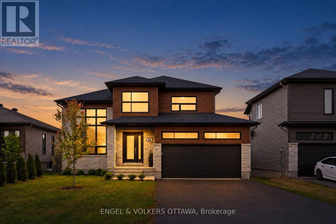
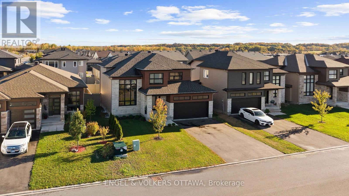
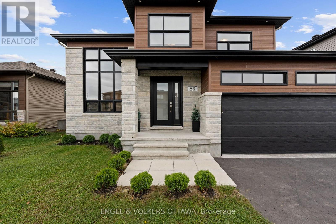
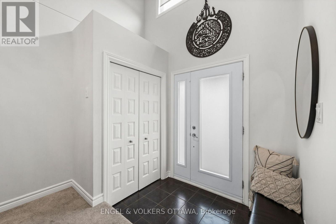
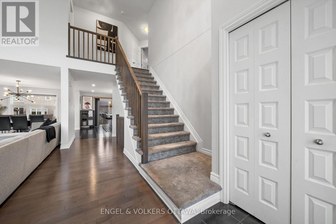
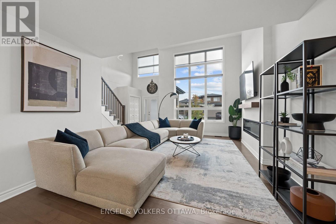
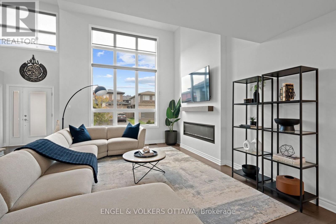
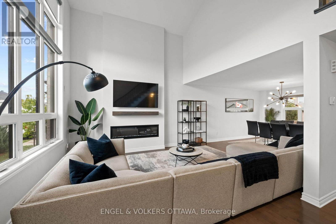
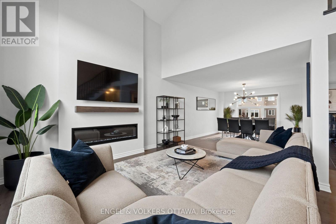
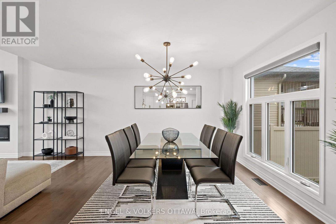
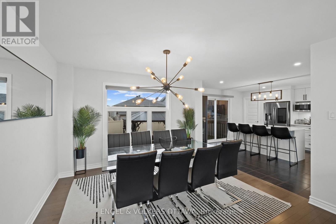
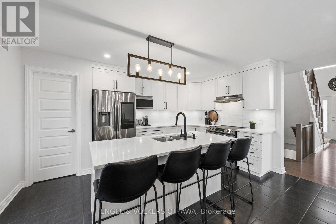
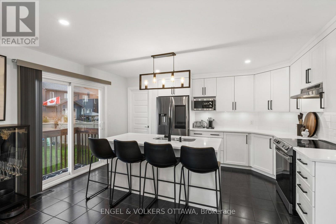
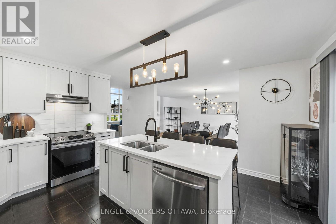
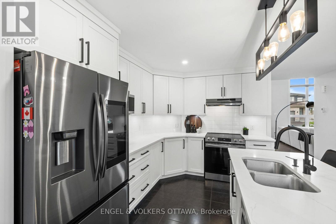
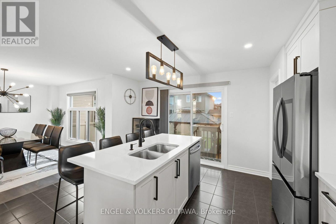
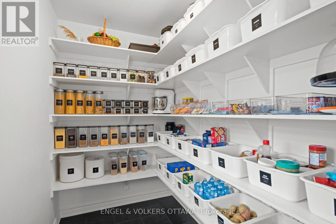
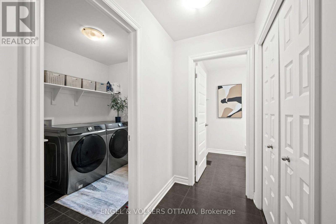
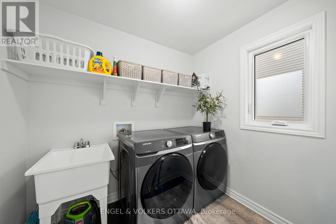
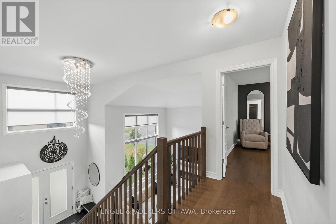
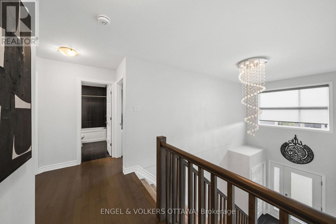
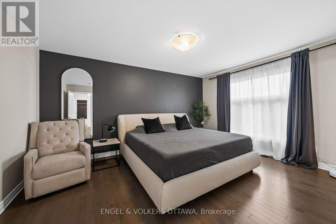
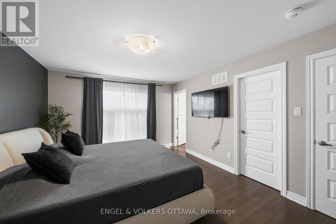
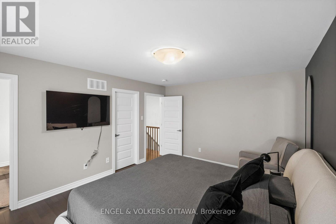
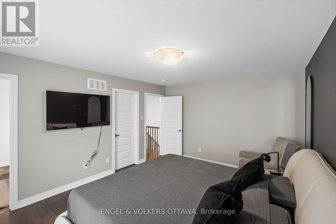
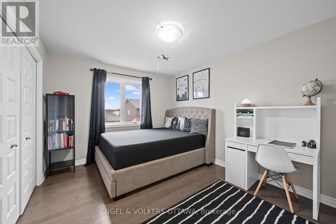
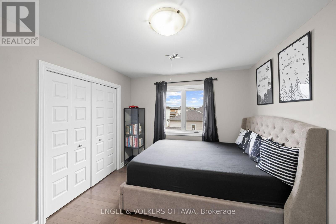
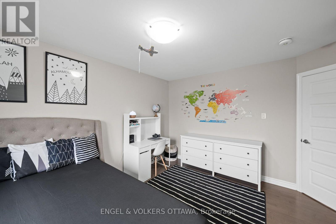
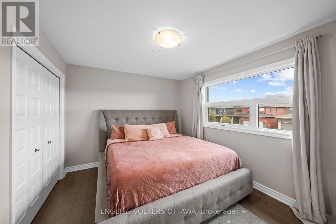
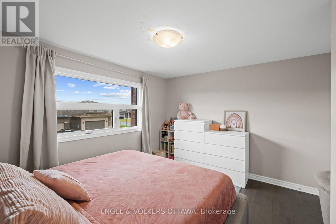
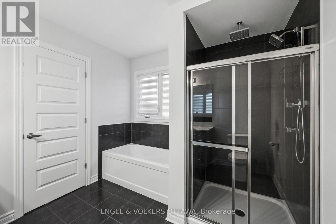
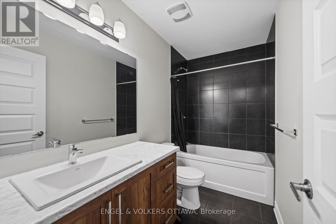
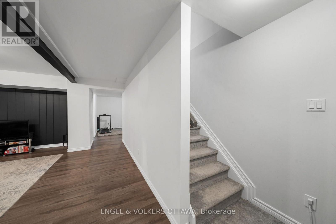
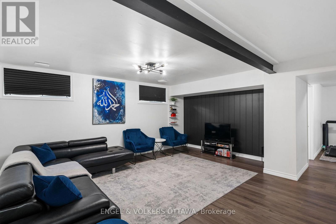
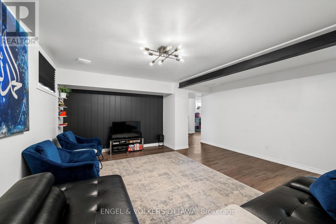
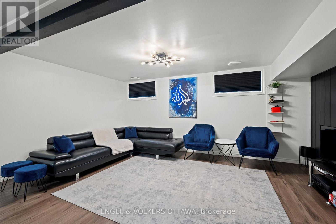
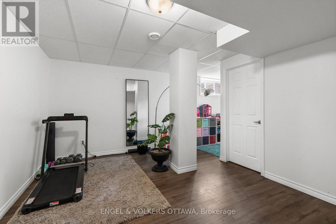
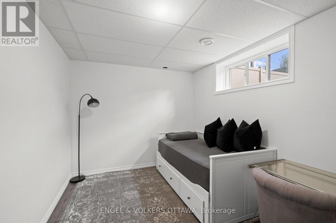
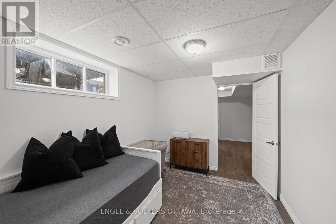
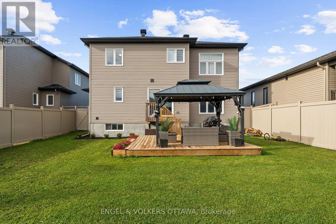
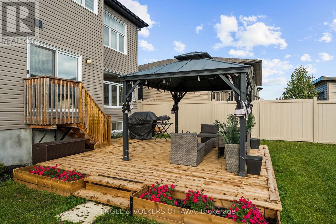
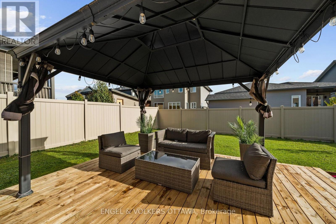
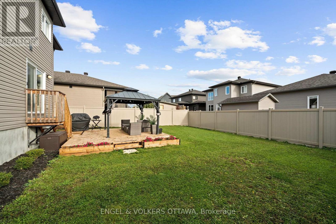
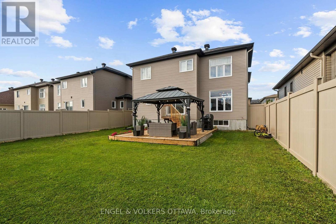
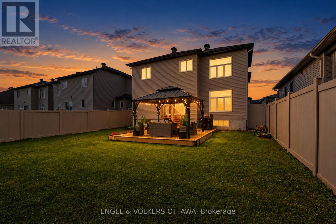
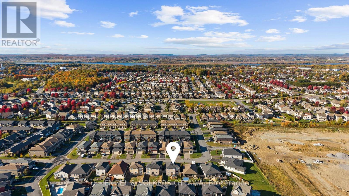
Striking architecture and light-filled interiors welcome you to 56 Amber Street. A contemporary exterior of stone, CanExel and vinyl siding, accented by exterior pot lighting, expansive windows and a double garage, introduces this detached home. Maple hardwood throughout the main and second levels brings warmth and continuity to a layout designed for family living. A spacious entrance opens to the impressive living room, where soaring ceilings and a dramatic 16-foot floor-to-ceiling window creates a bright, airy setting, complemented by remote-controlled motorized blinds. The beautifully appointed kitchen pairs white cabinetry and contrasting dark hardware with Calacatta quartz countertops and a generous island with seating. A walk-in pantry offers ample storage, while the adjoining dining area provides an inviting space for family meals and entertaining. Sliding glass doors open to the rear deck, extending gatherings outdoors. Upstairs, three generously sized bedrooms include a comfortable primary retreat with a walk-in closet and private ensuite featuring a separate tub and rain shower. A second full bathroom serves the additional bedrooms. Main-floor laundry, a powder room and inside entry from the double garage offer everyday convenience, with a built-in EV charger in the garage adding a practical modern touch. The finished lower level features a fourth bedroom and a spacious recreation room, offering flexibility for movie nights, a play area or relaxed evenings with family and friends. Distinctive architectural details, thoughtfully selected finishes and welcoming spaces across three levels bring together contemporary style and everyday comfort. (id:44758)
房源概要
| MLS® Number | X14146774 |
| 房源类型 | 民宅 |
| 社区名字 | 607 - Clarence/Rockland Twp |
| 设备类型 | 热水器, 热水器 - Tankless |
| 特征 | Lighting |
| 总车位 | 6 |
| 租赁设备类型 | 热水器, 热水器 - Tankless |
| 结构 | Deck |
详 情
| 浴室 | 3 |
| 地上卧房 | 3 |
| 地下卧室 | 1 |
| 总卧房 | 4 |
| 赠送家电包括 | Garage Door Opener Remote(s), 洗碗机, 烘干机, 炉子, 洗衣机, 冰箱 |
| 地下室进展 | 已装修 |
| 地下室类型 | 全完工 |
| 施工种类 | 独立屋 |
| 空调 | 中央空调 |
| 外墙 | 石, 乙烯基壁板 |
| 地基类型 | 混凝土浇筑 |
| 客人卫生间(不包含洗浴) | 1 |
| 供暖方式 | 天然气 |
| 供暖类型 | 压力热风 |
| 储存空间 | 2 |
| 内部尺寸 | 1500 - 2000 Sqft |
| 类型 | 独立屋 |
| 设备间 | 市政供水 |
车 位
| 附加车库 | |
| Garage |
土地
| 英亩数 | 无 |
| Landscape Features | Landscaped |
| 污水道 | Sanitary Sewer |
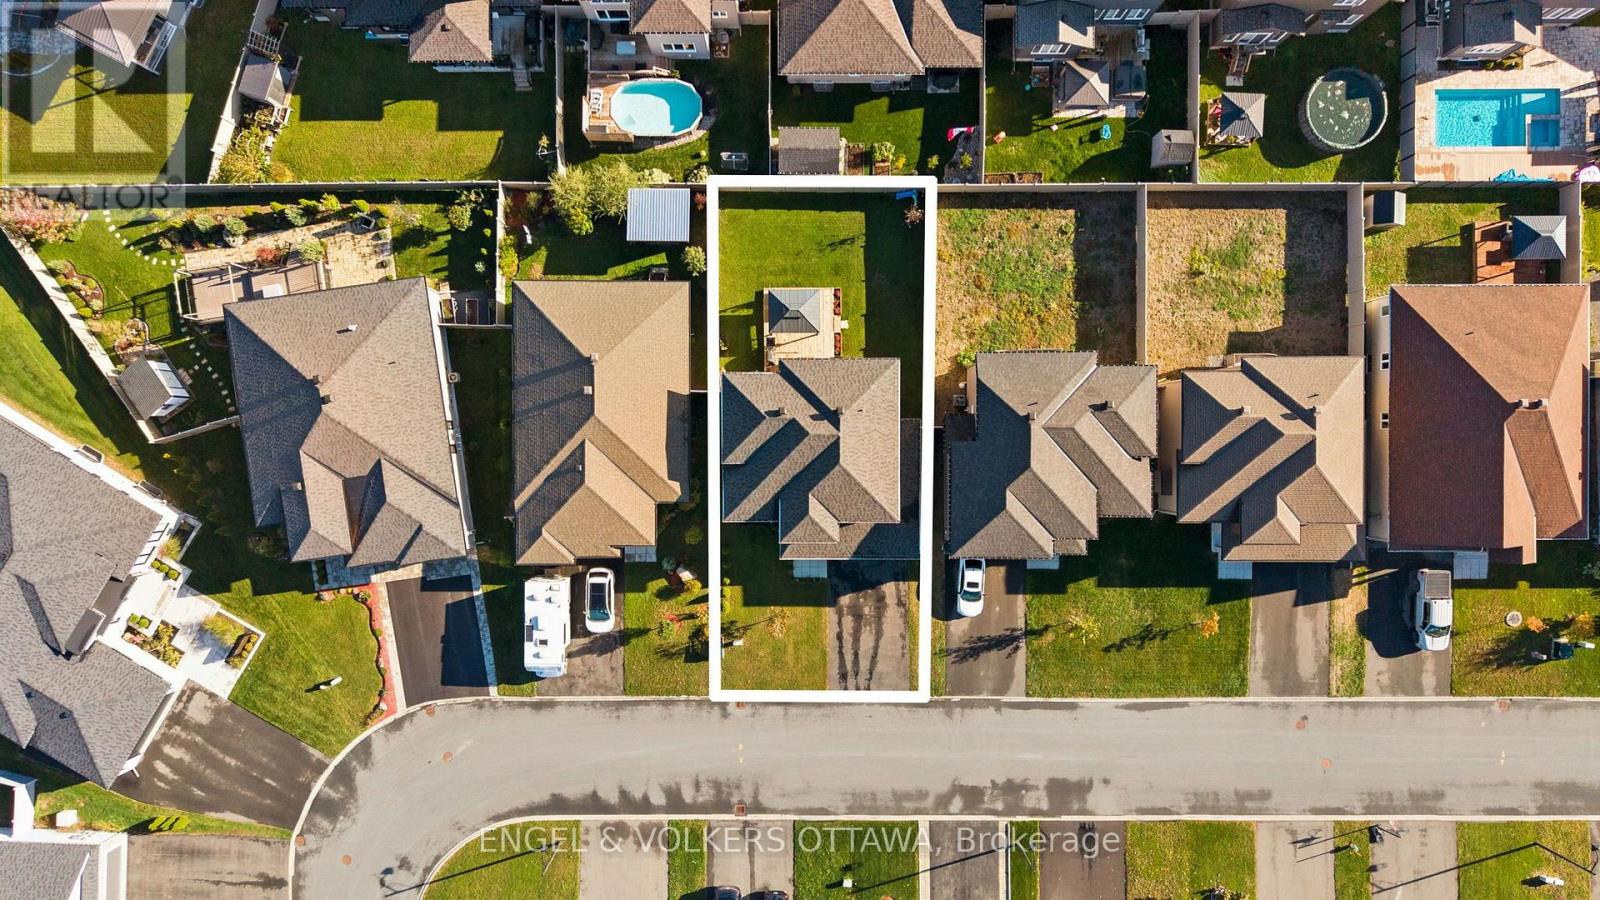
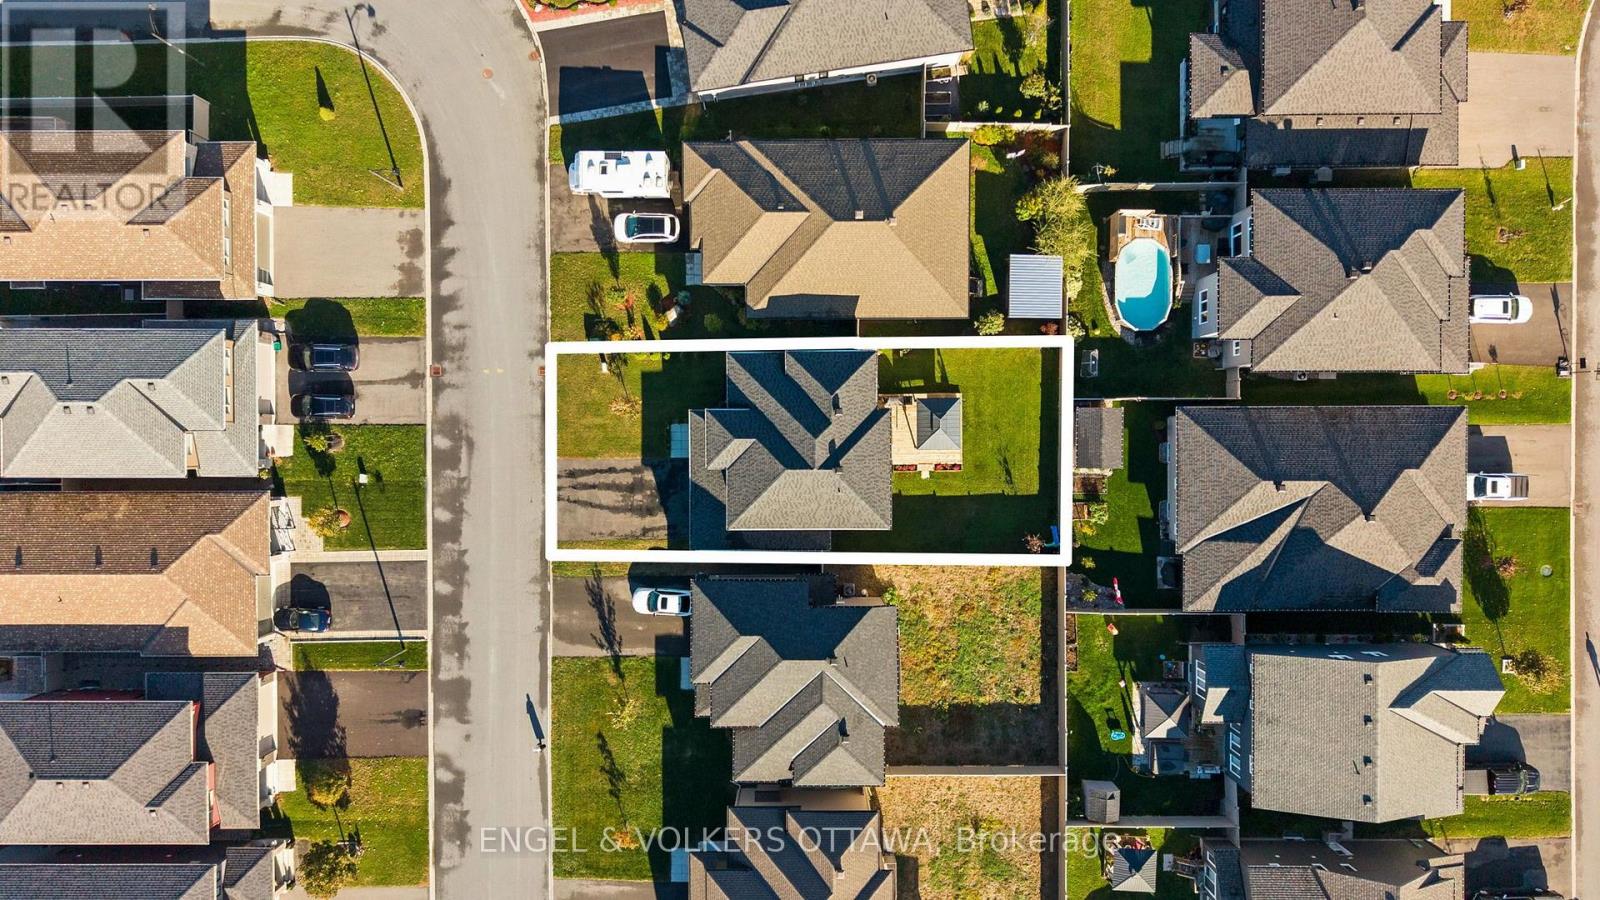
| 土地深度 | 104 Ft ,7 In |
| 土地宽度 | 49 Ft ,3 In |
| 不规则大小 | 49.3 X 104.6 Ft |
| 规划描述 | R1-h - 住宅 |
房 间
| 楼 层 | 类 型 | 长 度 | 宽 度 | 面 积 |
|---|---|---|---|---|
| 二楼 | 主卧 | 3.59 m | 4.8 m | 3.59 m x 4.8 m |
| 二楼 | 卧室 | 3.95 m | 3.85 m | 3.95 m x 3.85 m |
| 二楼 | 卧室 | 3.59 m | 4.07 m | 3.59 m x 4.07 m |
| Lower Level | 娱乐,游戏房 | 6.12 m | 5.33 m | 6.12 m x 5.33 m |
| Lower Level | 设备间 | 7.08 m | 3.53 m | 7.08 m x 3.53 m |
| Lower Level | 卧室 | 3.95 m | 3.05 m | 3.95 m x 3.05 m |
| 一楼 | 厨房 | 4.37 m | 5.52 m | 4.37 m x 5.52 m |
| 一楼 | 餐厅 | 3.69 m | 2.95 m | 3.69 m x 2.95 m |
| 一楼 | 客厅 | 3.69 m | 5.55 m | 3.69 m x 5.55 m |
| 一楼 | 门厅 | 1.93 m | 5.28 m | 1.93 m x 5.28 m |
| 一楼 | 洗衣房 | 2.25 m | 1.96 m | 2.25 m x 1.96 m |
| 一楼 | Pantry | 3 m | 1.52 m | 3 m x 1.52 m |

The trademarks REALTOR®, REALTORS®, and the REALTOR® logo are controlled by The Canadian Real Estate Association (CREA) and identify real estate professionals who are members of CREA. The trademarks MLS®, Multiple Listing Service® and the associated logos are owned by The Canadian Real Estate Association (CREA) and identify the quality of services provided by real estate professionals who are members of CREA. The trademark DDF® is owned by The Canadian Real Estate Association (CREA) and identifies CREA's Data Distribution Facility (DDF®)
Ottawa Real Estate Board
Engel & Volkers Ottawa
November 04 2026 01:52:42
