
Lot T-04-03 Fraser Street Mississippi Mills, Ontario K0A 1A0


$495,487
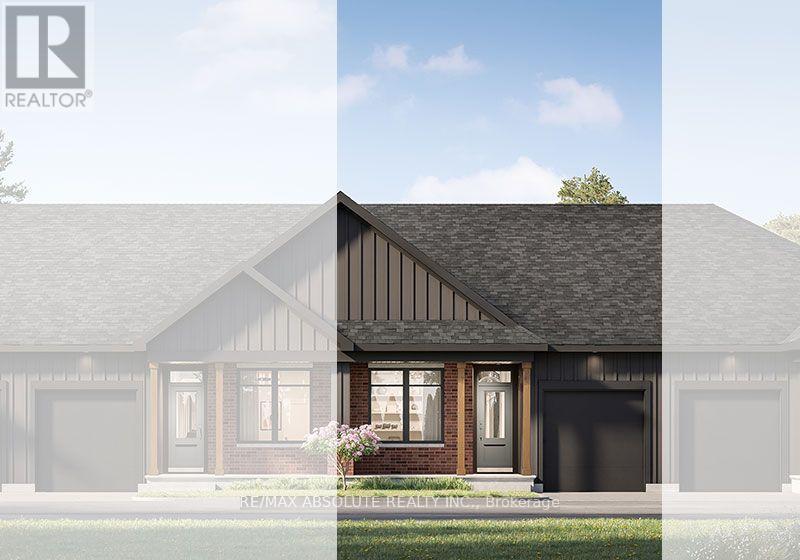
Discover bungalow living at Mill Run in Almonte with the Nina by eQ Homes! This to-be-built interior townhome offers 2 bedrooms, 2 full bathrooms and an inviting open-concept layout. The kitchen features a pantry, flush breakfast bar, ceramic backsplash and your choice of cabinetry from the builder's standard selections. The dining and living areas flow to a rear deck, creating a welcoming space for everyday living and entertaining. The primary bedroom features a private ensuite and walk-in closet, while the second bedroom also offers a walk-in closet. Enjoy main-floor laundry/mudroom with garage access, 9-foot main-floor ceilings, smooth ceilings and vinyl plank flooring in the main living areas. A covered front porch and attached single-car garage complete the home. Unfinished basement offers room for future possibilities; finished basement options are available at additional cost. Anticipated closing July 2028; exact date to be determined at time of sale. Civic address not yet assigned. Current Incentive: Up to $15,000 in Design Studio Upgrades (see attachment) and subject to change without notice. (id:44758)
房源概要
| MLS® Number | X14148686 |
| 房源类型 | 民宅 |
| 社区名字 | 911 - Almonte |
| 设备类型 | Hrv, 热水器, Furnace, Heat Pump |
| 总车位 | 2 |
| 租赁设备类型 | Hrv, 热水器, Furnace, Heat Pump |
详 情
| 浴室 | 2 |
| 地上卧房 | 2 |
| 总卧房 | 2 |
| 赠送家电包括 | Water Softener |
| 建筑风格 | 平房 |
| 地下室类型 | Full |
| 施工种类 | 附加的 |
| 外墙 | 乙烯基壁板, 砖 |
| 地基类型 | 混凝土浇筑 |
| 供暖方式 | 天然气 |
| 供暖类型 | 压力热风 |
| 储存空间 | 1 |
| 内部尺寸 | 1100 - 1500 Sqft |
| 类型 | 联排别墅 |
| 设备间 | 市政供水 |
车 位
| 附加车库 | |
| Garage |
土地
| 英亩数 | 无 |
| 污水道 | Sanitary Sewer |
房 间
| 楼 层 | 类 型 | 长 度 | 宽 度 | 面 积 |
|---|---|---|---|---|
| 一楼 | 厨房 | 3.18 m | 3.05 m | 3.18 m x 3.05 m |
| 一楼 | 餐厅 | 4.34 m | 3.05 m | 4.34 m x 3.05 m |
| 一楼 | 客厅 | 3.96 m | 4.62 m | 3.96 m x 4.62 m |
| 一楼 | 主卧 | 3.3 m | 3.94 m | 3.3 m x 3.94 m |
| 一楼 | 第二卧房 | 2.9 m | 3.53 m | 2.9 m x 3.53 m |
https://www.realtor.ca/real-estate/30478722/lot-t-04-03-fraser-street-mississippi-mills-911-almonte

The trademarks REALTOR®, REALTORS®, and the REALTOR® logo are controlled by The Canadian Real Estate Association (CREA) and identify real estate professionals who are members of CREA. The trademarks MLS®, Multiple Listing Service® and the associated logos are owned by The Canadian Real Estate Association (CREA) and identify the quality of services provided by real estate professionals who are members of CREA. The trademark DDF® is owned by The Canadian Real Estate Association (CREA) and identifies CREA's Data Distribution Facility (DDF®)
Ottawa Real Estate Board
RE/MAX Absolute Realty Inc.
November 04 2026 06:23:18
