
740 Carnelian Crescent Ottawa, Ontario K1X 0A9


$1,149,900
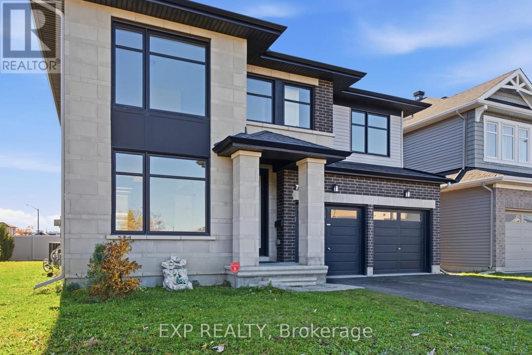
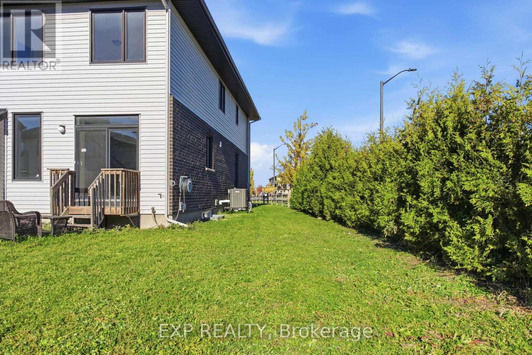
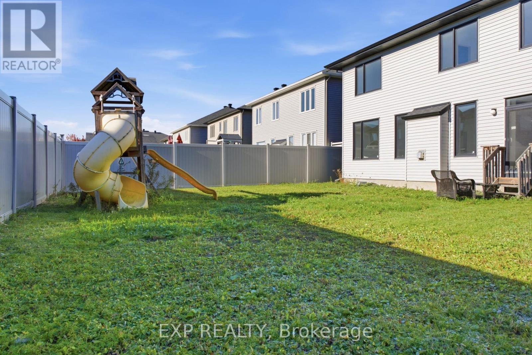
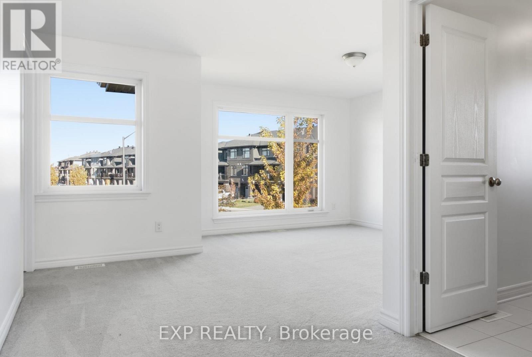
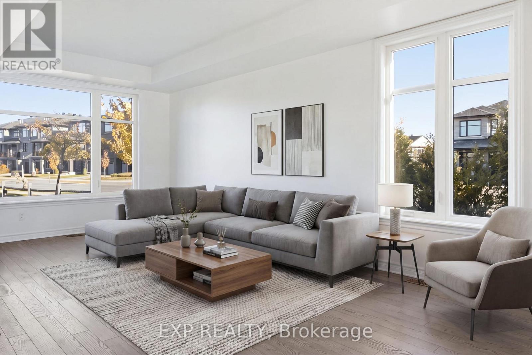
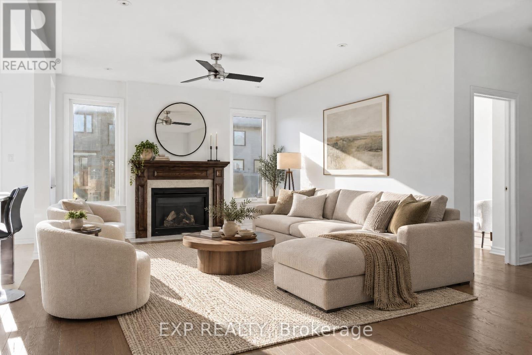
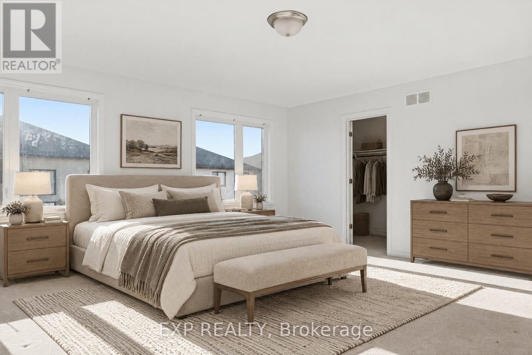
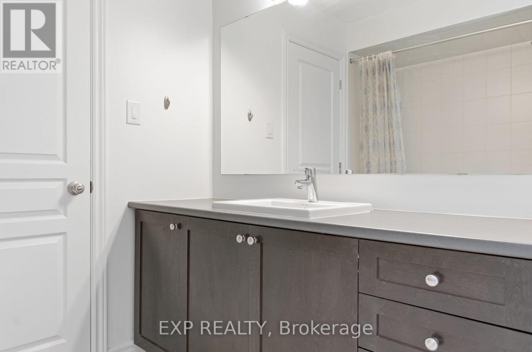
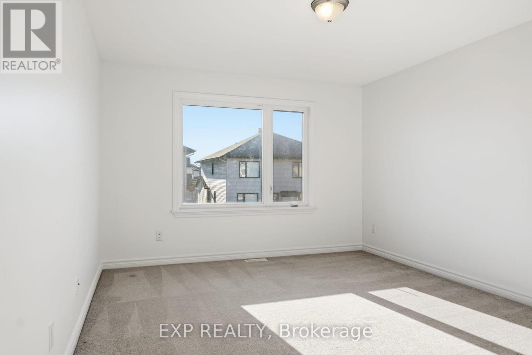
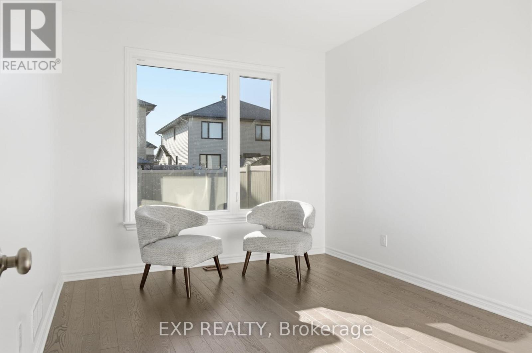
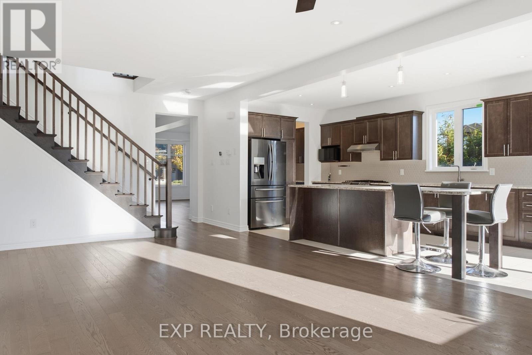
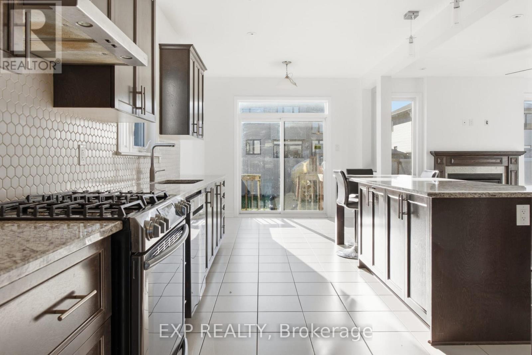
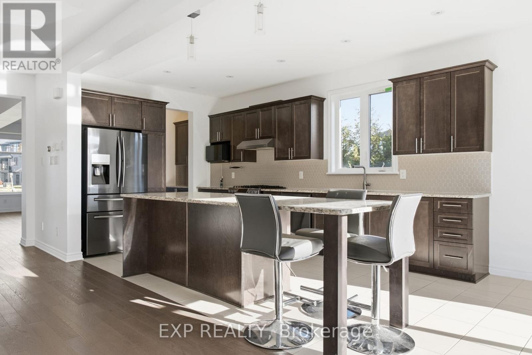
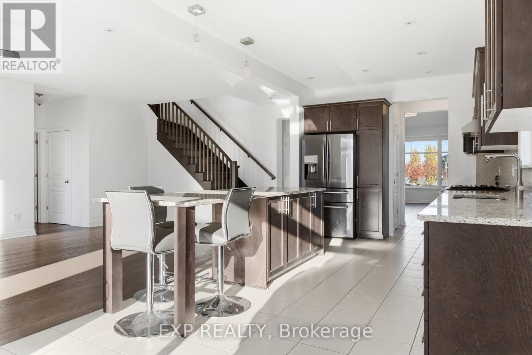
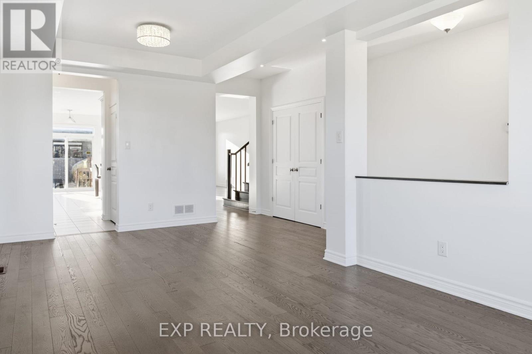
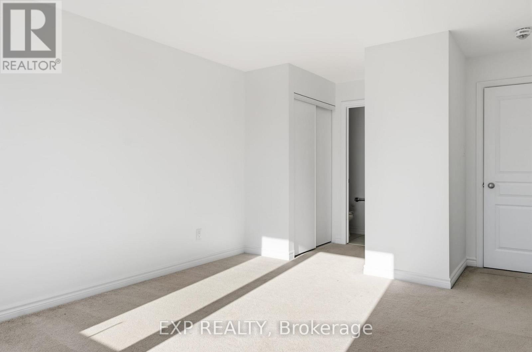
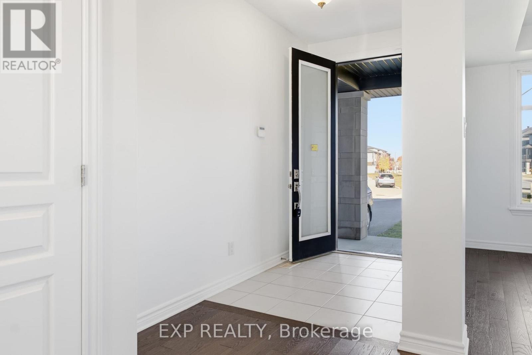
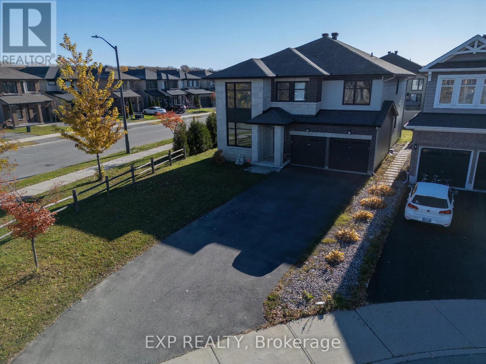
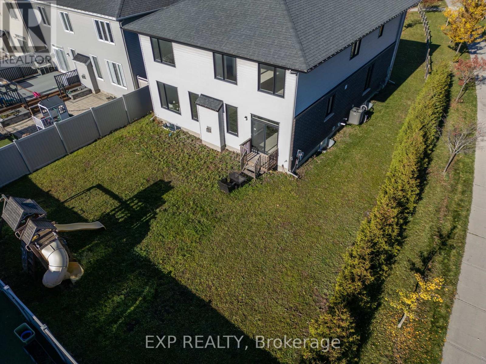
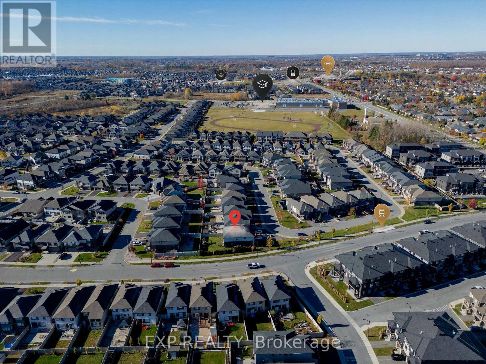
Welcome to 740 Carnelian Crescent, a Richcraft-built detached home on a corner lot in Riverside South offering approximately 3,096 sq ft of living space. The main floor features 9-ft ceilings, hardwood mixed with tile, and lots of windows throughout, with a granite kitchen complete with a pantry, gas stove and fridge water connection, a main-floor fireplace, an office/den, and a powder room with a stand-up shower, plus a side entrance into the mud room. Upstairs, the carpeted bedrooms include two sharing a bathroom, a third with its own private bathroom, and a primary suite with a 4-piece bathroom featuring a double sink, soaker tub, stand-up shower and walk-in closets, with laundry conveniently located on the second floor. The basement offers 8-ft ceilings with a bathroom rough-in and central vacuum rough-in. Outside, a brick exterior with black-trim windows, a double garage and a 6-car driveway complete the package, with air conditioning throughout. (id:44758)
房源概要
| MLS® Number | X14148538 |
| 房源类型 | 民宅 |
| 社区名字 | 2602 - Riverside South/Gloucester Glen |
| 特征 | Irregular Lot Size |
| 总车位 | 8 |
详 情
| 浴室 | 4 |
| 地上卧房 | 4 |
| 总卧房 | 4 |
| 地下室进展 | 已完成 |
| 地下室类型 | N/a (unfinished) |
| 施工种类 | 独立屋 |
| 空调 | 中央空调 |
| 外墙 | 砖 |
| 壁炉 | 有 |
| 地基类型 | 混凝土 |
| 供暖方式 | 天然气 |
| 供暖类型 | 压力热风 |
| 储存空间 | 2 |
| 内部尺寸 | 3000 - 3500 Sqft |
| 类型 | 独立屋 |
| 设备间 | 市政供水 |
车 位
| 附加车库 | |
| Garage |
土地
| 英亩数 | 无 |
| 污水道 | Sanitary Sewer |
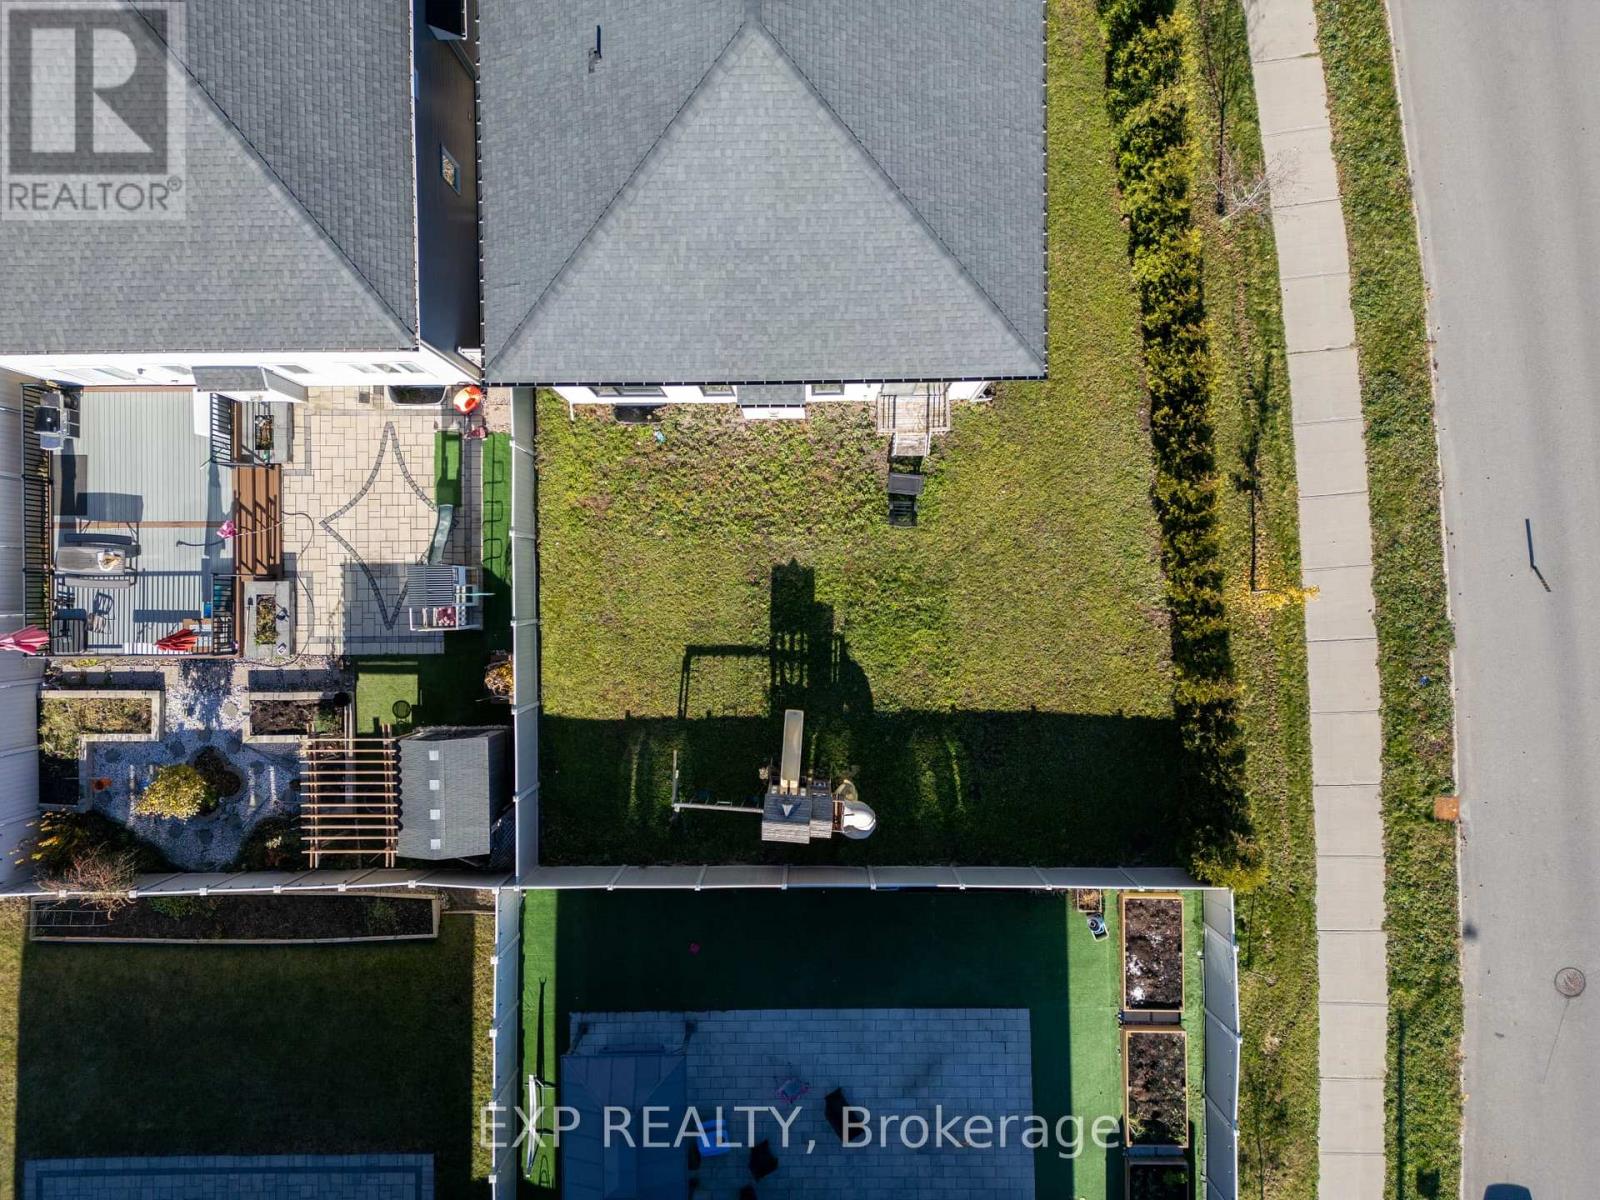
| 土地深度 | 108 Ft ,10 In |
| 土地宽度 | 46 Ft ,2 In |
| 不规则大小 | 46.2 X 108.9 Ft |
房 间
| 楼 层 | 类 型 | 长 度 | 宽 度 | 面 积 |
|---|---|---|---|---|
| 二楼 | 主卧 | 5.33 m | 5.33 m | 5.33 m x 5.33 m |
| 二楼 | 卧室 | 5.33 m | 3.56 m | 5.33 m x 3.56 m |
| 二楼 | 卧室 | 4.88 m | 3.81 m | 4.88 m x 3.81 m |
| 二楼 | 卧室 | 5.16 m | 3.84 m | 5.16 m x 3.84 m |
| 一楼 | 餐厅 | 6.43 m | 3.38 m | 6.43 m x 3.38 m |
| 一楼 | 客厅 | 6.55 m | 4.19 m | 6.55 m x 4.19 m |
| 一楼 | Eating Area | 3.07 m | 3.05 m | 3.07 m x 3.05 m |
| 一楼 | 衣帽间 | 3.23 m | 3.68 m | 3.23 m x 3.68 m |
| 一楼 | Mud Room | 2.69 m | 3.23 m | 2.69 m x 3.23 m |
| 一楼 | 厨房 | 3.07 m | 4.19 m | 3.07 m x 4.19 m |

The trademarks REALTOR®, REALTORS®, and the REALTOR® logo are controlled by The Canadian Real Estate Association (CREA) and identify real estate professionals who are members of CREA. The trademarks MLS®, Multiple Listing Service® and the associated logos are owned by The Canadian Real Estate Association (CREA) and identify the quality of services provided by real estate professionals who are members of CREA. The trademark DDF® is owned by The Canadian Real Estate Association (CREA) and identifies CREA's Data Distribution Facility (DDF®)
Ottawa Real Estate Board
Exp Realty
November 04 2026 06:23:16
