
1361 Summerville Avenue Ottawa, Ontario K1Z 8G9


$589,900
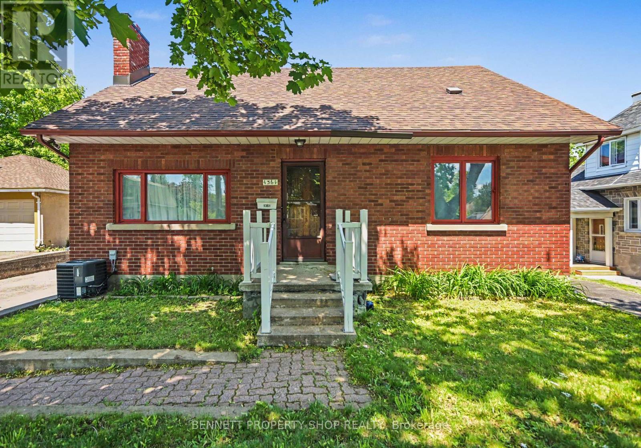
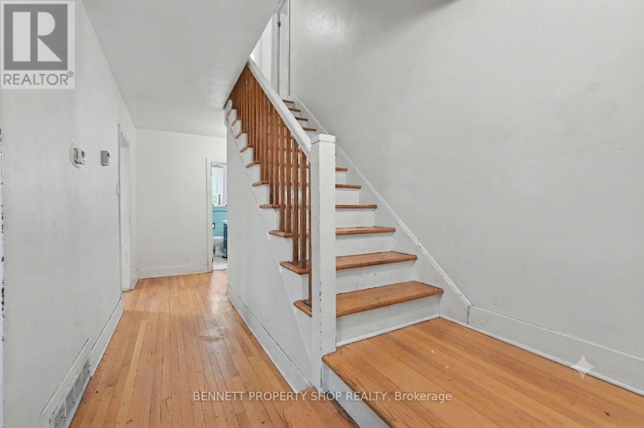
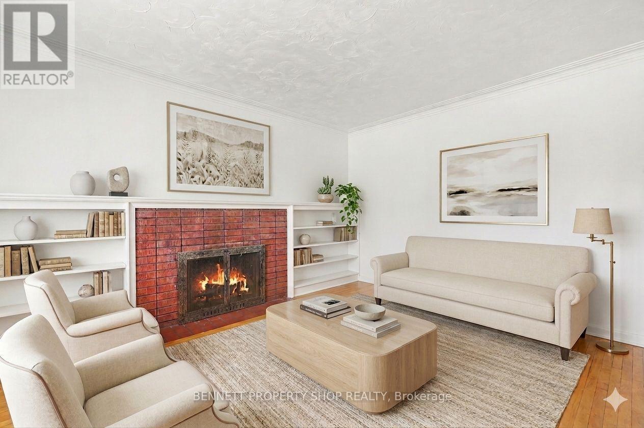
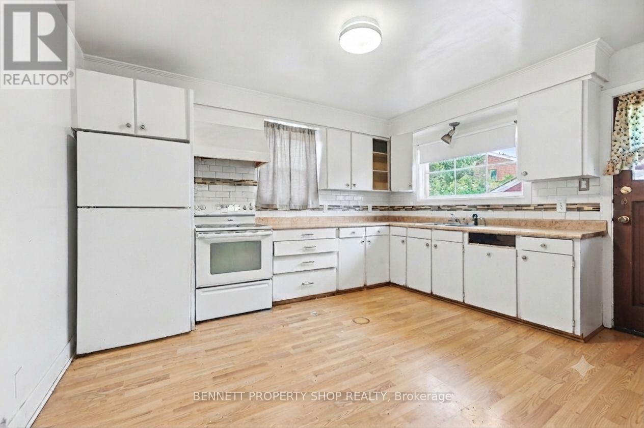
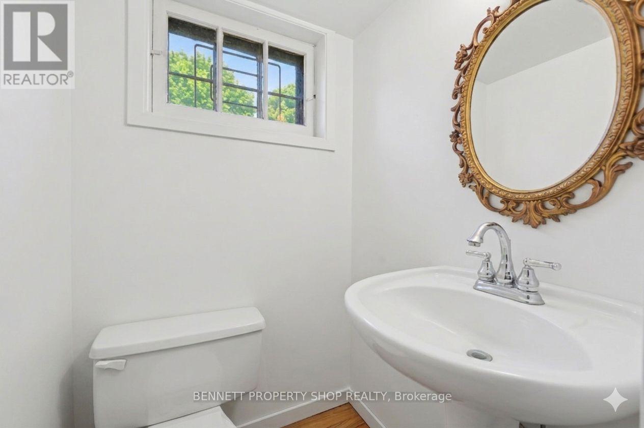
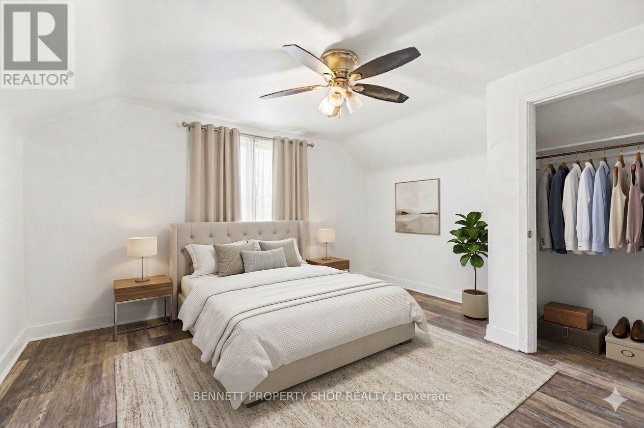
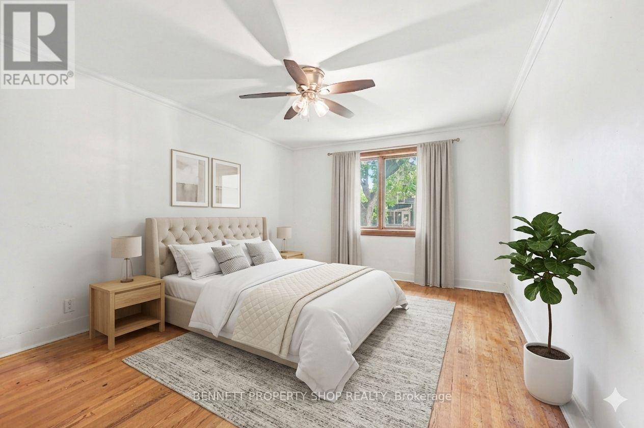
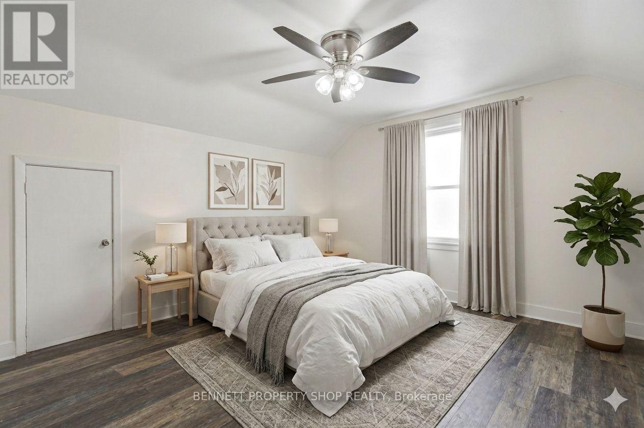
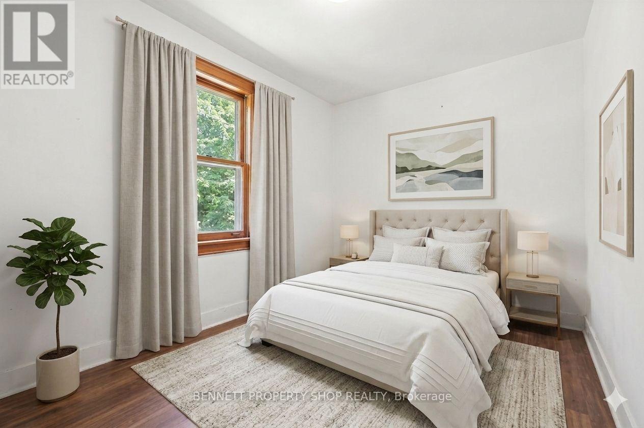
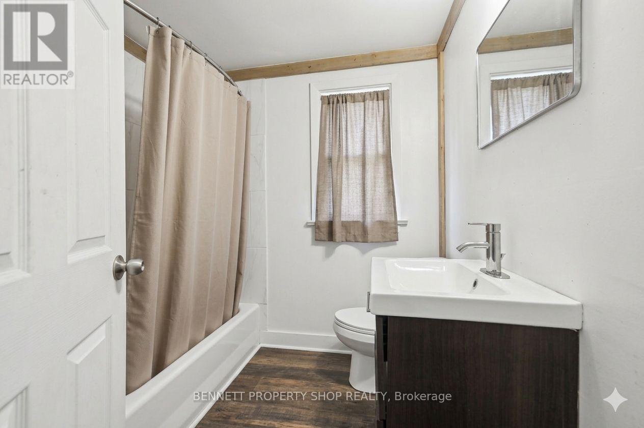
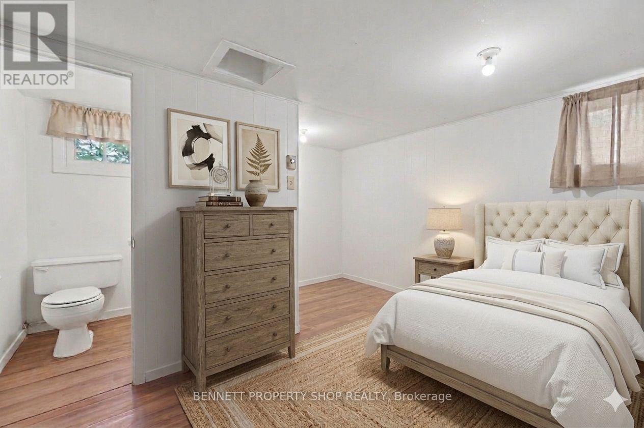
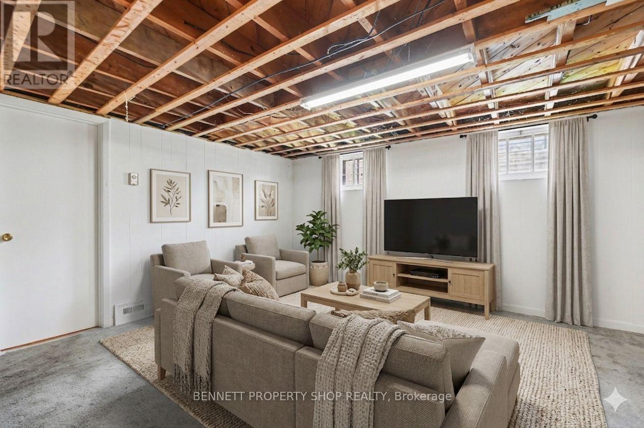
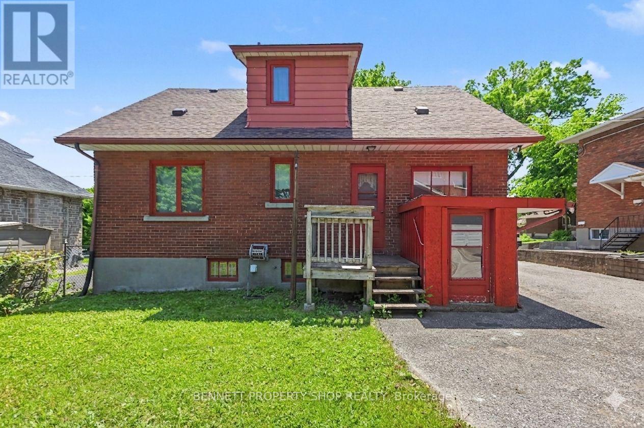
Solid all-brick 3-bedroom + den, 2.5-bathroom home on a generously sized lot in desirable Carlington. Offering a functional layout with plenty of natural light, the main floor features a living room, large kitchen with access to the backyard, a full bathroom, and a versatile bedroom + den ideal for a home office or additional living space. Upstairs are two spacious bedrooms and a second full bathroom. The lower level, complete with a separate exterior entrance and powder room, offers additional flexibility for a family room, office, or potential income-generating space. Conveniently located near Carleton University and Algonquin College, this property presents an appealing opportunity for investors, multi-generational living, or buyers exploring future rental potential. The oversized detached garage features a separate 100-amp electrical service with four 220V outlets, plus access to a 10' x 10' storage shed. Close to parks, Carlington Hill, the Carlington Recreation Centre, Experimental Farm, Civic Hospital, schools, shopping, restaurants, and with easy access to Highway 417. A solid home with great potential to personalize and thoughtfully update to suit your style while adding value in a central Ottawa neighbourhood. Some photos have been digitally enhanced. 24-hour irrevocable on all offers. (id:44758)
房源概要
| MLS® Number | X14149204 |
| 房源类型 | 民宅 |
| 社区名字 | 5303 - Carlington |
| 附近的便利设施 | 医院, 公共交通, 学校 |
| 社区特征 | School Bus |
| 设备类型 | 热水器 |
| 总车位 | 6 |
| 租赁设备类型 | 热水器 |
| 结构 | Workshop |
详 情
| 浴室 | 3 |
| 地上卧房 | 4 |
| 总卧房 | 4 |
| Age | 51 To 99 Years |
| 公寓设施 | Fireplace(s) |
| 赠送家电包括 | 烘干机, 炉子, 洗衣机, 冰箱 |
| 地下室进展 | 已装修 |
| 地下室类型 | 全完工 |
| 施工种类 | 独立屋 |
| 空调 | 中央空调 |
| 外墙 | 砖 |
| 壁炉 | 有 |
| Fireplace Total | 1 |
| 地基类型 | 水泥 |
| 客人卫生间(不包含洗浴) | 1 |
| 供暖方式 | Natural Gas, 木头 |
| 供暖类型 | 压力热风 |
| 储存空间 | 2 |
| 内部尺寸 | 1500 - 2000 Sqft |
| 类型 | 独立屋 |
| 设备间 | 市政供水 |
车 位
| Detached Garage | |
| Garage |
土地
| 英亩数 | 无 |
| 土地便利设施 | 医院, 公共交通, 学校 |
| 污水道 | Sanitary Sewer |
| 土地深度 | 135 Ft |
| 土地宽度 | 50 Ft |
| 不规则大小 | 50 X 135 Ft |
| 规划描述 | R2 |
房 间
| 楼 层 | 类 型 | 长 度 | 宽 度 | 面 积 |
|---|---|---|---|---|
| Lower Level | 其它 | 1.57 m | 1.84 m | 1.57 m x 1.84 m |
| Lower Level | 设备间 | 3.64 m | 6.01 m | 3.64 m x 6.01 m |
| Lower Level | 其它 | 3.64 m | 3.14 m | 3.64 m x 3.14 m |
| Lower Level | 其它 | 3.7 m | 3.66 m | 3.7 m x 3.66 m |
| Lower Level | 浴室 | 1.19 m | 1.36 m | 1.19 m x 1.36 m |
| Lower Level | 洗衣房 | 2.16 m | 3.14 m | 2.16 m x 3.14 m |
| Lower Level | 其它 | 5.96 m | 5.29 m | 5.96 m x 5.29 m |
| 一楼 | 门厅 | 1.47 m | 4.75 m | 1.47 m x 4.75 m |
| 一楼 | 客厅 | 3.65 m | 4.45 m | 3.65 m x 4.45 m |
| 一楼 | 厨房 | 3.65 m | 3.98 m | 3.65 m x 3.98 m |
| 一楼 | 浴室 | 2.15 m | 2.14 m | 2.15 m x 2.14 m |
| 一楼 | 第二卧房 | 3.7 m | 2.95 m | 3.7 m x 2.95 m |
| 一楼 | 第三卧房 | 3.7 m | 4 m | 3.7 m x 4 m |
| Upper Level | 主卧 | 4.89 m | 4.24 m | 4.89 m x 4.24 m |
| Upper Level | Bedroom 4 | 3.69 m | 4.25 m | 3.69 m x 4.25 m |
| Upper Level | 浴室 | 1.99 m | 2.05 m | 1.99 m x 2.05 m |
https://www.realtor.ca/real-estate/30479376/1361-summerville-avenue-ottawa-5303-carlington

The trademarks REALTOR®, REALTORS®, and the REALTOR® logo are controlled by The Canadian Real Estate Association (CREA) and identify real estate professionals who are members of CREA. The trademarks MLS®, Multiple Listing Service® and the associated logos are owned by The Canadian Real Estate Association (CREA) and identify the quality of services provided by real estate professionals who are members of CREA. The trademark DDF® is owned by The Canadian Real Estate Association (CREA) and identifies CREA's Data Distribution Facility (DDF®)
Ottawa Real Estate Board
Bennett Property Shop Realty
November 04 2026 07:53:03
