
104 Pineridge Road Ottawa, Ontario K0A 1L0


$815,000
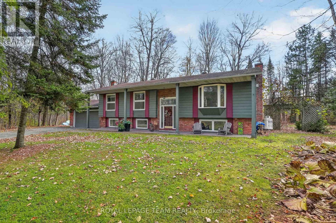
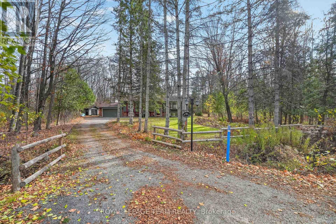
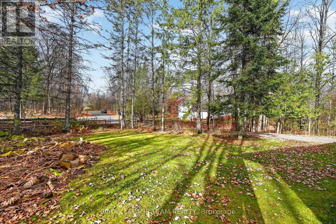
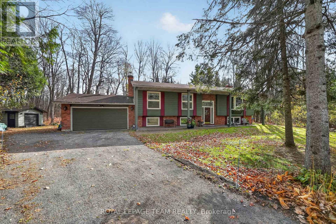
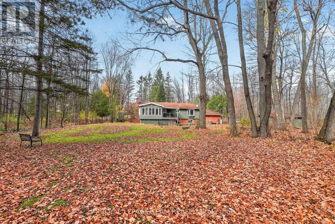
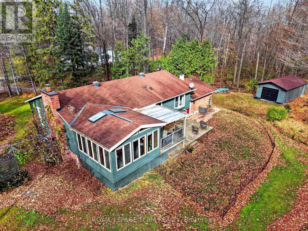
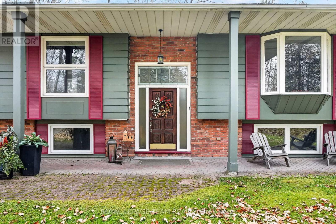
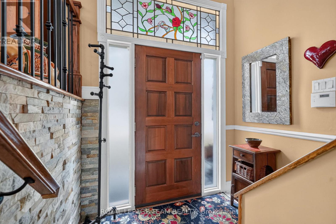
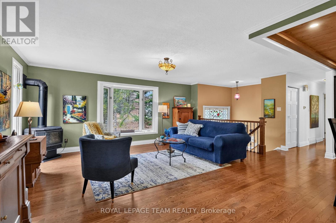
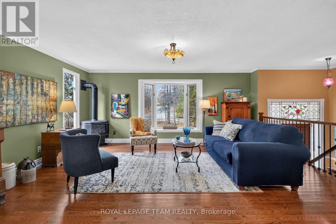
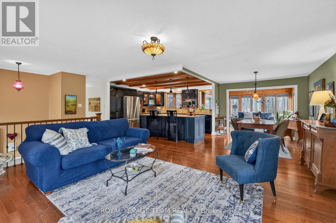
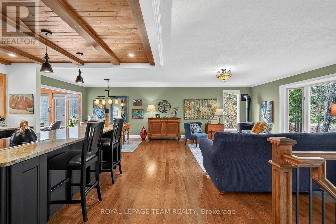
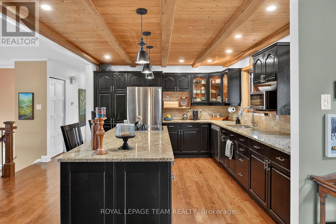
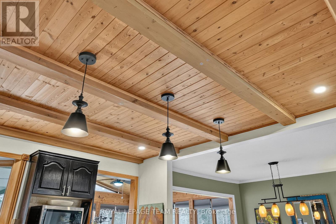
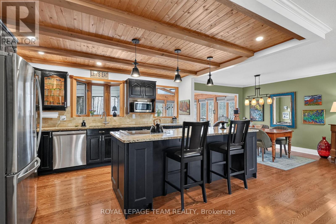
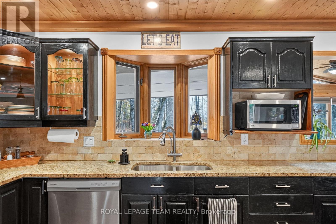
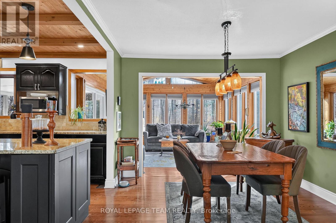
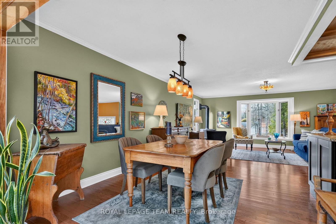
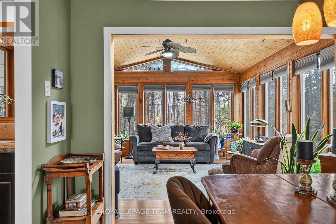
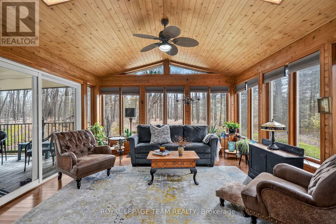
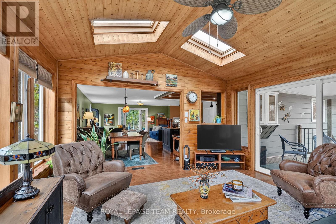
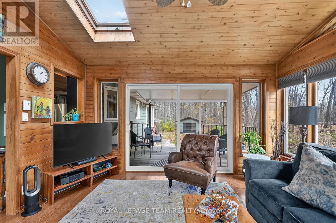
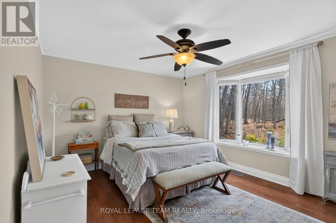
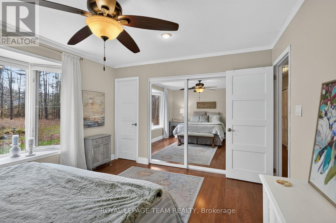
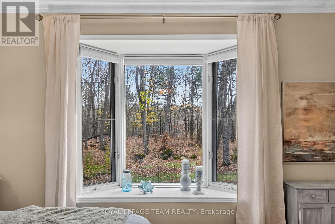
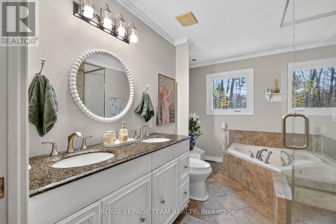
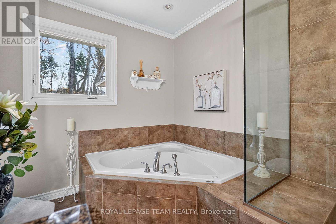
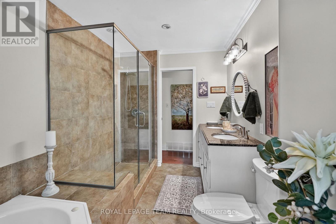
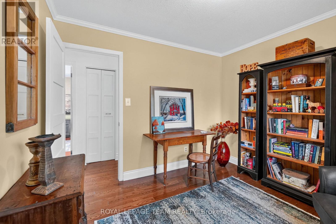
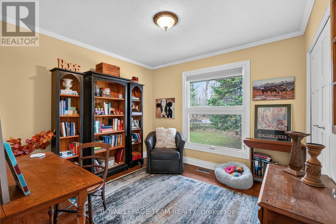
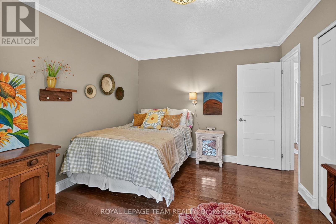
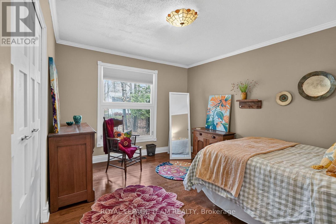
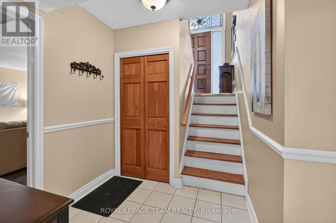
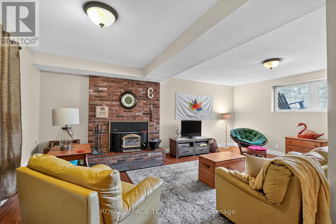
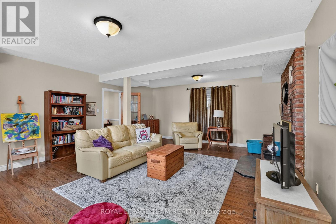
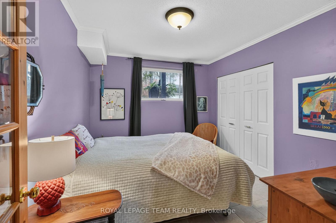
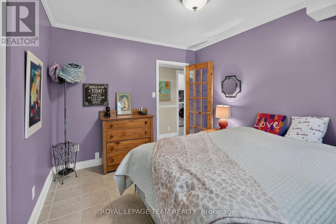
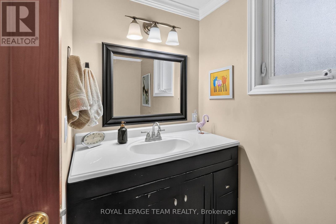
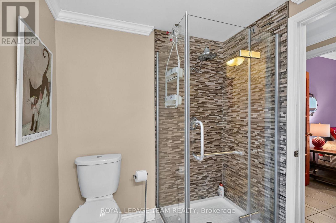
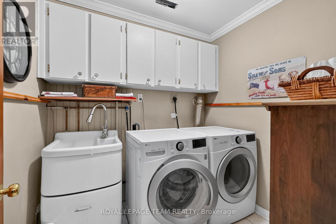
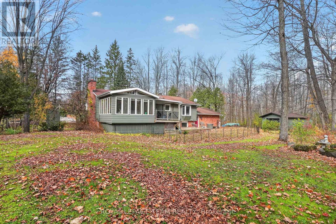
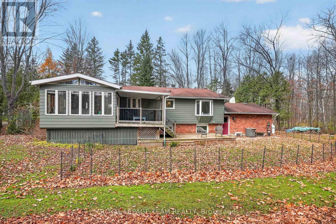
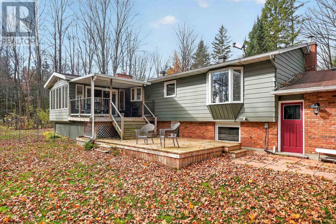
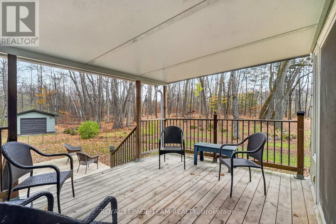
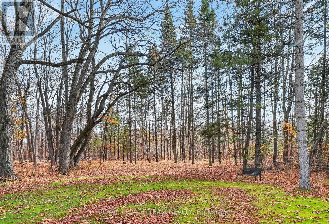
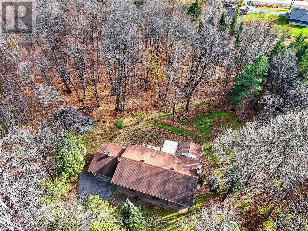
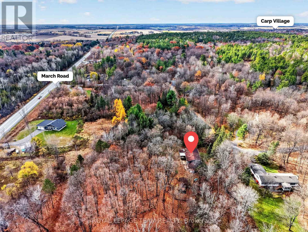
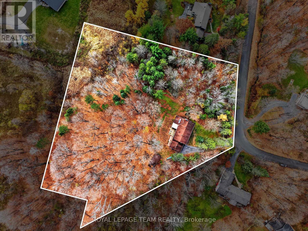
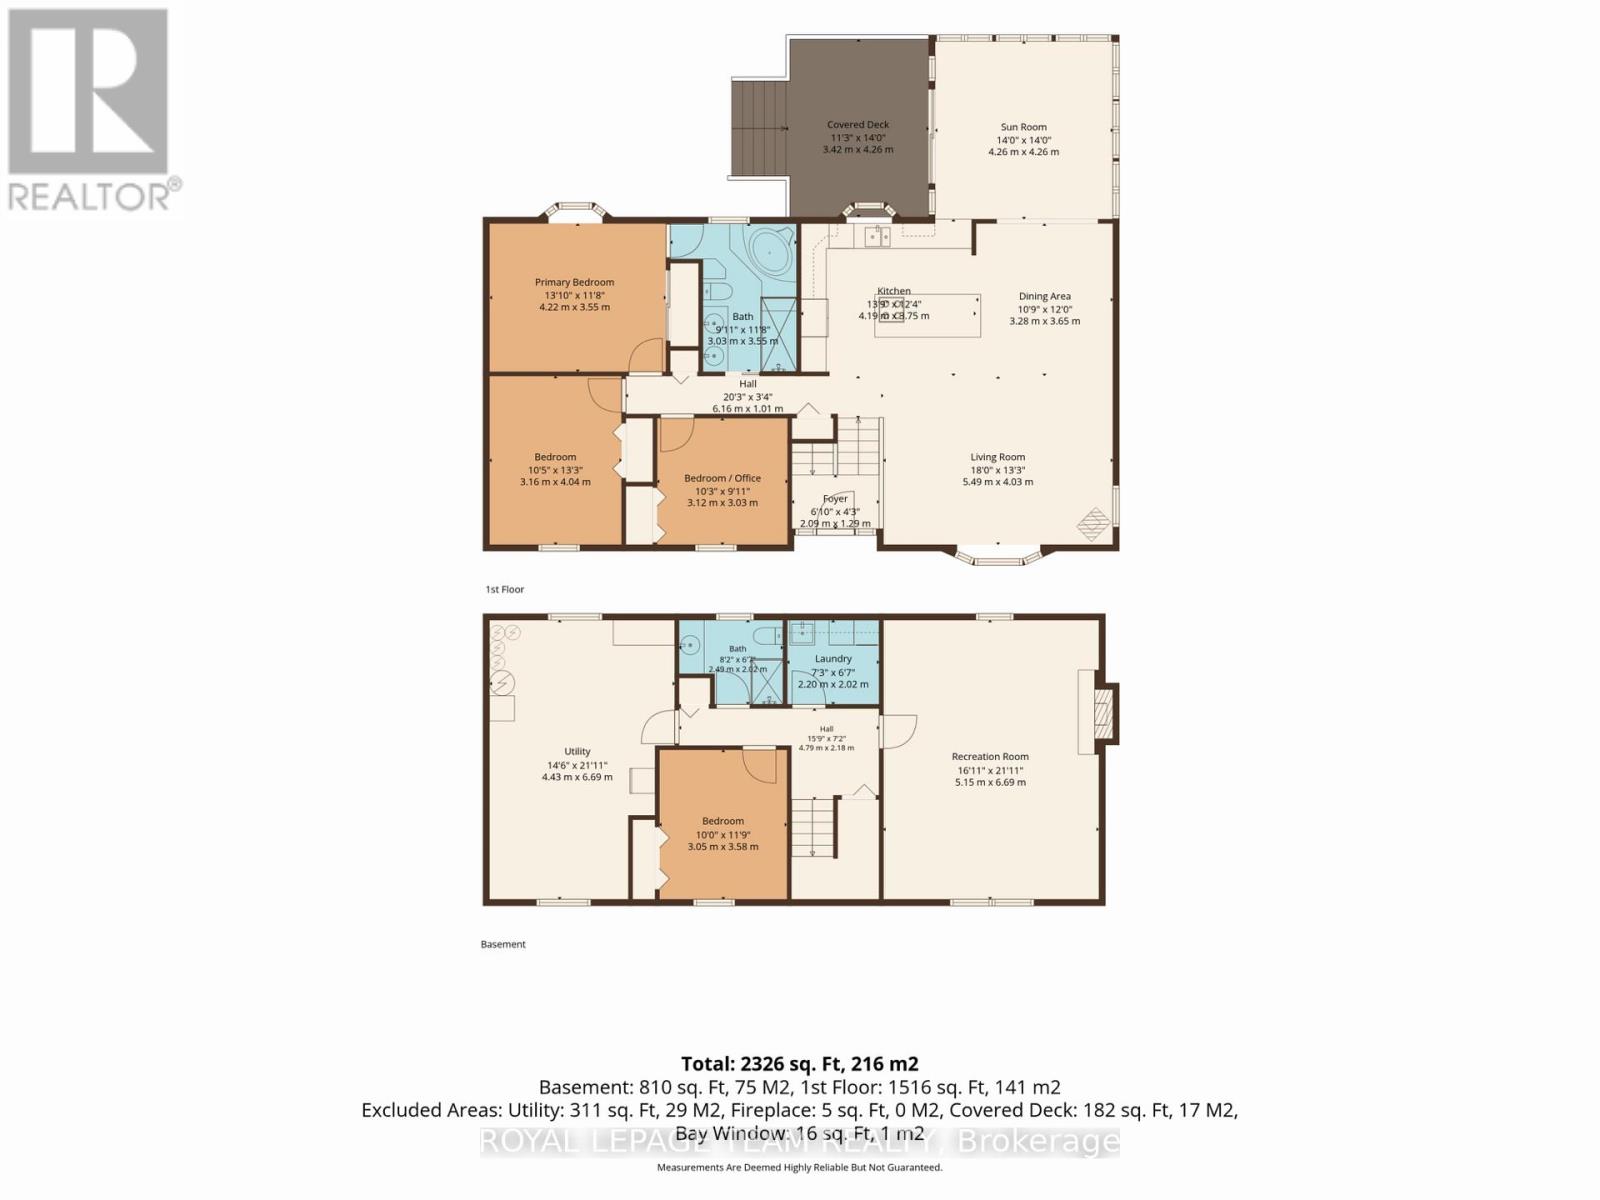
A PEACEFUL COUNTRY SETTING, PERFECTLY CONNECTED TO IT ALL. Set on a beautiful, mature treed 2.86-acre property, this spacious split-level bungalow offers the perfect blend of country charm, privacy and everyday convenience. Surrounded by nature, with room to roam, explore and enjoy the outdoors, this is the kind of property where families can truly put down roots. Offering over 1,500 sq. ft. above grade, the home features 3+1 bedrooms, 2 bathrooms and a bright, inviting main level with a spacious living room, separate dining area and beautifully renovated kitchen with an oversized island. The four-season sunroom/family room is a standout feature, boasting vaulted pine-board ceilings and oversized windows that fill the space with natural light while overlooking the backyard and acreage. From here, step out to a covered back porch and lower sun deck, offering additional space to relax and entertain. A small fenced area is perfect for the family dog, while beyond, the backyard opens into a private, forested setting. The finished lower level adds exceptional versatility, complete with an additional bedroom, full bathroom, laundry and recreation space with plenty of room for guests or hobbies. Two fireplaces add warmth and character throughout the home. An attached double garage, plus a detached 14' x 32' garage, offers plenty of room for the hobbyist, additional storage or workshop space. A private oversized driveway provides ample parking. Thoughtful updates include the furnace (2022), generator (2023), water treatment system (2024), sump pump with battery backup (2026), and hot water heater (2026). Enjoy country living with convenient access to Highway 417, Kanata's extensive shopping and amenities, Carp village and local schools. Welcome home to Pineridge Road! Min. 48 hr irrev. (id:44758)
房源概要
| MLS® Number | X14150140 |
| 房源类型 | 民宅 |
| 社区名字 | 9101 - Carp |
| 特征 | 树木繁茂的地区, Sump Pump |
| 总车位 | 6 |
| 结构 | Deck, Patio(s) |
详 情
| 浴室 | 2 |
| 地上卧房 | 3 |
| 地下卧室 | 1 |
| 总卧房 | 4 |
| 公寓设施 | Fireplace(s) |
| 赠送家电包括 | Garage Door Opener Remote(s), Water Heater, Water Treatment, Blinds, Cooktop, 洗碗机, 烘干机, Garage Door Opener, Hood 电扇, 烤箱, 洗衣机, 窗帘, 冰箱 |
| 建筑风格 | 平房 |
| 地下室进展 | 已装修 |
| 地下室类型 | 全完工 |
| 施工种类 | 独立屋 |
| 空调 | 中央空调 |
| 外墙 | 砖 |
| 壁炉 | 有 |
| Fireplace Total | 2 |
| 地基类型 | 混凝土 |
| 供暖方式 | Propane |
| 供暖类型 | 压力热风 |
| 储存空间 | 1 |
| 内部尺寸 | 1500 - 2000 Sqft |
| 类型 | 独立屋 |
| Utility Power | Generator |
| 设备间 | Drilled Well |
车 位
| 附加车库 | |
| Garage |
土地
| 英亩数 | 有 |
| Landscape Features | Landscaped |
| 污水道 | Septic System |
| 土地深度 | 350 Ft |
| 土地宽度 | 200 Ft |
| 不规则大小 | 200 X 350 Ft |
| 规划描述 | 住宅 |
房 间
| 楼 层 | 类 型 | 长 度 | 宽 度 | 面 积 |
|---|---|---|---|---|
| 二楼 | 客厅 | 5.49 m | 4.03 m | 5.49 m x 4.03 m |
| Lower Level | 卧室 | 3.05 m | 3.58 m | 3.05 m x 3.58 m |
| Lower Level | 洗衣房 | 2.2 m | 2.02 m | 2.2 m x 2.02 m |
| Lower Level | 浴室 | 2.49 m | 2.02 m | 2.49 m x 2.02 m |
| Lower Level | 设备间 | 4.43 m | 6.69 m | 4.43 m x 6.69 m |
| Lower Level | 娱乐,游戏房 | 5.15 m | 6.69 m | 5.15 m x 6.69 m |
| 一楼 | 门厅 | 2.09 m | 1.29 m | 2.09 m x 1.29 m |
| 一楼 | 餐厅 | 3.28 m | 3.65 m | 3.28 m x 3.65 m |
| 一楼 | 厨房 | 4.19 m | 8.75 m | 4.19 m x 8.75 m |
| 一楼 | 浴室 | 3.03 m | 3.55 m | 3.03 m x 3.55 m |
| 一楼 | 卧室 | 4.22 m | 3.55 m | 4.22 m x 3.55 m |
| 一楼 | 第二卧房 | 3.16 m | 4.04 m | 3.16 m x 4.04 m |
| 一楼 | 第三卧房 | 3.12 m | 3.03 m | 3.12 m x 3.03 m |
| 一楼 | Sunroom | 4.26 m | 4.26 m | 4.26 m x 4.26 m |
设备间
| 配电箱 | 已安装 |
https://www.realtor.ca/real-estate/30480341/104-pineridge-road-ottawa-9101-carp

The trademarks REALTOR®, REALTORS®, and the REALTOR® logo are controlled by The Canadian Real Estate Association (CREA) and identify real estate professionals who are members of CREA. The trademarks MLS®, Multiple Listing Service® and the associated logos are owned by The Canadian Real Estate Association (CREA) and identify the quality of services provided by real estate professionals who are members of CREA. The trademark DDF® is owned by The Canadian Real Estate Association (CREA) and identifies CREA's Data Distribution Facility (DDF®)
Ottawa Real Estate Board
Royal LePage Team Realty
November 04 2026 10:53:16
