
130 Parkrose Private W Ottawa, Ontario K4A 0N8


$637,900管理费,Parcel of Tied Land
$139 每月
管理费,Parcel of Tied Land
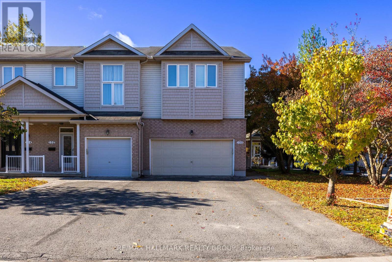
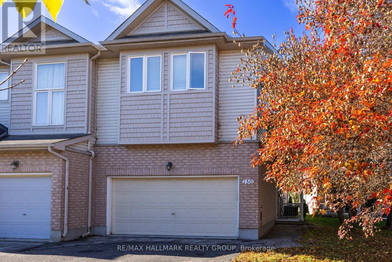
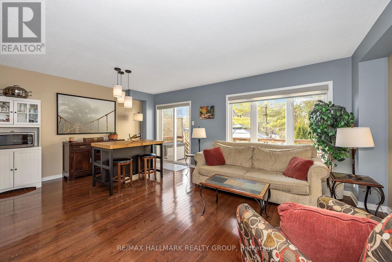
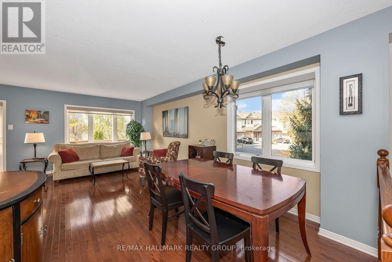
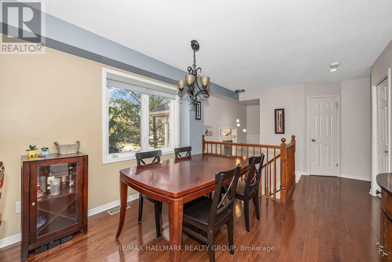
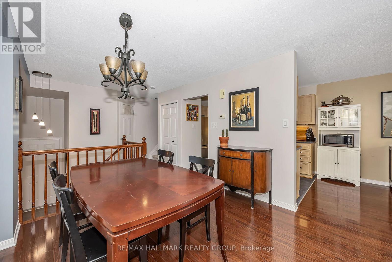
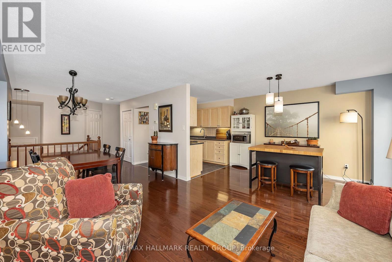
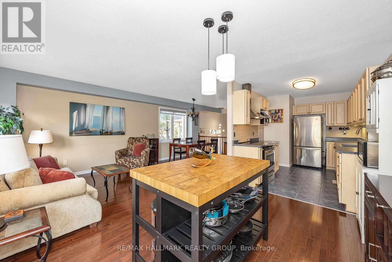
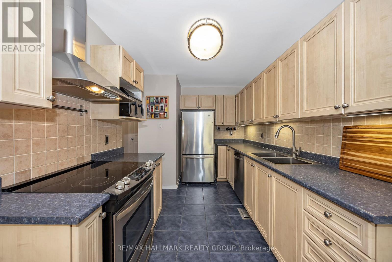
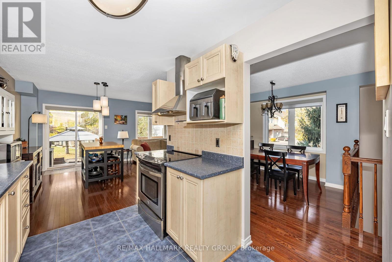
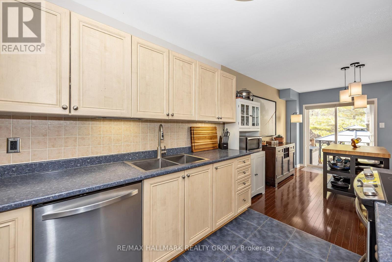
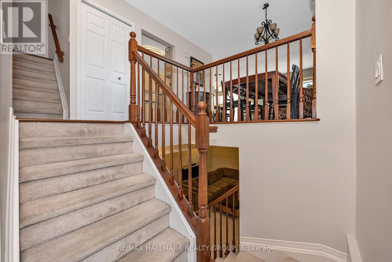
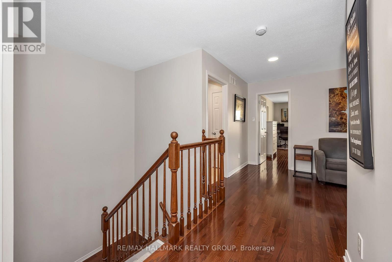
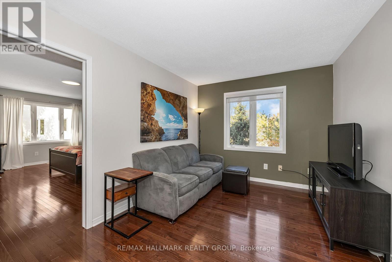
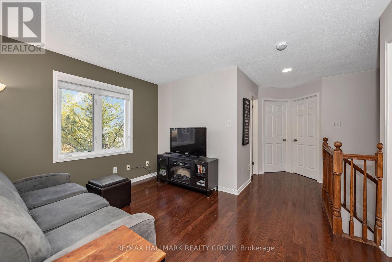
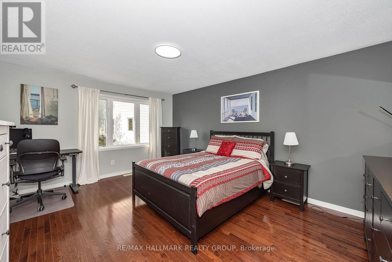
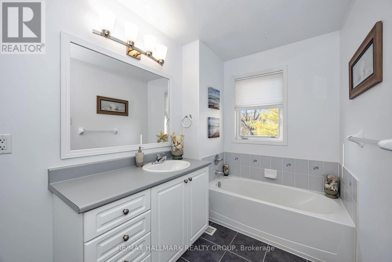
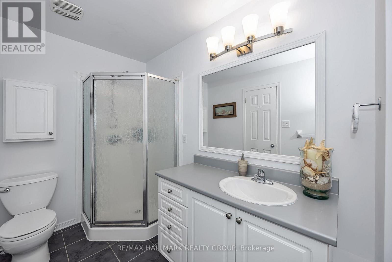
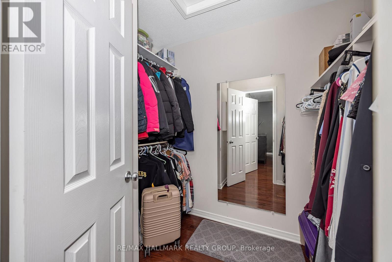
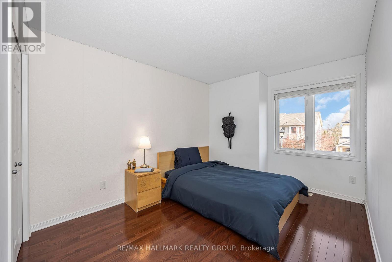
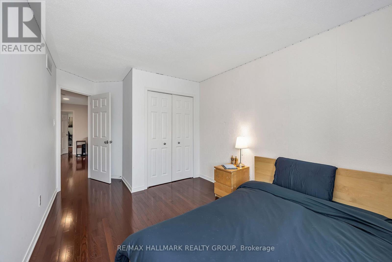
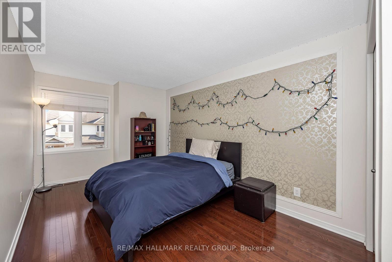
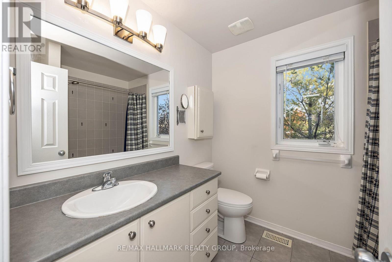
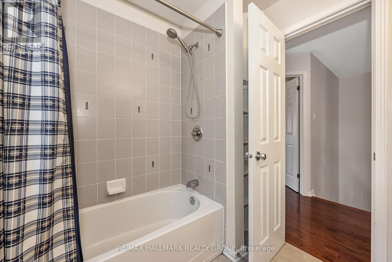
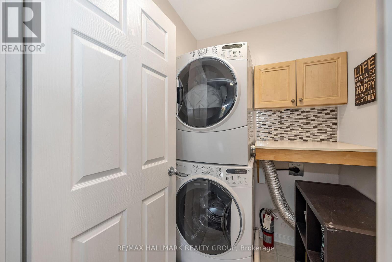
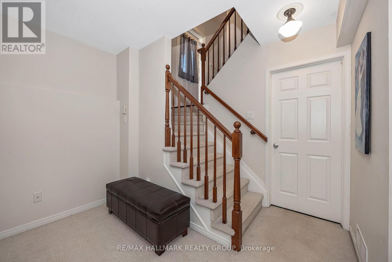
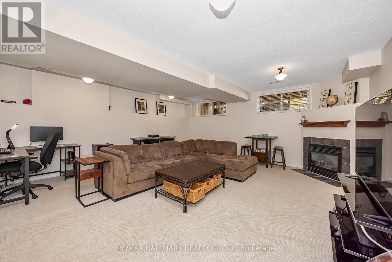
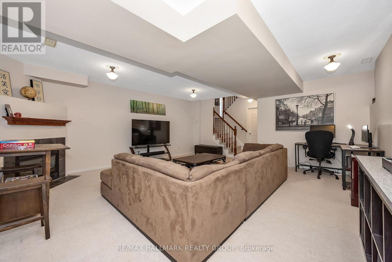
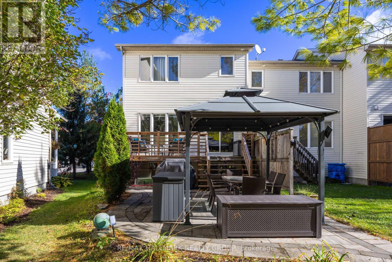
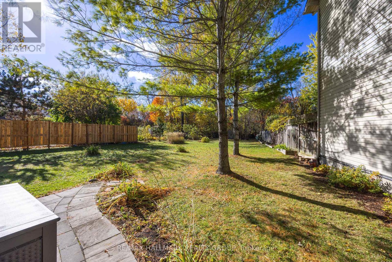
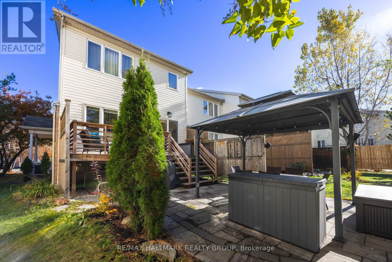
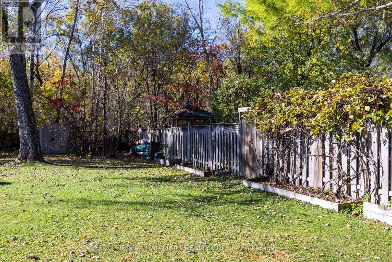
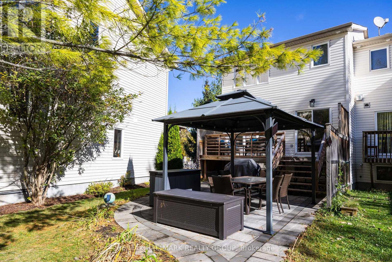
$139 每月Stunning End Unit Ravine lot Townhome located within minutes of the Ottawa River, Walking Trails, Petrie Island, and Ottawa East's future light rail train. Rarely available double car garage with inside entry, and 4 parking space driveway. The Entertainment style, open concept main floor plan is incredibly appealing, with stunning views, and plenty of privacy with no rear neighbours. Gleaming Hardwood floors through the bright and sun filled main level, as well as the second level landing and bedrooms. The second level spacious primary bedroom features a walk-in closet and classic ensuite bathroom. Additionally, there are two other bedrooms that offer an abundance of space and a full additional bathroom. Bonus areas on the second level are a spacious loft ( great for a home office ) as well as a convenient laundry room. The lower lever of this home is fully finished, offering an oversized RecRm/Family room with gas fireplace and adjacent storage areas. Access the rear yard and fall in love with incredible sitting areas whether on the rear deck, or ground level stone patio backing on an absolutely oversized backyard. This wonderful home is located in a highly desireable location for those that enjoy being surrounded by nature. Association/common area fees are approximately $139.00 monthly & cover garbage/snow removal + common area landscaping. 24 hours irrevocable on all offers. (id:44758)
房源概要
| MLS® Number | X14150560 |
| 房源类型 | 民宅 |
| 社区名字 | 1101 - Chatelaine Village |
| 附近的便利设施 | 公园, 公共交通 |
| 设备类型 | 热水器 - Gas, 热水器 |
| 特征 | Irregular Lot Size |
| 总车位 | 4 |
| 租赁设备类型 | 热水器 - Gas, 热水器 |
详 情
| 浴室 | 3 |
| 地上卧房 | 3 |
| 总卧房 | 3 |
| 公寓设施 | Fireplace(s) |
| 赠送家电包括 | Garage Door Opener Remote(s), 洗碗机, 烘干机, Hood 电扇, 炉子, 洗衣机, 窗帘, 冰箱 |
| 地下室类型 | Full |
| 施工种类 | 附加的 |
| 空调 | 中央空调 |
| 外墙 | Steel, 砖 |
| 壁炉 | 有 |
| Fireplace Total | 1 |
| 地基类型 | 混凝土 |
| 客人卫生间(不包含洗浴) | 1 |
| 供暖方式 | 天然气 |
| 供暖类型 | 压力热风 |
| 储存空间 | 2 |
| 内部尺寸 | 1500 - 2000 Sqft |
| 类型 | 联排别墅 |
| 设备间 | 市政供水 |
车 位
| 附加车库 | |
| Garage |
土地
| 英亩数 | 无 |
| 土地便利设施 | 公园, 公共交通 |
| 污水道 | Sanitary Sewer |
| 土地深度 | 135 Ft ,6 In |
| 土地宽度 | 49 Ft |
| 不规则大小 | 49 X 135.5 Ft |
| 规划描述 | 住宅 Potl |
房 间
| 楼 层 | 类 型 | 长 度 | 宽 度 | 面 积 |
|---|---|---|---|---|
| 二楼 | 浴室 | 2.44 m | 2.05 m | 2.44 m x 2.05 m |
| 二楼 | 洗衣房 | 1.47 m | 1.73 m | 1.47 m x 1.73 m |
| 二楼 | 其它 | 2.4 m | 1.74 m | 2.4 m x 1.74 m |
| 二楼 | 主卧 | 4.98 m | 3.94 m | 4.98 m x 3.94 m |
| 二楼 | 浴室 | 3.41 m | 1.74 m | 3.41 m x 1.74 m |
| 二楼 | 第二卧房 | 5.45 m | 2.79 m | 5.45 m x 2.79 m |
| 二楼 | 第三卧房 | 5.41 m | 2.79 m | 5.41 m x 2.79 m |
| 二楼 | Loft | 2.89 m | 3.84 m | 2.89 m x 3.84 m |
| 地下室 | 娱乐,游戏房 | 7 m | 5.46 m | 7 m x 5.46 m |
| 地下室 | 设备间 | 2.41 m | 2.49 m | 2.41 m x 2.49 m |
| 地下室 | 其它 | 2.39 m | 3.18 m | 2.39 m x 3.18 m |
| 一楼 | 客厅 | 3.69 m | 3.13 m | 3.69 m x 3.13 m |
| 一楼 | Eating Area | 3.7 m | 2.54 m | 3.7 m x 2.54 m |
| 一楼 | 门厅 | 2.94 m | 0.84 m | 2.94 m x 0.84 m |
| 一楼 | 厨房 | 3.78 m | 2.43 m | 3.78 m x 2.43 m |
| 一楼 | 餐厅 | 2.36 m | 3.13 m | 2.36 m x 3.13 m |
| 一楼 | Partial Bathroom | 1.29 m | 1.69 m | 1.29 m x 1.69 m |
https://www.realtor.ca/real-estate/30480969/130-parkrose-private-w-ottawa-1101-chatelaine-village

The trademarks REALTOR®, REALTORS®, and the REALTOR® logo are controlled by The Canadian Real Estate Association (CREA) and identify real estate professionals who are members of CREA. The trademarks MLS®, Multiple Listing Service® and the associated logos are owned by The Canadian Real Estate Association (CREA) and identify the quality of services provided by real estate professionals who are members of CREA. The trademark DDF® is owned by The Canadian Real Estate Association (CREA) and identifies CREA's Data Distribution Facility (DDF®)
Ottawa Real Estate Board
RE/MAX Hallmark Realty Group
November 05 2026 01:53:05
