
1025 Candlewood Street Ottawa, Ontario K4A 5E7


$2,650 Monthly
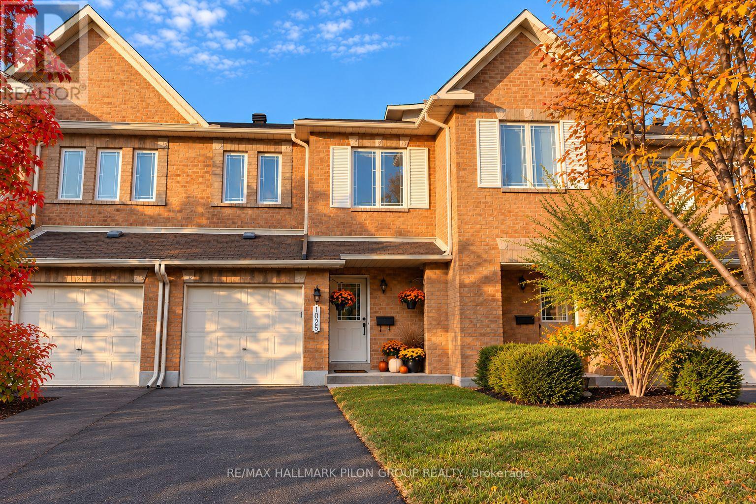
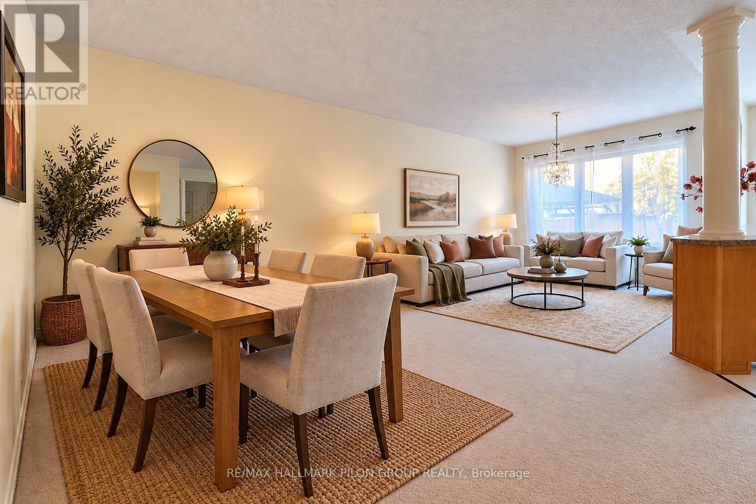
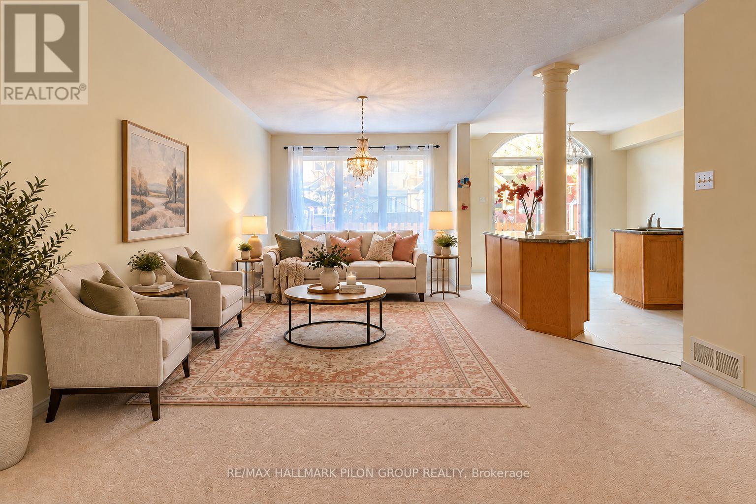
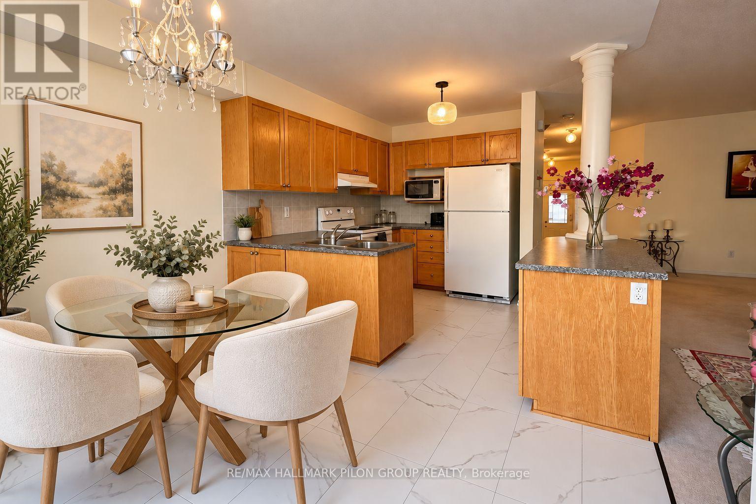
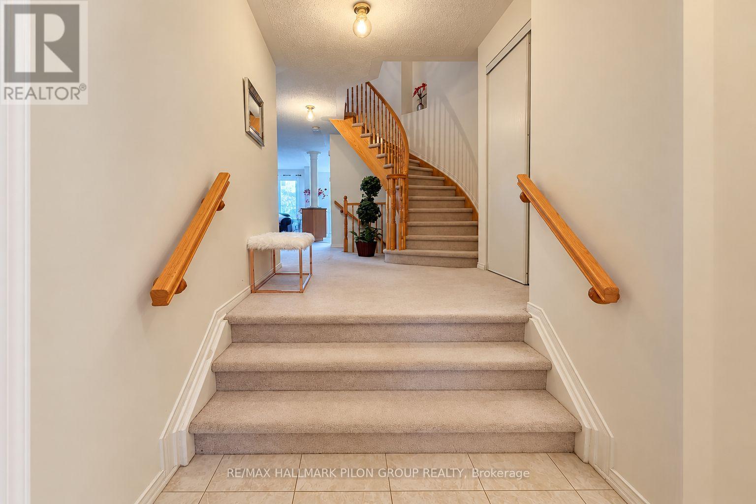
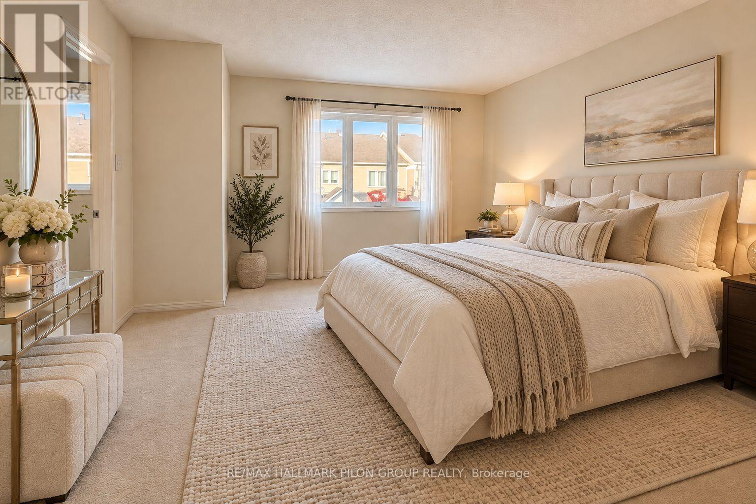
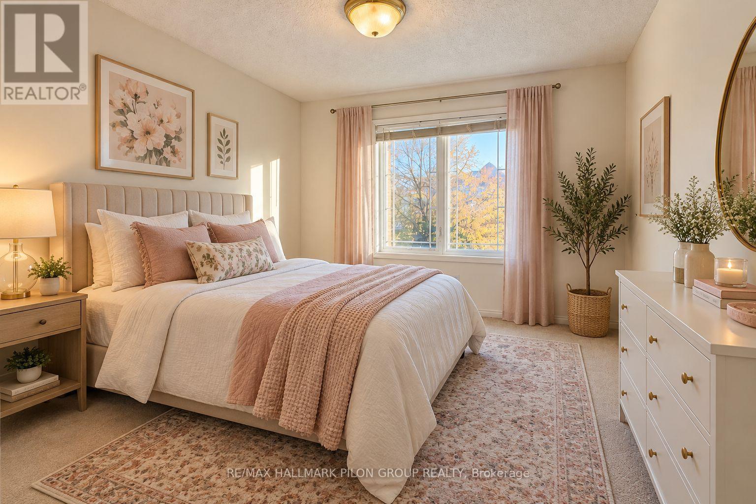
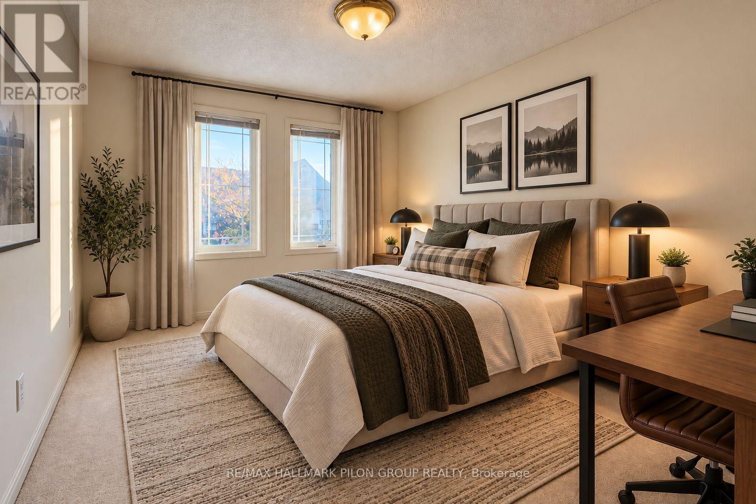
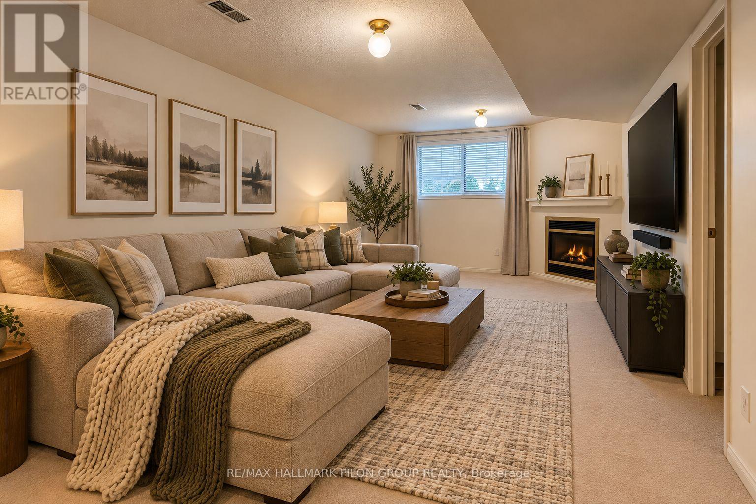
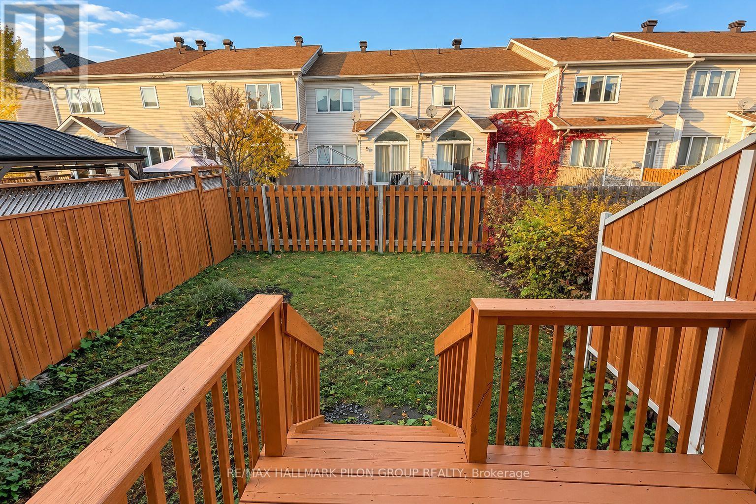
Welcome to 1025 Candlewood Street, located in the highly desirable family-friendly community of Avalon in Orléans! This spacious Minto Manhattan townhome offers a fantastic blend of comfort, style, and functionality. Featuring 3 generously sized bedrooms, a bright and inviting main floor, and a thoughtfully designed layout perfect for everyday living and entertaining. The spacious living and dining areas offer plenty of room to gather, while the kitchen provides a functional space for family meals. Upstairs, the generous primary bedroom offers a relaxing retreat, complemented by two additional well-sized bedrooms. The finished lower level provides valuable additional living space, ideal for a family room, home office, or recreation area. Conveniently located close to excellent schools, parks, walking trails, shopping, restaurants, and transit. A wonderful opportunity to enjoy spacious living in one of Orléans' most sought-after communities! Photos virtually staged. Rental application, credit check and current paystubs required. (id:44758)
房源概要
| MLS® Number | X14151562 |
| 房源类型 | 民宅 |
| 社区名字 | 1118 - Avalon East |
| 设备类型 | 热水器 |
| 特征 | In Suite Laundry |
| 总车位 | 3 |
| 租赁设备类型 | 热水器 |
详 情
| 浴室 | 3 |
| 地上卧房 | 3 |
| 总卧房 | 3 |
| 公寓设施 | Fireplace(s) |
| 赠送家电包括 | 洗碗机, 烘干机, Hood 电扇, 炉子, 洗衣机, 冰箱 |
| 地下室进展 | 已装修 |
| 地下室类型 | N/a (finished) |
| 施工种类 | 附加的 |
| 空调 | 中央空调 |
| 外墙 | 砖 |
| 壁炉 | 有 |
| Fireplace Total | 1 |
| 地基类型 | 混凝土浇筑 |
| 客人卫生间(不包含洗浴) | 1 |
| 供暖方式 | 天然气 |
| 供暖类型 | 压力热风 |
| 储存空间 | 2 |
| 内部尺寸 | 1500 - 2000 Sqft |
| 类型 | 联排别墅 |
| 设备间 | 市政供水 |
车 位
| 附加车库 | |
| Garage |
土地
| 英亩数 | 无 |
| 污水道 | Sanitary Sewer |
| 土地深度 | 98 Ft |
| 土地宽度 | 20 Ft |
| 不规则大小 | 20 X 98 Ft |
房 间
| 楼 层 | 类 型 | 长 度 | 宽 度 | 面 积 |
|---|---|---|---|---|
| 二楼 | 主卧 | 4.27 m | 4.88 m | 4.27 m x 4.88 m |
| 二楼 | 第二卧房 | 3.05 m | 3.35 m | 3.05 m x 3.35 m |
| 二楼 | 第三卧房 | 3.05 m | 3.35 m | 3.05 m x 3.35 m |
| Lower Level | 家庭房 | 5.92 m | 3.76 m | 5.92 m x 3.76 m |
| 一楼 | 客厅 | 0.31 m | 4.88 m | 0.31 m x 4.88 m |
| 一楼 | 餐厅 | 3.35 m | 4.57 m | 3.35 m x 4.57 m |
| 一楼 | 厨房 | 2.44 m | 3.05 m | 2.44 m x 3.05 m |
| 一楼 | Eating Area | 3.05 m | 3.05 m | 3.05 m x 3.05 m |
https://www.realtor.ca/real-estate/30481978/1025-candlewood-street-ottawa-1118-avalon-east

The trademarks REALTOR®, REALTORS®, and the REALTOR® logo are controlled by The Canadian Real Estate Association (CREA) and identify real estate professionals who are members of CREA. The trademarks MLS®, Multiple Listing Service® and the associated logos are owned by The Canadian Real Estate Association (CREA) and identify the quality of services provided by real estate professionals who are members of CREA. The trademark DDF® is owned by The Canadian Real Estate Association (CREA) and identifies CREA's Data Distribution Facility (DDF®)
Ottawa Real Estate Board
RE/MAX Hallmark Pilon Group Realty
November 05 2026 02:52:57
