
2040 Bosch Place Ottawa, Ontario K2W 0N7


$3,500 Monthly
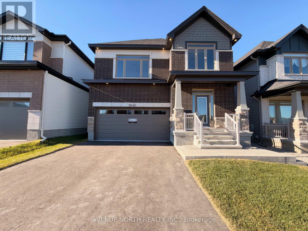
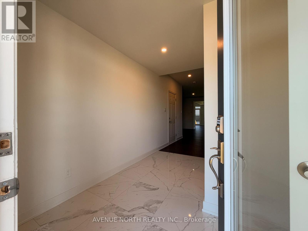
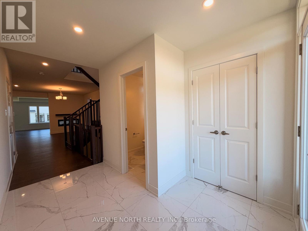
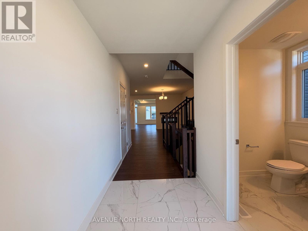
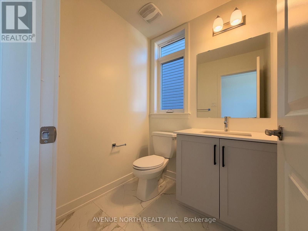
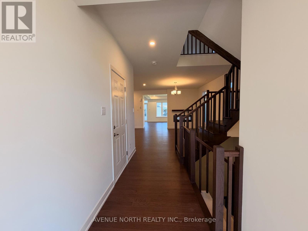
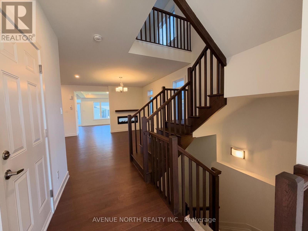
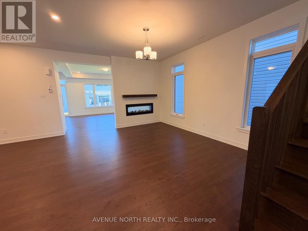
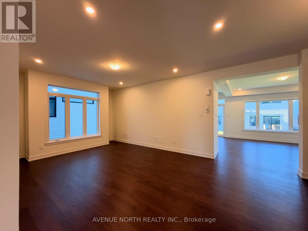
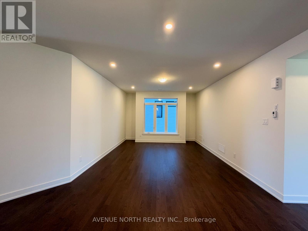
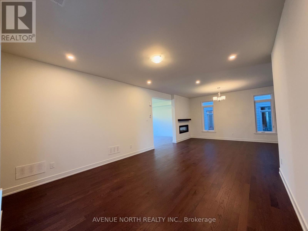
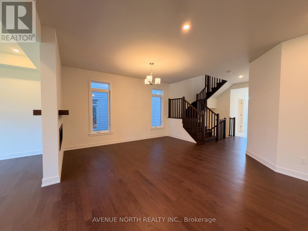
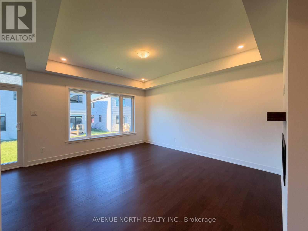
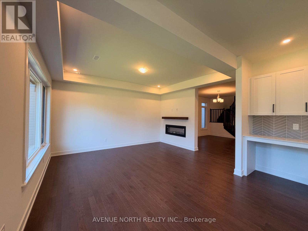
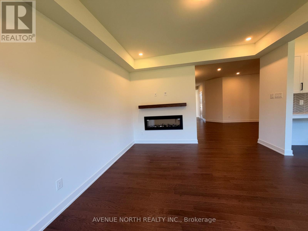
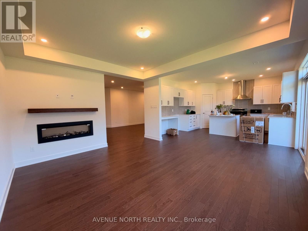
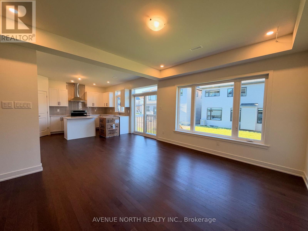
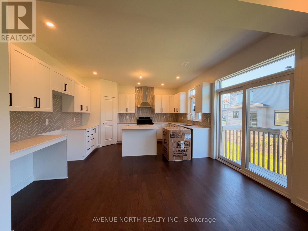
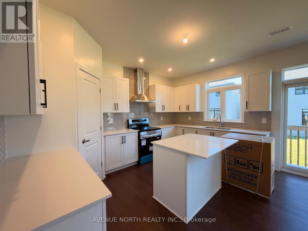
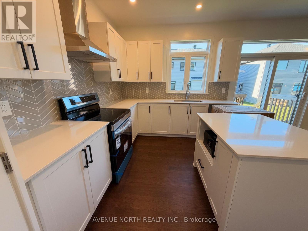
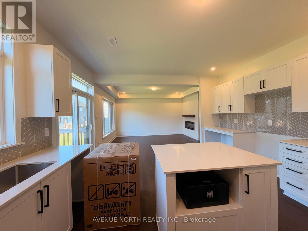
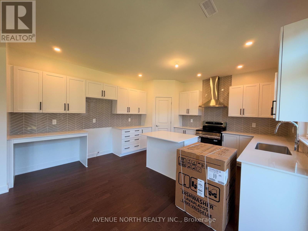
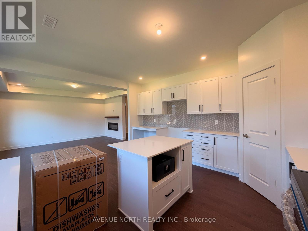
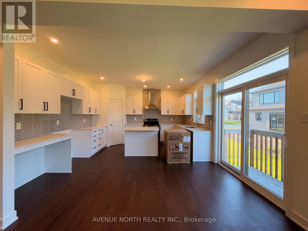
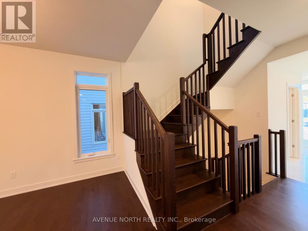
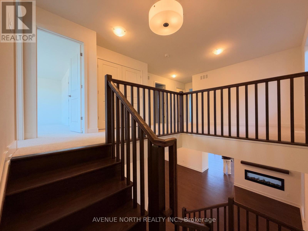
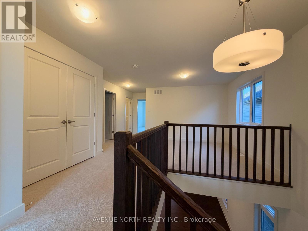
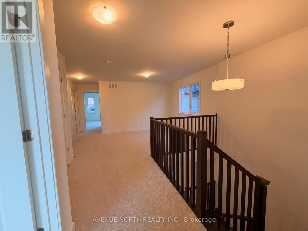
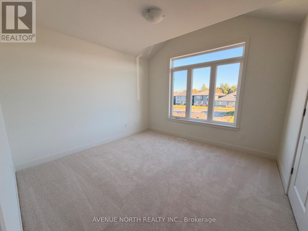
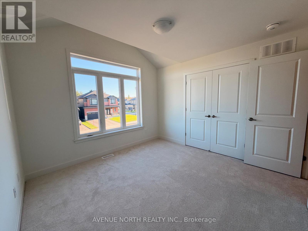
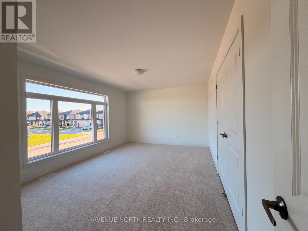
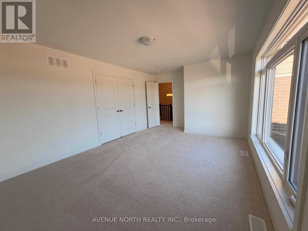
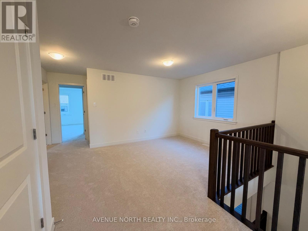
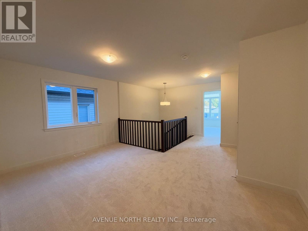
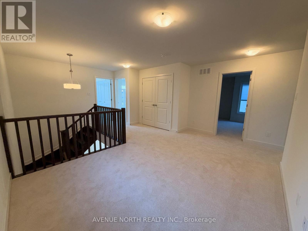
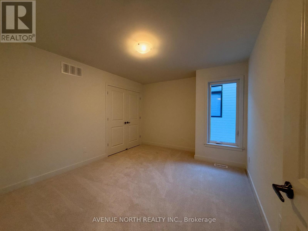
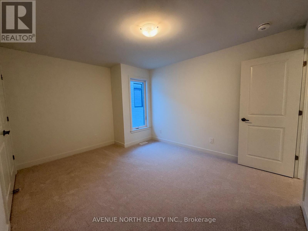
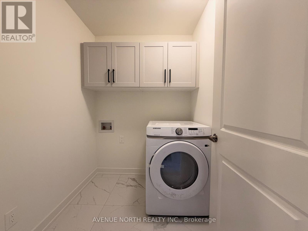
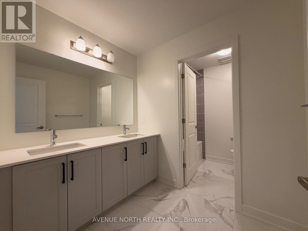
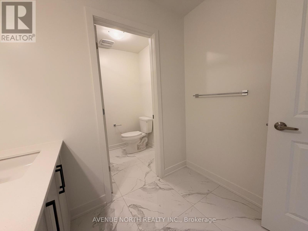
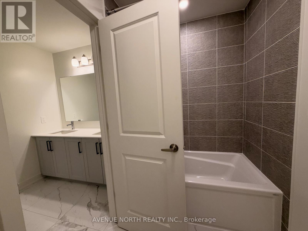
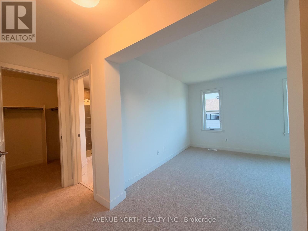
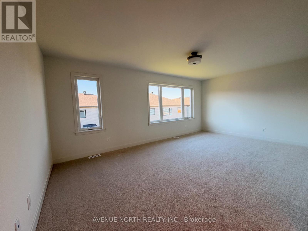
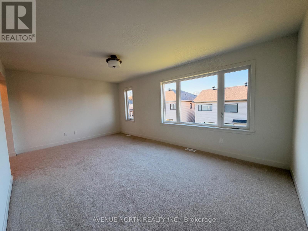
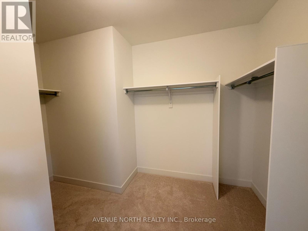
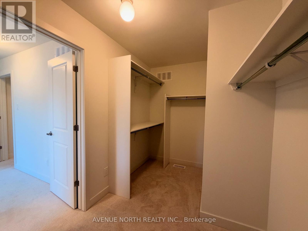
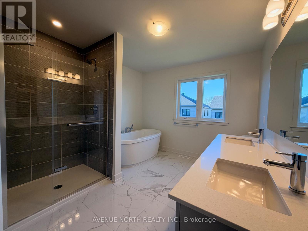
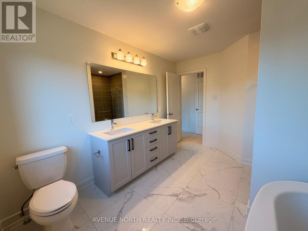
Be the first to live in this brand new 4 bedroom + loft home in the upcoming, desirable community of Copperwood Estate. From the moment you walk in, this beautiful Killarney model welcomes you with 9ft ceilings, an open concept dining/living area with a double sided fireplace that looks into the family room. The spacious kitchen boasts quartz countertops, stainless steel appliances, including an induction stove, an extra deep sink, a walk-in pantry, and an extra desk/workstation. Upstairs, you get 4 sizeable bedrooms, plus a loft, including a beautiful primary ensuite with a massive walk-in closet, and private ensuite oasis with a stand-up shower, a soaker tub, and twin sinks. The second bathroom offers a private Water-Closet and shower/tub space, as well as twin sinks. The second floor laundry room features wall cabinetry for easy storage, as well as a large linen closet. The main unit has inside access to the double car garage and 2 tandem driveway spots. PLEASE NOTE : Landlord lives in the basement unit and retains the 2 right side driveway spots for personal use. Rent does not include utilities; main unit will be responsible for 75% of utilities, payable to LL. All applications must include ID, proof of employment & income, full credit report, and references. (id:44758)
房源概要
| MLS® Number | X14152634 |
| 房源类型 | 民宅 |
| 社区名字 | 9009 - Kanata - Rural Kanata (Central) |
| 设备类型 | 热水器 |
| 特征 | In Suite Laundry |
| 总车位 | 4 |
| 租赁设备类型 | 热水器 |
详 情
| 浴室 | 3 |
| 地上卧房 | 4 |
| 总卧房 | 4 |
| Age | New Building |
| 公寓设施 | Fireplace(s) |
| 赠送家电包括 | Garage Door Opener Remote(s), 洗碗机, 烘干机, Hood 电扇, 微波炉, 炉子, 洗衣机, 冰箱 |
| 地下室功能 | Separate Entrance, Apartment In Basement |
| 地下室类型 | N/a, N/a |
| 施工种类 | 独立屋 |
| 空调 | 中央空调 |
| 外墙 | 砖 Facing, 乙烯基壁板 |
| 壁炉 | 有 |
| Fireplace Total | 1 |
| 地基类型 | 混凝土浇筑 |
| 客人卫生间(不包含洗浴) | 1 |
| 供暖方式 | 天然气 |
| 供暖类型 | 压力热风 |
| 储存空间 | 2 |
| 内部尺寸 | 2500 - 3000 Sqft |
| 类型 | 独立屋 |
| 设备间 | 市政供水 |
车 位
| 附加车库 | |
| Garage | |
| 入内式车位 |
土地
| 英亩数 | 无 |
| 污水道 | Sanitary Sewer |
| 土地深度 | 100 Ft |
| 土地宽度 | 45 Ft |
| 不规则大小 | 45 X 100 Ft |
房 间
| 楼 层 | 类 型 | 长 度 | 宽 度 | 面 积 |
|---|---|---|---|---|
| 二楼 | 第二卧房 | 3.45 m | 3.35 m | 3.45 m x 3.35 m |
| 二楼 | Bedroom 4 | 3.66 m | 4.6 m | 3.66 m x 4.6 m |
| 二楼 | 第三卧房 | 3.48 m | 3.33 m | 3.48 m x 3.33 m |
| 二楼 | Loft | 3.53 m | 3.18 m | 3.53 m x 3.18 m |
| 二楼 | 主卧 | 5.77 m | 3.56 m | 5.77 m x 3.56 m |
| 一楼 | 客厅 | 3.86 m | 4.24 m | 3.86 m x 4.24 m |
| 一楼 | 餐厅 | 4.39 m | 4.24 m | 4.39 m x 4.24 m |
| 一楼 | 大型活动室 | 3.86 m | 4.5 m | 3.86 m x 4.5 m |
| 一楼 | 厨房 | 5 m | 4.37 m | 5 m x 4.37 m |
https://www.realtor.ca/real-estate/30483111/2040-bosch-place-ottawa-9009-kanata-rural-kanata-central

The trademarks REALTOR®, REALTORS®, and the REALTOR® logo are controlled by The Canadian Real Estate Association (CREA) and identify real estate professionals who are members of CREA. The trademarks MLS®, Multiple Listing Service® and the associated logos are owned by The Canadian Real Estate Association (CREA) and identify the quality of services provided by real estate professionals who are members of CREA. The trademark DDF® is owned by The Canadian Real Estate Association (CREA) and identifies CREA's Data Distribution Facility (DDF®)
Ottawa Real Estate Board
Avenue North Realty Inc.
November 05 2026 05:03:30
