
203 Yellowcress Way Ottawa, Ontario K4A 1C3


$2,395 Monthly
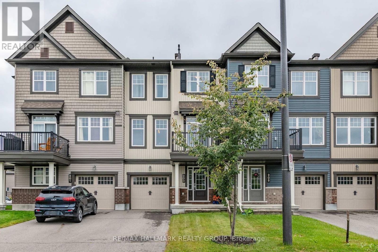
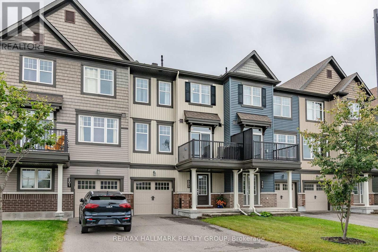
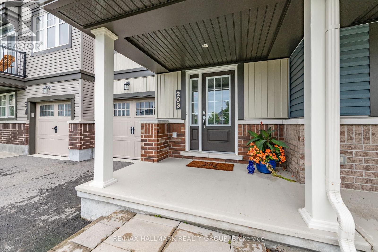
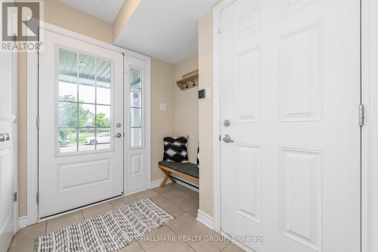
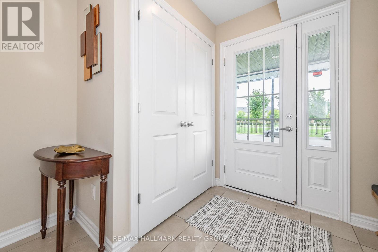
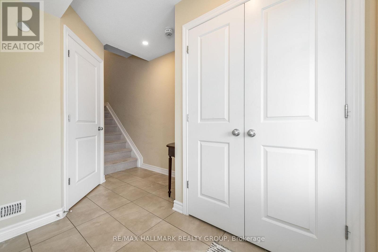
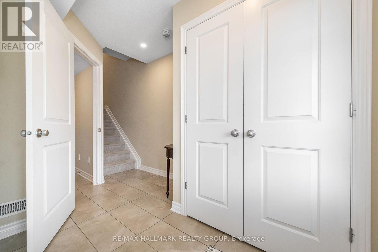
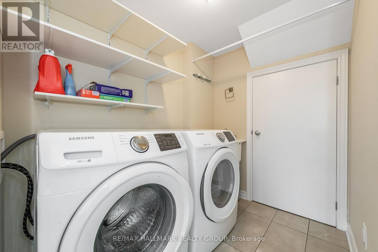
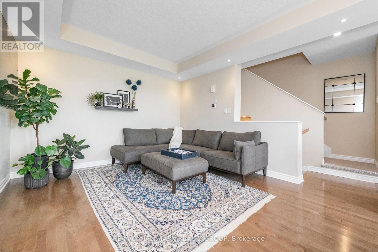
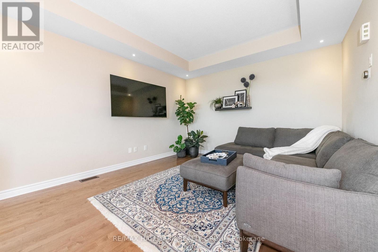
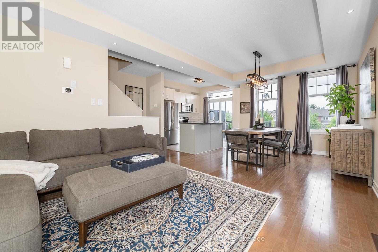
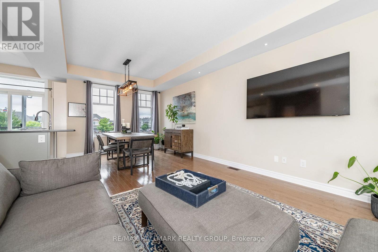
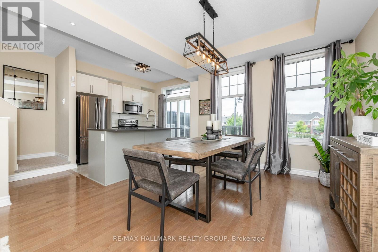
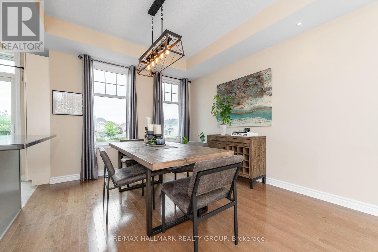
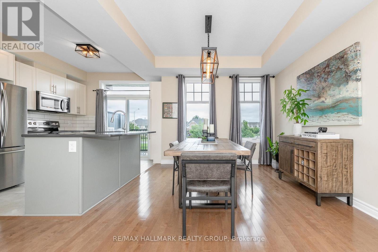
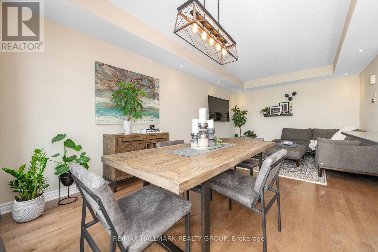
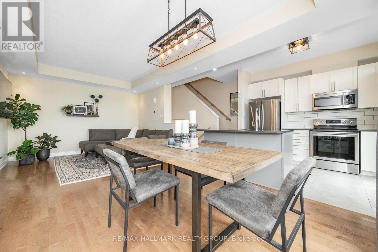
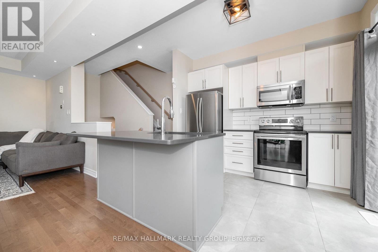
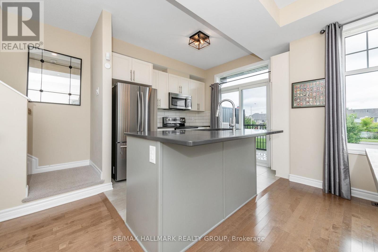
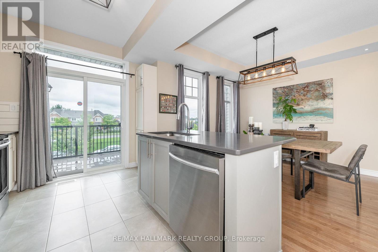
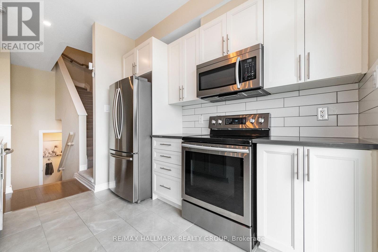
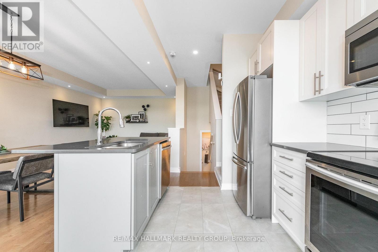
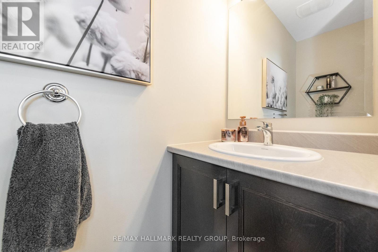
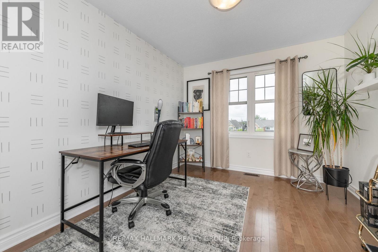
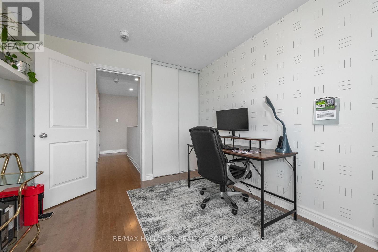
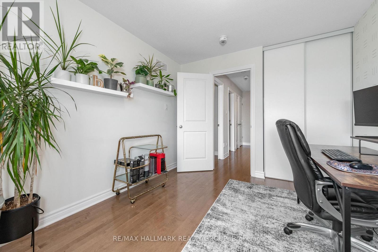
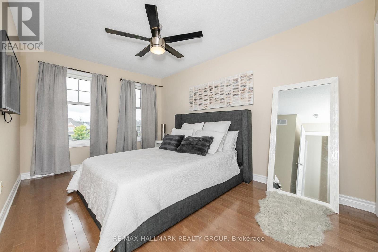
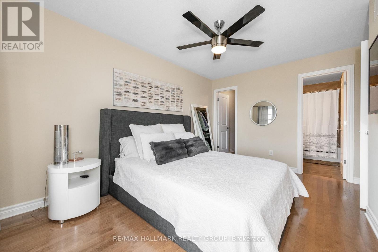
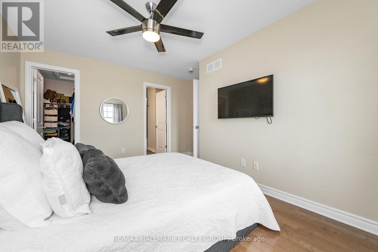
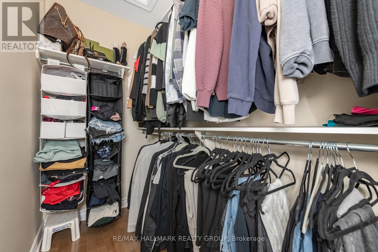
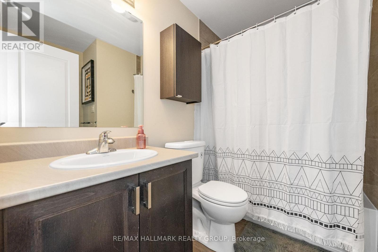
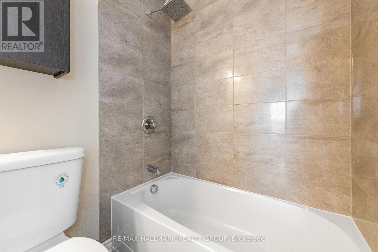
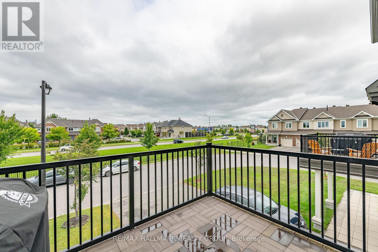
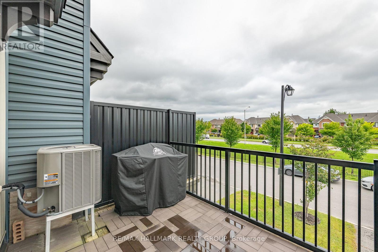
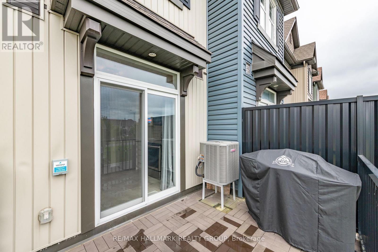
Welcome to 203 Yellowcress Way! Situated in the family-friendly and sought after Avalon neighbourhood of Orleans, this executive 3 storey townhome is in close proximity to shopping (Sobey's/Tim Horton's), amenities (Francois Dupuis Community Centre), great schools (both Public and Catholic Boards), walking/biking paths, parks, & much more! The main level offers a large front foyer with inside access to a single car garage, laundry room and additional storage space. The second level features a beautiful kitchen with a large quartz island (with space for bar stools), an abundance of cupboards/counter space and S/S appliances - all open to the living/dining room which is perfect for entertaining! Large balcony located off kitchen! The upper level boasts 2 spacious bedrooms with the primary bedroom featuring a walk-in closet and access to a full bathroom. Prestine hardwood flooring throughout 2nd and 3rd level. Parking for 3 vehicles with one inside the attached garage. Tenant pays all utilities. Available December 1st! (id:44758)
房源概要
| MLS® Number | X14153046 |
| 房源类型 | 民宅 |
| 社区名字 | 1117 - Avalon West |
| 附近的便利设施 | 公共交通, 公园 |
| 设备类型 | 热水器, 热水器 - Tankless |
| 特征 | In Suite Laundry |
| 总车位 | 3 |
| 租赁设备类型 | 热水器, 热水器 - Tankless |
详 情
| 浴室 | 2 |
| 地上卧房 | 2 |
| 总卧房 | 2 |
| 赠送家电包括 | 洗碗机, 烘干机, 炉子, 洗衣机, 冰箱 |
| 地下室类型 | None, None |
| 施工种类 | 附加的 |
| 空调 | 中央空调 |
| 外墙 | 砖 |
| 地基类型 | 混凝土浇筑 |
| 客人卫生间(不包含洗浴) | 1 |
| 供暖方式 | 天然气 |
| 供暖类型 | 压力热风 |
| 储存空间 | 3 |
| 内部尺寸 | 1100 - 1500 Sqft |
| 类型 | 联排别墅 |
| 设备间 | 市政供水 |
车 位
| Other | |
| Garage | |
| 入内式车位 |
土地
| 英亩数 | 无 |
| 土地便利设施 | 公共交通, 公园 |
| 污水道 | Sanitary Sewer |
| 土地深度 | 52 Ft ,7 In |
| 土地宽度 | 20 Ft ,8 In |
| 不规则大小 | 20.7 X 52.6 Ft ; 0 |
房 间
| 楼 层 | 类 型 | 长 度 | 宽 度 | 面 积 |
|---|---|---|---|---|
| 二楼 | 厨房 | 4.82 m | 2.28 m | 4.82 m x 2.28 m |
| 二楼 | 客厅 | 4.82 m | 3.14 m | 4.82 m x 3.14 m |
| 二楼 | 餐厅 | 3.45 m | 2.76 m | 3.45 m x 2.76 m |
| 二楼 | 其它 | 3.2 m | 2.43 m | 3.2 m x 2.43 m |
| 三楼 | 浴室 | 2.61 m | 2.13 m | 2.61 m x 2.13 m |
| 三楼 | 其它 | 2.66 m | 1.54 m | 2.66 m x 1.54 m |
| 三楼 | 主卧 | 4.62 m | 3.86 m | 4.62 m x 3.86 m |
| 三楼 | 卧室 | 3.35 m | 2.94 m | 3.35 m x 2.94 m |
| 一楼 | 门厅 | 4.01 m | 2.23 m | 4.01 m x 2.23 m |
| 一楼 | 洗衣房 | 2.13 m | 1.67 m | 2.13 m x 1.67 m |
| 一楼 | 设备间 | 2.92 m | 2.71 m | 2.92 m x 2.71 m |
设备间
| Natural Gas Available | 可用 |
https://www.realtor.ca/real-estate/30483386/203-yellowcress-way-ottawa-1117-avalon-west

The trademarks REALTOR®, REALTORS®, and the REALTOR® logo are controlled by The Canadian Real Estate Association (CREA) and identify real estate professionals who are members of CREA. The trademarks MLS®, Multiple Listing Service® and the associated logos are owned by The Canadian Real Estate Association (CREA) and identify the quality of services provided by real estate professionals who are members of CREA. The trademark DDF® is owned by The Canadian Real Estate Association (CREA) and identifies CREA's Data Distribution Facility (DDF®)
Ottawa Real Estate Board
RE/MAX Hallmark Realty Group
November 05 2026 05:33:14
