
69 - 1045 Morrison Drive Ottawa, Ontario K2H 7L2


$2,600 Monthly
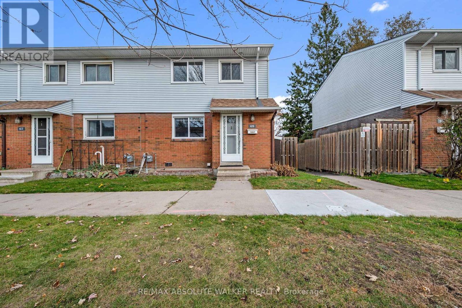
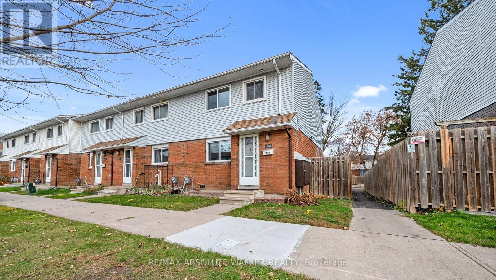
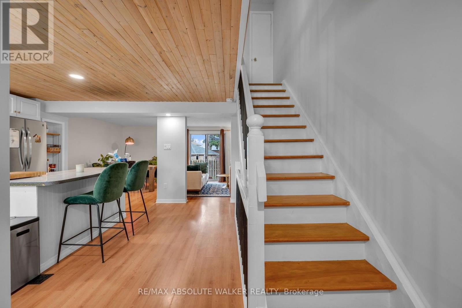
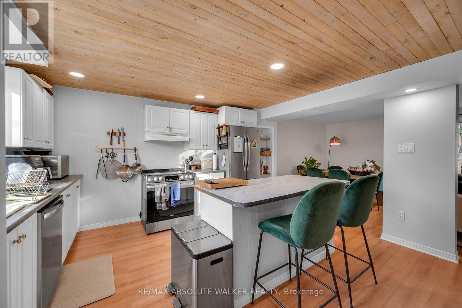
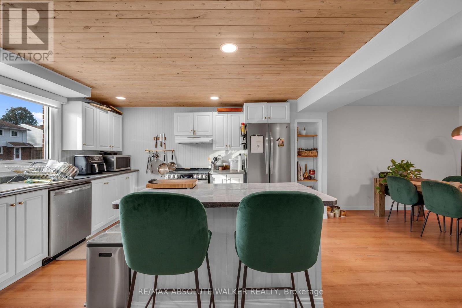
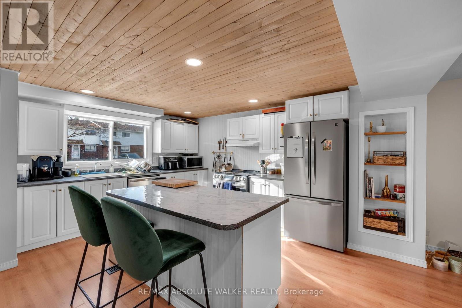
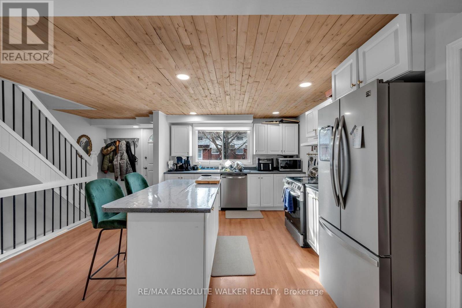
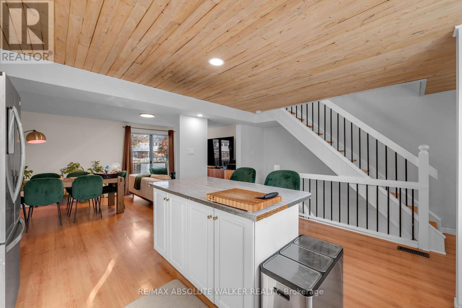
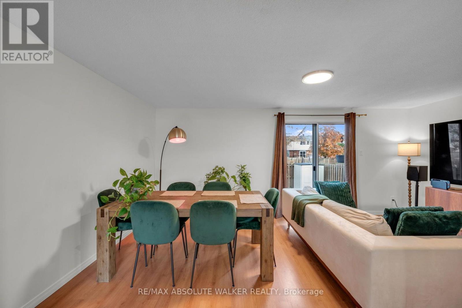
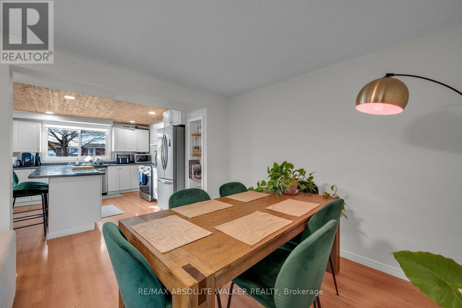
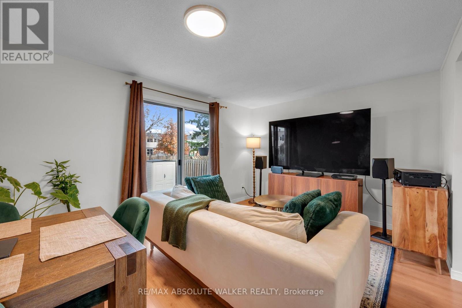
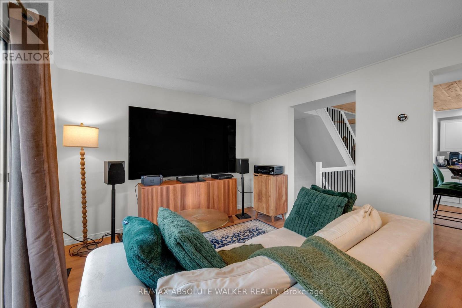
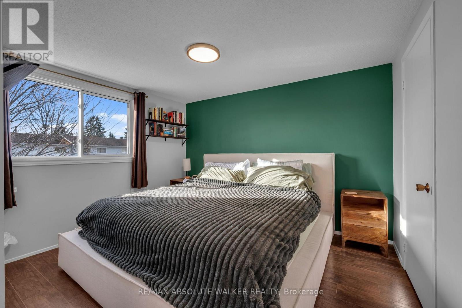
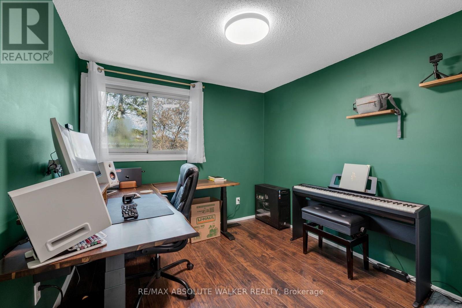
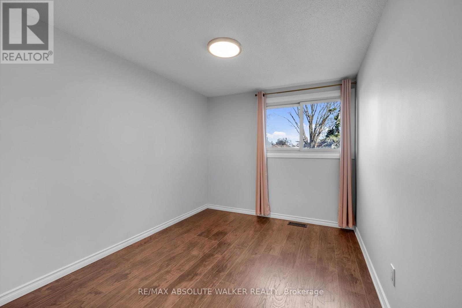
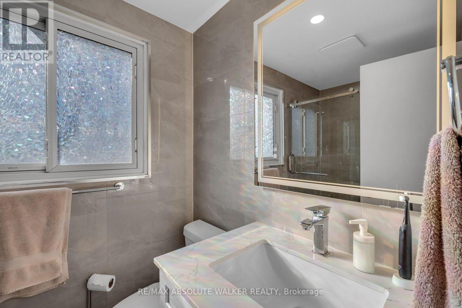
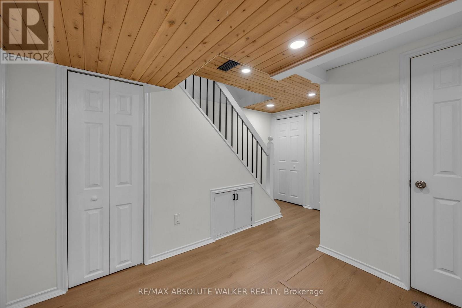
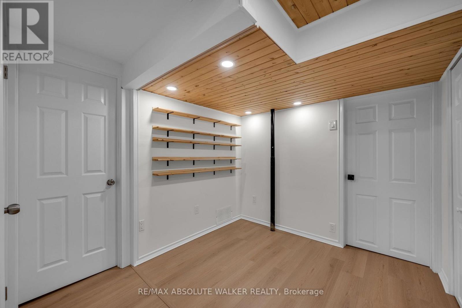
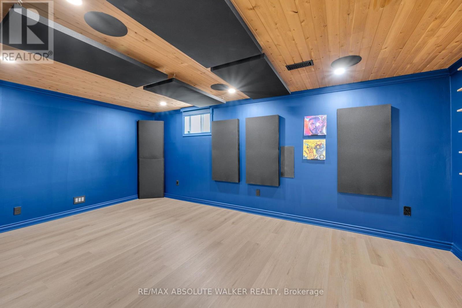
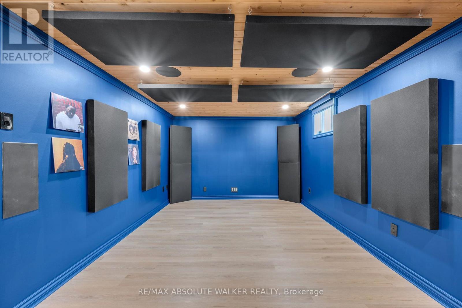
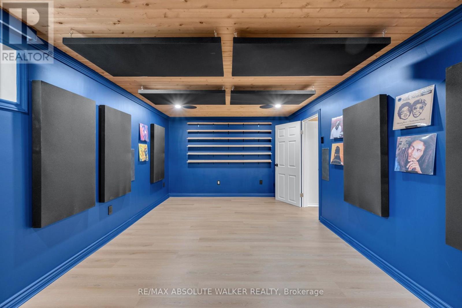
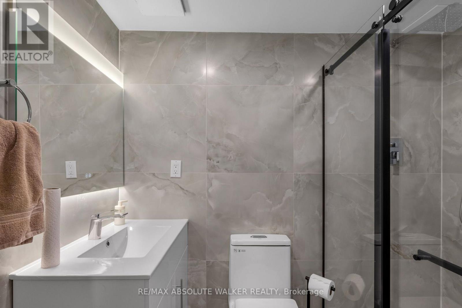
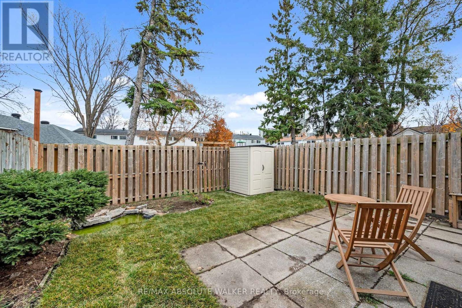
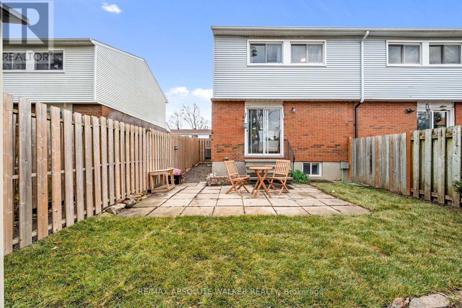
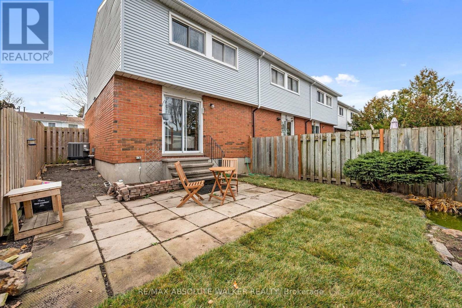
Welcome to this beautifully upgraded 3-bedroom, 2-bathroom end-unit townhome, located in the desirable Qualicum-Redwoods neighbourhood. The spacious, open-concept main level features a spacious kitchen complete with stainless steel appliances, pot lights, ample cabinetry, and a large island, seamlessly flowing into the living and dining areas, ideal for hosting and everyday living. Unique cottage-inspired wood ceilings add warmth and character, while fully programmable smart lighting allows you to customize the ambiance throughout. Both bathrooms have been renovated with beautiful tile finishes and stand up glass showers. The fully finished basement offers additional living space, complete with a dedicated home theatre featuring sound-treated walls, acoustic panels, and built-in speaker wiring for an exceptional entertainment experience. Convenient in-unit laundry is also located on the lower level. Step outside from the main level to enjoy the spacious, fully fenced backyard featuring a newly landscaped lawn, garden space, and storage shed, perfect for relaxing or entertaining. Situated in a quiet, established neighbourhood, close to parks, schools, shopping, public transit, and convenient highway access. One designated parking space included. Condo fees are paid by the landlord and cover water, front lawn maintenance, and snow removal from common walkways and parking areas. Tenant responsible for hydro and gas. Available December 1st! (id:44758)
房源概要
| MLS® Number | X14155364 |
| 房源类型 | 民宅 |
| 社区名字 | 6301 - Redwood Park |
| 附近的便利设施 | 公园, 公共交通 |
| 社区特征 | Pets Allowed With Restrictions |
| 总车位 | 1 |
详 情
| 浴室 | 2 |
| 地上卧房 | 3 |
| 总卧房 | 3 |
| 赠送家电包括 | 洗碗机, 烘干机, Hood 电扇, 炉子, 洗衣机, 窗帘, 冰箱 |
| 地下室进展 | 已装修 |
| 地下室类型 | 全完工 |
| 空调 | 中央空调 |
| 外墙 | 砖 Veneer, 乙烯基壁板 |
| 地基类型 | 混凝土 |
| 供暖方式 | 天然气 |
| 供暖类型 | 压力热风 |
| 储存空间 | 2 |
| 内部尺寸 | 1000 - 1199 Sqft |
| 类型 | 联排别墅 |
车 位
| 没有车库 |
土地
| 英亩数 | 无 |
| 土地便利设施 | 公园, 公共交通 |
房 间
| 楼 层 | 类 型 | 长 度 | 宽 度 | 面 积 |
|---|---|---|---|---|
| 二楼 | 主卧 | 3.58 m | 3.35 m | 3.58 m x 3.35 m |
| 二楼 | 卧室 | 2.87 m | 2.74 m | 2.87 m x 2.74 m |
| 二楼 | 卧室 | 2.59 m | 3.25 m | 2.59 m x 3.25 m |
| Lower Level | 娱乐,游戏房 | 5.35 m | 3.2 m | 5.35 m x 3.2 m |
| 一楼 | 客厅 | 3.14 m | 5.43 m | 3.14 m x 5.43 m |
| 一楼 | 餐厅 | 4.49 m | 4.26 m | 4.49 m x 4.26 m |
https://www.realtor.ca/real-estate/30486019/69-1045-morrison-drive-ottawa-6301-redwood-park

The trademarks REALTOR®, REALTORS®, and the REALTOR® logo are controlled by The Canadian Real Estate Association (CREA) and identify real estate professionals who are members of CREA. The trademarks MLS®, Multiple Listing Service® and the associated logos are owned by The Canadian Real Estate Association (CREA) and identify the quality of services provided by real estate professionals who are members of CREA. The trademark DDF® is owned by The Canadian Real Estate Association (CREA) and identifies CREA's Data Distribution Facility (DDF®)
Ottawa Real Estate Board
RE/MAX Absolute Walker Realty
November 06 2026 01:22:29
