
485 Lawler Crescent Ottawa, Ontario K4A 3Y4


$524,900
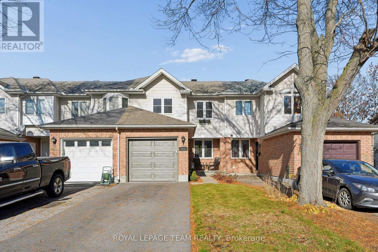
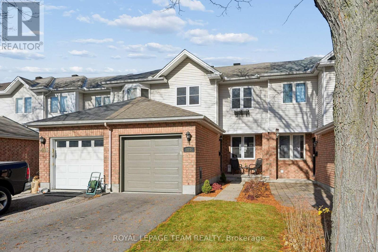
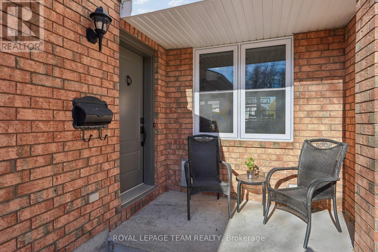
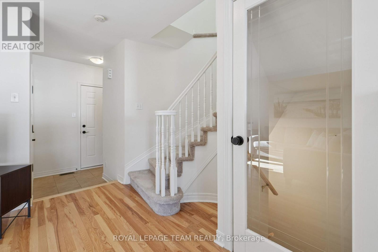
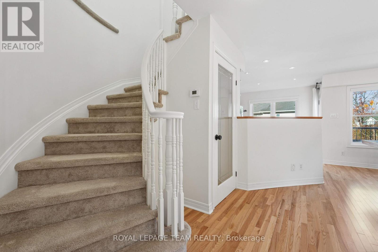
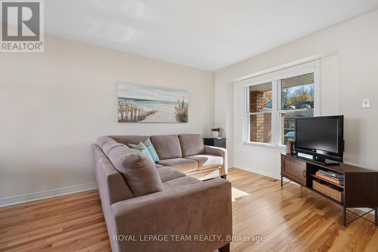
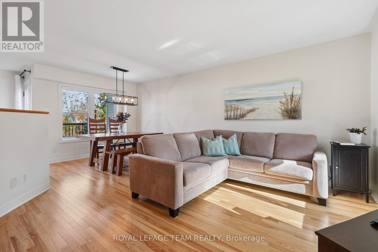
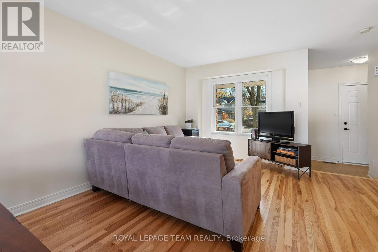
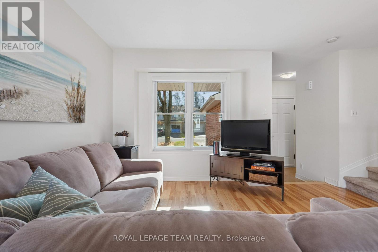
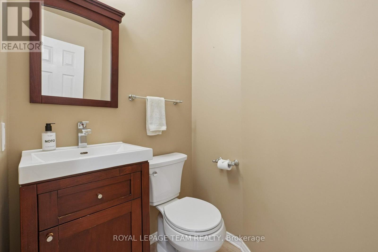
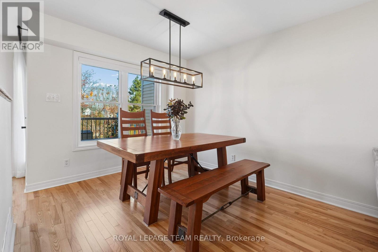
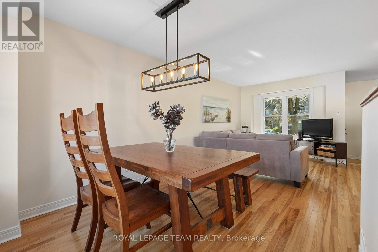
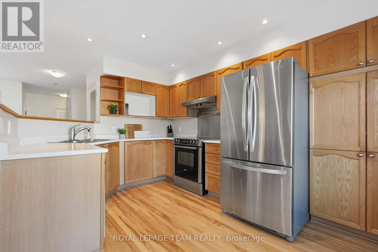
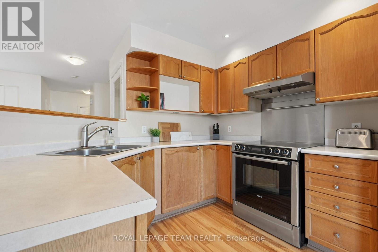
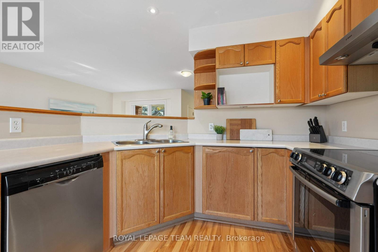
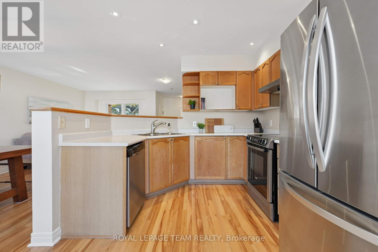
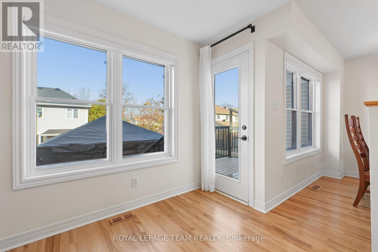
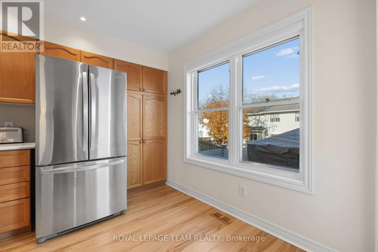
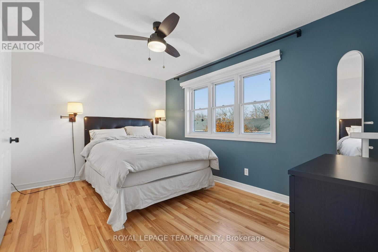
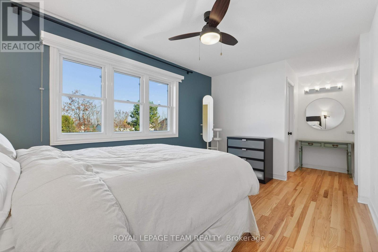
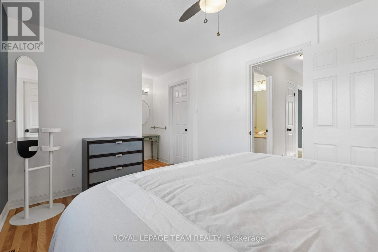
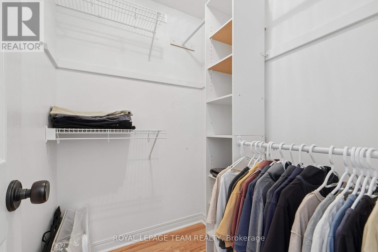
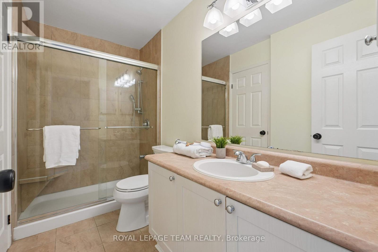
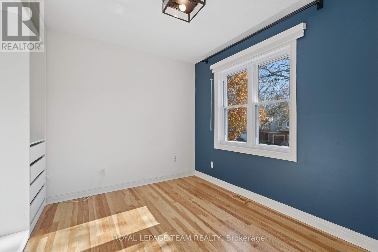
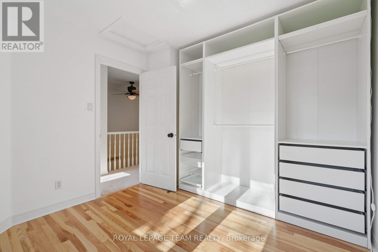
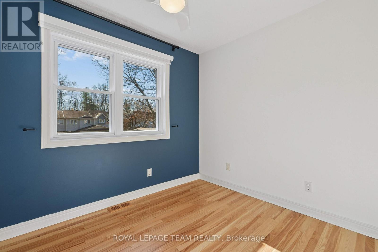
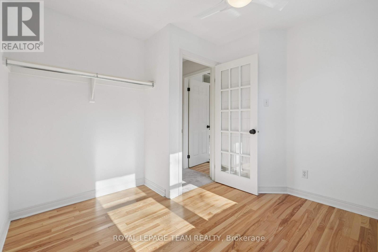
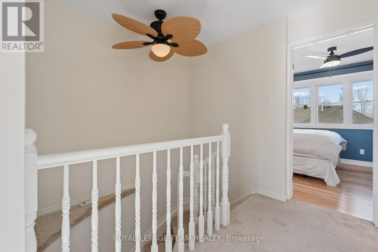
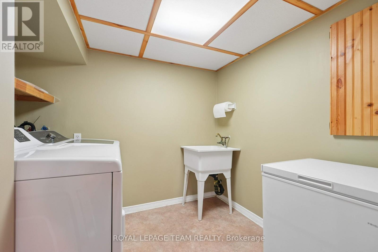
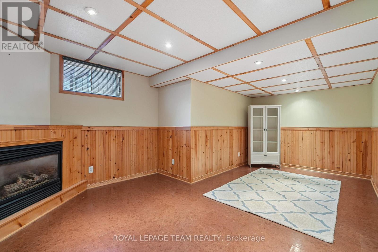
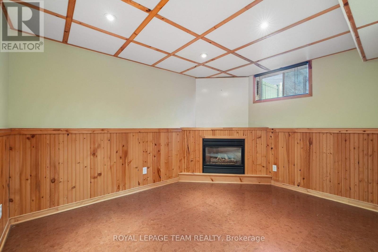
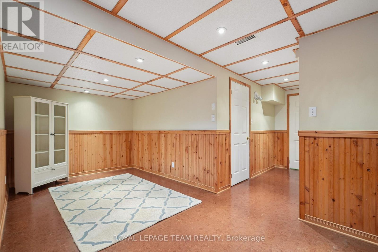
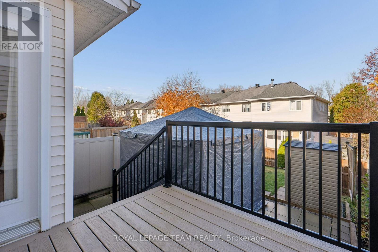
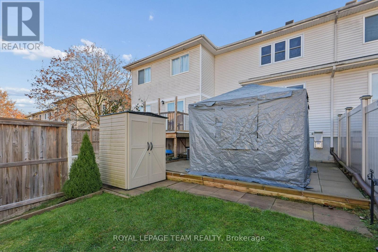
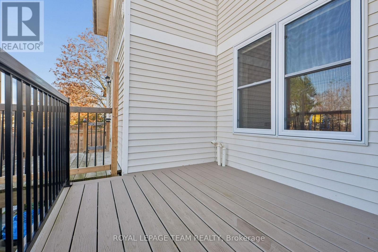
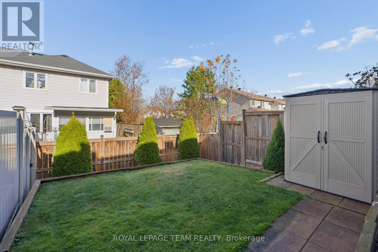
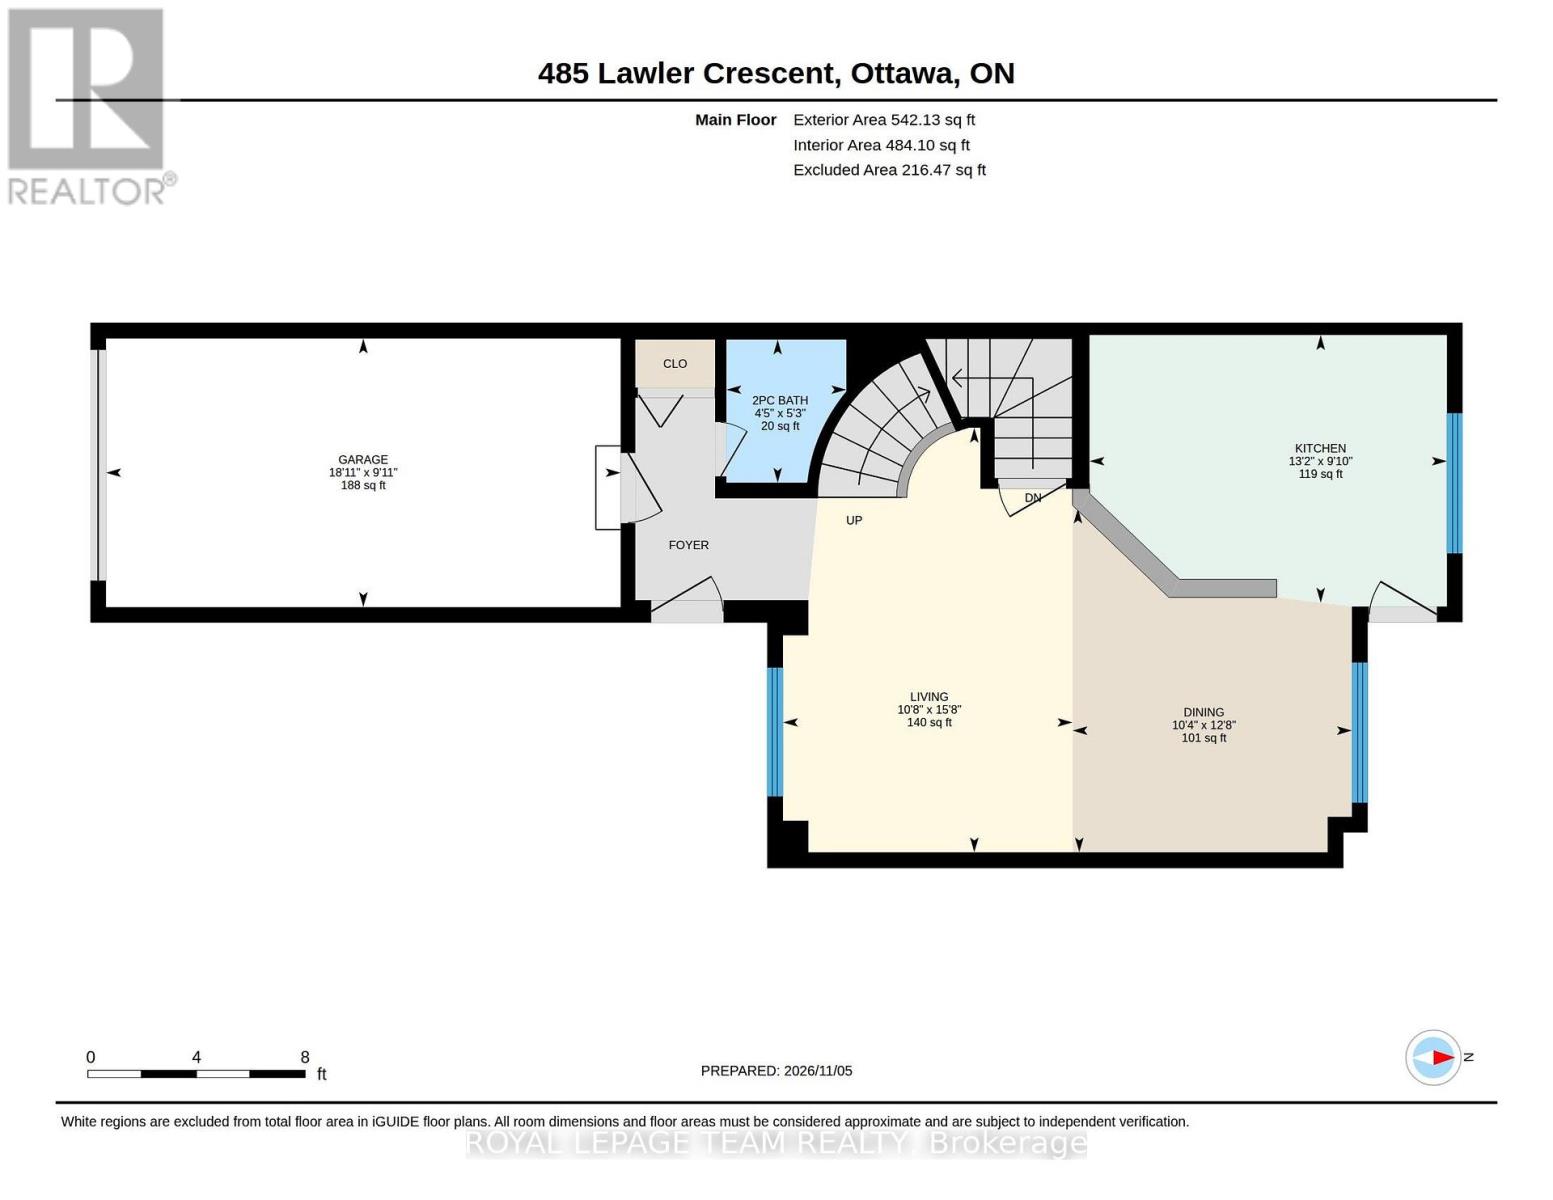
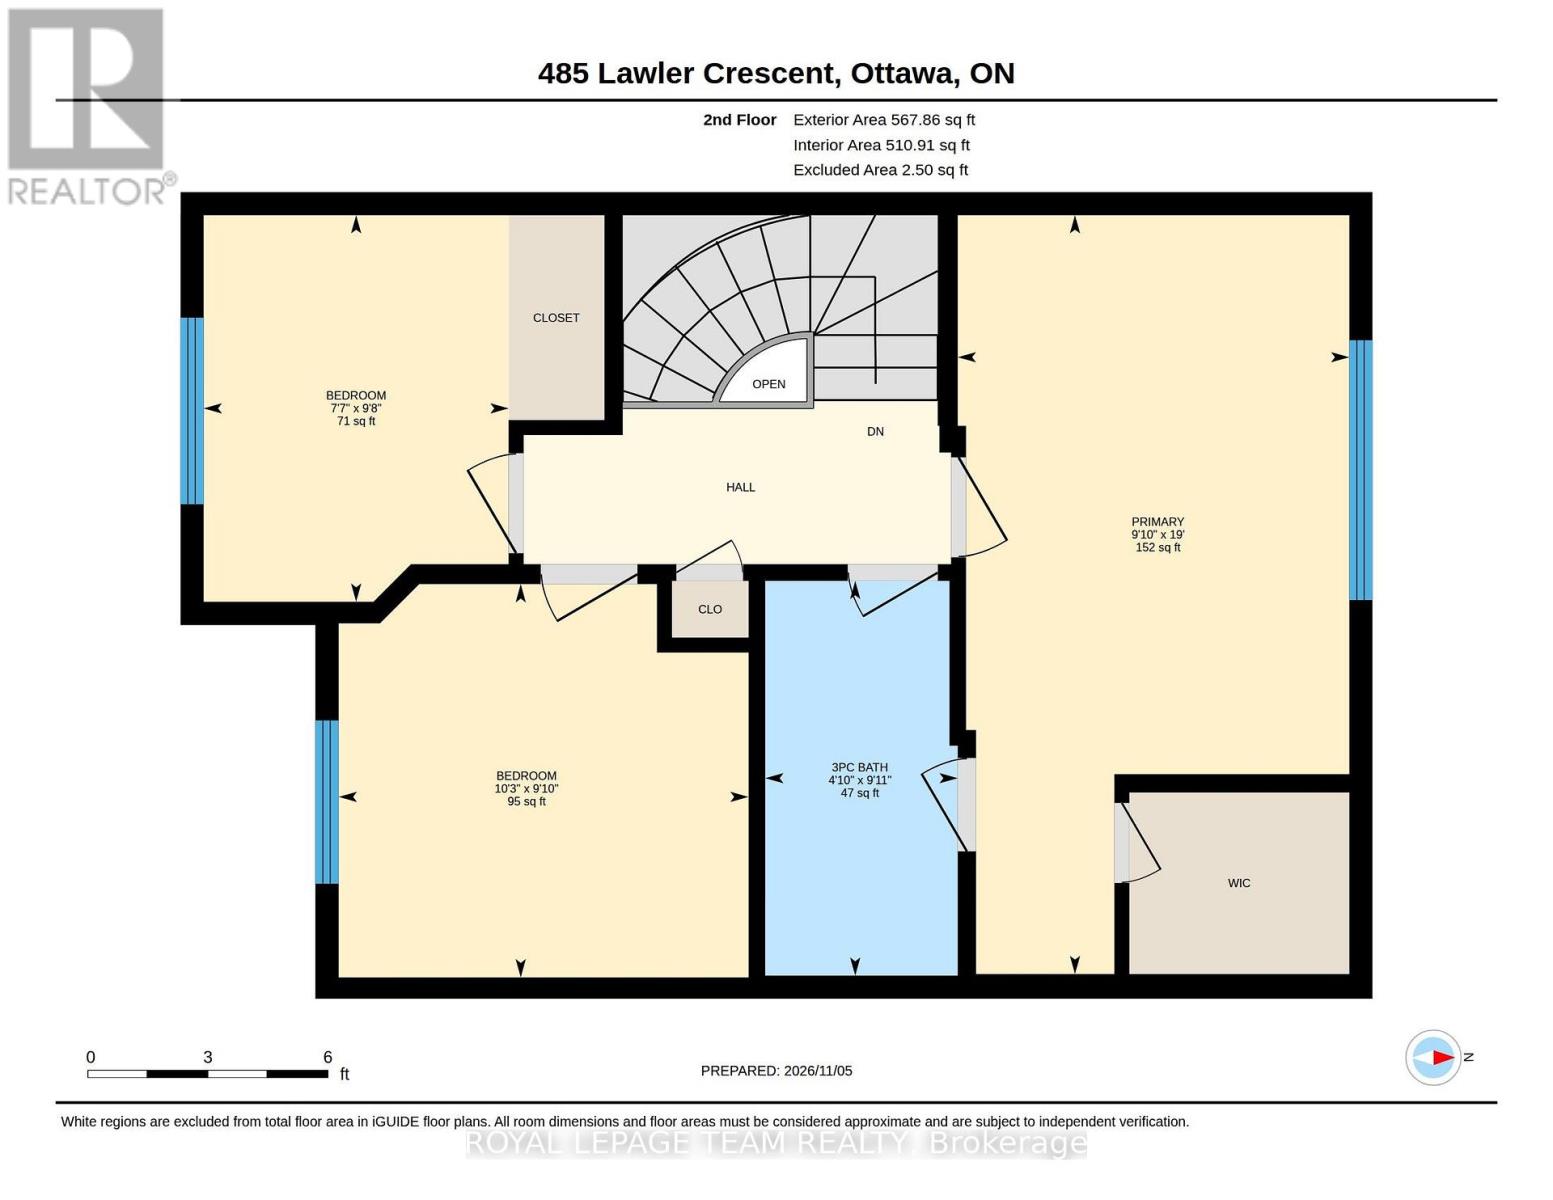
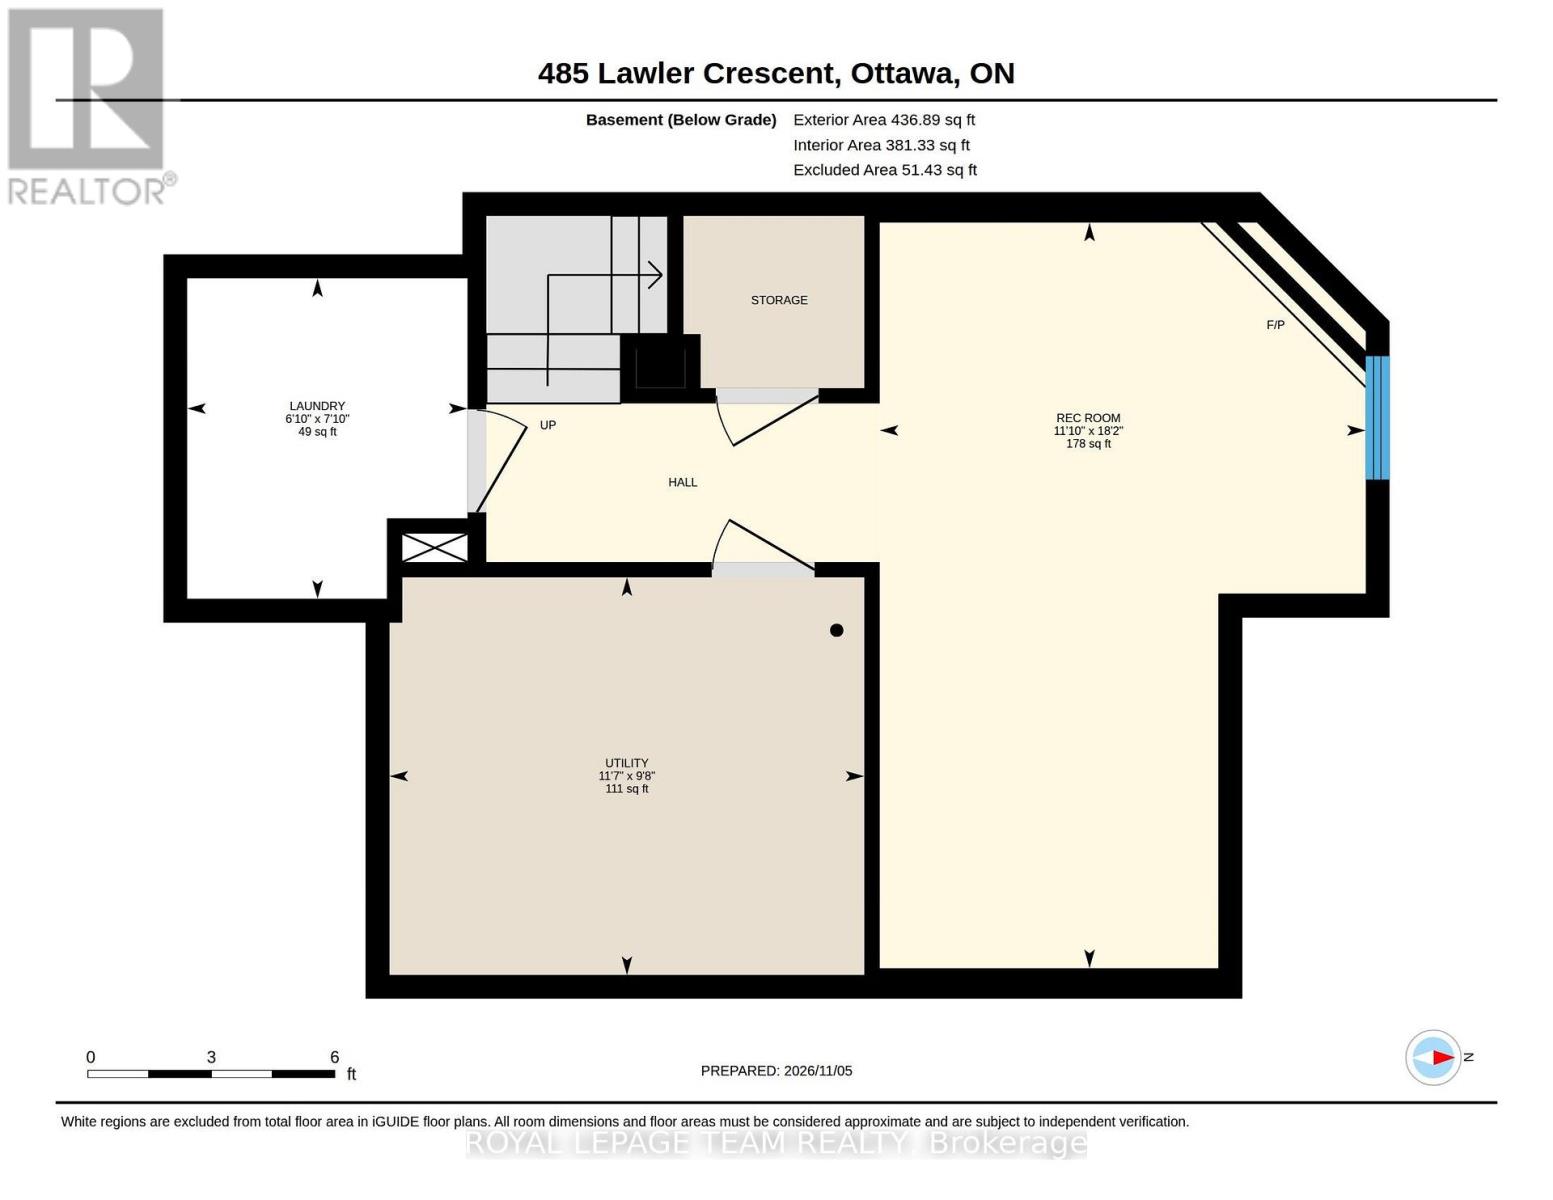
Welcome to 485 Lawler Crescent! This well-maintained 3-bedroom, 1.5-bathroom freehold townhome features light hardwood flooring throughout the main level and bedrooms, updated carpeting on the stairs and hallway, and fresh paint throughout. The main level offers comfortable living spaces, with a pot-lit kitchen with stainless steel appliances and a sunny breakfast nook. Upstairs, the primary bedroom features a walk-in closet with an IKEA organizer and a dedicated vanity area. The finished lower level adds extra living space with a gas fireplace, along with a separate laundry room and a storage room with shelving. Step outside to enjoy the backyard overlooking Wincanton Park, complete with a gazebo and swing, storage shed and composite back porch. The attached garage offers parking for one vehicle and additional storage shelving, with two more parking spaces in the driveway. Numerous updates include the driveway (2024), garage door, water taps, light fixtures, and kitchen, dining and living room shades (2023), composite back porch and railing (2022), PVC windows and bedroom shades (2021), furnace, humidifier, central A/C and thermostat (2020), roof (2019), and front and back doors (2016). The furnace and A/C were most recently serviced and inspected in August 2026. Located in Chatelaine Village, close to Petrie Island, Ottawa River pathways, Ray Friel Recreation Complex, Place d'Orléans, Shenkman Arts Centre, local shopping, restaurants and public transit, with convenient access to Highway 174. (id:44758)
房源概要
| MLS® Number | X14155800 |
| 房源类型 | 民宅 |
| 社区名字 | 1101 - Chatelaine Village |
| 附近的便利设施 | 公园, 公共交通, 学校 |
| 设备类型 | 热水器 |
| 总车位 | 3 |
| 租赁设备类型 | 热水器 |
详 情
| 浴室 | 2 |
| 地上卧房 | 3 |
| 总卧房 | 3 |
| 公寓设施 | Fireplace(s) |
| 赠送家电包括 | Garage Door Opener Remote(s), 洗碗机, 烘干机, Freezer, Hood 电扇, 炉子, 洗衣机, 冰箱 |
| 地下室进展 | 已装修 |
| 地下室类型 | 全完工 |
| 施工种类 | 附加的 |
| 空调 | 中央空调 |
| 外墙 | 砖, 乙烯基壁板 |
| 壁炉 | 有 |
| Fireplace Total | 1 |
| 地基类型 | 混凝土浇筑 |
| 客人卫生间(不包含洗浴) | 1 |
| 供暖方式 | 天然气 |
| 供暖类型 | 压力热风 |
| 储存空间 | 2 |
| 内部尺寸 | 700 - 1100 Sqft |
| 类型 | 联排别墅 |
| 设备间 | 市政供水 |
车 位
| 附加车库 | |
| Garage |
土地
| 英亩数 | 无 |
| 土地便利设施 | 公园, 公共交通, 学校 |
| 污水道 | Sanitary Sewer |
| 土地深度 | 111 Ft ,3 In |
| 土地宽度 | 19 Ft ,9 In |
| 不规则大小 | 19.8 X 111.3 Ft |
房 间
| 楼 层 | 类 型 | 长 度 | 宽 度 | 面 积 |
|---|---|---|---|---|
| 二楼 | 主卧 | 5.79 m | 2.99 m | 5.79 m x 2.99 m |
| 二楼 | 浴室 | 3.01 m | 1.47 m | 3.01 m x 1.47 m |
| 二楼 | 第二卧房 | 3 m | 3.12 m | 3 m x 3.12 m |
| 二楼 | 第三卧房 | 2.95 m | 2.32 m | 2.95 m x 2.32 m |
| 地下室 | 洗衣房 | 2.38 m | 2.08 m | 2.38 m x 2.08 m |
| 地下室 | 娱乐,游戏房 | 5.53 m | 3.6 m | 5.53 m x 3.6 m |
| 地下室 | 设备间 | 2.95 m | 3.52 m | 2.95 m x 3.52 m |
| 一楼 | Partial Bathroom | 1.61 m | 1.35 m | 1.61 m x 1.35 m |
| 一楼 | 客厅 | 4.77 m | 3.25 m | 4.77 m x 3.25 m |
| 一楼 | 餐厅 | 3.86 m | 3.14 m | 3.86 m x 3.14 m |
| 一楼 | 厨房 | 3.01 m | 4.01 m | 3.01 m x 4.01 m |
https://www.realtor.ca/real-estate/30486471/485-lawler-crescent-ottawa-1101-chatelaine-village

The trademarks REALTOR®, REALTORS®, and the REALTOR® logo are controlled by The Canadian Real Estate Association (CREA) and identify real estate professionals who are members of CREA. The trademarks MLS®, Multiple Listing Service® and the associated logos are owned by The Canadian Real Estate Association (CREA) and identify the quality of services provided by real estate professionals who are members of CREA. The trademark DDF® is owned by The Canadian Real Estate Association (CREA) and identifies CREA's Data Distribution Facility (DDF®)
Ottawa Real Estate Board
Royal LePage Team Realty
November 06 2026 12:53:12
