
1410 Houston Crescent Ottawa, Ontario K2W 1B6


$1,049,000
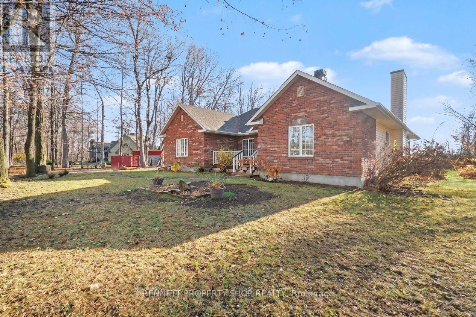
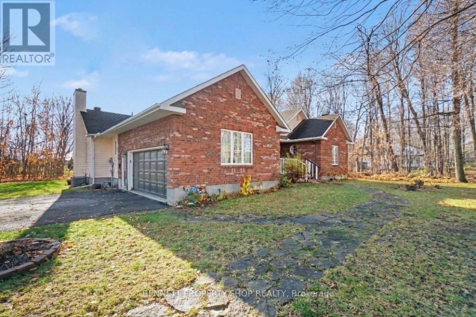
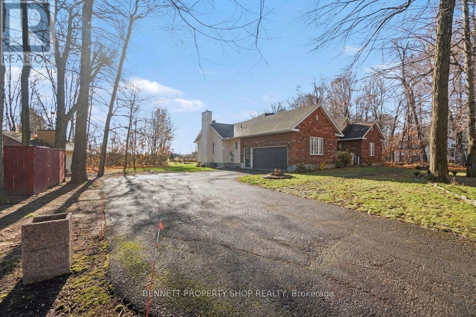
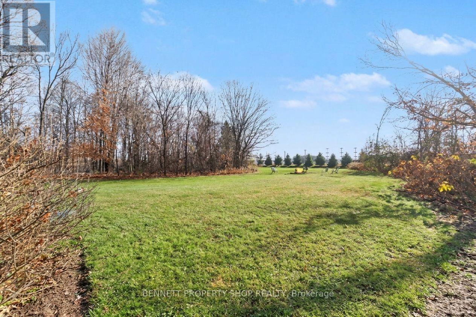
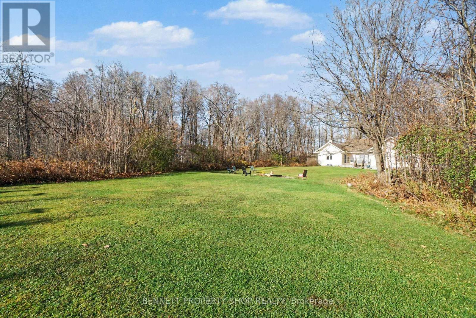
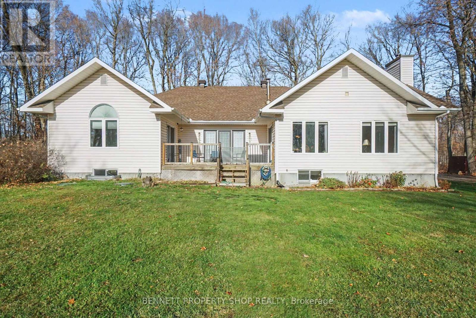
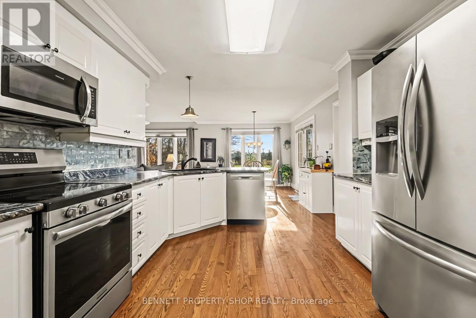
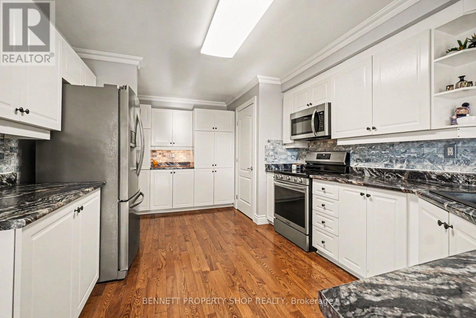
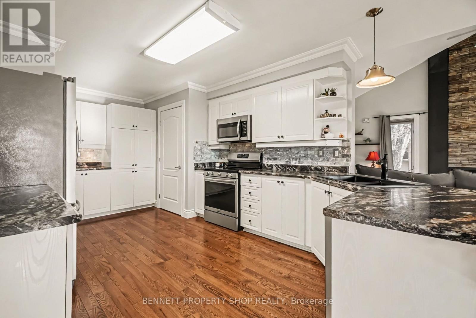
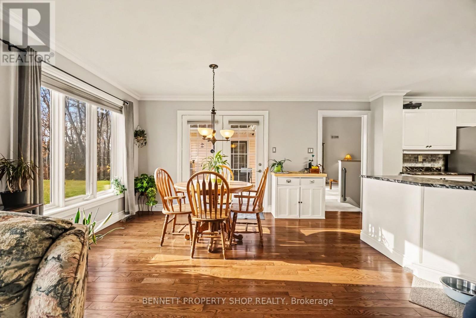
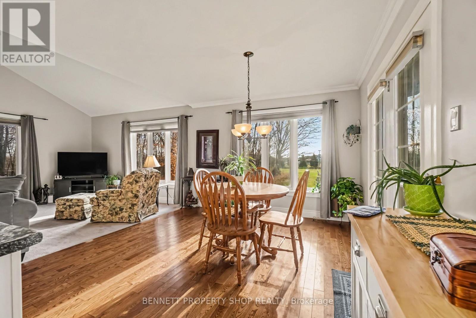
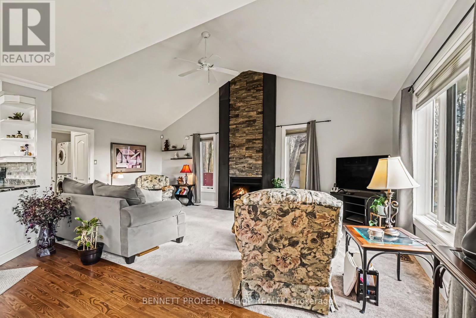
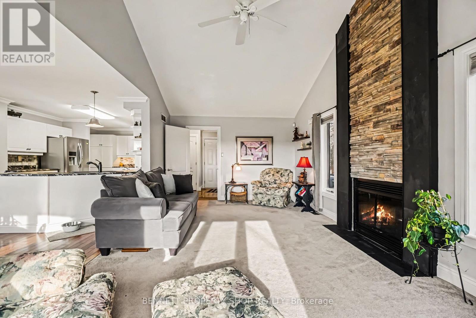
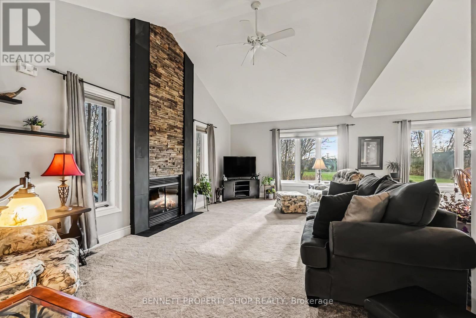
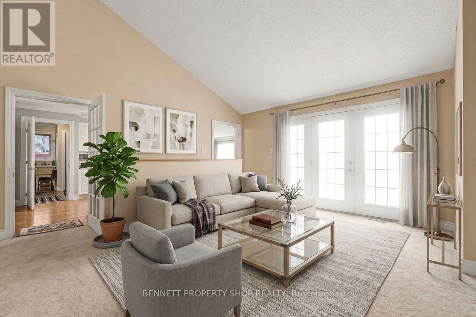
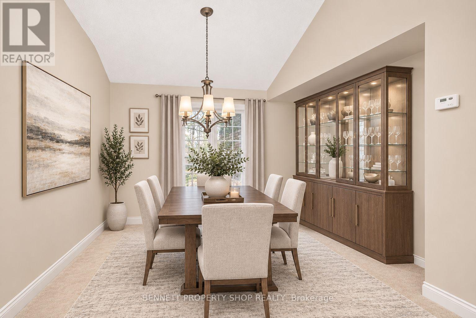
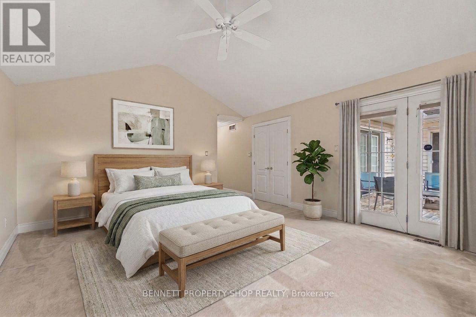
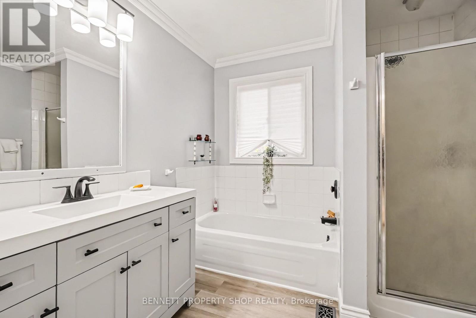
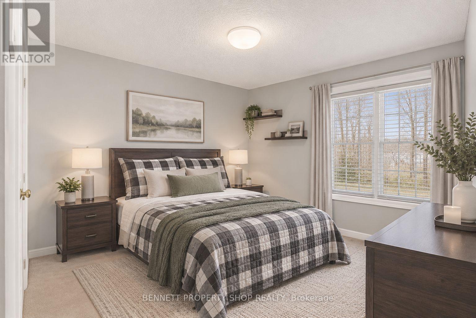
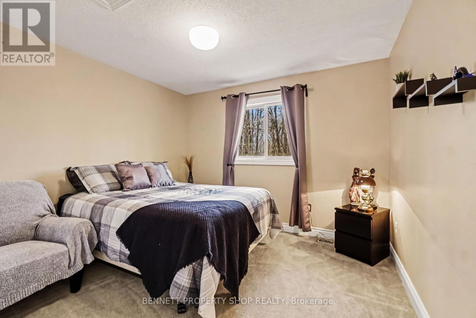
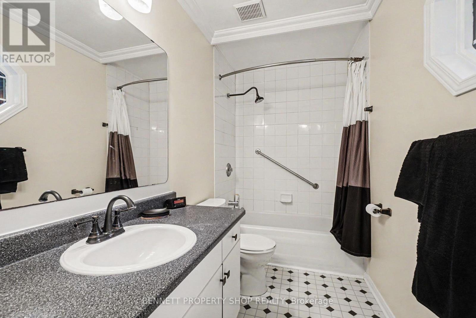
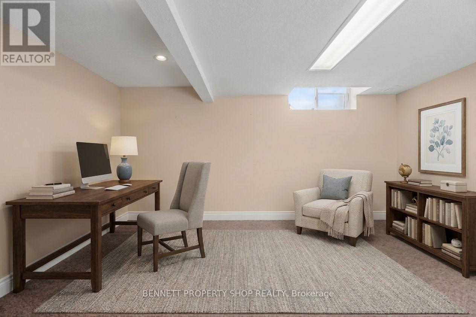
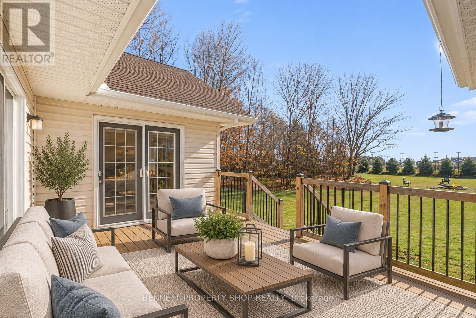
What makes a house a home? A wonderful location, a special feeling of warmth, thoughtfully laid out rooms, stunning vistas, areas to gather inside & spots to create beautiful memories outside. This custom built home on a 2 acre lot was created with family, friends, entertaining & love in mind. The welcoming foyer leads you into your formal living & dining area where holidays & special events will be celebrated. Adjoining this is a private wing with 3 spacious bedrooms that includes a sumptuous calming principal retreat that looks out onto nature.The heart of this home is the well laid out eat in kitchen with an adjoining family room that features a cozy wood burning fireplace where stories can be told after a hearty meal. The lower level has a home office, so much storage & room to create your dream space. The outdoor area has an oversized 2 car garage, a large storage/work shed plus land to run, play, garden & relax. This is wonderful country living surrounded by estate homes, however it is only mere minutes to all the amenities of Kanata. Come to your new lifestyle & treat your family to a superior location & a tranquil homestead. Love where you live! 24hr irrevocable on all offers. (id:44758)
房源概要
| MLS® Number | X14156242 |
| 房源类型 | 民宅 |
| 社区名字 | 9009 - Kanata - Rural Kanata (Central) |
| 设备类型 | 热水器 - Gas, 热水器 |
| 特征 | Level Lot, Irregular Lot Size |
| 总车位 | 10 |
| 租赁设备类型 | 热水器 - Gas, 热水器 |
| 结构 | Deck |
| View Type | View |
详 情
| 浴室 | 3 |
| 地上卧房 | 3 |
| 总卧房 | 3 |
| Age | 31 To 50 Years |
| 赠送家电包括 | Garage Door Opener Remote(s), 洗碗机, 烘干机, Garage Door Opener, Hood 电扇, 微波炉, 炉子, 洗衣机, Two 冰箱s |
| 建筑风格 | 平房 |
| 地下室进展 | 部分完成 |
| 地下室类型 | 全部完成 |
| 施工种类 | 独立屋 |
| 空调 | 中央空调 |
| 外墙 | 砖, 乙烯基壁板 |
| 壁炉 | 有 |
| Fireplace Total | 2 |
| 地基类型 | 混凝土浇筑 |
| 客人卫生间(不包含洗浴) | 1 |
| 供暖方式 | 天然气 |
| 供暖类型 | 压力热风 |
| 储存空间 | 1 |
| 内部尺寸 | 2000 - 2500 Sqft |
| 类型 | 独立屋 |
| Utility Power | Generator |
车 位
| 附加车库 | |
| Garage |
土地
| 英亩数 | 有 |
| 污水道 | Septic System |
| 土地深度 | 361 Ft ,3 In |
| 土地宽度 | 235 Ft ,7 In |
| 不规则大小 | 235.6 X 361.3 Ft |
| 规划描述 | Rr3 |
房 间
| 楼 层 | 类 型 | 长 度 | 宽 度 | 面 积 |
|---|---|---|---|---|
| Lower Level | Office | 5.47 m | 3.2 m | 5.47 m x 3.2 m |
| Lower Level | Furnace | 2.57 m | 2.53 m | 2.57 m x 2.53 m |
| Lower Level | 其它 | 9.2 m | 3.7 m | 9.2 m x 3.7 m |
| Lower Level | 其它 | 16.31 m | 10.59 m | 16.31 m x 10.59 m |
| 一楼 | 客厅 | 5.97 m | 5.55 m | 5.97 m x 5.55 m |
| 一楼 | 浴室 | 2.96 m | 1.63 m | 2.96 m x 1.63 m |
| 一楼 | 餐厅 | 3.54 m | 2.6 m | 3.54 m x 2.6 m |
| 一楼 | 厨房 | 5.39 m | 3.52 m | 5.39 m x 3.52 m |
| 一楼 | Eating Area | 3.92 m | 3.52 m | 3.92 m x 3.52 m |
| 一楼 | 家庭房 | 6.81 m | 3.89 m | 6.81 m x 3.89 m |
| 一楼 | 浴室 | 3.23 m | 2.39 m | 3.23 m x 2.39 m |
| 一楼 | 主卧 | 5.8 m | 5.03 m | 5.8 m x 5.03 m |
| 一楼 | 第二卧房 | 3.42 m | 3.3 m | 3.42 m x 3.3 m |
| 一楼 | 第三卧房 | 4.04 m | 3.3 m | 4.04 m x 3.3 m |
| 一楼 | 浴室 | 2.59 m | 2.54 m | 2.59 m x 2.54 m |

The trademarks REALTOR®, REALTORS®, and the REALTOR® logo are controlled by The Canadian Real Estate Association (CREA) and identify real estate professionals who are members of CREA. The trademarks MLS®, Multiple Listing Service® and the associated logos are owned by The Canadian Real Estate Association (CREA) and identify the quality of services provided by real estate professionals who are members of CREA. The trademark DDF® is owned by The Canadian Real Estate Association (CREA) and identifies CREA's Data Distribution Facility (DDF®)
Ottawa Real Estate Board
Bennett Property Shop Realty
November 06 2026 03:33:13
