
5539 Carrison Drive Ottawa, Ontario K4M 1K7


$1,450,000
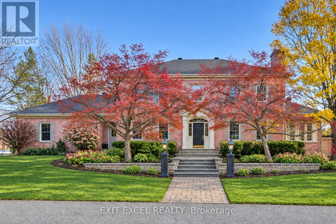
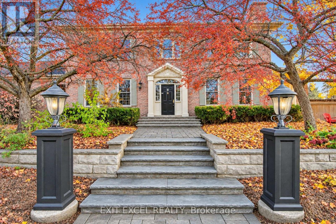
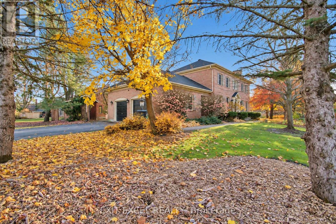
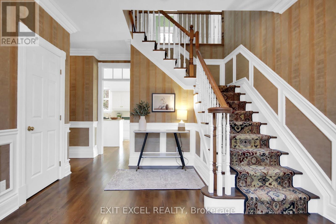
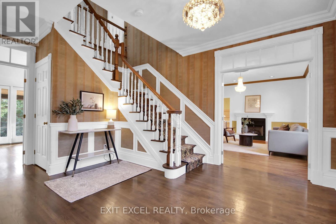
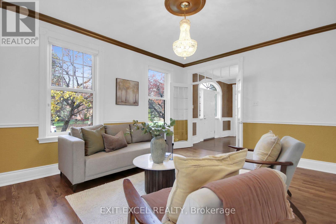
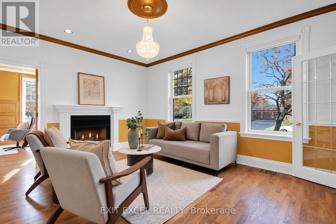
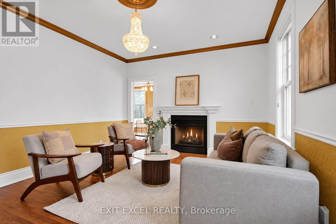
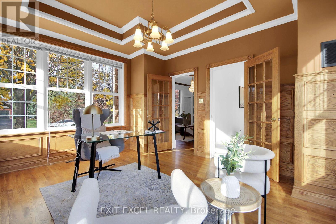
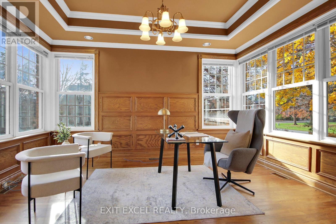
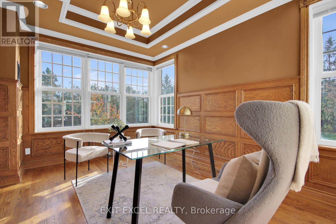
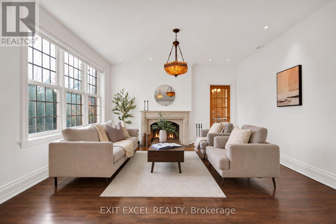
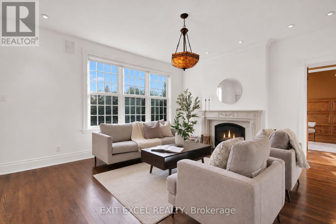
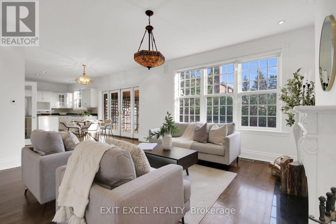
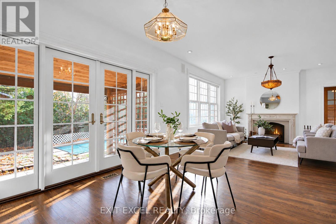
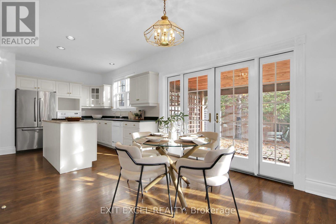
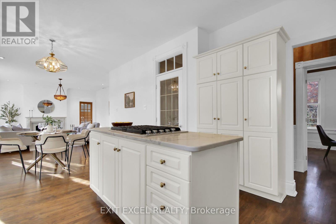
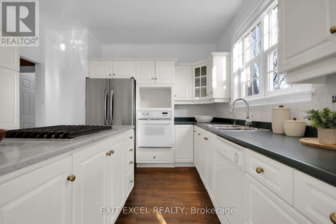
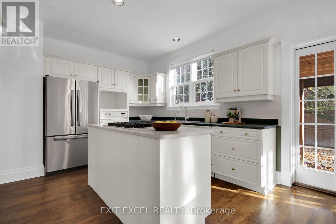
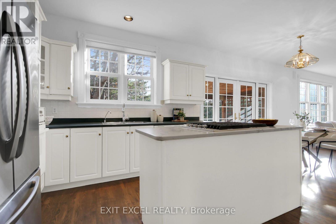
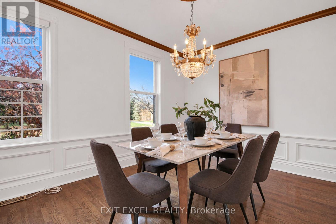
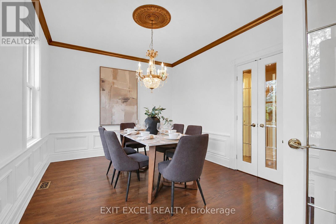
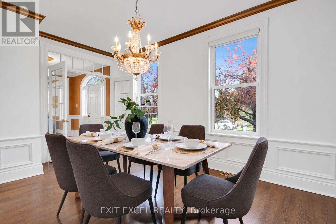
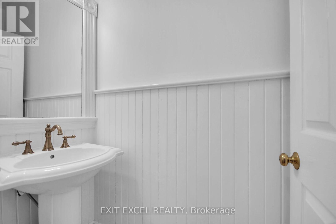
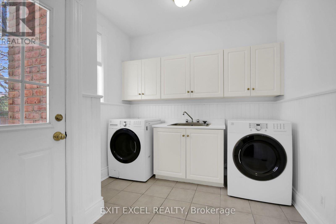
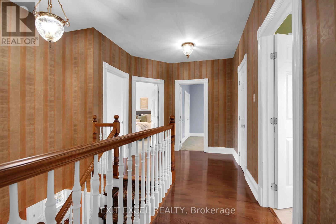
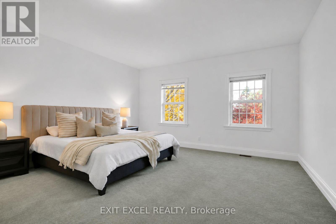
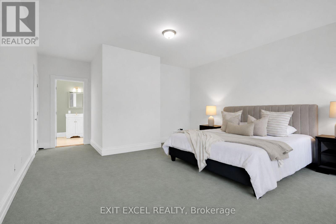
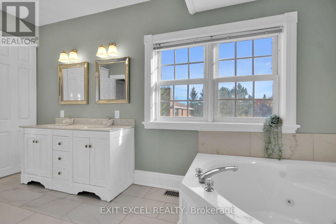
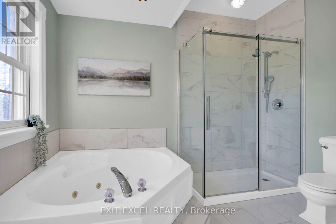
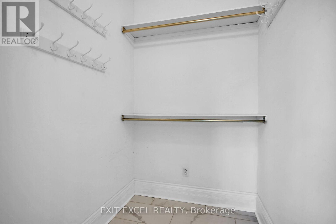
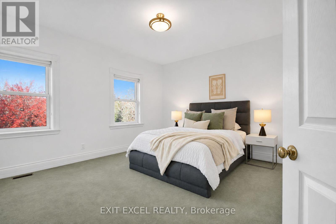
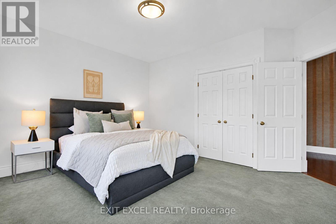
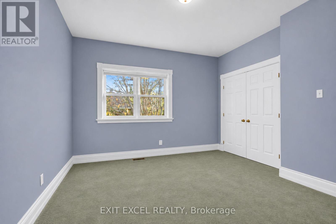
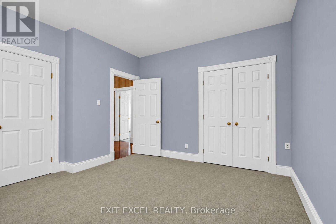
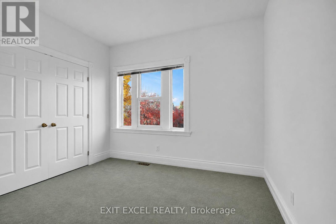
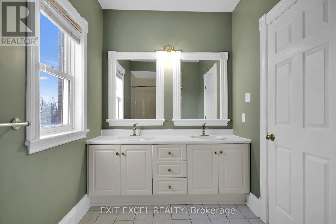
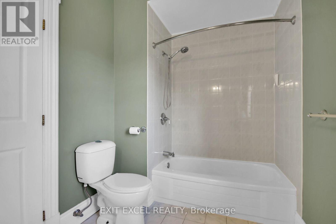
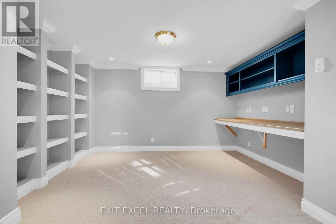
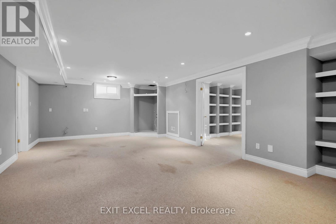
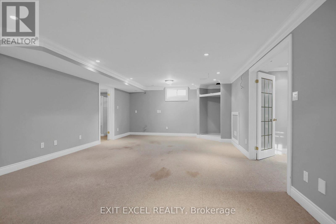
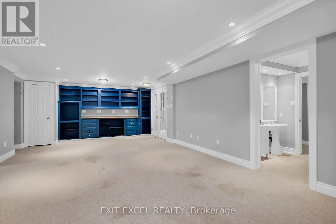
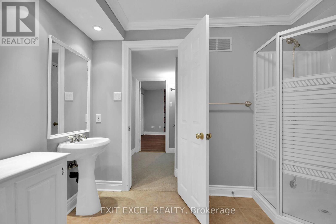
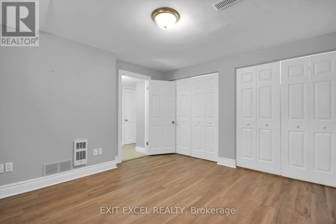
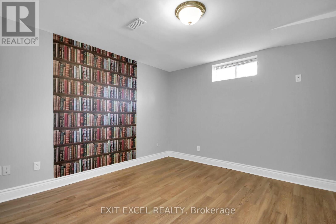
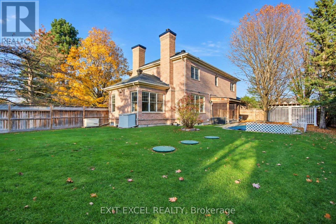
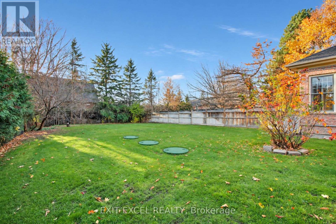
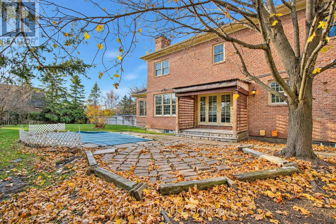
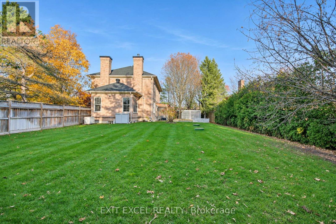
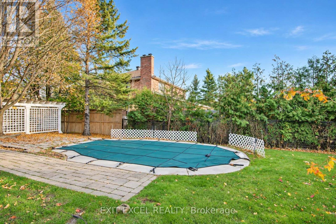
Set on a prime corner lot in sought-after Manotick Estates, this Williamsburg-style two-storey offers 4 bedrooms, 3.5 baths and a backyard made for summer. The classic centre-hall plan has 9' ceilings on both the main and upper levels, oak flooring throughout the main floor, and a showpiece oak-panelled office with windows framing views of the front and back yards. A large mudroom, main-floor laundry, and inside access to the garage from both the main floor and the basement make everyday life easy. Upstairs, the primary bedroom has a walk-in closet and an ensuite with a glass shower and a large soaker tub, and there are three more well-sized bedrooms. Outside, the 105' x 198' lot is beautifully landscaped with an irrigation system, a covered back porch, a deck under the gazebo, and an in-ground pool. The whole-home generator means you're covered in a power outage. Updates include the roof (2017), a new septic tank (2017), a new pool pump (2021), a cooktop (2021) and an insulated garage (2021). All of this is within walking distance of parks, trails and the shops, restaurants and streetfront cafés of historic Manotick Village. (id:44758)
房源概要
| MLS® Number | X14156222 |
| 房源类型 | 民宅 |
| 社区名字 | 8002 - Manotick Village & Manotick Estates |
| 设备类型 | 热水器 |
| 特征 | Gazebo |
| 总车位 | 6 |
| 泳池类型 | Inground Pool |
| 租赁设备类型 | 热水器 |
| 结构 | 棚 |
详 情
| 浴室 | 4 |
| 地上卧房 | 4 |
| 总卧房 | 4 |
| Age | 16 To 30 Years |
| 公寓设施 | Fireplace(s) |
| 赠送家电包括 | Central Vacuum, Water Softener, 洗碗机, 烘干机, 洗衣机, 窗帘, 冰箱 |
| 地下室进展 | 已装修 |
| 地下室类型 | 全完工 |
| 施工种类 | 独立屋 |
| 空调 | 中央空调 |
| 外墙 | 砖 |
| 壁炉 | 有 |
| Fireplace Total | 2 |
| 地基类型 | 混凝土浇筑 |
| 客人卫生间(不包含洗浴) | 1 |
| 供暖方式 | 天然气 |
| 供暖类型 | 压力热风 |
| 储存空间 | 2 |
| 内部尺寸 | 2500 - 3000 Sqft |
| 类型 | 独立屋 |
| Utility Power | Generator |
车 位
| 附加车库 | |
| Garage |
土地
| 英亩数 | 无 |
| 围栏类型 | Fully Fenced, Fenced Yard |
| Landscape Features | Landscaped, Lawn Sprinkler |
| 污水道 | Septic System |
| 土地深度 | 198 Ft ,6 In |
| 土地宽度 | 105 Ft ,9 In |
| 不规则大小 | 105.8 X 198.5 Ft |
房 间
| 楼 层 | 类 型 | 长 度 | 宽 度 | 面 积 |
|---|---|---|---|---|
| 二楼 | 卧室 | 4.17 m | 4.24 m | 4.17 m x 4.24 m |
| 二楼 | 卧室 | 3.25 m | 3.58 m | 3.25 m x 3.58 m |
| 二楼 | 主卧 | 4.65 m | 6.38 m | 4.65 m x 6.38 m |
| 二楼 | 卧室 | 3.71 m | 3.61 m | 3.71 m x 3.61 m |
| 地下室 | 娱乐,游戏房 | 4.65 m | 8.36 m | 4.65 m x 8.36 m |
| 地下室 | Office | 3.76 m | 4.37 m | 3.76 m x 4.37 m |
| 地下室 | 其它 | 3.56 m | 3.68 m | 3.56 m x 3.68 m |
| 地下室 | Cold Room | 3.48 m | 1.37 m | 3.48 m x 1.37 m |
| 地下室 | 其它 | 6.6 m | 7.77 m | 6.6 m x 7.77 m |
| 一楼 | 门厅 | 3.45 m | 5.08 m | 3.45 m x 5.08 m |
| 一楼 | 客厅 | 4.65 m | 3.91 m | 4.65 m x 3.91 m |
| 一楼 | 衣帽间 | 3.76 m | 4.37 m | 3.76 m x 4.37 m |
| 一楼 | 家庭房 | 3.76 m | 4.37 m | 3.76 m x 4.37 m |
| 一楼 | Eating Area | 2.82 m | 3.18 m | 2.82 m x 3.18 m |
| 一楼 | 厨房 | 3.71 m | 3.68 m | 3.71 m x 3.68 m |
| 一楼 | 洗衣房 | 3.61 m | 3.1 m | 3.61 m x 3.1 m |
| 一楼 | 餐厅 | 4.65 m | 3.4 m | 4.65 m x 3.4 m |

The trademarks REALTOR®, REALTORS®, and the REALTOR® logo are controlled by The Canadian Real Estate Association (CREA) and identify real estate professionals who are members of CREA. The trademarks MLS®, Multiple Listing Service® and the associated logos are owned by The Canadian Real Estate Association (CREA) and identify the quality of services provided by real estate professionals who are members of CREA. The trademark DDF® is owned by The Canadian Real Estate Association (CREA) and identifies CREA's Data Distribution Facility (DDF®)
Ottawa Real Estate Board
Exit Excel Realty
November 06 2026 03:33:13
