
305 Sterling Avenue Clarence-Rockland, Ontario K4K 0H9


$690,000
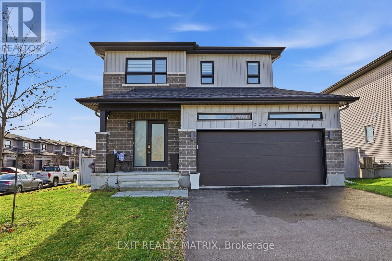
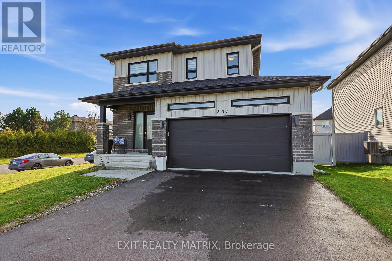
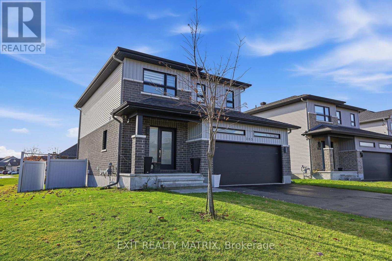
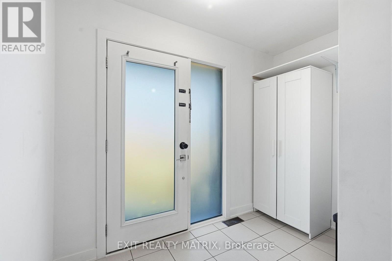
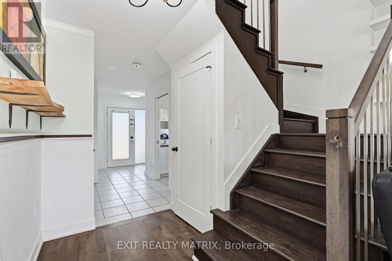
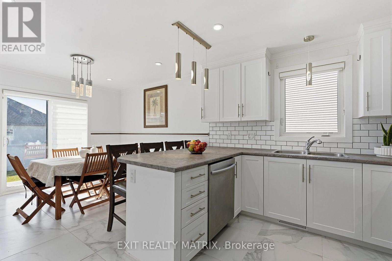
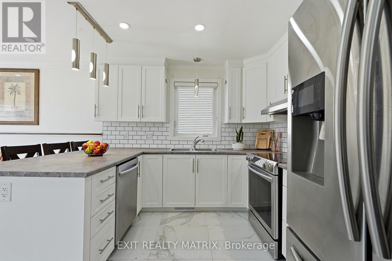
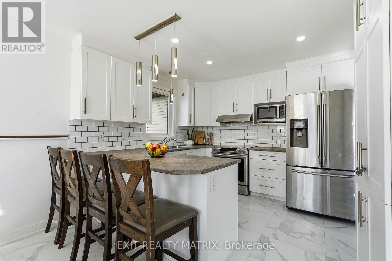
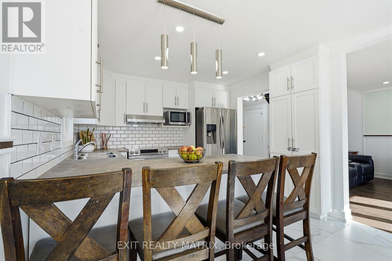
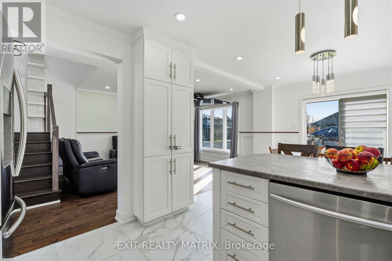
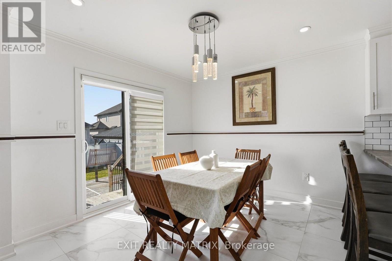
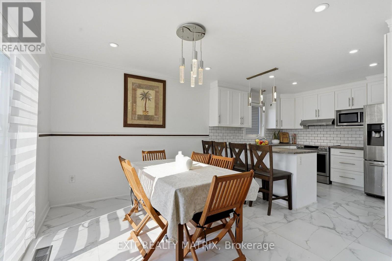
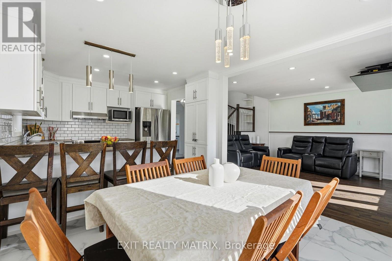
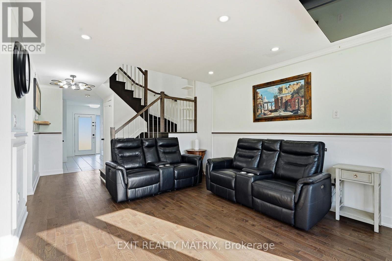
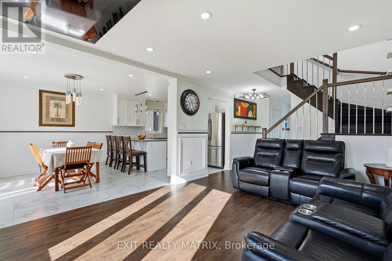
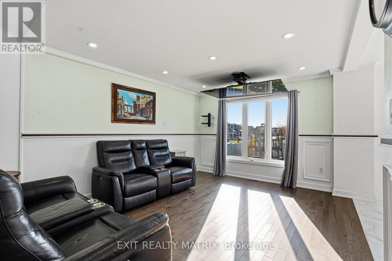
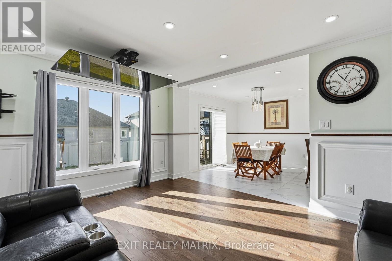
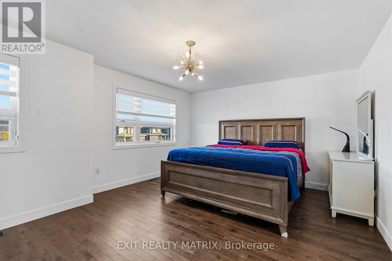
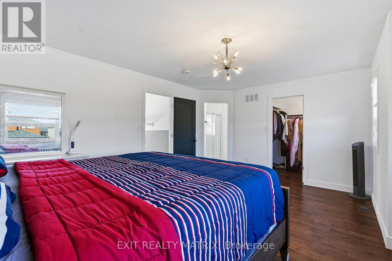
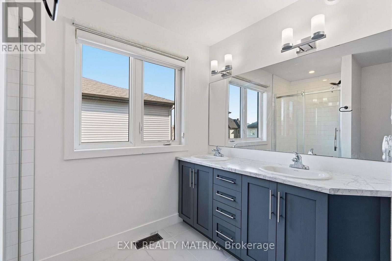
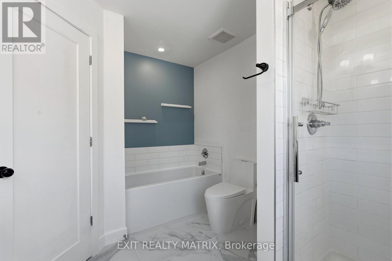
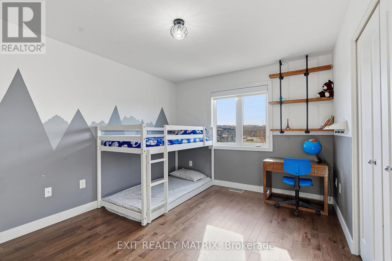
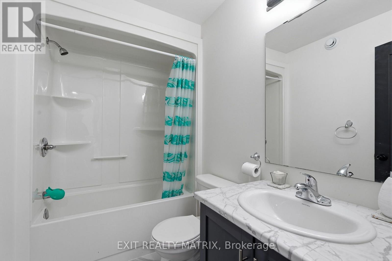
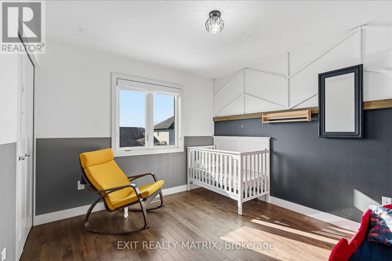
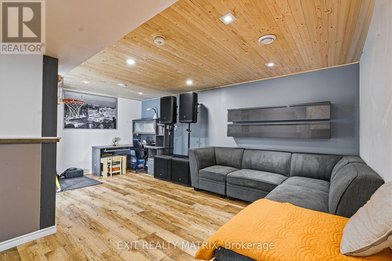
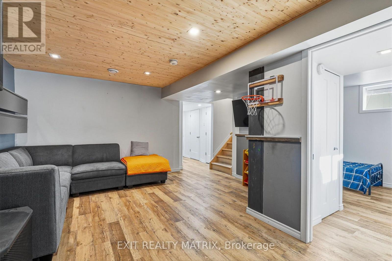
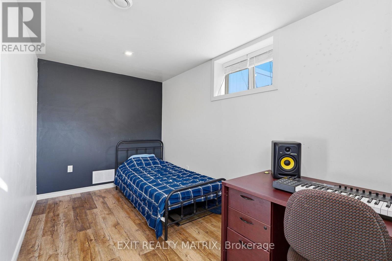
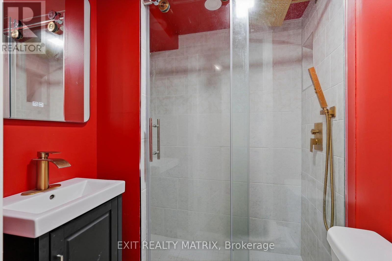
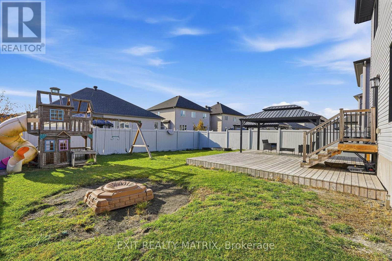
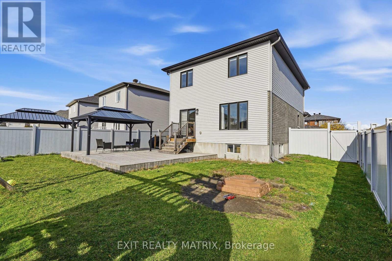
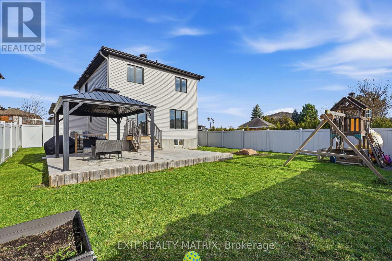
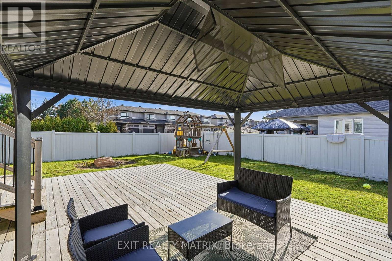
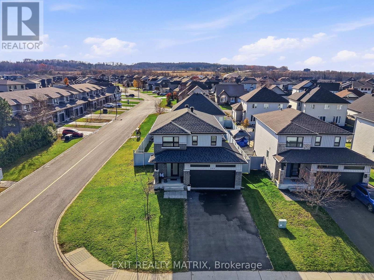
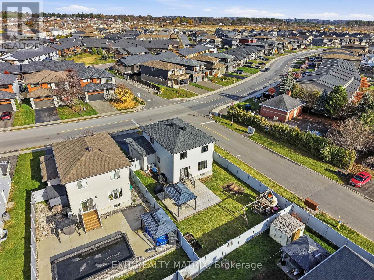
OPEN HOUSE Sun Nov 8th, 10am-12pm. WELCOME TO THIS STUNNING 2-STOREY HOME IN ROCKLAND, WHERE MODERN STYLE, COMFORT & OUTDOOR LIVING COME TOGETHER! Situated on a desirable corner lot, this beautifully finished home offers impressive curb appeal, a double attached garage, and a bright, open-concept layout designed for everyday living and entertaining. Step inside to discover beautiful hardwood and tile flooring, stylish finishes, modern lighting, and an abundance of natural light throughout. The gorgeous kitchen is sure to impress, featuring crisp white cabinetry, stainless steel appliances, a subway tile backsplash, generous counter space, and a large peninsula with breakfast bar seating. The adjoining dining area offers patio doors leading to the backyard, while the spacious living room features oversized windows and a welcoming atmosphere. A beautiful hardwood staircase leads to the second level, where the generous primary bedroom offers a private ensuite complete with a double vanity, soaker tub, and separate glass shower. Additional bedrooms and a full bathroom provide comfortable space for the whole family. The fully finished lower level adds even more living space with a fantastic recreation room featuring warm wood ceilings, an additional bedroom, and a beautifully finished bathroom with a glass shower. STEP OUTSIDE TO YOUR OWN BACKYARD RETREAT! Enjoy a fully fenced yard, a spacious deck, a large metal-roof gazebo perfect for entertaining, and plenty of green space for kids and pets to enjoy. A wonderful opportunity to own a beautifully finished home with space, style, and so much more! (id:44758)
Open House
此属性有开放式房屋!
10:00 am
结束于:12:00 pm
房源概要
| MLS® Number | X14156200 |
| 房源类型 | 民宅 |
| 社区名字 | 607 - Clarence/Rockland Twp |
| 附近的便利设施 | 礼拜场所, 学校 |
| 设备类型 | 热水器 |
| 总车位 | 6 |
| 租赁设备类型 | 热水器 |
| 结构 | Deck |
详 情
| 浴室 | 4 |
| 地上卧房 | 3 |
| 地下卧室 | 1 |
| 总卧房 | 4 |
| Age | 6 To 15 Years |
| 赠送家电包括 | 洗碗机, 烘干机, Hood 电扇, 炉子, 洗衣机, 冰箱 |
| 地下室进展 | 已装修 |
| 地下室类型 | 全完工 |
| 施工种类 | 独立屋 |
| 空调 | 中央空调 |
| 外墙 | 砖, 乙烯基壁板 |
| 地基类型 | 混凝土浇筑 |
| 客人卫生间(不包含洗浴) | 1 |
| 供暖方式 | 天然气 |
| 供暖类型 | 压力热风 |
| 储存空间 | 2 |
| 内部尺寸 | 1500 - 2000 Sqft |
| 类型 | 独立屋 |
| 设备间 | 市政供水 |
车 位
| 附加车库 | |
| Garage |
土地
| 英亩数 | 无 |
| 围栏类型 | Fenced Yard |
| 土地便利设施 | 宗教场所, 学校 |
| 污水道 | Sanitary Sewer |
| 土地深度 | 115 Ft ,9 In |
| 土地宽度 | 44 Ft ,7 In |
| 不规则大小 | 44.6 X 115.8 Ft |
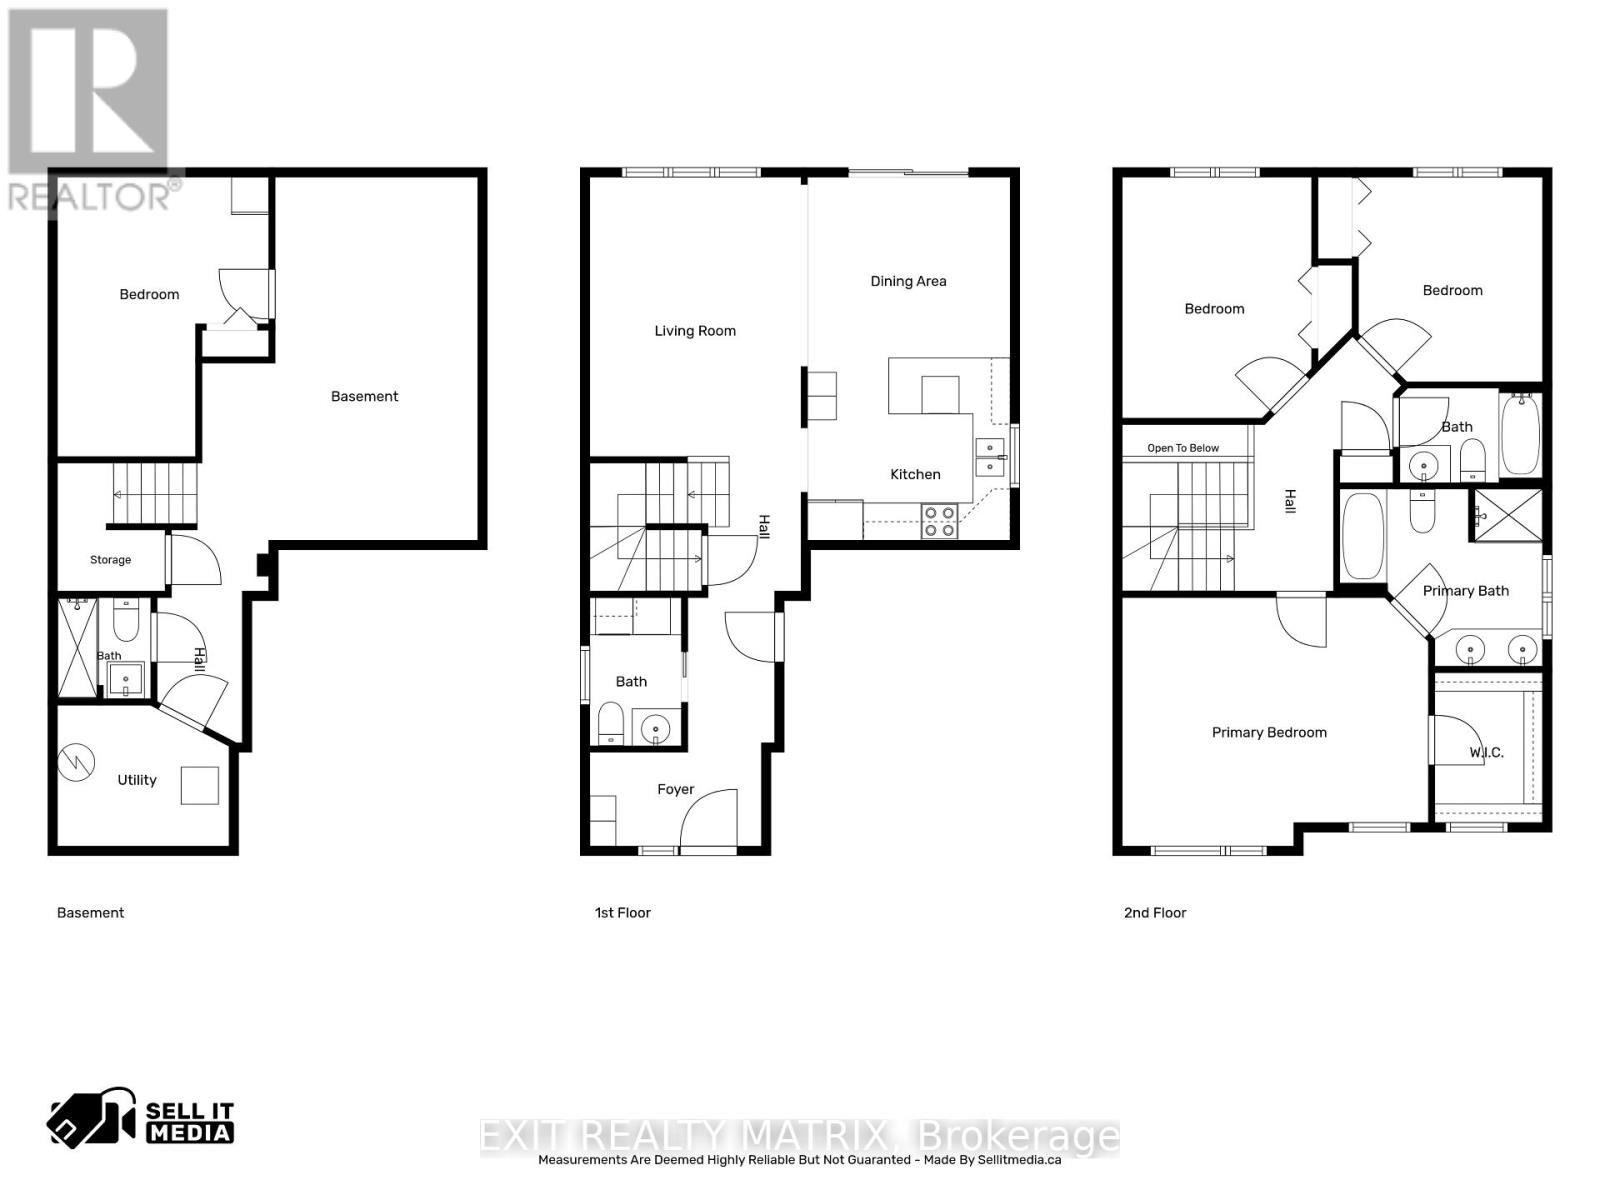
房 间
| 楼 层 | 类 型 | 长 度 | 宽 度 | 面 积 |
|---|---|---|---|---|
| 二楼 | 主卧 | 4.94 m | 4.01 m | 4.94 m x 4.01 m |
| 二楼 | 第二卧房 | 3.89 m | 3.06 m | 3.89 m x 3.06 m |
| 二楼 | 第三卧房 | 3.3 m | 2.97 m | 3.3 m x 2.97 m |
| 二楼 | 浴室 | 2.31 m | 1.51 m | 2.31 m x 1.51 m |
| Lower Level | 设备间 | 2.77 m | 2.27 m | 2.77 m x 2.27 m |
| Lower Level | 浴室 | 1.63 m | 1.51 m | 1.63 m x 1.51 m |
| Lower Level | 其它 | 1.74 m | 2.07 m | 1.74 m x 2.07 m |
| Lower Level | Bedroom 4 | 4.51 m | 3.41 m | 4.51 m x 3.41 m |
| Lower Level | 娱乐,游戏房 | 5.85 m | 4.53 m | 5.85 m x 4.53 m |
| 一楼 | 门厅 | 4.1 m | 2.76 m | 4.1 m x 2.76 m |
| 一楼 | 厨房 | 3.27 m | 2.94 m | 3.27 m x 2.94 m |
| 一楼 | 餐厅 | 3.27 m | 2.92 m | 3.27 m x 2.92 m |
| 一楼 | 客厅 | 4.51 m | 3.41 m | 4.51 m x 3.41 m |
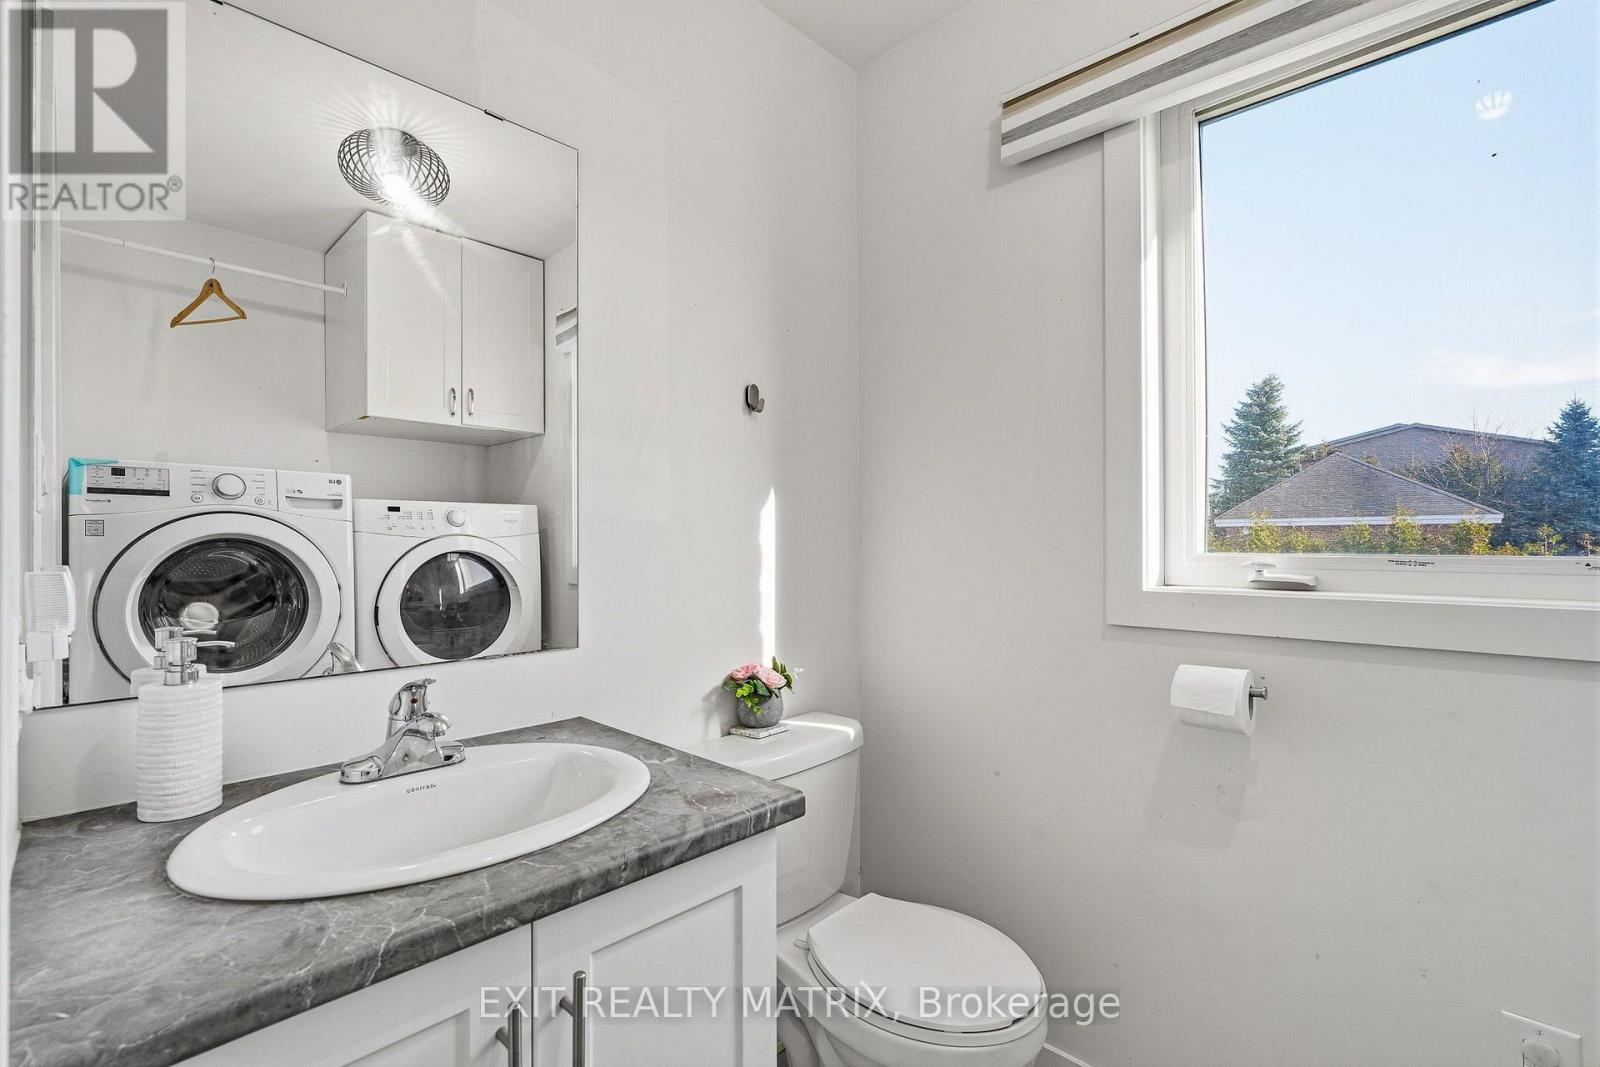
| 一楼 | Partial Bathroom | 2.39 m | 1.48 m | 2.39 m x 1.48 m |

The trademarks REALTOR®, REALTORS®, and the REALTOR® logo are controlled by The Canadian Real Estate Association (CREA) and identify real estate professionals who are members of CREA. The trademarks MLS®, Multiple Listing Service® and the associated logos are owned by The Canadian Real Estate Association (CREA) and identify the quality of services provided by real estate professionals who are members of CREA. The trademark DDF® is owned by The Canadian Real Estate Association (CREA) and identifies CREA's Data Distribution Facility (DDF®)
Ottawa Real Estate Board
Exit Realty Matrix
November 06 2026 04:03:45
