
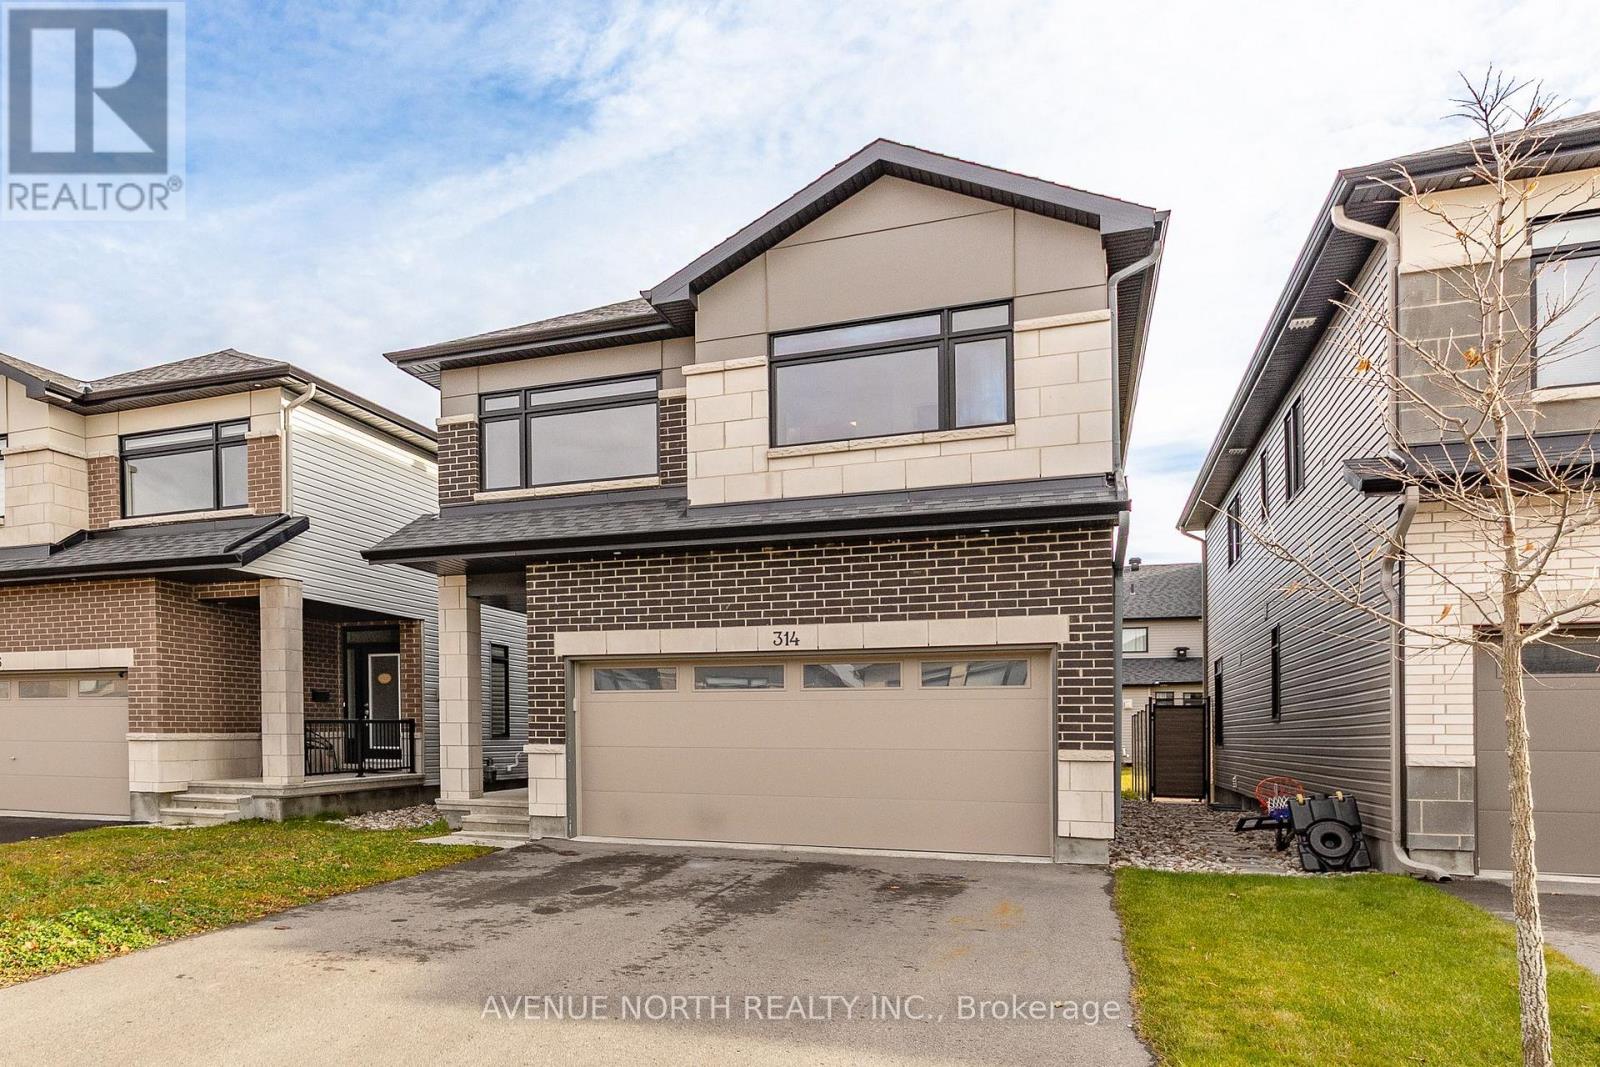
314 Chamomile Way Ottawa, Ontario K1T 0X1


$895,000
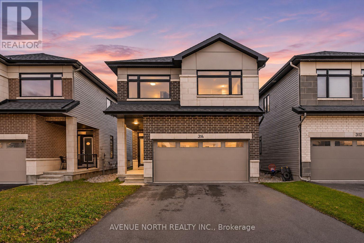
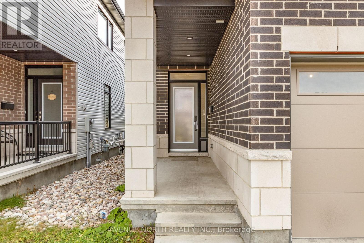
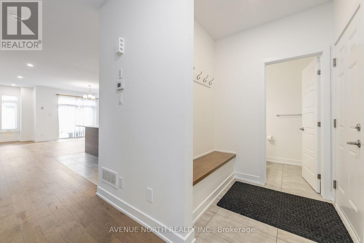
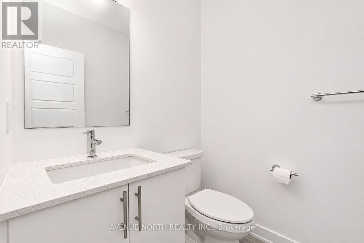
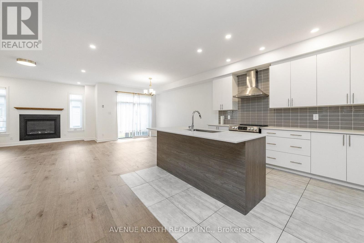
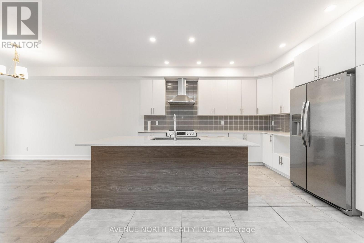
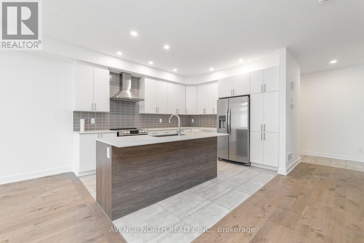
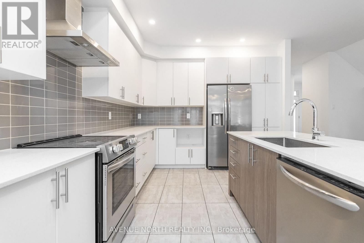
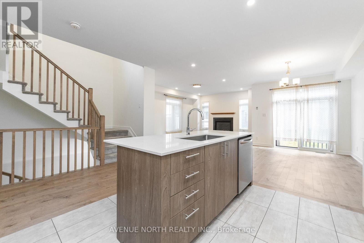
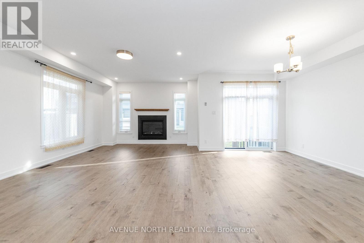
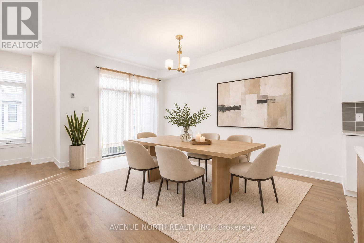
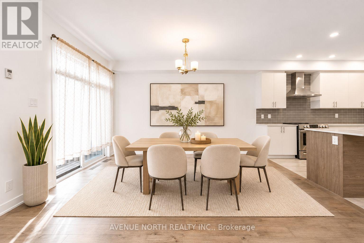
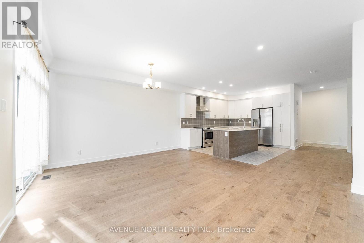
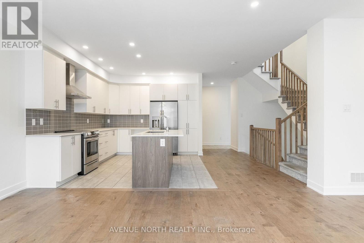
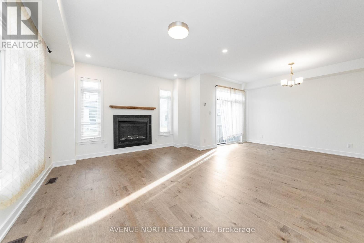
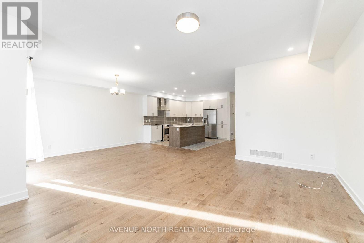
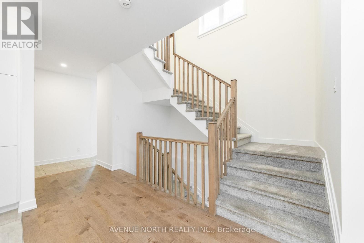
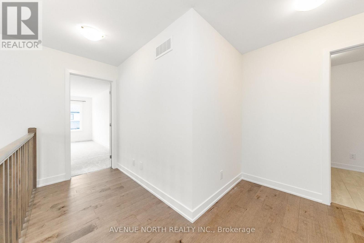
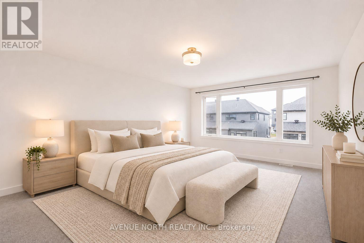
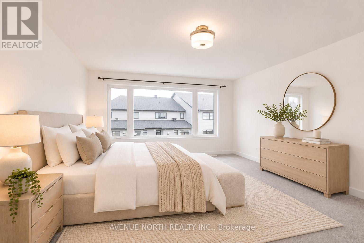
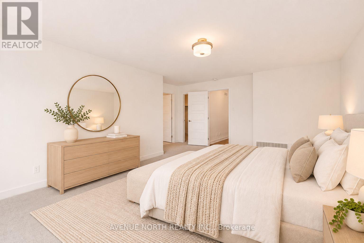
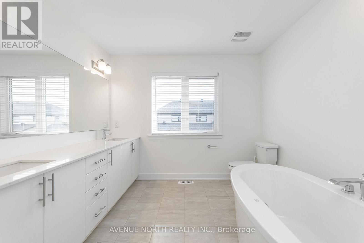
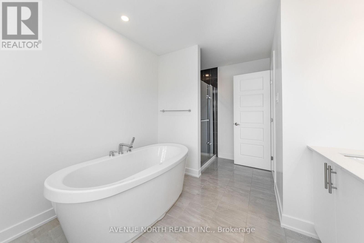
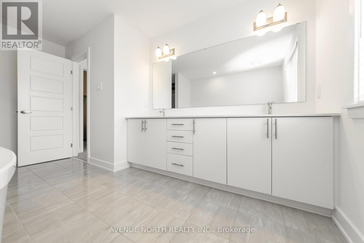
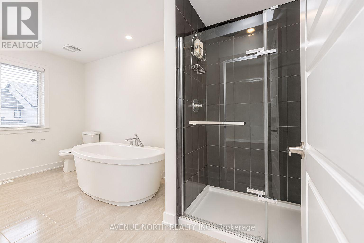
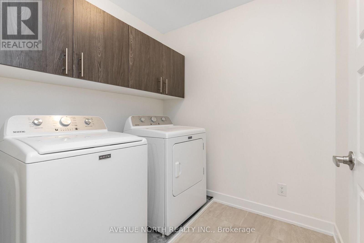
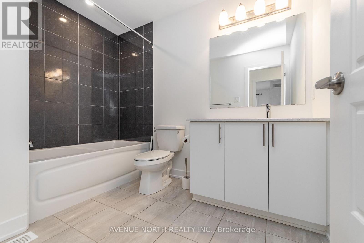
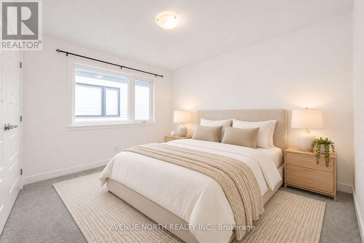
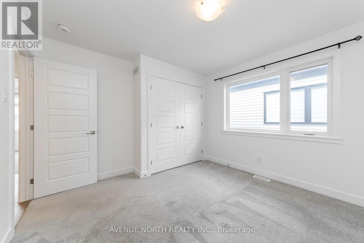
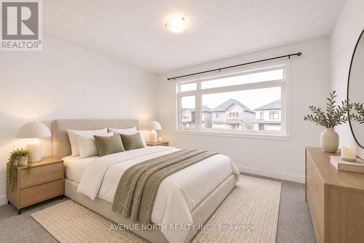
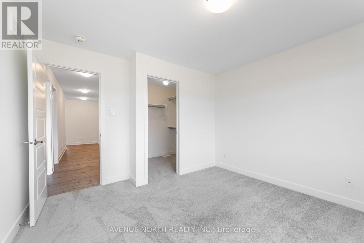
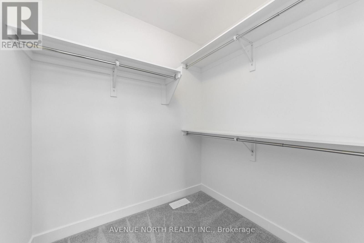
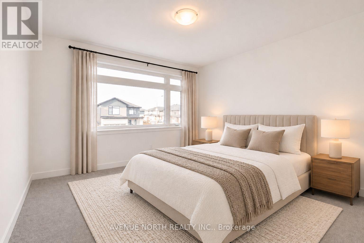
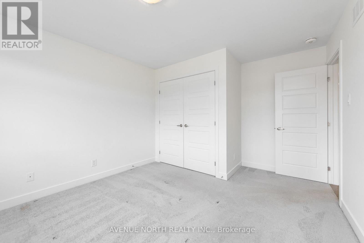
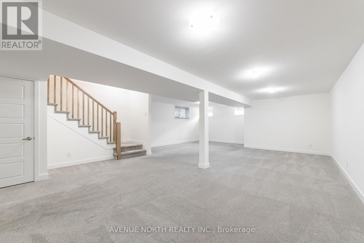
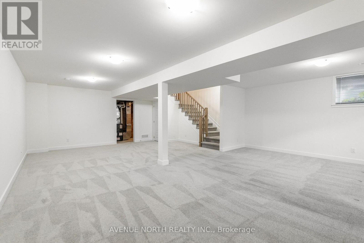
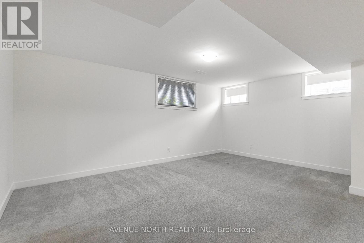
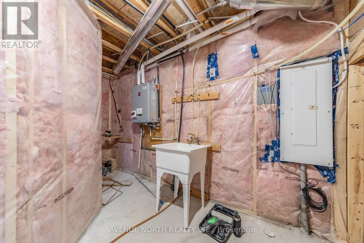
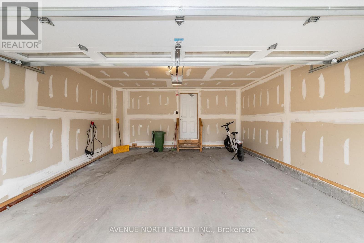
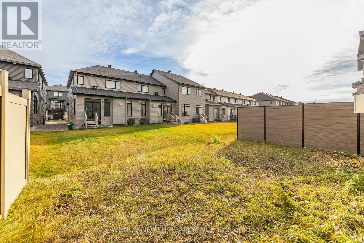
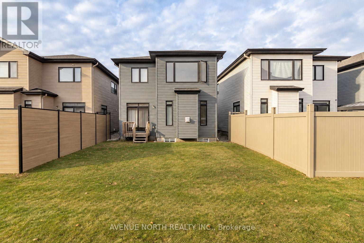
Welcome to 314 Chamomile Way, set on a quiet, family-friendly street in sought-after Findlay Creek! Built in 2022, this 4 bed, 2.5 bath Cumberland model offers nearly 3,100 sq ft of living space designed for the way families actually live. The main floor features upgraded wide-plank hardwood, pot lights and a cozy gas fireplace, flowing into a stylish kitchen with two-tone cabinetry, subway tile backsplash and stainless steel appliances. A mudroom with inside garage access and a powder room with quartz counters keep everyday life organized. Upstairs, the primary retreat offers a spa-like ensuite with a freestanding tub, glass shower and double vanity, plus three more bedrooms, a full bath and convenient second-floor laundry. The finished lower level adds flexible space for a rec room, home gym or playroom, along with storage and a rough-in for a future bathroom. A double-car garage includes an electric vehicle charging plug, plus there is an extended driveway for four more vehicles gives you six parking spaces in total. All this close to parks, schools, shopping and easy access to Bank Street. (id:44758)
Open House
此属性有开放式房屋!
2:00 pm
结束于:4:00 pm
房源概要
| MLS® Number | X14157736 |
| 房源类型 | 民宅 |
| 社区名字 | 2501 - Leitrim |
| 附近的便利设施 | 公园, 公共交通 |
| 设备类型 | 热水器 |
| 总车位 | 6 |
| 租赁设备类型 | 热水器 |
详 情
| 浴室 | 3 |
| 地上卧房 | 4 |
| 总卧房 | 4 |
| 赠送家电包括 | Garage Door Opener Remote(s), 洗碗机, 烘干机, Hood 电扇, 炉子, 洗衣机, 冰箱 |
| 地下室进展 | 已装修 |
| 地下室类型 | 全完工 |
| 施工种类 | 独立屋 |
| 空调 | 中央空调 |
| 外墙 | 砖 |
| 壁炉 | 有 |
| Fireplace Total | 1 |
| Flooring Type | Tile, Hardwood |
| 地基类型 | 混凝土 |
| 客人卫生间(不包含洗浴) | 1 |
| 供暖方式 | 天然气 |
| 供暖类型 | 压力热风 |
| 储存空间 | 2 |
| 内部尺寸 | 2000 - 2500 Sqft |
| 类型 | 独立屋 |
| 设备间 | 市政供水 |
车 位
| 附加车库 | |
| Garage |
土地
| 英亩数 | 无 |
| 围栏类型 | 部分围栏 |
| 土地便利设施 | 公园, 公共交通 |
| 污水道 | Sanitary Sewer |
| 土地深度 | 30 M |
| 土地宽度 | 9.58 M |
| 不规则大小 | 9.6 X 30 M |
房 间
| 楼 层 | 类 型 | 长 度 | 宽 度 | 面 积 |
|---|---|---|---|---|
| 二楼 | 卧室 | 3.51 m | 3.1 m | 3.51 m x 3.1 m |
| 二楼 | 浴室 | 2.85 m | 1.98 m | 2.85 m x 1.98 m |
| 二楼 | 洗衣房 | 1.98 m | 1.68 m | 1.98 m x 1.68 m |
| 二楼 | 主卧 | 5.74 m | 3.99 m | 5.74 m x 3.99 m |
| 二楼 | 浴室 | 3.07 m | 2.9 m | 3.07 m x 2.9 m |
| 二楼 | 卧室 | 3.53 m | 3.25 m | 3.53 m x 3.25 m |
| 二楼 | 卧室 | 3.66 m | 3.53 m | 3.66 m x 3.53 m |
| 地下室 | 娱乐,游戏房 | 8.97 m | 6.43 m | 8.97 m x 6.43 m |
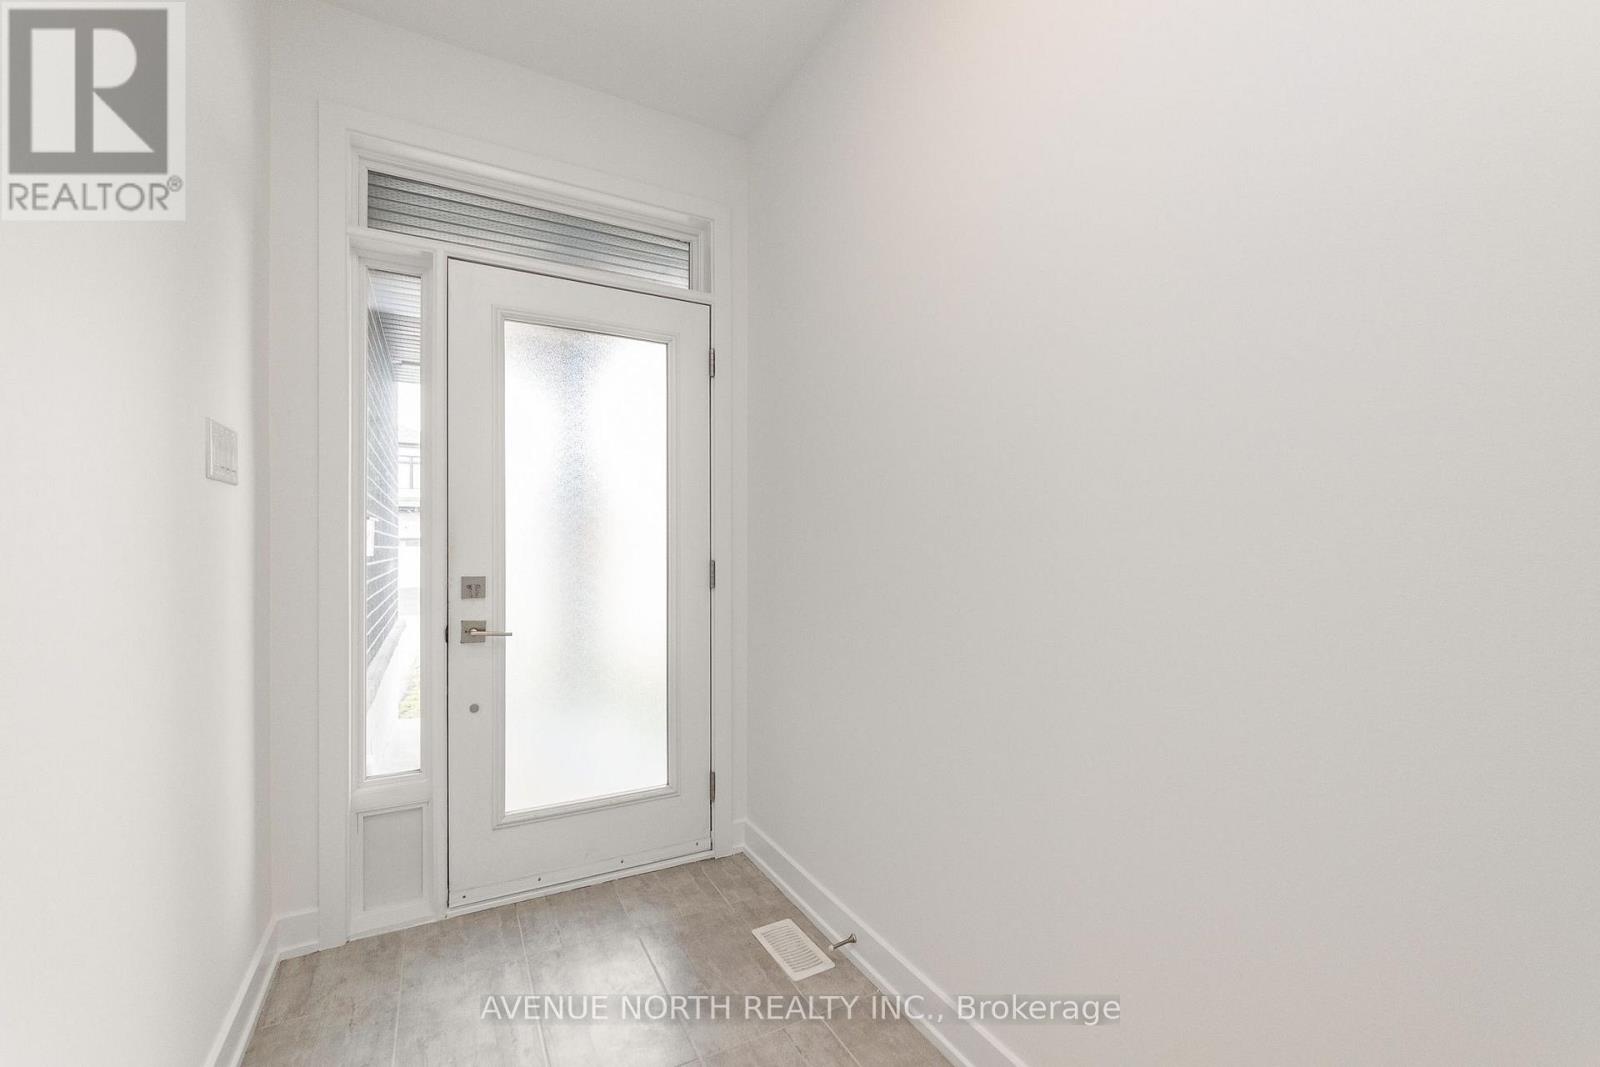
| 一楼 | 门厅 | 3.3 m | 1.52 m | 3.3 m x 1.52 m |
| 一楼 | Mud Room | 1.73 m | 1.73 m | 1.73 m x 1.73 m |
| 一楼 | Partial Bathroom | 1.58 m | 1.55 m | 1.58 m x 1.55 m |
| 一楼 | 厨房 | 3.63 m | 3.45 m | 3.63 m x 3.45 m |
| 一楼 | 餐厅 | 4.65 m | 3.18 m | 4.65 m x 3.18 m |
| 一楼 | 客厅 | 5.21 m | 4.12 m | 5.21 m x 4.12 m |
https://www.realtor.ca/real-estate/30488527/314-chamomile-way-ottawa-2501-leitrim

The trademarks REALTOR®, REALTORS®, and the REALTOR® logo are controlled by The Canadian Real Estate Association (CREA) and identify real estate professionals who are members of CREA. The trademarks MLS®, Multiple Listing Service® and the associated logos are owned by The Canadian Real Estate Association (CREA) and identify the quality of services provided by real estate professionals who are members of CREA. The trademark DDF® is owned by The Canadian Real Estate Association (CREA) and identifies CREA's Data Distribution Facility (DDF®)
Ottawa Real Estate Board
Avenue North Realty Inc.
November 06 2026 08:09:09
