
99 Dagmar Avenue Ottawa, Ontario K1L 5T3
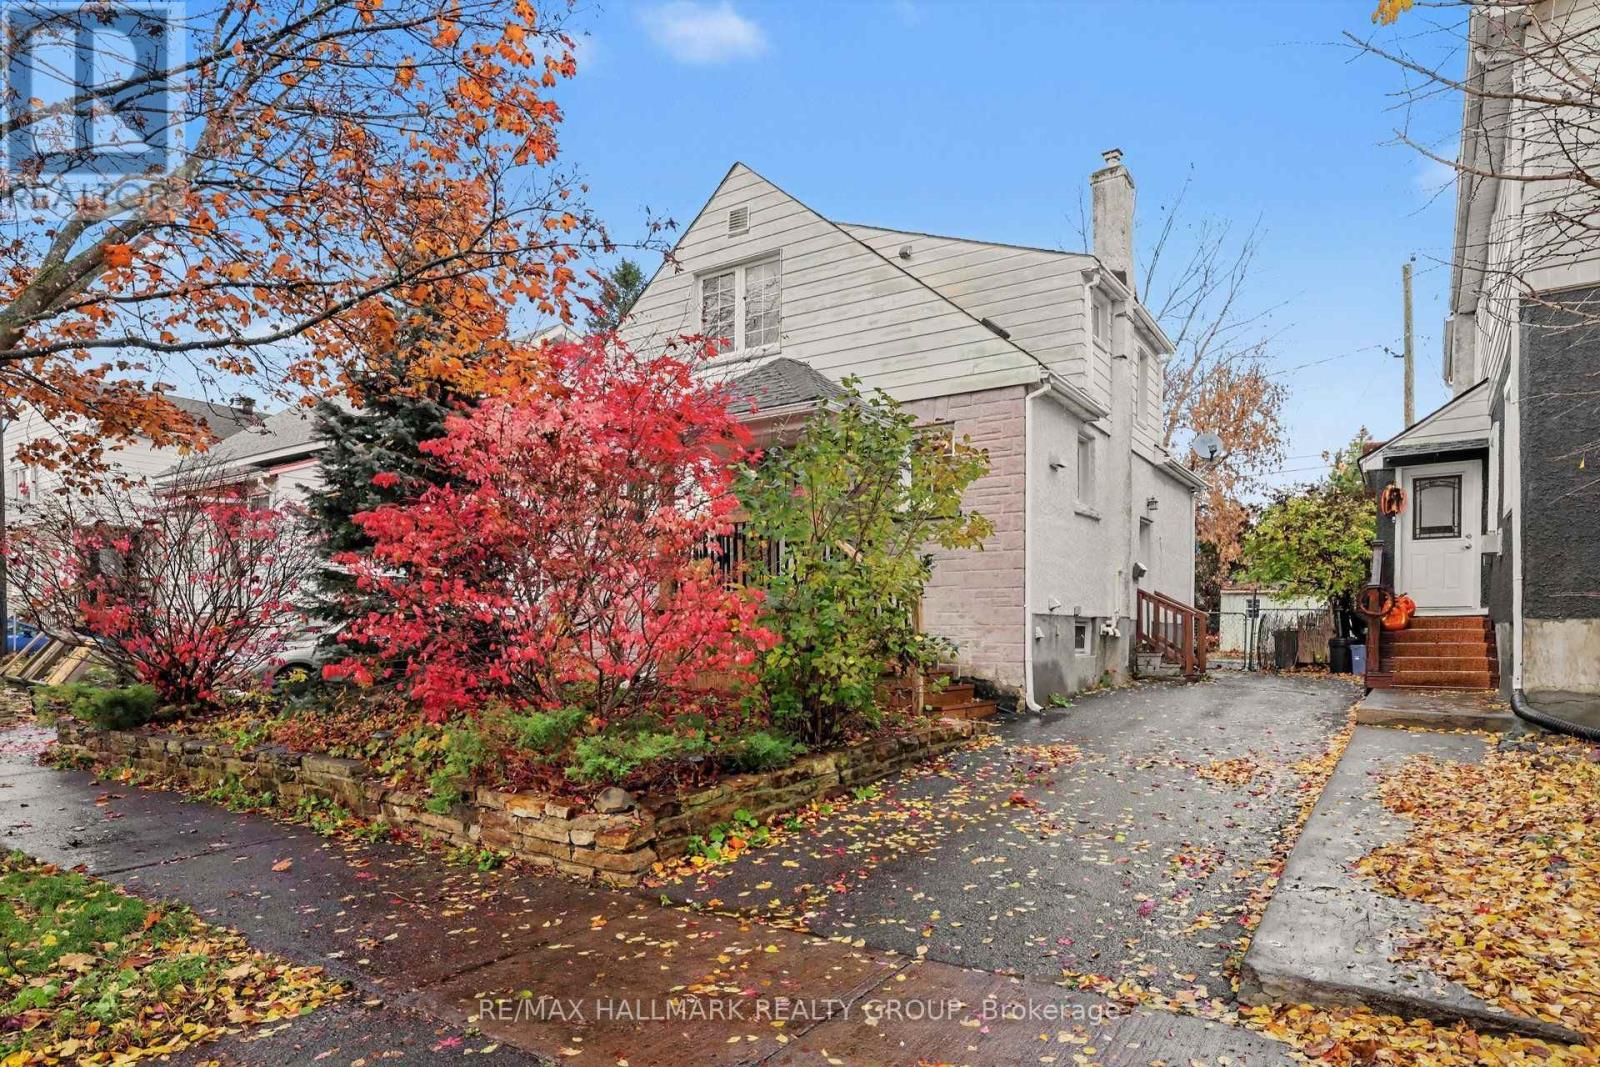
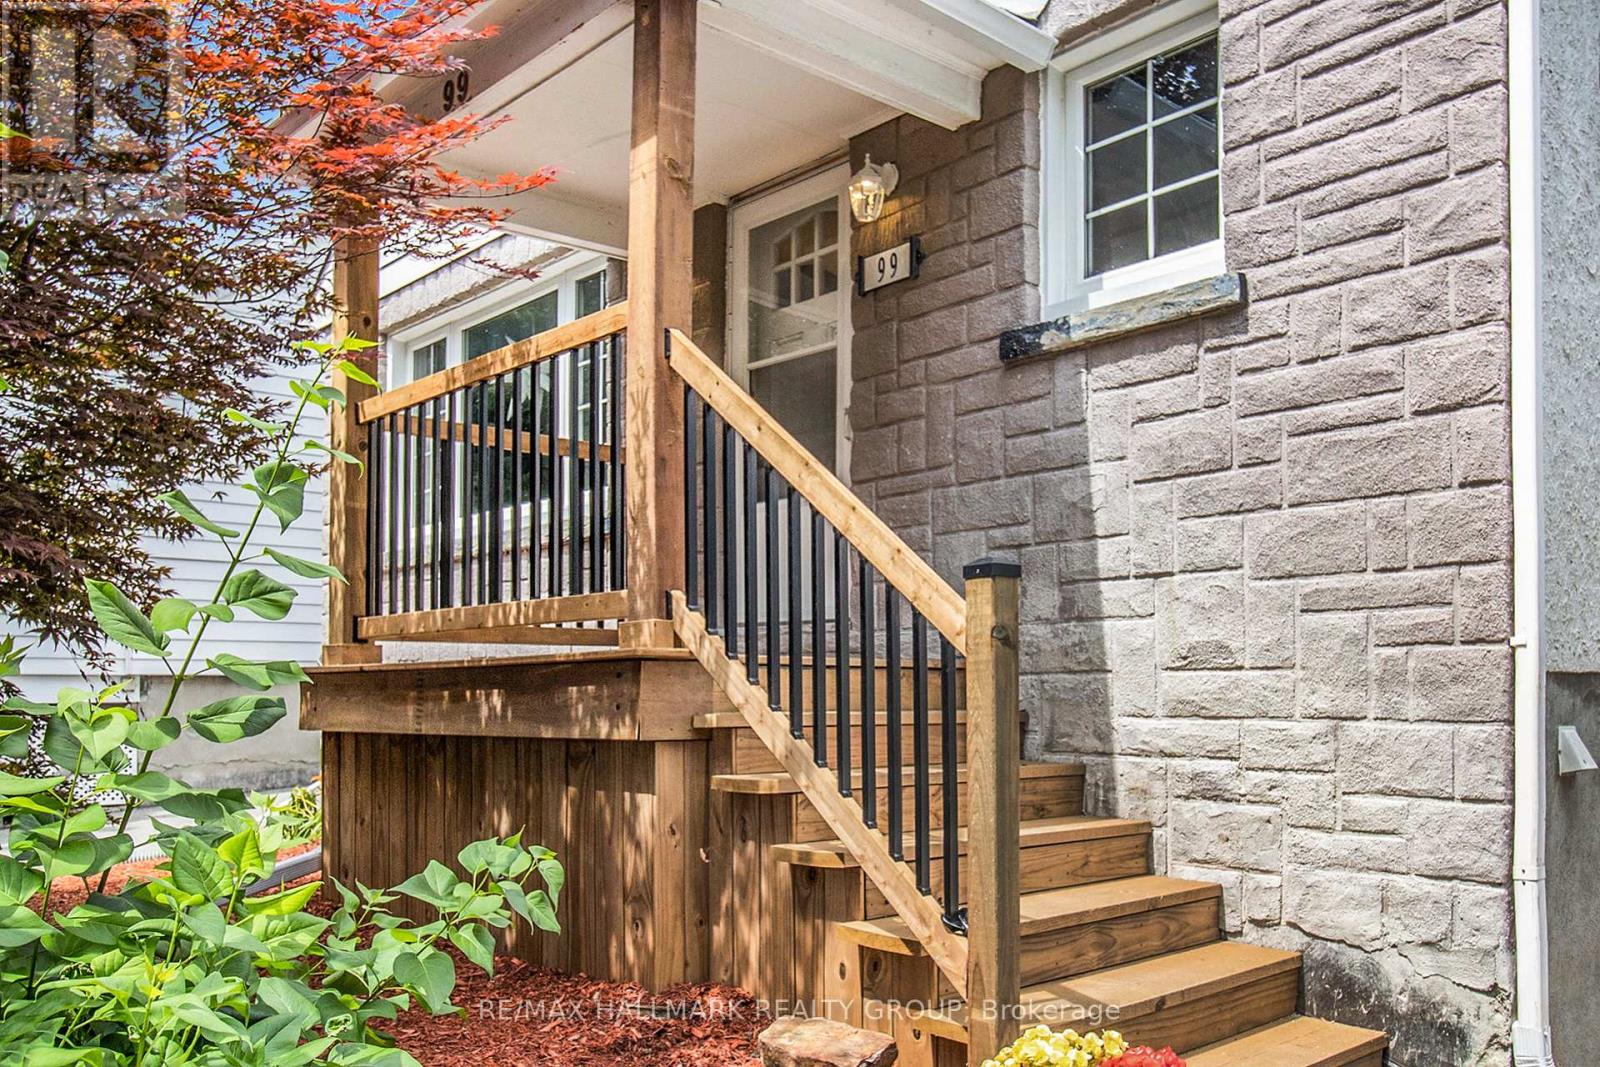


$699,900
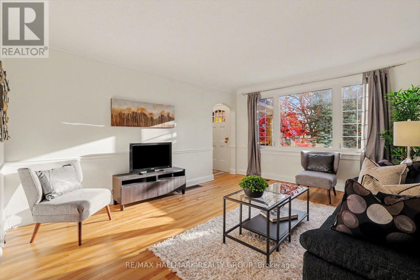
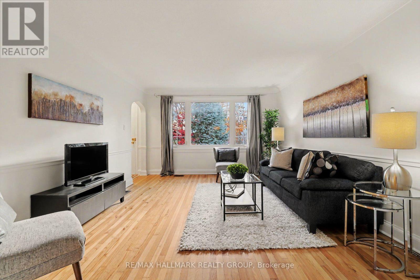
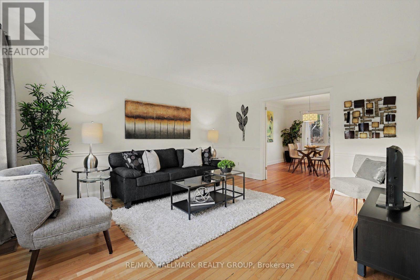
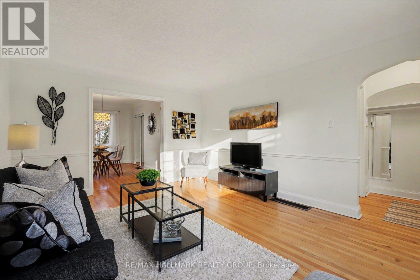
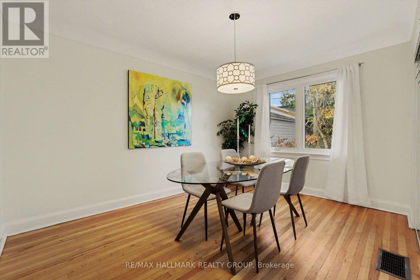
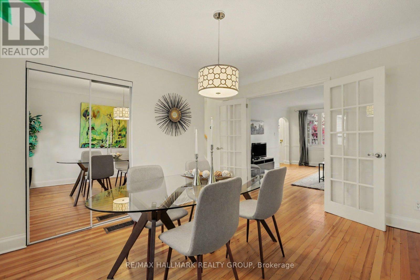
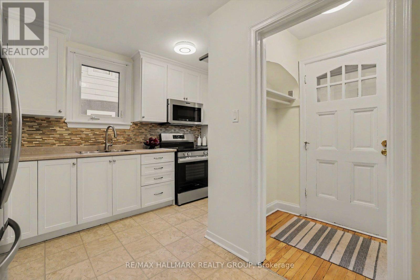
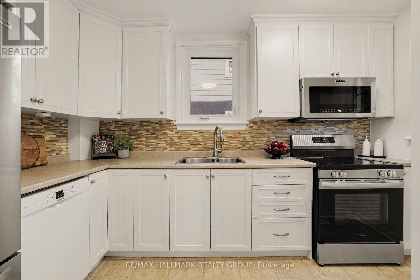
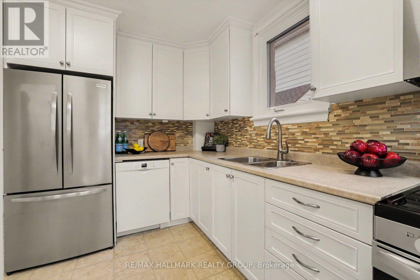
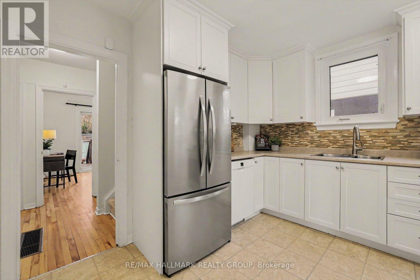
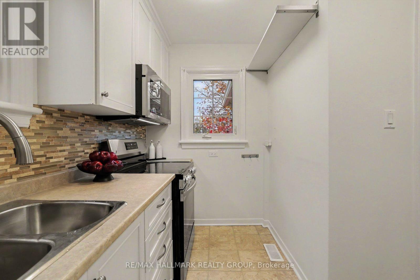
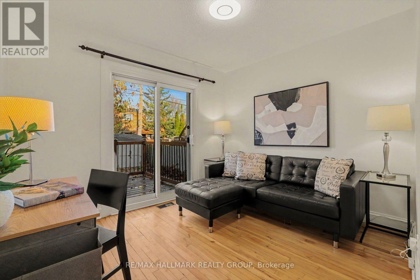
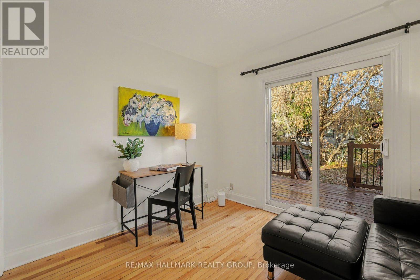
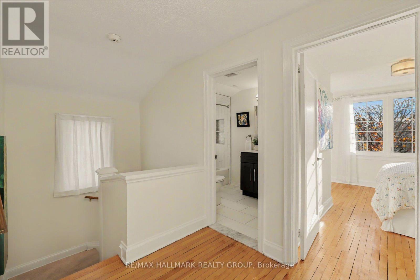
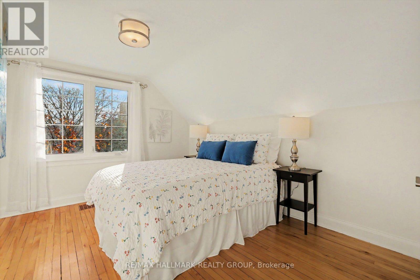
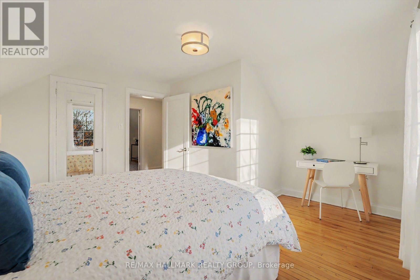
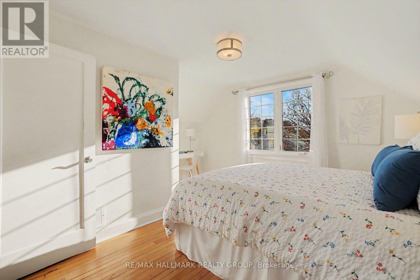
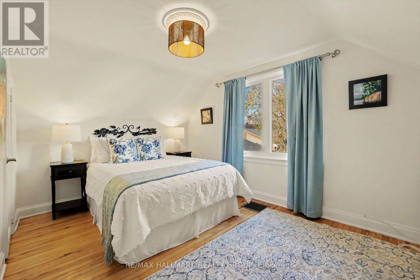
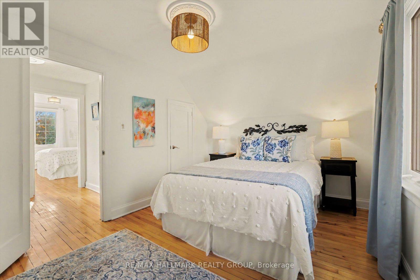
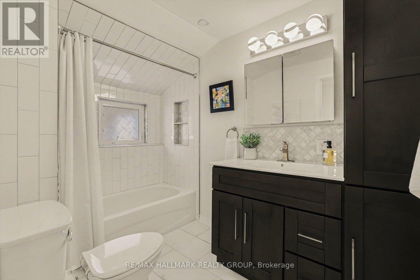
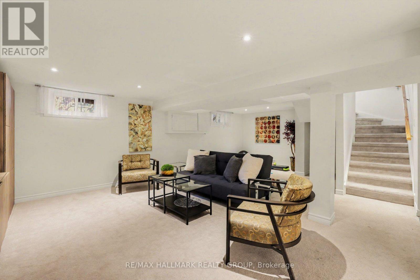
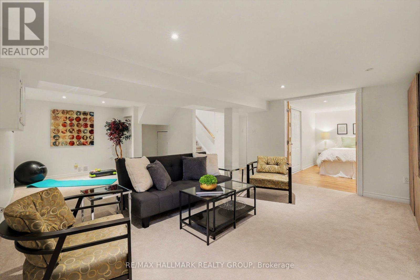
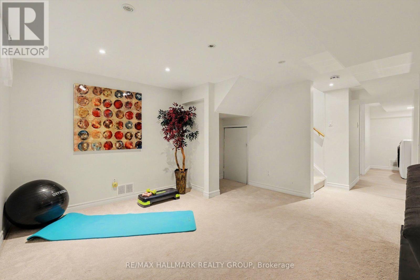
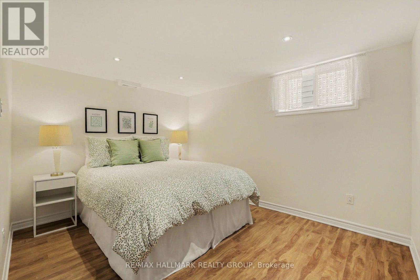
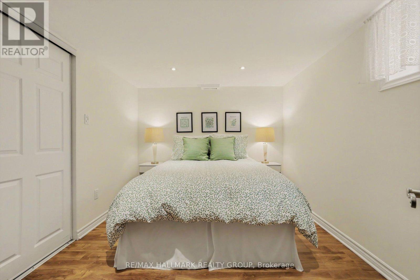
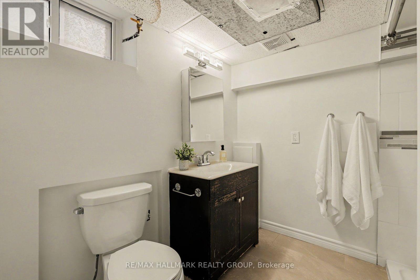
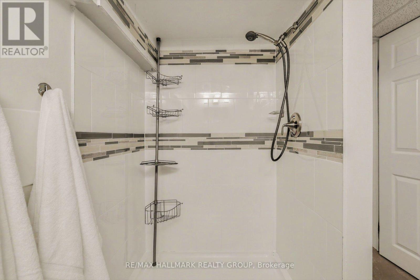
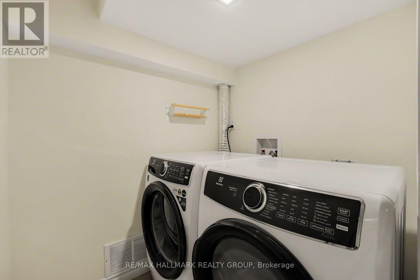
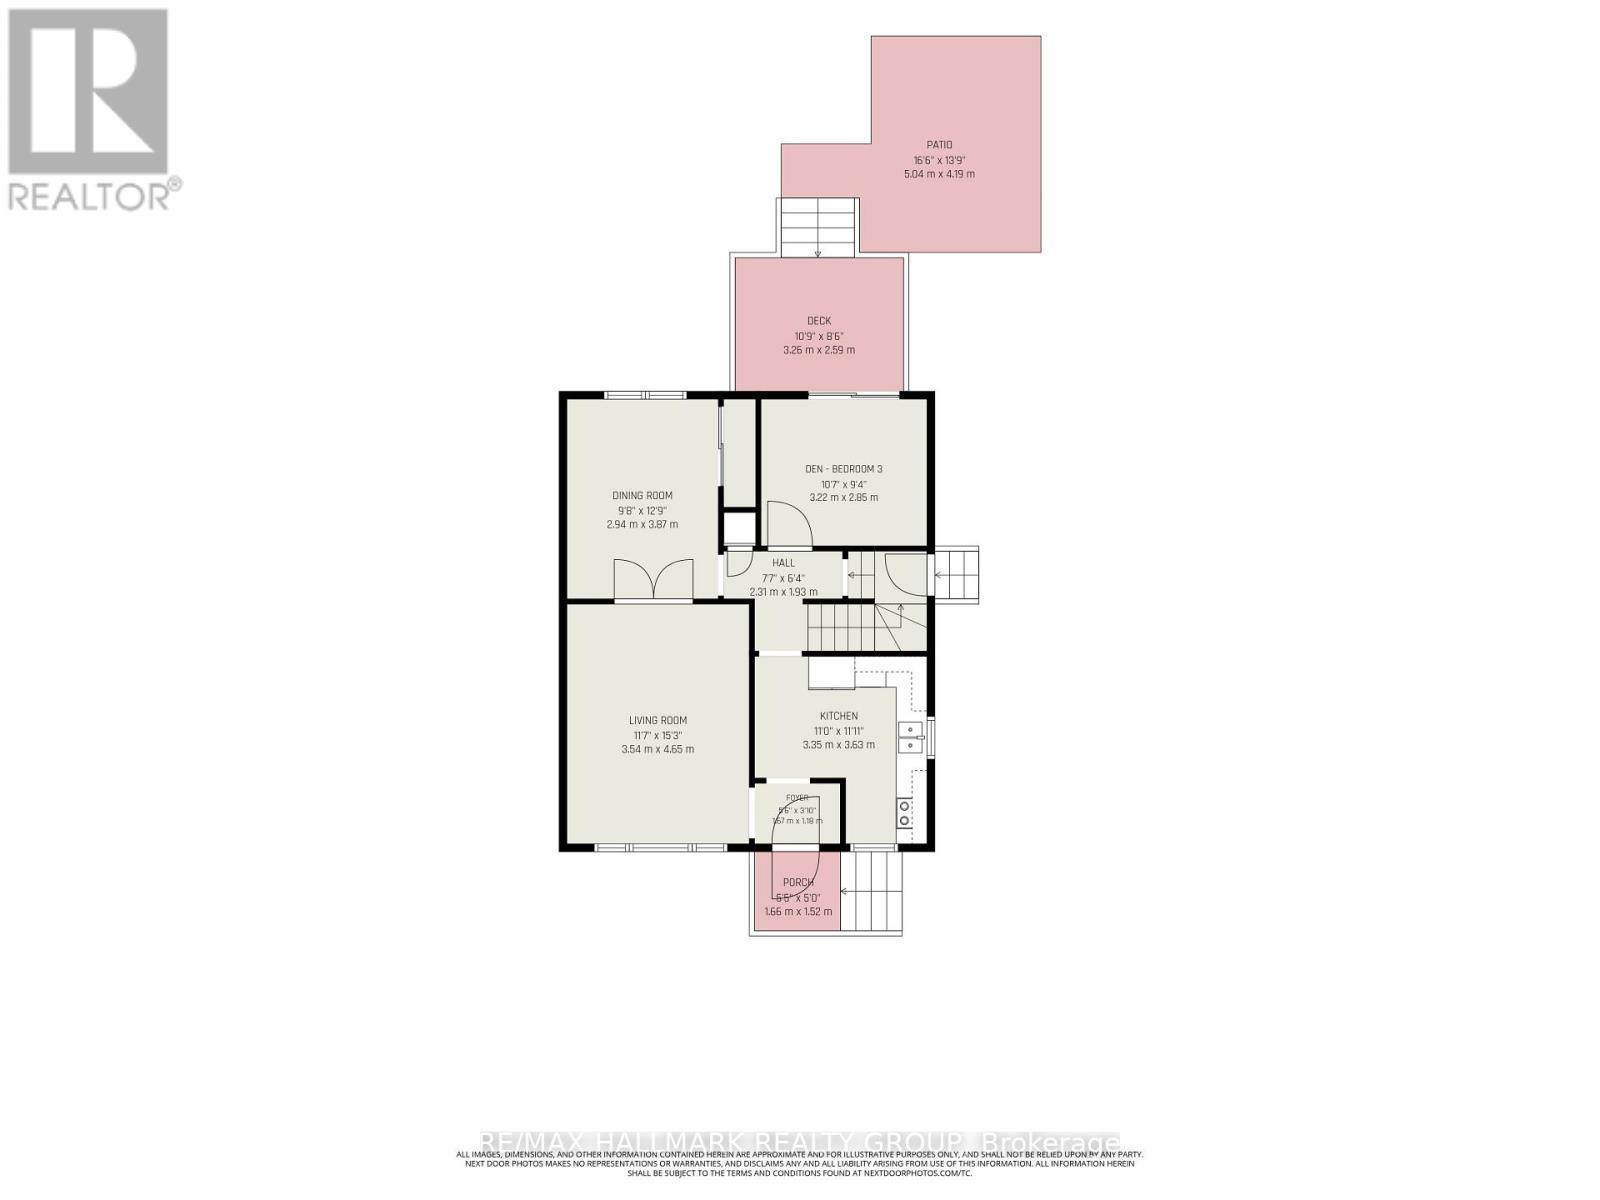
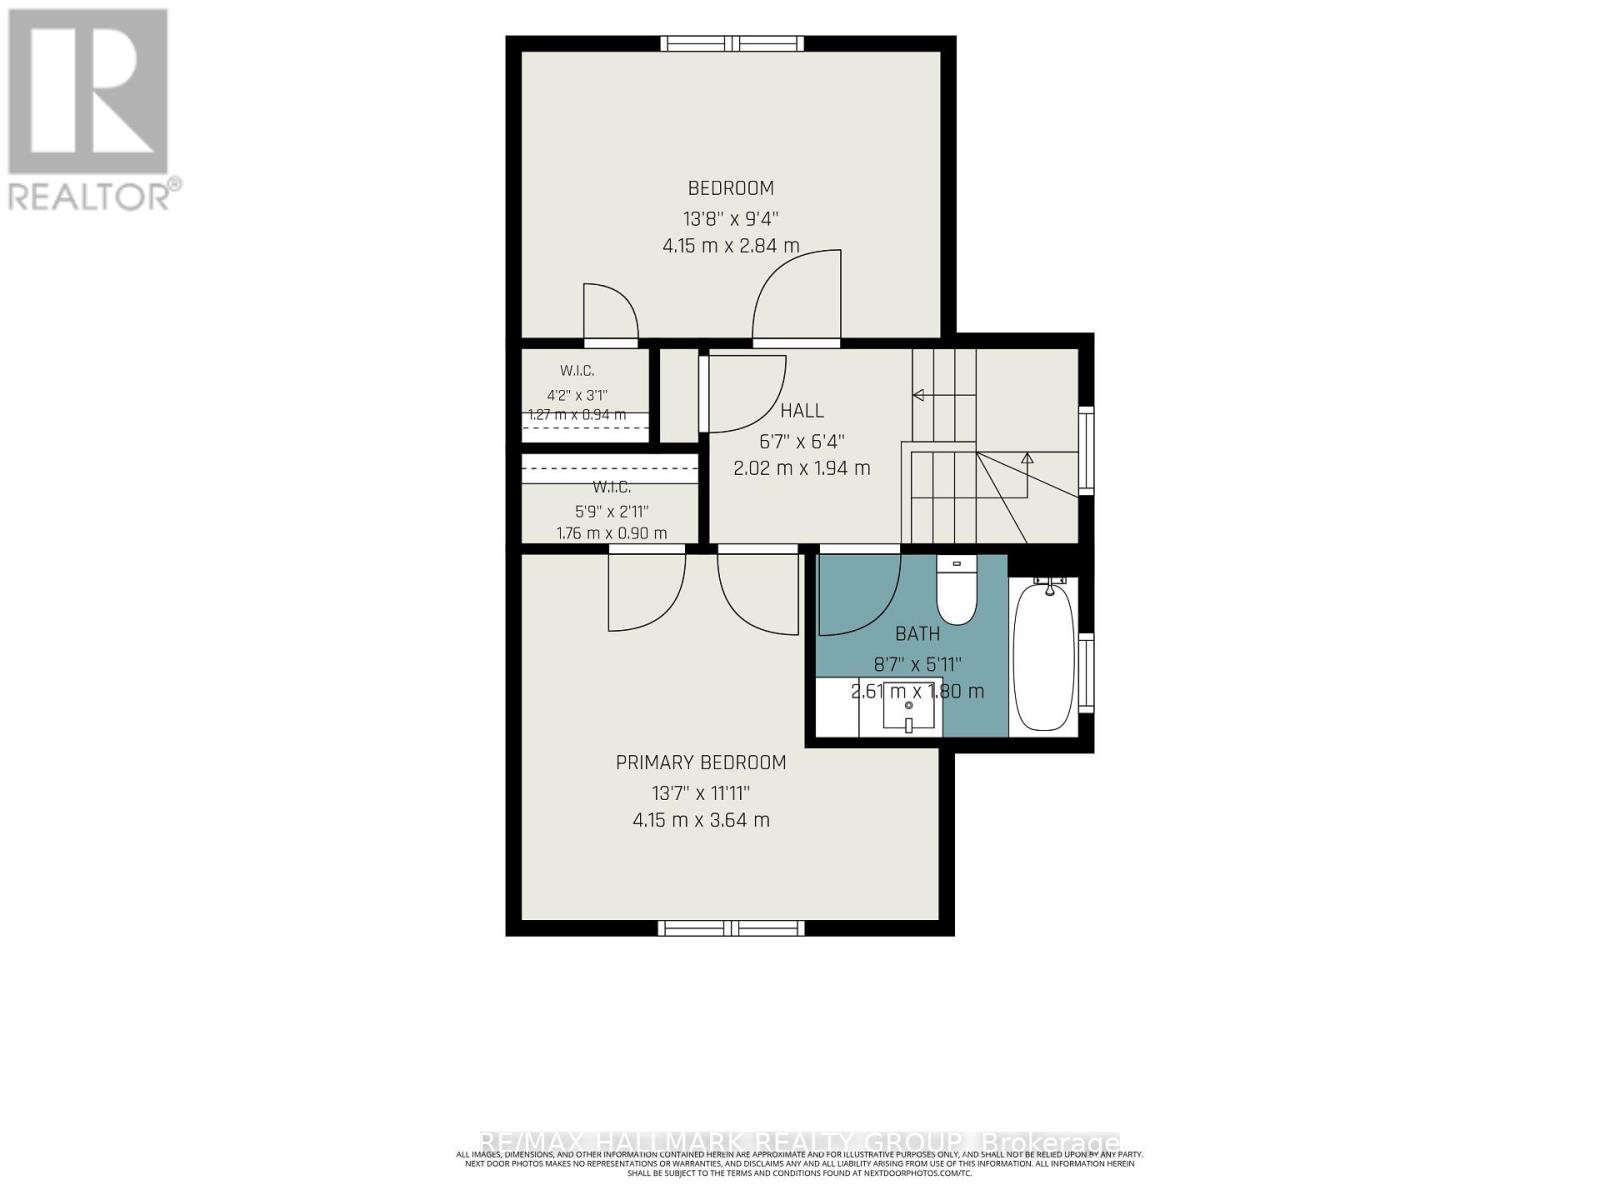
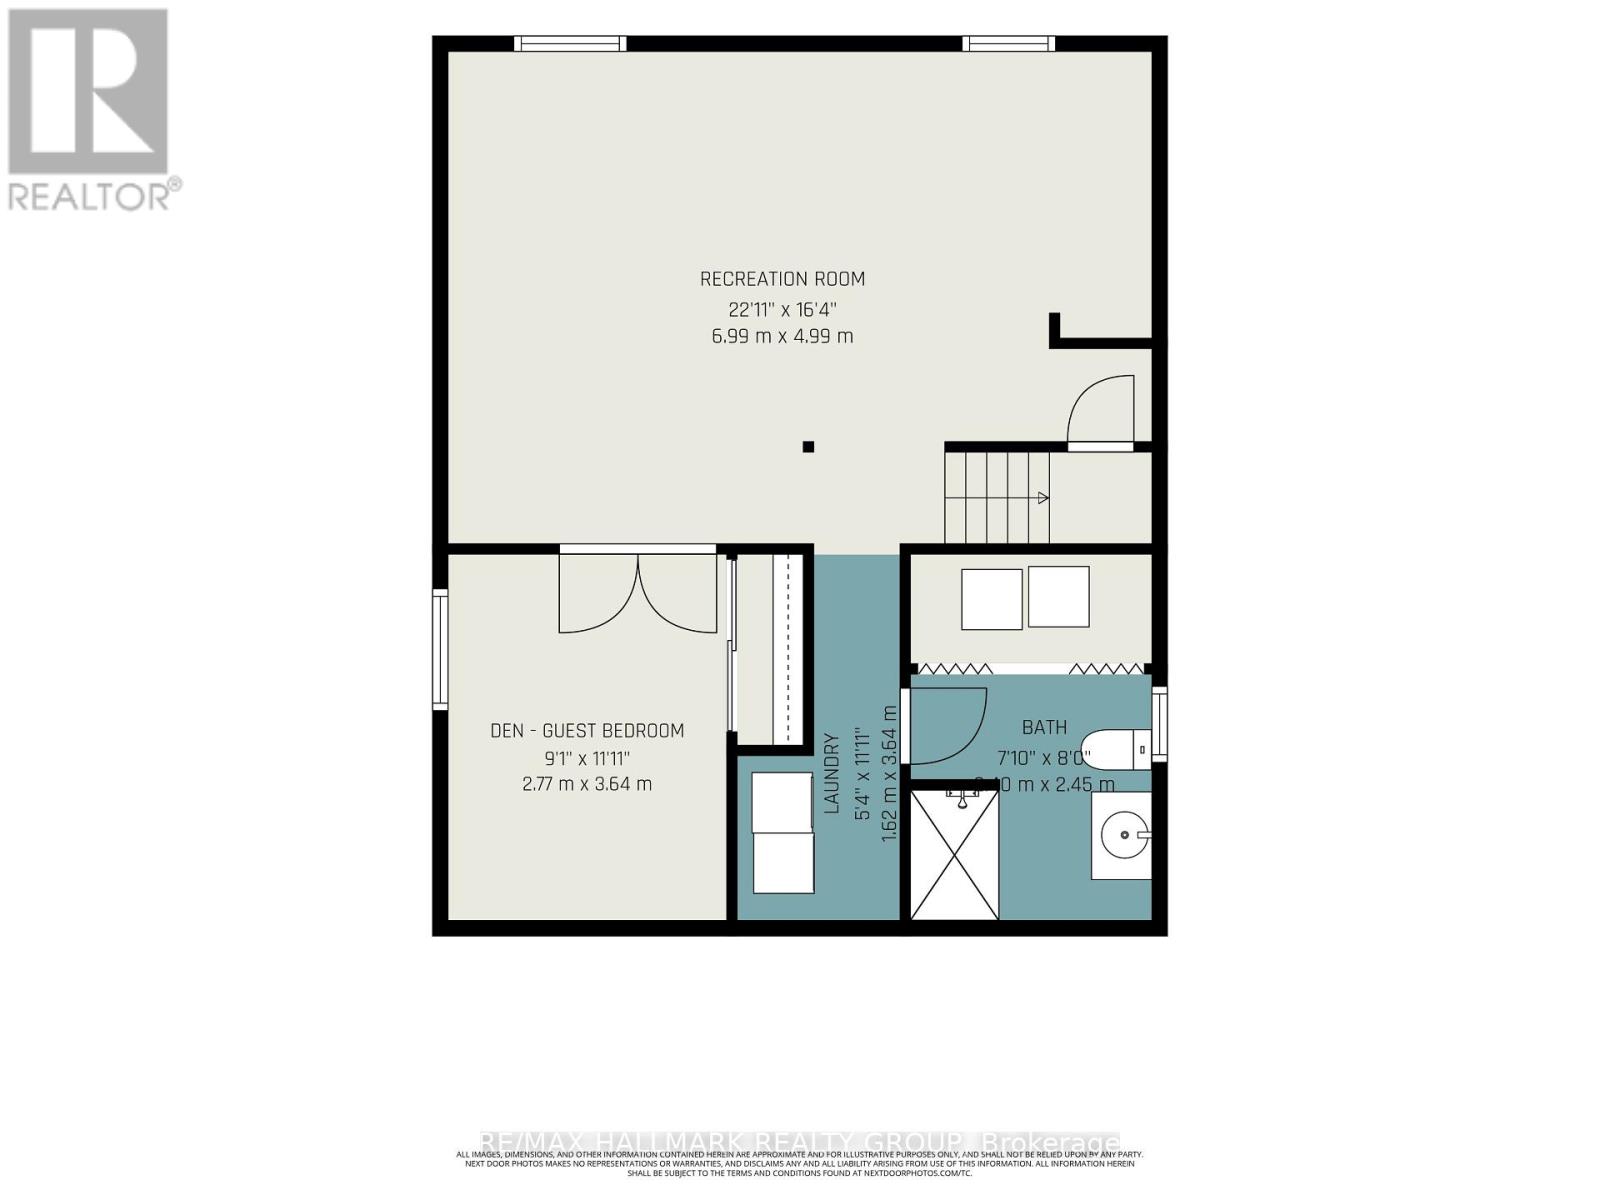
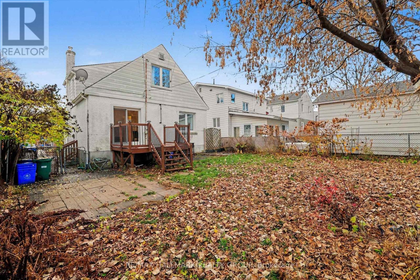
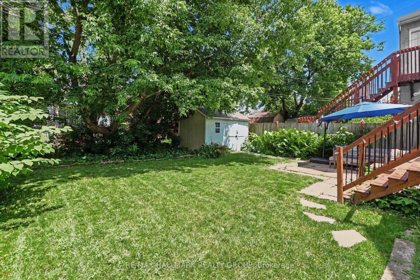
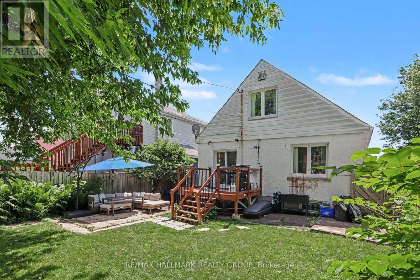
Look no further! One of the best streets in the heart of Beechwood Village in urban Ottawa's Quartier Vanier. It is quiet, tree lined, family friendly and just steps from all the Beechwood Avenue has to offer. One of the larger models built in this prime nook of the neighbourhood, this home provides a spacious, separate, living and dining room, renovated compact but well thought out kitchen, a main floor third bedroom ( great for guests) or convenient home office with access to the rear yard as well as two bedrooms and a full bathroom on the top floor. The lower level is fully finished with a great family room and another den/ fourth bedroom and full bathroom as well as laundry zone. Beautifully maintained and upgraded over the years. You'll love the backyard oasis and the private driveway too. This is a wonderful opportunity to put down roots in this amazing community with it's nearness to the downtown core by foot bike or bus if you wish, as well as all the shopping and services you need just steps away. in the catchment for Trille des Bois elementary school, de La Salle High and Manor Park Public which offers EFI. Inspection report on file. (id:44758)
房源概要
| MLS® Number | X14157796 |
| 房源类型 | 民宅 |
| 社区名字 | 3402 - Vanier |
| 附近的便利设施 | 公共交通, 学校 |
| 总车位 | 2 |
| 结构 | 棚 |
详 情
| 浴室 | 3 |
| 地上卧房 | 3 |
| 地下卧室 | 1 |
| 总卧房 | 4 |
| 赠送家电包括 | Water Heater, Water Meter, 洗碗机, 烘干机, Hood 电扇, 微波炉, 炉子, 洗衣机, 冰箱 |
| 地下室进展 | 已装修 |
| 地下室类型 | N/a (finished) |
| 施工种类 | 独立屋 |
| 空调 | 中央空调 |
| 外墙 | 铝壁板, 混凝土块 |
| 地基类型 | 水泥 |
| 客人卫生间(不包含洗浴) | 2 |
| 供暖方式 | 天然气 |
| 供暖类型 | 压力热风 |
| 储存空间 | 2 |
| 内部尺寸 | 1100 - 1500 Sqft |
| 类型 | 独立屋 |
| 设备间 | 市政供水 |
车 位
| 没有车库 |
土地
| 英亩数 | 无 |
| 围栏类型 | Fenced Yard |
| 土地便利设施 | 公共交通, 学校 |
| 污水道 | Sanitary Sewer |
| 土地深度 | 90 Ft |
| 土地宽度 | 40 Ft |
| 不规则大小 | 40 X 90 Ft |
房 间
| 楼 层 | 类 型 | 长 度 | 宽 度 | 面 积 |
|---|---|---|---|---|
| 二楼 | 主卧 | 3.58 m | 3.3 m | 3.58 m x 3.3 m |
| 二楼 | 第二卧房 | 4.08 m | 2.87 m | 4.08 m x 2.87 m |
| 二楼 | 浴室 | 2.61 m | 1.8 m | 2.61 m x 1.8 m |
| Lower Level | 浴室 | 2.38 m | 2.45 m | 2.38 m x 2.45 m |
| Lower Level | 洗衣房 | 1.67 m | 1.47 m | 1.67 m x 1.47 m |
| Lower Level | 家庭房 | 6.93 m | 4.8 m | 6.93 m x 4.8 m |
| Lower Level | Bedroom 4 | 3.4 m | 2.74 m | 3.4 m x 2.74 m |
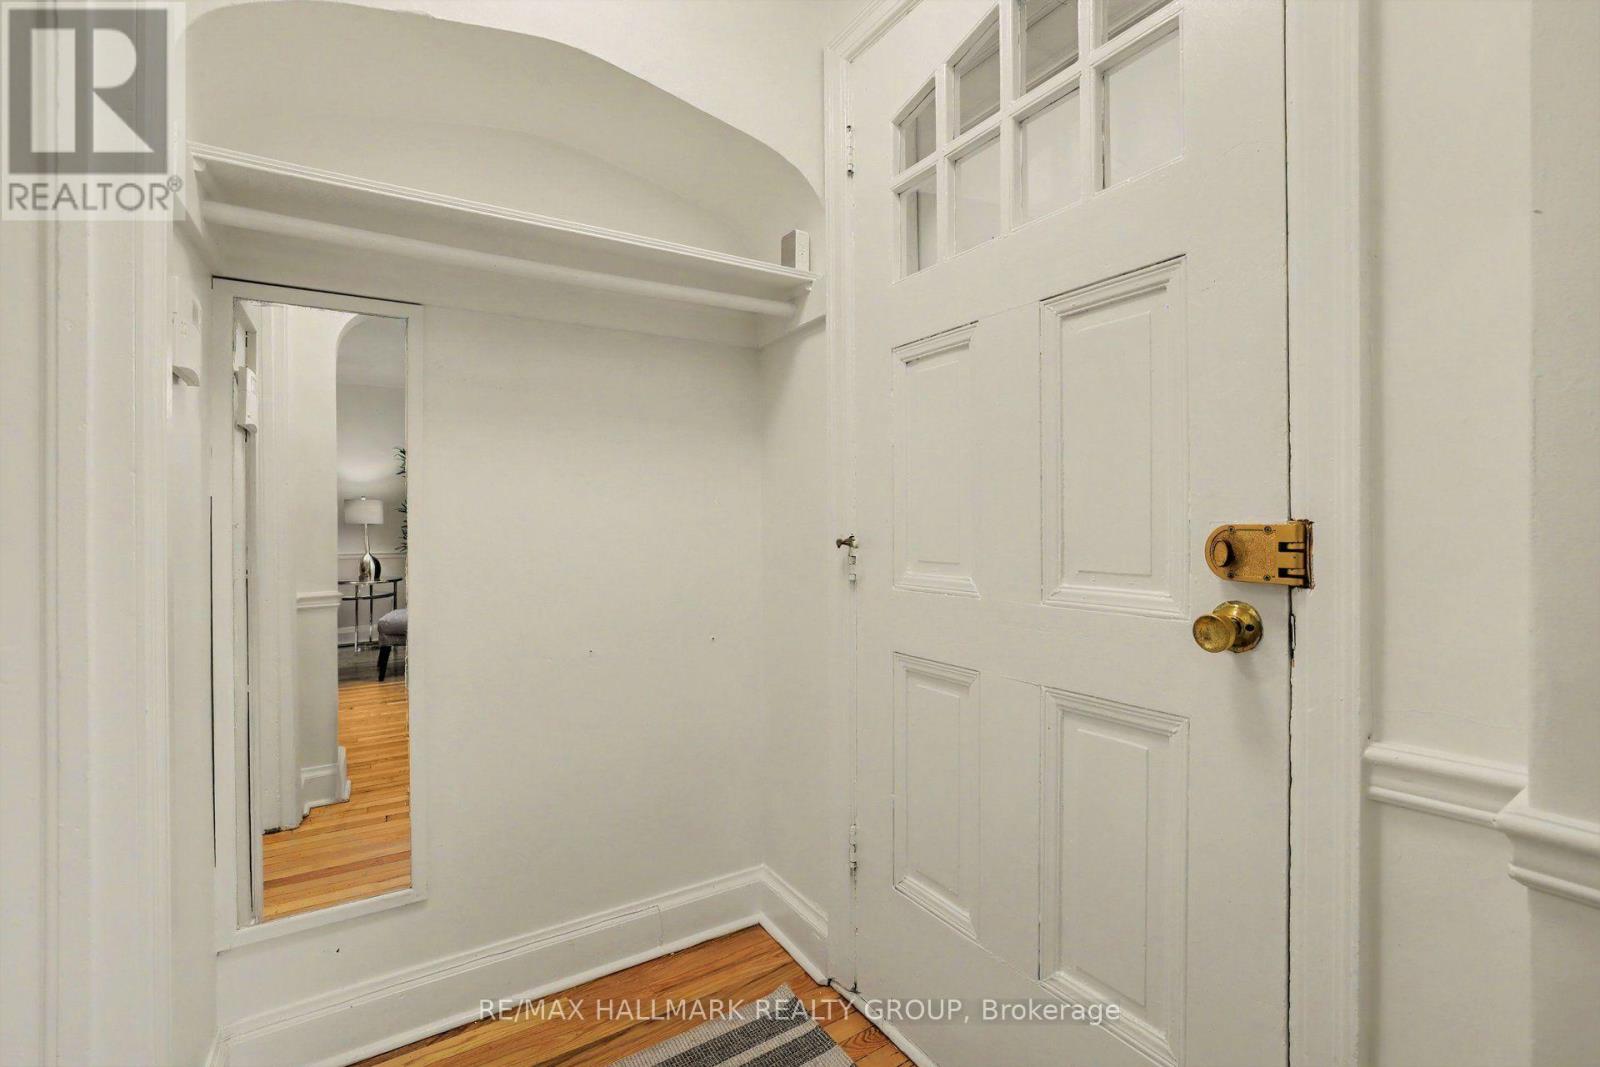
| 一楼 | 门厅 | 1.67 m | 1.18 m | 1.67 m x 1.18 m |
| 一楼 | 客厅 | 4.72 m | 3.81 m | 4.72 m x 3.81 m |
| 一楼 | 餐厅 | 3.86 m | 3.02 m | 3.86 m x 3.02 m |
| 一楼 | 厨房 | 3.58 m | 3.3 m | 3.58 m x 3.3 m |
| 一楼 | 第三卧房 | 4.08 m | 2.87 m | 4.08 m x 2.87 m |
https://www.realtor.ca/real-estate/30488639/99-dagmar-avenue-ottawa-3402-vanier

The trademarks REALTOR®, REALTORS®, and the REALTOR® logo are controlled by The Canadian Real Estate Association (CREA) and identify real estate professionals who are members of CREA. The trademarks MLS®, Multiple Listing Service® and the associated logos are owned by The Canadian Real Estate Association (CREA) and identify the quality of services provided by real estate professionals who are members of CREA. The trademark DDF® is owned by The Canadian Real Estate Association (CREA) and identifies CREA's Data Distribution Facility (DDF®)
Ottawa Real Estate Board
RE/MAX Hallmark Realty Group
November 06 2026 06:52:44
