
6037 Meadowhill Crescent Ottawa, Ontario K1C 5S4


$874,900
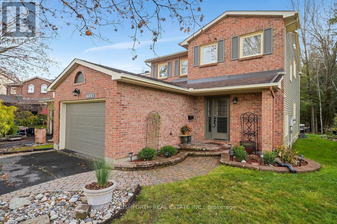
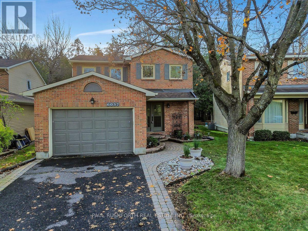
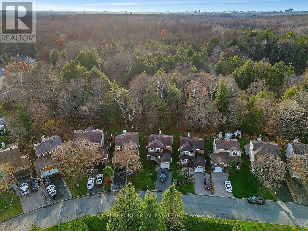
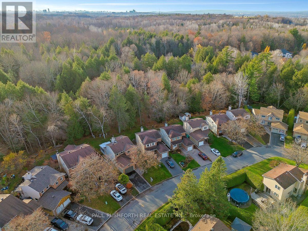
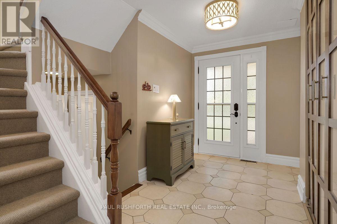
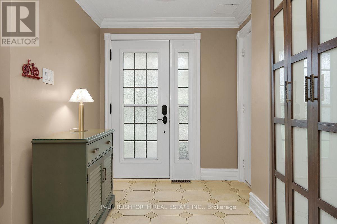
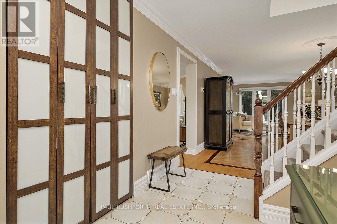
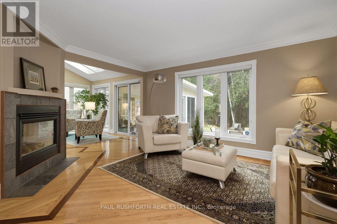
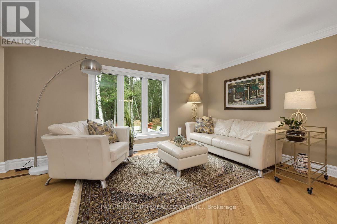
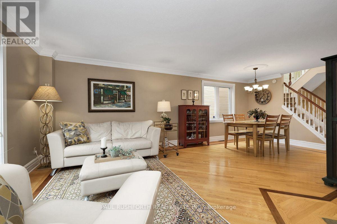
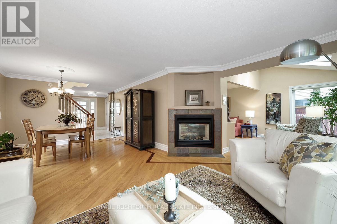
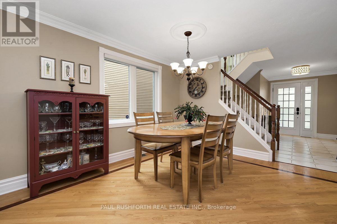
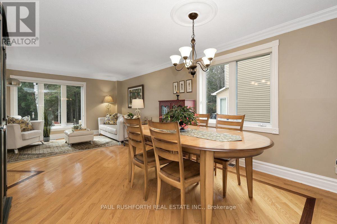
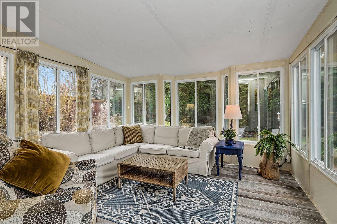
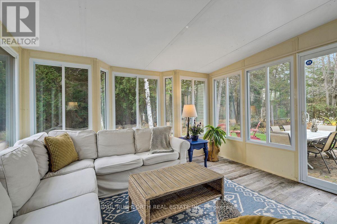
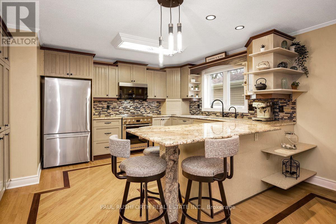
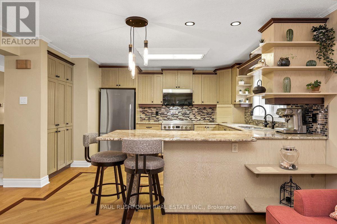
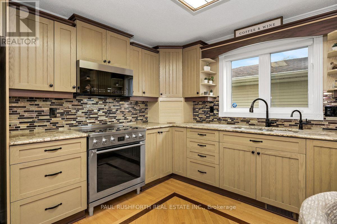
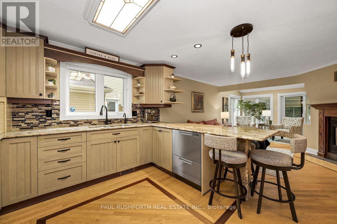
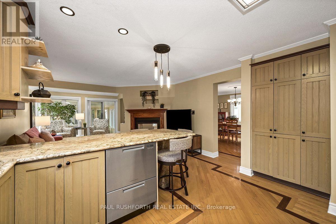
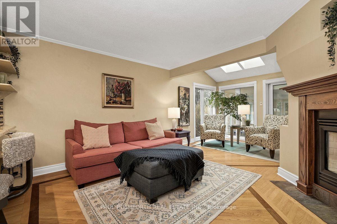
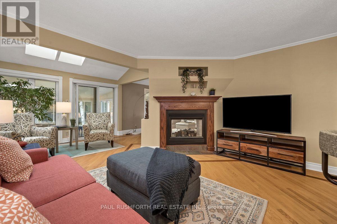
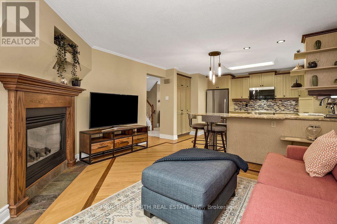
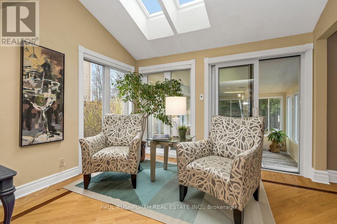
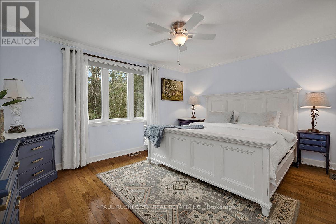
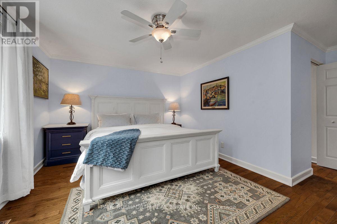
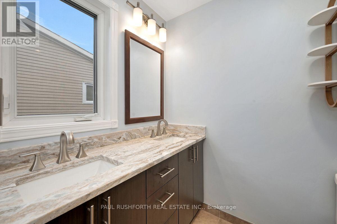
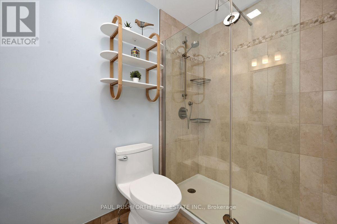
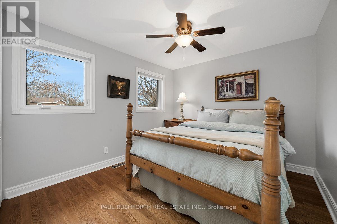
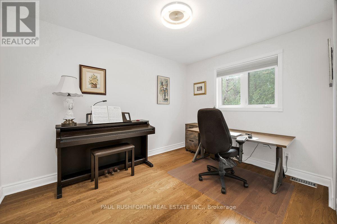
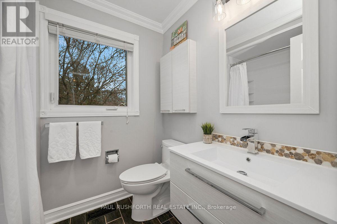
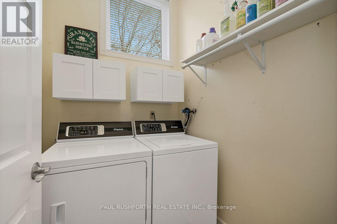
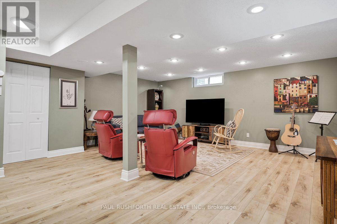
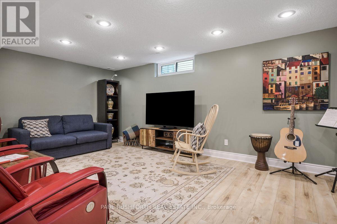
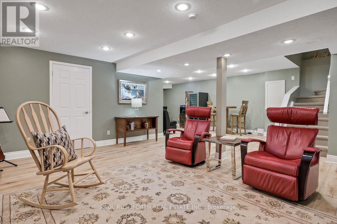
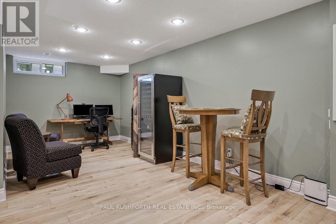
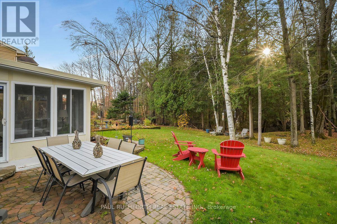
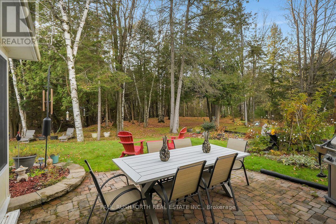
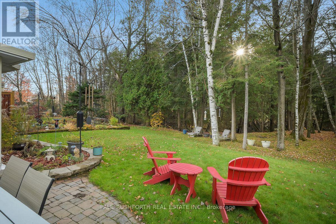
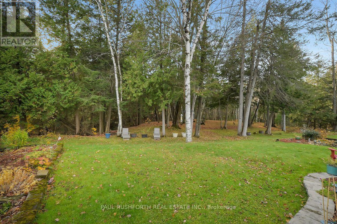
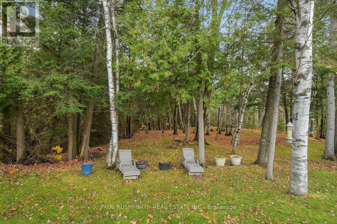
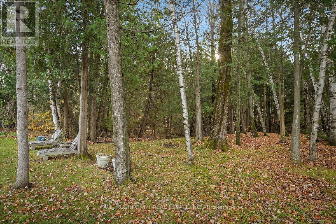
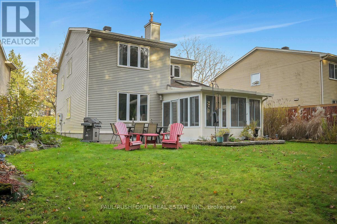
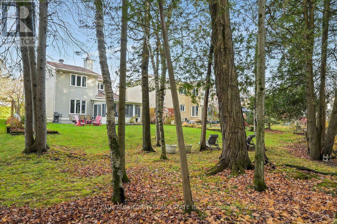
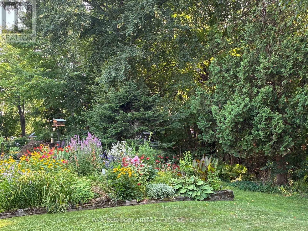
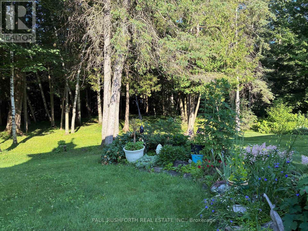
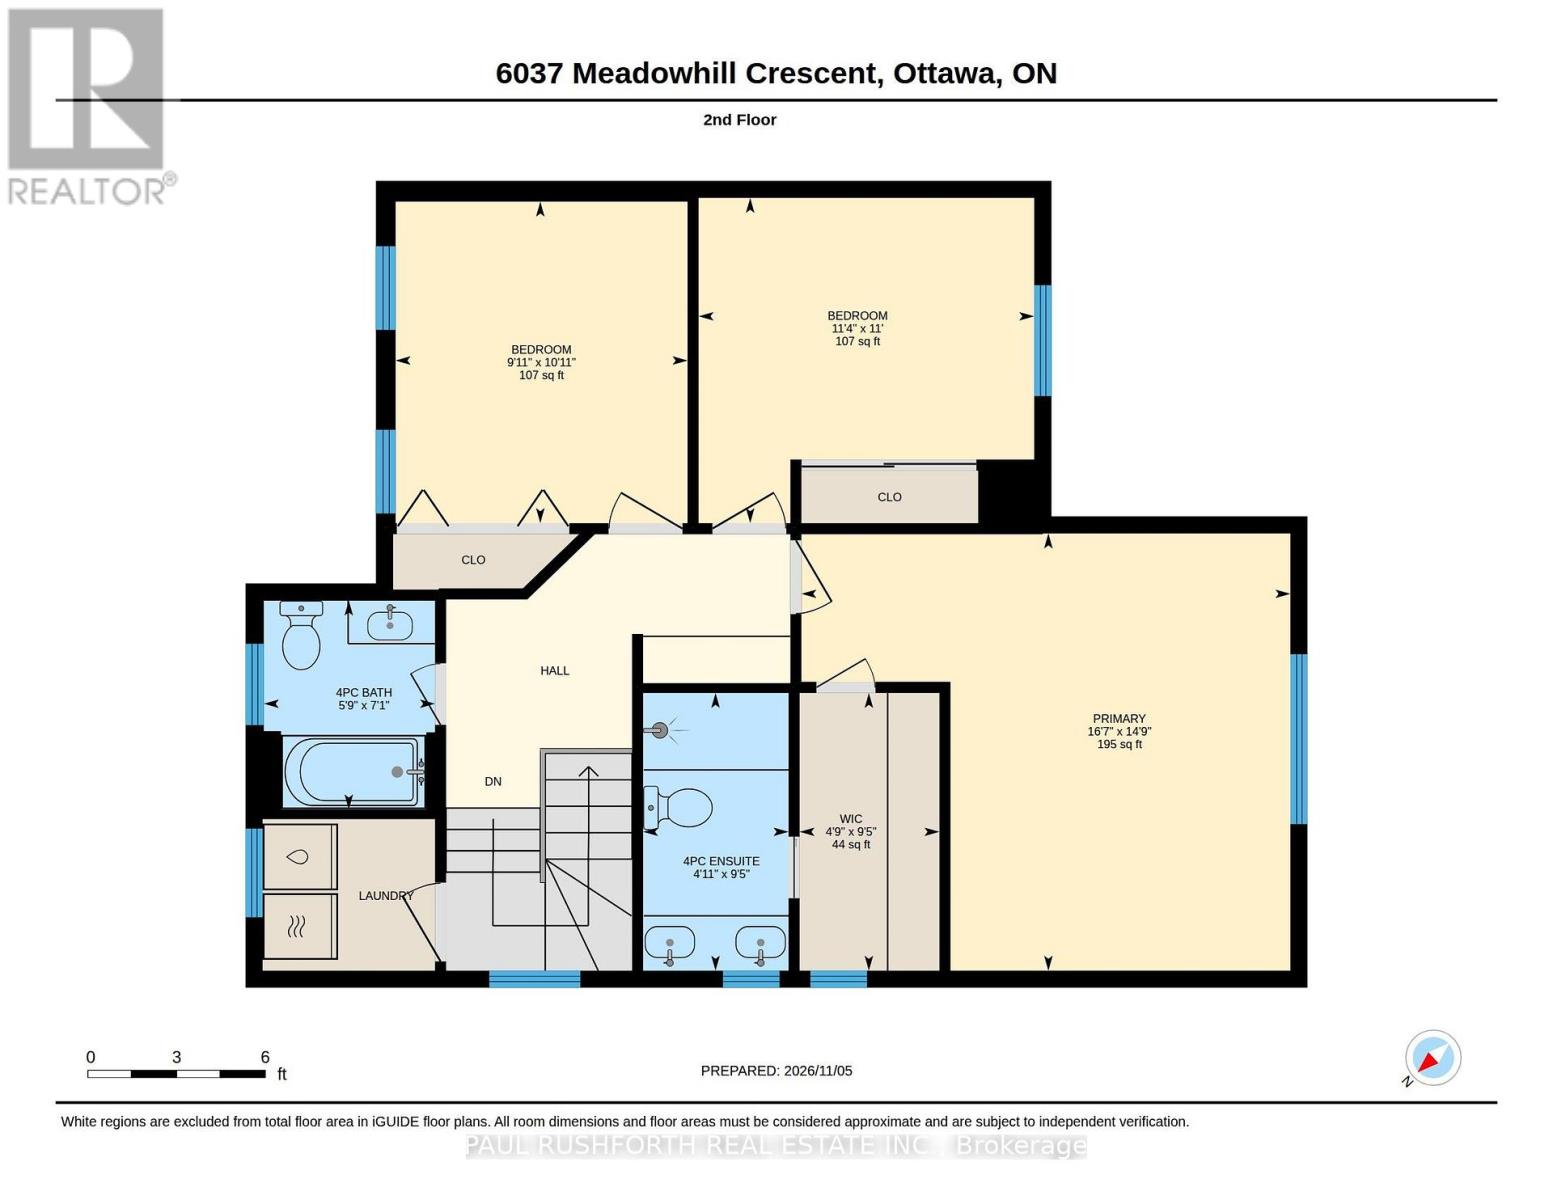
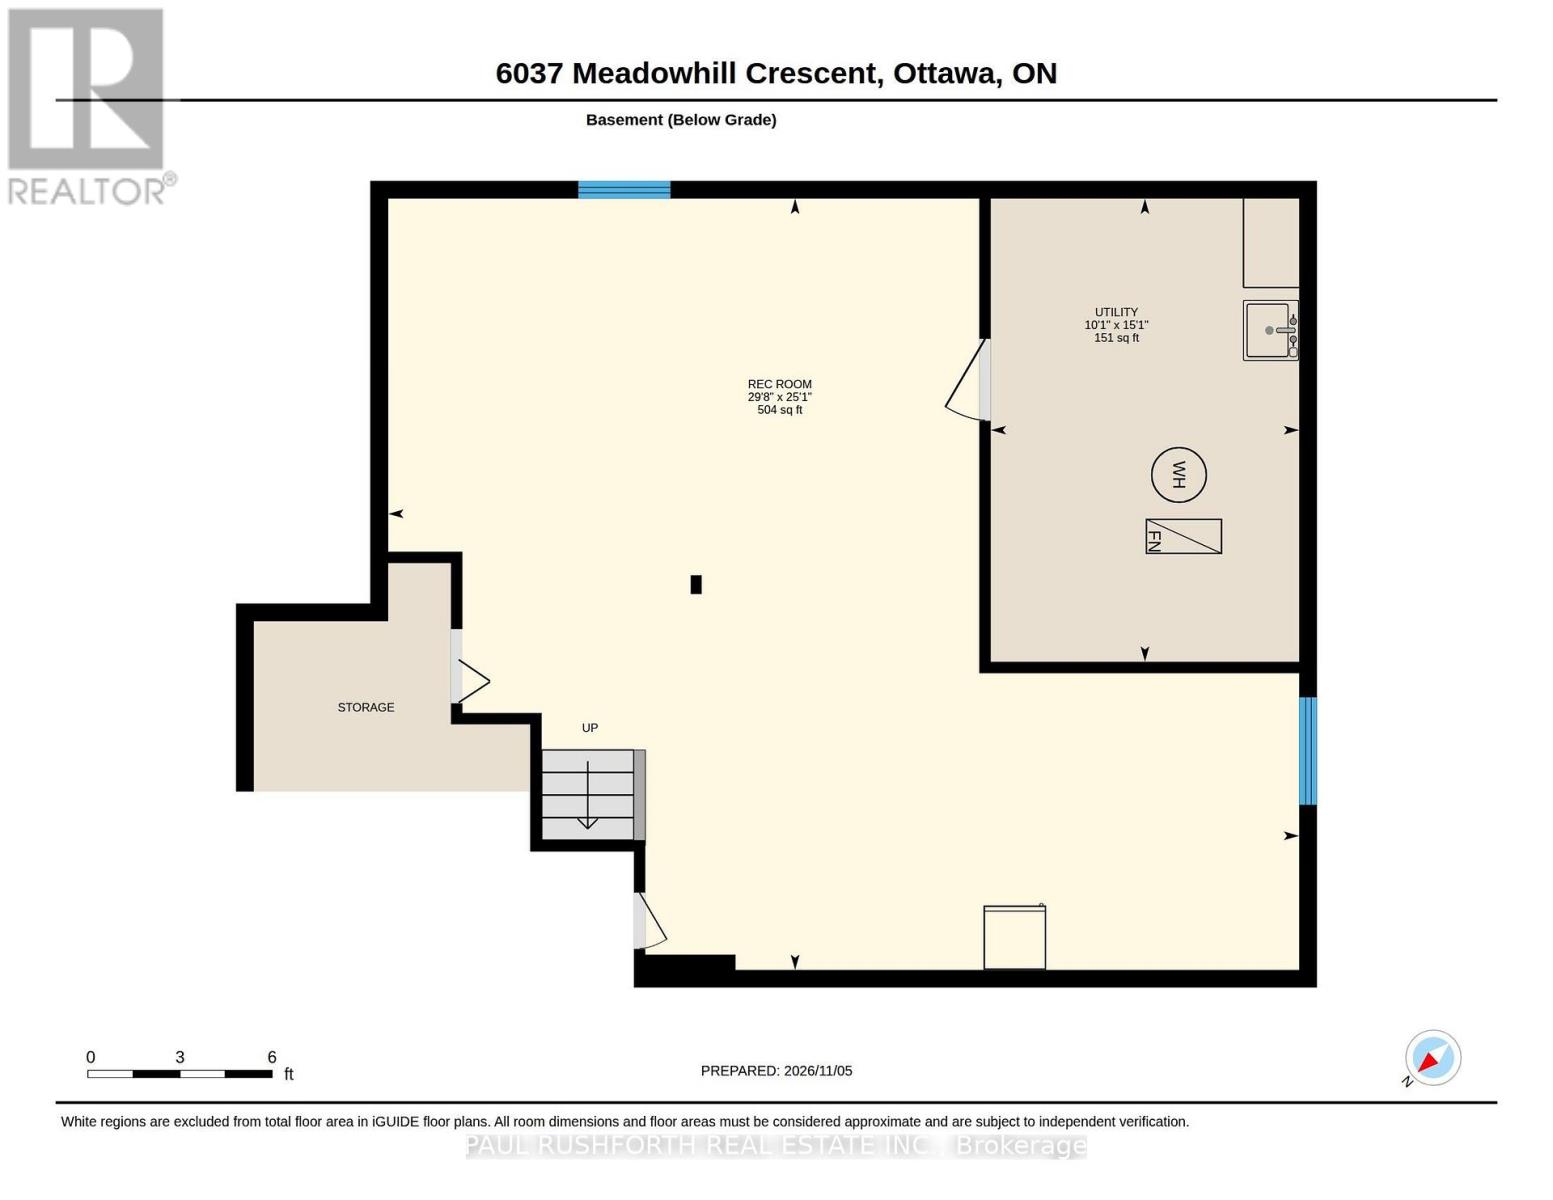
PREMIUM RAVINE LOT with NO REAR NEIGHBOURS in sought-after Chapel Hill! Enjoy year-round privacy and forest views in this beautifully maintained 3 bed, 3 bath detached home. The bright main floor features oak hardwood with inlay detail, crown moulding, a 2-sided gas fireplace and an open living/dining room. The kitchen offers granite counters, a breakfast peninsula, and updated premium stainless appliances. The family room is filled with natural light from the skylights, leading into a relaxing 3-season sunroom with walls of windows overlooking the ravine and forest. Step out to the interlock patio, perennial gardens and a generous lawn backing onto mature woods. Upstairs, newer premium wool carpets on the stairs lead to the primary bedroom with hardwood floors and a walk-through closet with custom organizers and an updated ensuite with newer granite vanity. Additional two bedrooms with hardwood floors, an updated family bathroom and upper level laundry with newer washer and dryer. The finished lower level adds a rec room with newer laminate floors, flex space and bar area. Oversized garage provides ample space, with total parking for 5. Close to parks, elementary schools, and transit, with walking paths and a forest right out your back door... this is a rare find! (id:44758)
房源概要
| MLS® Number | X14158512 |
| 房源类型 | 民宅 |
| 社区名字 | 2008 - Chapel Hill |
| 附近的便利设施 | 公园, 公共交通, 学校 |
| 特征 | 树木繁茂的地区, Ravine, Backs On Greenbelt |
| 总车位 | 5 |
详 情
| 浴室 | 3 |
| 地上卧房 | 3 |
| 总卧房 | 3 |
| Age | 31 To 50 Years |
| 公寓设施 | Fireplace(s) |
| 赠送家电包括 | Garage Door Opener Remote(s), Blinds, 洗碗机, 烘干机, Garage Door Opener, Hood 电扇, Water Heater, 微波炉, 炉子, 洗衣机, Water Purifier, 窗帘, 冰箱 |
| 地下室进展 | 已装修 |
| 地下室类型 | 全完工 |
| 施工种类 | 独立屋 |
| 空调 | 中央空调 |
| 外墙 | 砖, 乙烯基壁板 |
| 壁炉 | 有 |
| Fireplace Total | 1 |
| 地基类型 | 混凝土浇筑 |
| 客人卫生间(不包含洗浴) | 1 |
| 供暖方式 | 天然气 |
| 供暖类型 | 压力热风 |
| 储存空间 | 2 |
| 内部尺寸 | 1500 - 2000 Sqft |
| 类型 | 独立屋 |
| 设备间 | 市政供水 |
车 位
| 附加车库 | |
| Garage |
土地
| 英亩数 | 无 |
| 土地便利设施 | 公园, 公共交通, 学校 |
| 污水道 | Sanitary Sewer |
| 土地深度 | 103 Ft |
| 土地宽度 | 32 Ft ,7 In |
| 不规则大小 | 32.6 X 10³ Ft ; Pie-shaped |
| 规划描述 | N1b |
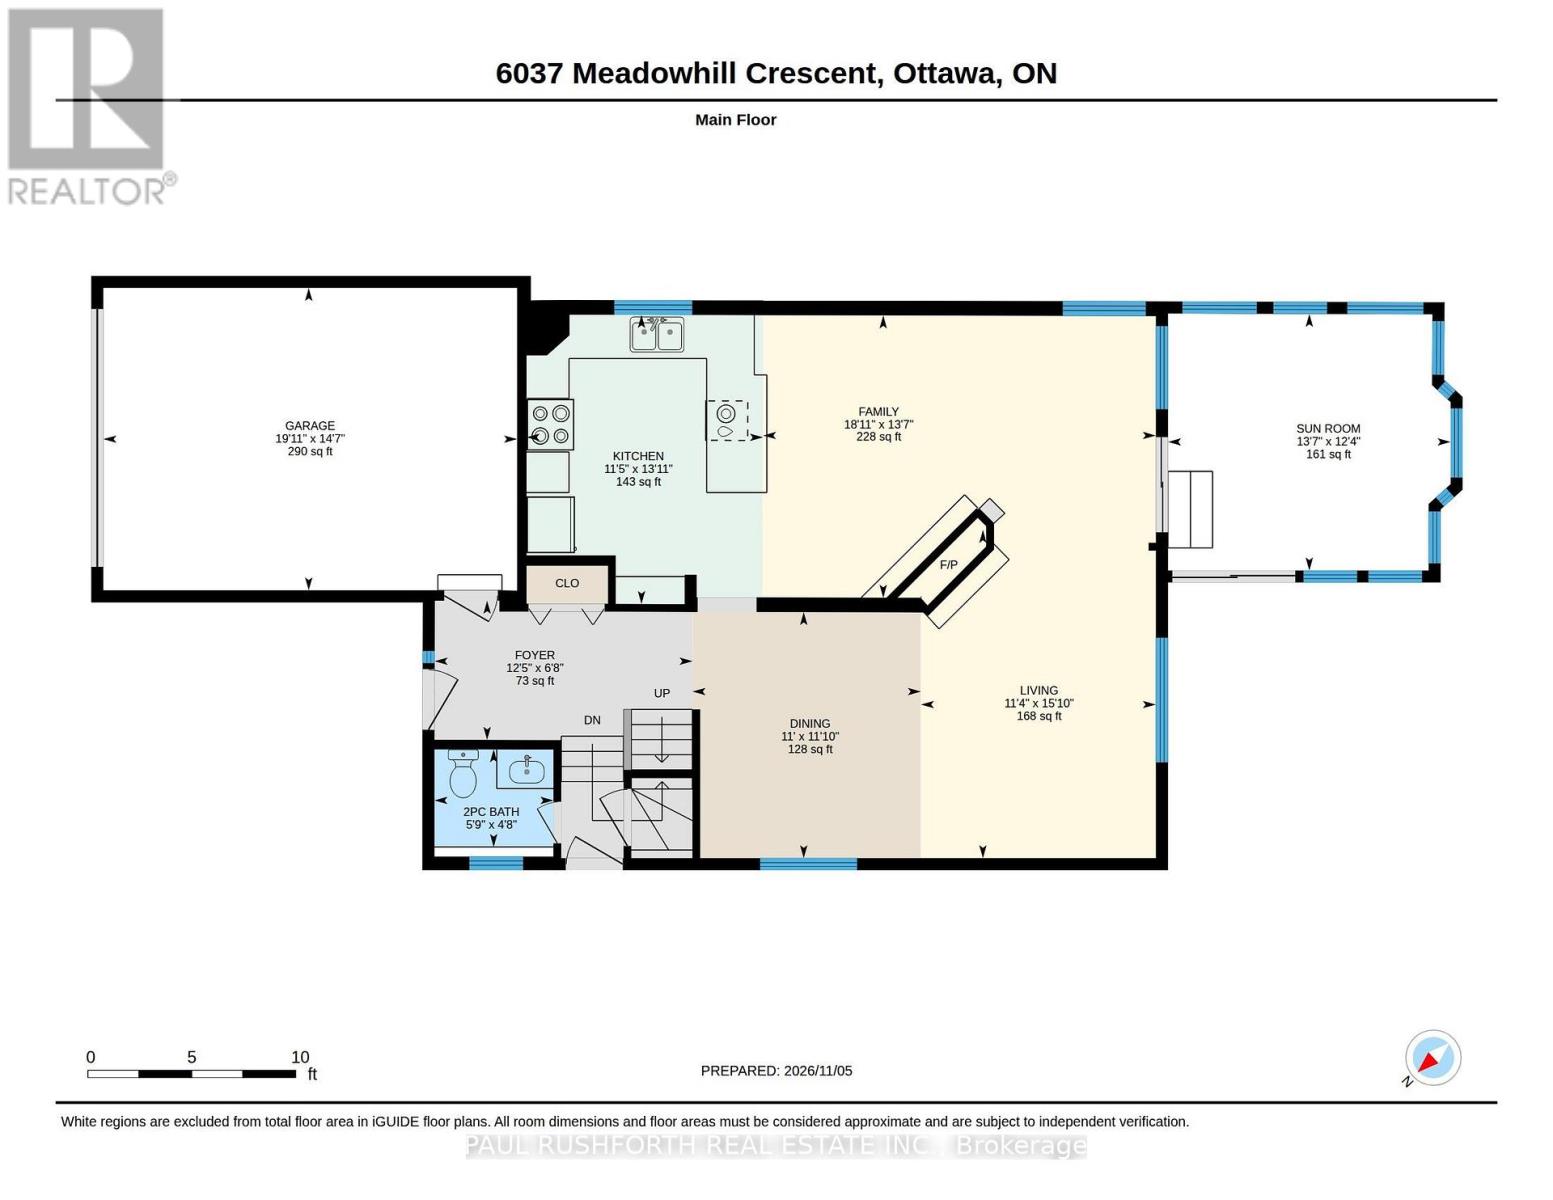
房 间
| 楼 层 | 类 型 | 长 度 | 宽 度 | 面 积 |
|---|---|---|---|---|
| 二楼 | 第三卧房 | 3.35 m | 3.46 m | 3.35 m x 3.46 m |
| 二楼 | 主卧 | 4.51 m | 5.04 m | 4.51 m x 5.04 m |
| 二楼 | 其它 | 2.86 m | 1.44 m | 2.86 m x 1.44 m |
| 二楼 | 浴室 | 2.15 m | 1.77 m | 2.15 m x 1.77 m |
| 二楼 | 浴室 | 2.86 m | 1.5 m | 2.86 m x 1.5 m |
| 二楼 | 第二卧房 | 3.32 m | 3.01 m | 3.32 m x 3.01 m |
| 地下室 | 娱乐,游戏房 | 7.66 m | 9.04 m | 7.66 m x 9.04 m |
| 地下室 | 设备间 | 4.6 m | 3.06 m | 4.6 m x 3.06 m |
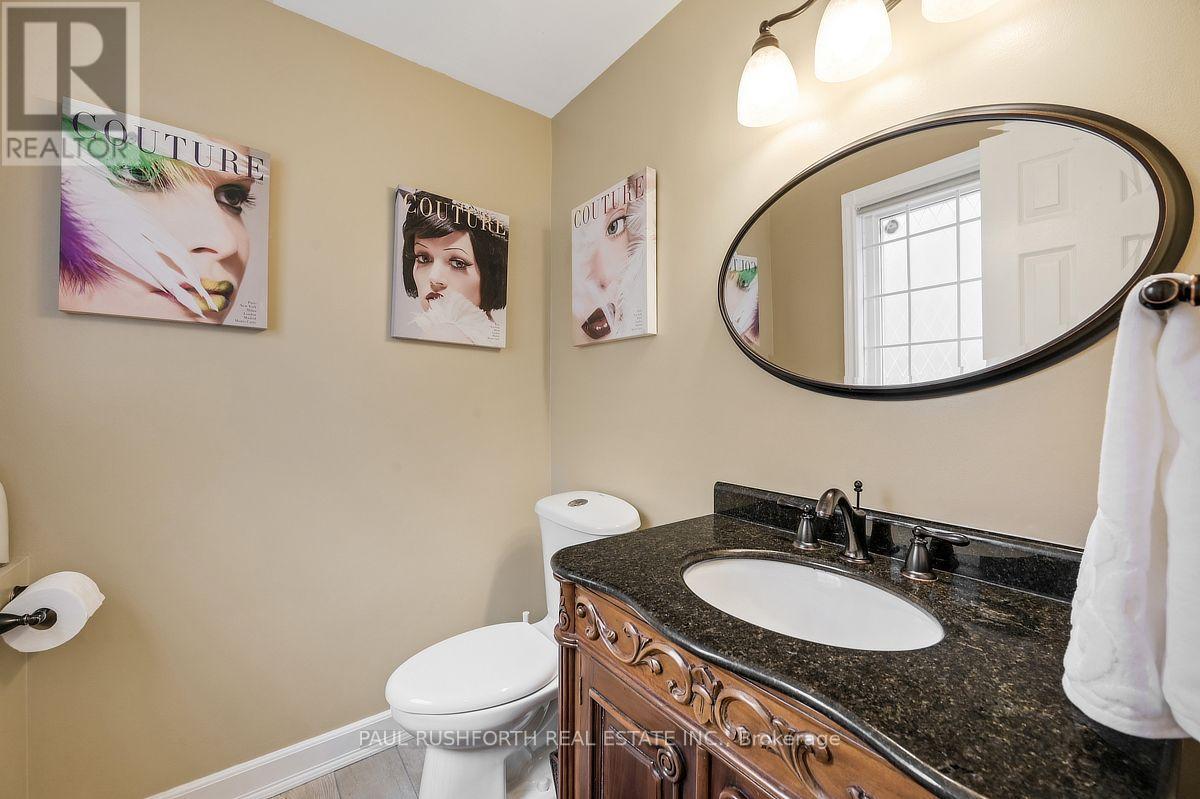
| 一楼 | 浴室 | 1.43 m | 1.75 m | 1.43 m x 1.75 m |
| 一楼 | 餐厅 | 3.61 m | 3.35 m | 3.61 m x 3.35 m |
| 一楼 | 家庭房 | 4.14 m | 5.77 m | 4.14 m x 5.77 m |
| 一楼 | 门厅 | 2.04 m | 3.78 m | 2.04 m x 3.78 m |
| 一楼 | 厨房 | 4.24 m | 3.47 m | 4.24 m x 3.47 m |
| 一楼 | 客厅 | 4.82 m | 3.45 m | 4.82 m x 3.45 m |
| 一楼 | Sunroom | 3.77 m | 4.15 m | 3.77 m x 4.15 m |
https://www.realtor.ca/real-estate/30489497/6037-meadowhill-crescent-ottawa-2008-chapel-hill

The trademarks REALTOR®, REALTORS®, and the REALTOR® logo are controlled by The Canadian Real Estate Association (CREA) and identify real estate professionals who are members of CREA. The trademarks MLS®, Multiple Listing Service® and the associated logos are owned by The Canadian Real Estate Association (CREA) and identify the quality of services provided by real estate professionals who are members of CREA. The trademark DDF® is owned by The Canadian Real Estate Association (CREA) and identifies CREA's Data Distribution Facility (DDF®)
Ottawa Real Estate Board
Paul Rushforth Real Estate Inc.
November 06 2026 08:53:07
