
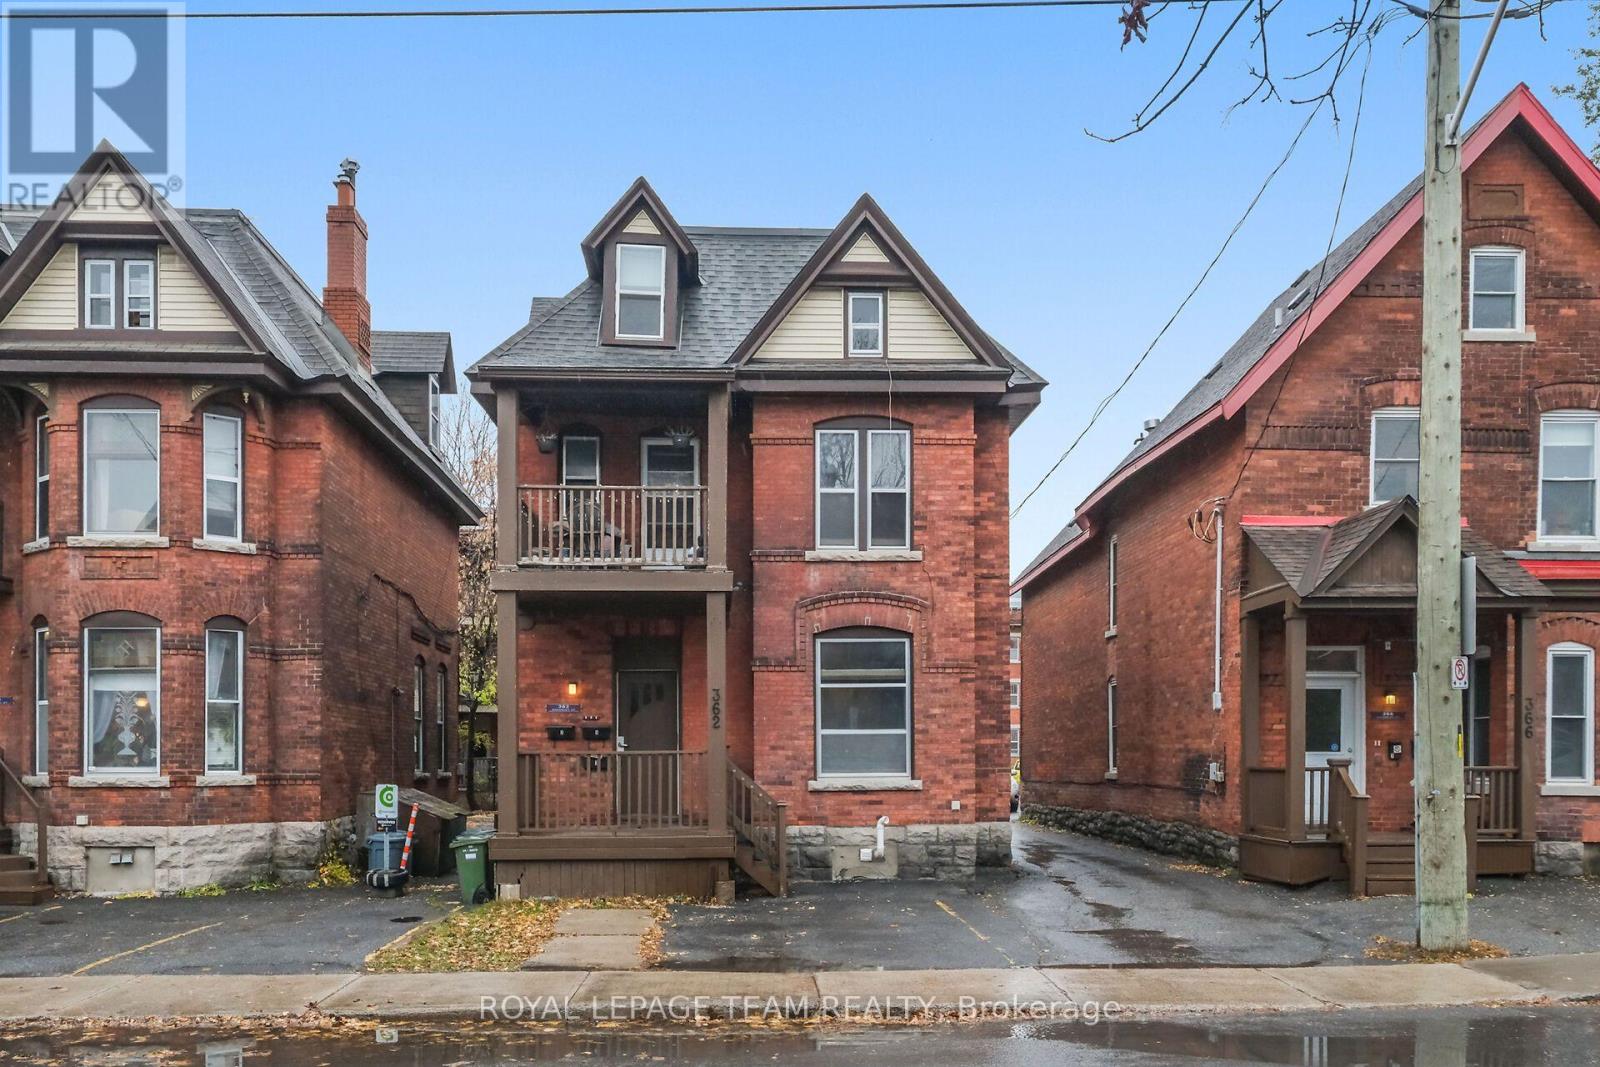
362 Waverley Street Ottawa, Ontario K2P 0W5


$900,000
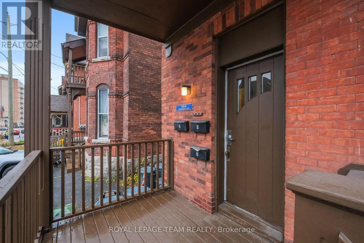
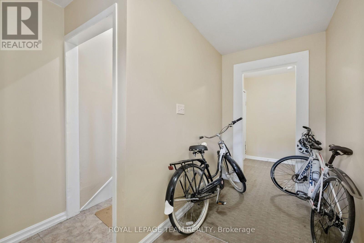
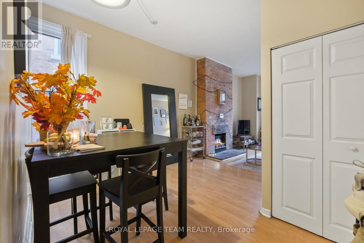
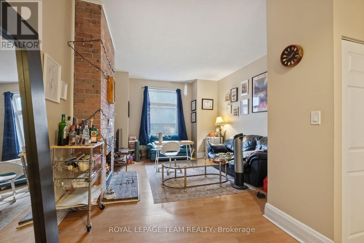
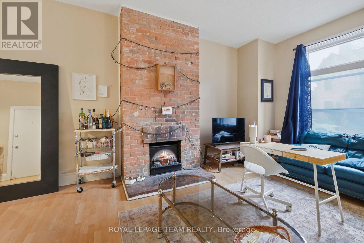
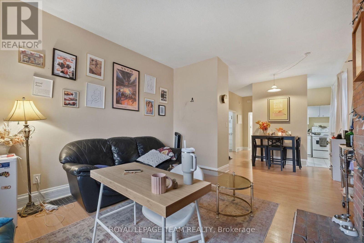
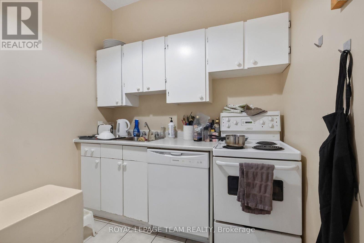
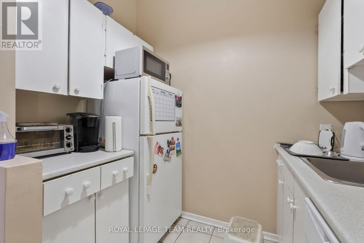
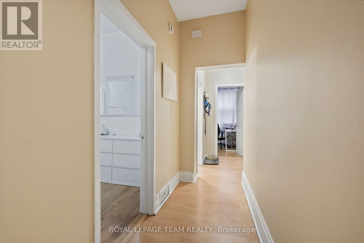
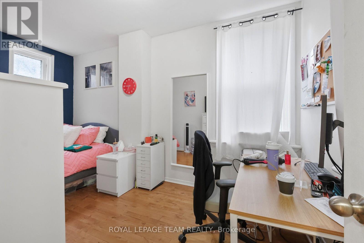
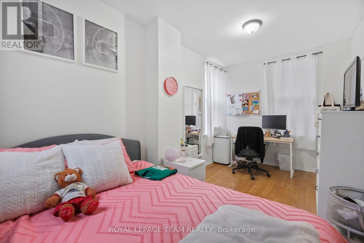
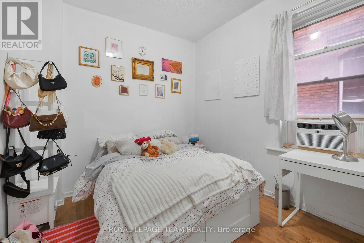
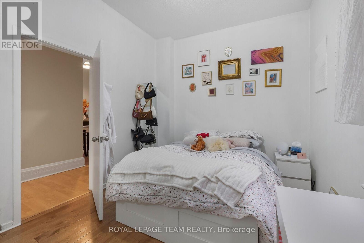
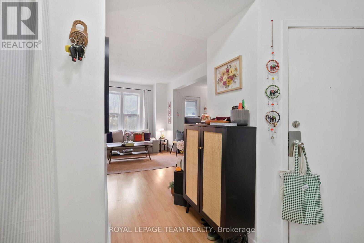
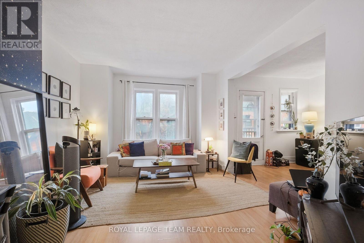
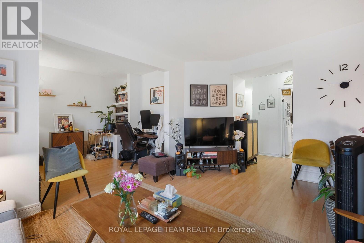
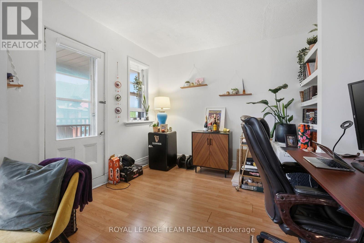
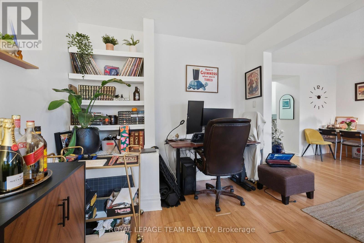
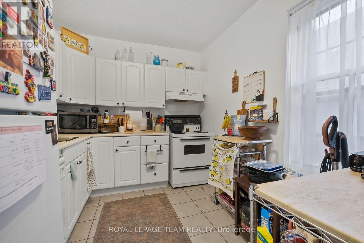
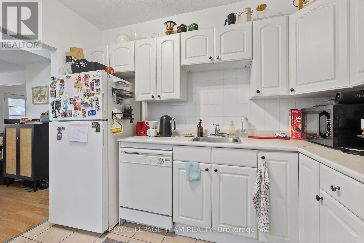
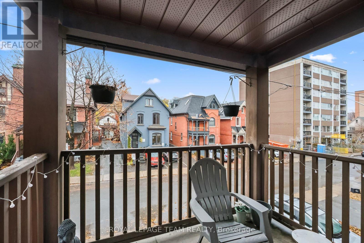
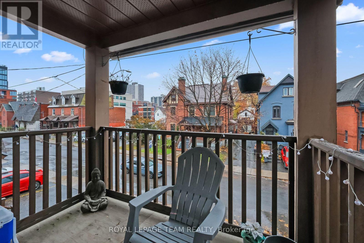
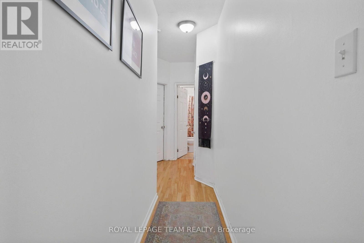
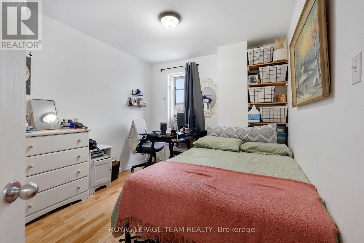
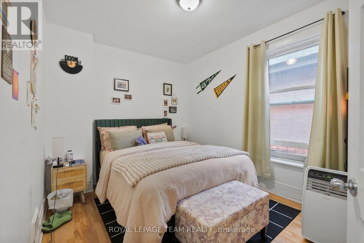
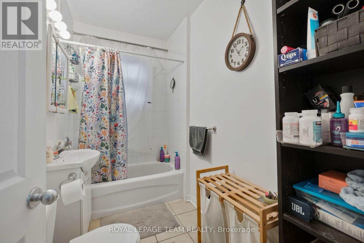
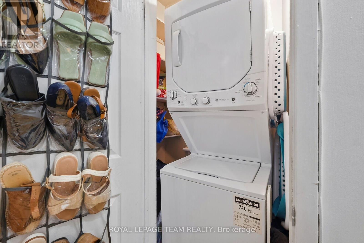
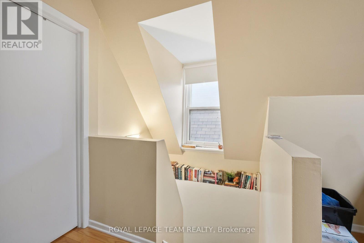
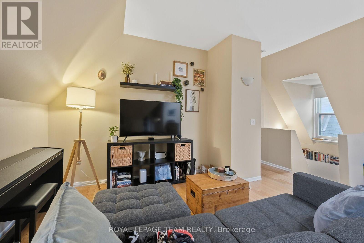
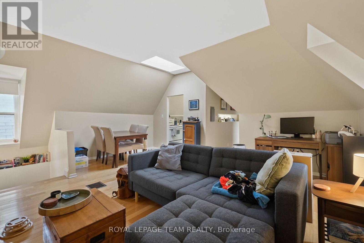
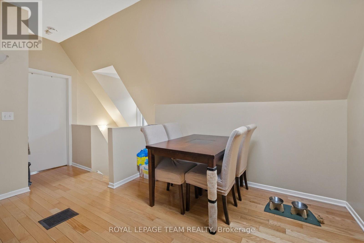
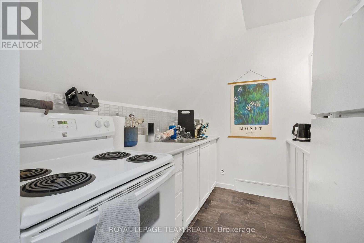
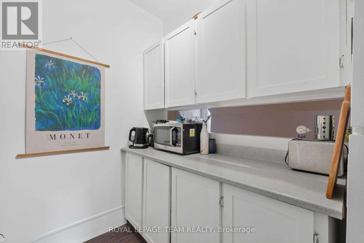
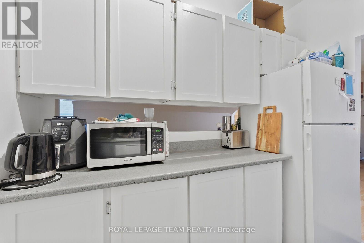
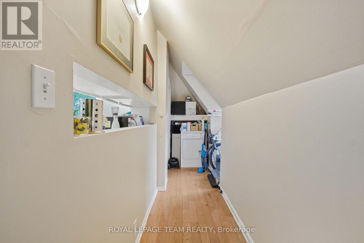
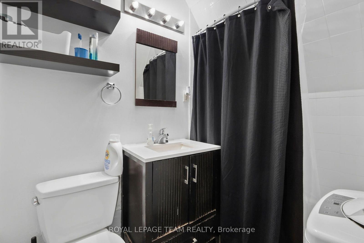
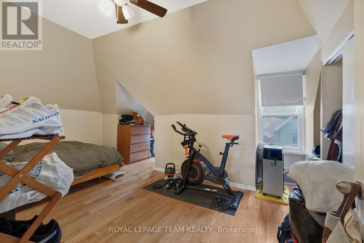
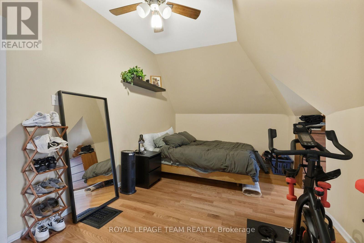
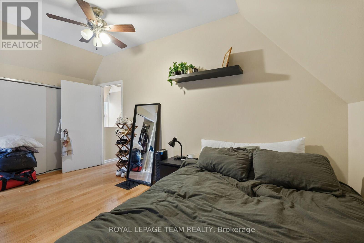
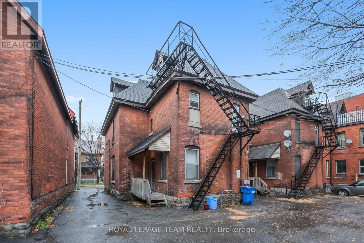
A rare chance to purchase three side-by-side investment properties in Ottawa Centre, featuring two triplexes and a duplex. This listing is for 362 Waverley St only. The neighboring properties at 354(triplex) and 366 Waverley St (duplex) are listed separately and are also available to purchase. This triplex features Unit 1 has two bedrooms, living room, kitchen, dining room, and laundry. Unit 2 has two bedrooms, living room, kitchen, dining room, laundry, and a balcony. Unit 3 is a one-bedroom with a kitchen, living, dining room, and laundry. With a covered porch and two front parking spots, this property presents an excellent investment opportunity worth your attention. Located in Ottawa Centre, steps from shopping and amenities, it's a prime investment. If all three are purchased together, approximately 12 rear parking spots become available, offering potential extra income from renting out those spaces. Seller prefers to sell all three properties together as a package.24 hours irrevocable on all offers. Please provide 24 hours notice for all showing requests due to tenants. Furnace 2024. (id:44758)
房源概要
| MLS® Number | X14159400 |
| 房源类型 | Multi-family |
| 社区名字 | 4103 - Ottawa Centre |
| 设备类型 | 热水器 |
| 总车位 | 2 |
| 租赁设备类型 | 热水器 |
详 情
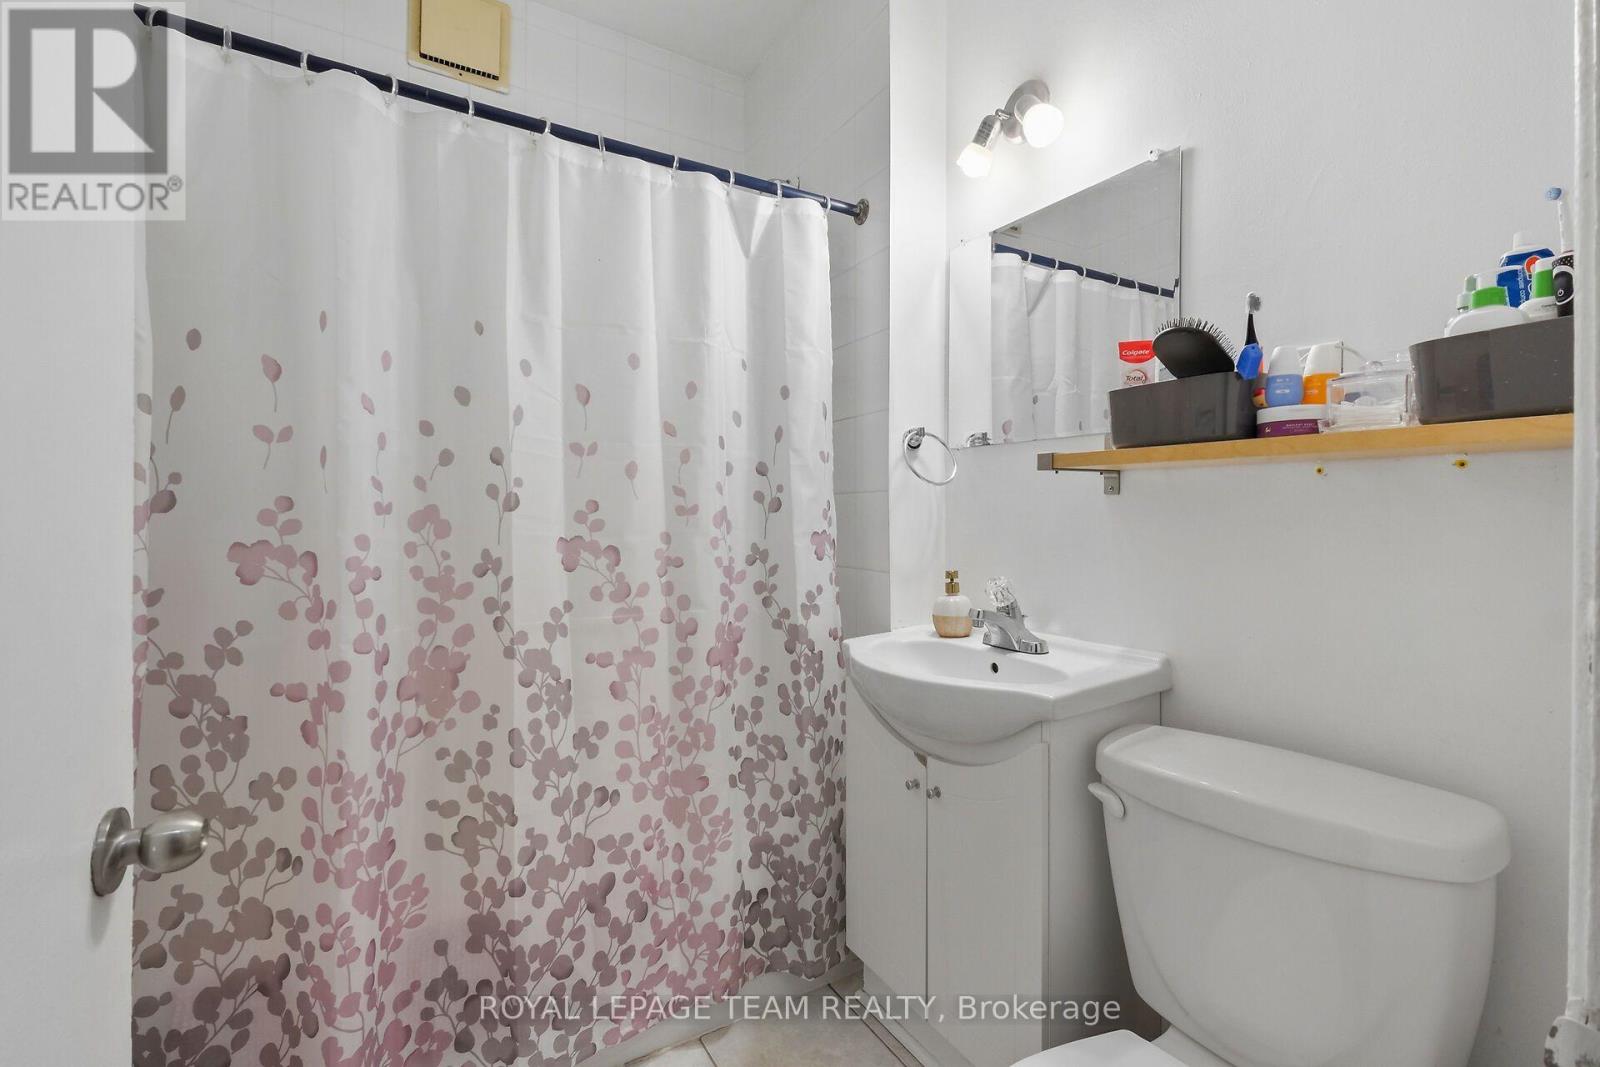
| 浴室 | 3 |
| 地上卧房 | 5 |
| 总卧房 | 5 |
| 公寓设施 | Separate 电ity Meters |
| 赠送家电包括 | 洗碗机, 烘干机, Hood 电扇, 炉子, 洗衣机, 冰箱 |
| 地下室类型 | Full |
| 空调 | 没有 |
| 外墙 | 砖 |
| 壁炉 | 有 |
| Fireplace Total | 1 |
| 地基类型 | 石 |
| 供暖方式 | 天然气 |
| 供暖类型 | 压力热风 |
| 储存空间 | 3 |
| 内部尺寸 | 2500 - 3000 Sqft |
| 类型 | Triplex |
| 设备间 | 市政供水 |
车 位
| 没有车库 |
土地
| 英亩数 | 无 |
| 污水道 | Sanitary Sewer |
| 土地深度 | 100 Ft ,1 In |
| 土地宽度 | 33 Ft ,1 In |
| 不规则大小 | 33.1 X 100.1 Ft |
房 间
| 楼 层 | 类 型 | 长 度 | 宽 度 | 面 积 |
|---|---|---|---|---|
| 二楼 | 第二卧房 | 3.85 m | 2.99 m | 3.85 m x 2.99 m |
| 二楼 | 洗衣房 | 1.42 m | 0.67 m | 1.42 m x 0.67 m |
| 二楼 | 客厅 | 4.71 m | 3.35 m | 4.71 m x 3.35 m |
| 二楼 | 厨房 | 2.98 m | 2.48 m | 2.98 m x 2.48 m |
| 二楼 | 餐厅 | 3.21 m | 2.68 m | 3.21 m x 2.68 m |
| 二楼 | 主卧 | 3.35 m | 2.69 m | 3.35 m x 2.69 m |
| 三楼 | 客厅 | 4.72 m | 2.78 m | 4.72 m x 2.78 m |
| 三楼 | 厨房 | 2.6 m | 2.35 m | 2.6 m x 2.35 m |
| 三楼 | 餐厅 | 2.91 m | 1.33 m | 2.91 m x 1.33 m |
| 三楼 | 主卧 | 4.72 m | 2.84 m | 4.72 m x 2.84 m |
| 一楼 | 客厅 | 3.42 m | 2.19 m | 3.42 m x 2.19 m |
| 一楼 | 厨房 | 2.23 m | 2.18 m | 2.23 m x 2.18 m |
| 一楼 | 餐厅 | 4.48 m | 3.74 m | 4.48 m x 3.74 m |
| 一楼 | 主卧 | 4.51 m | 2.46 m | 4.51 m x 2.46 m |
| 一楼 | 第二卧房 | 3.47 m | 2.76 m | 3.47 m x 2.76 m |
| 一楼 | 洗衣房 | 3.87 m | 1.82 m | 3.87 m x 1.82 m |
https://www.realtor.ca/real-estate/30490566/362-waverley-street-ottawa-4103-ottawa-centre

The trademarks REALTOR®, REALTORS®, and the REALTOR® logo are controlled by The Canadian Real Estate Association (CREA) and identify real estate professionals who are members of CREA. The trademarks MLS®, Multiple Listing Service® and the associated logos are owned by The Canadian Real Estate Association (CREA) and identify the quality of services provided by real estate professionals who are members of CREA. The trademark DDF® is owned by The Canadian Real Estate Association (CREA) and identifies CREA's Data Distribution Facility (DDF®)
Ottawa Real Estate Board
Royal LePage Team Realty
November 07 2026 01:22:23
