4 卧室
3 浴室
1100 - 1500 sqft
平房
壁炉
中央空调, 换气器
风热取暖
$799,900
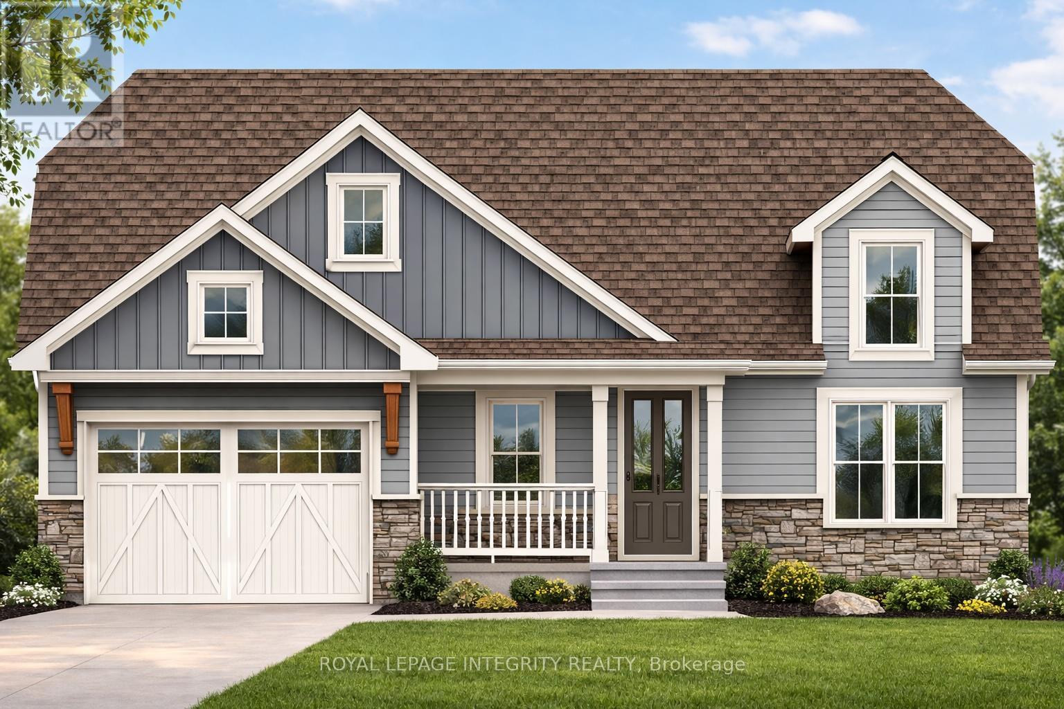
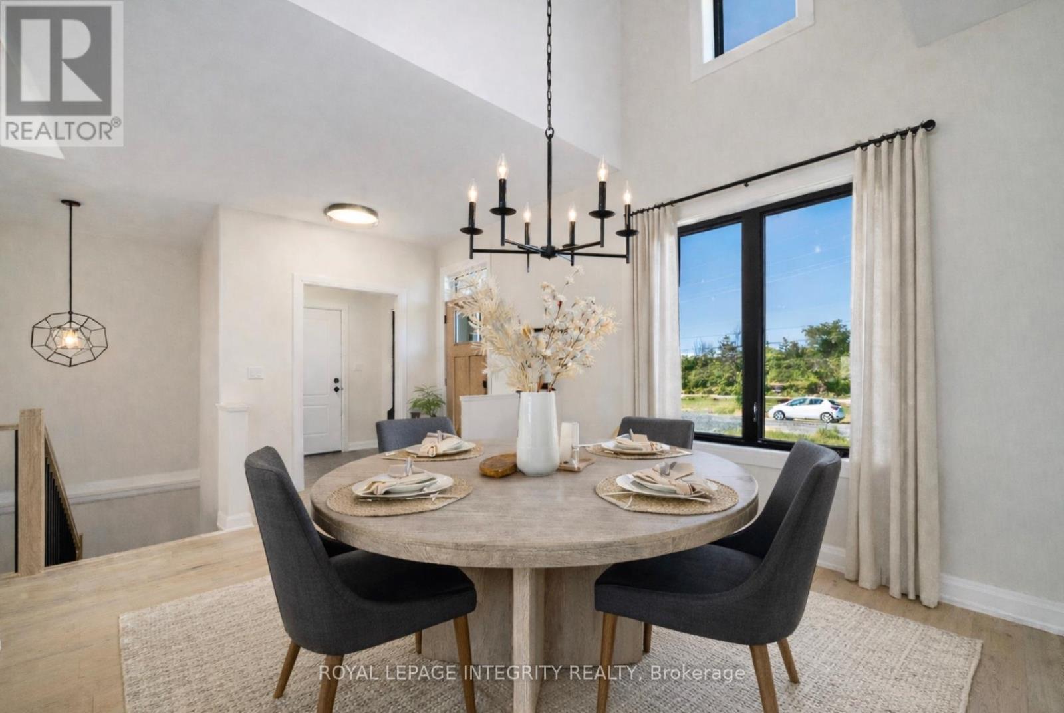
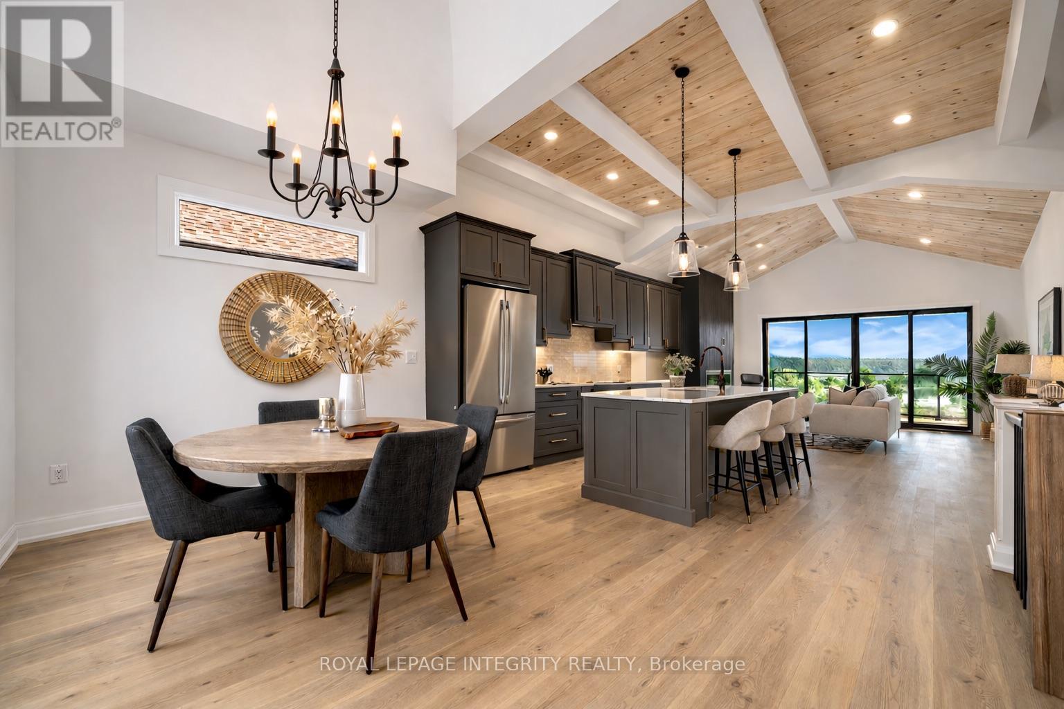
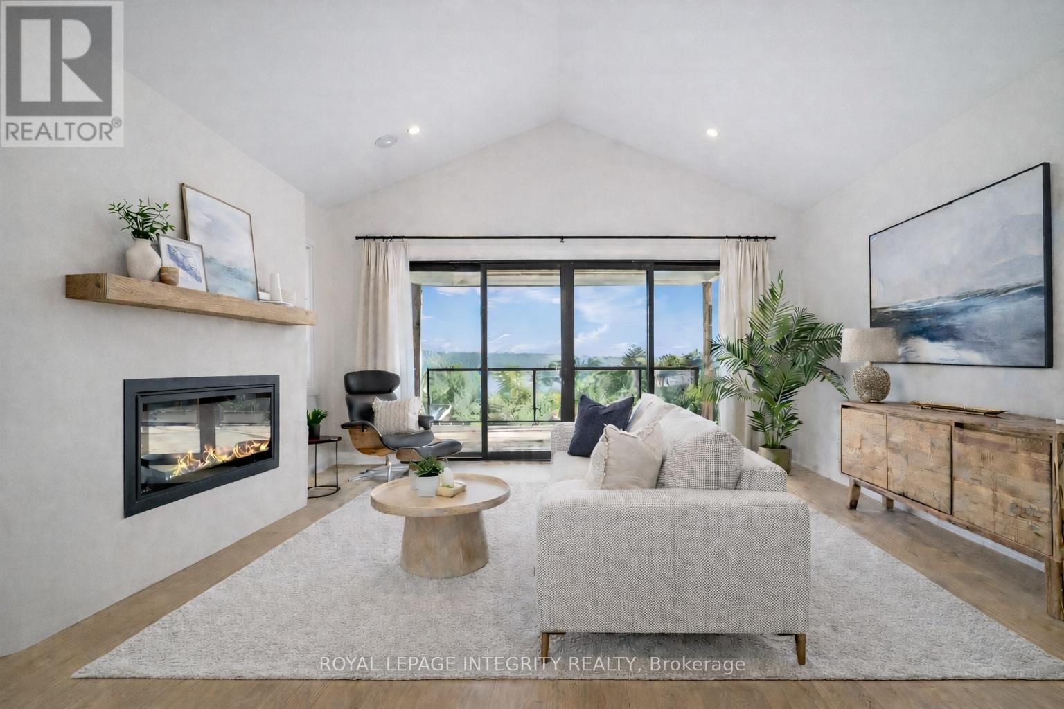
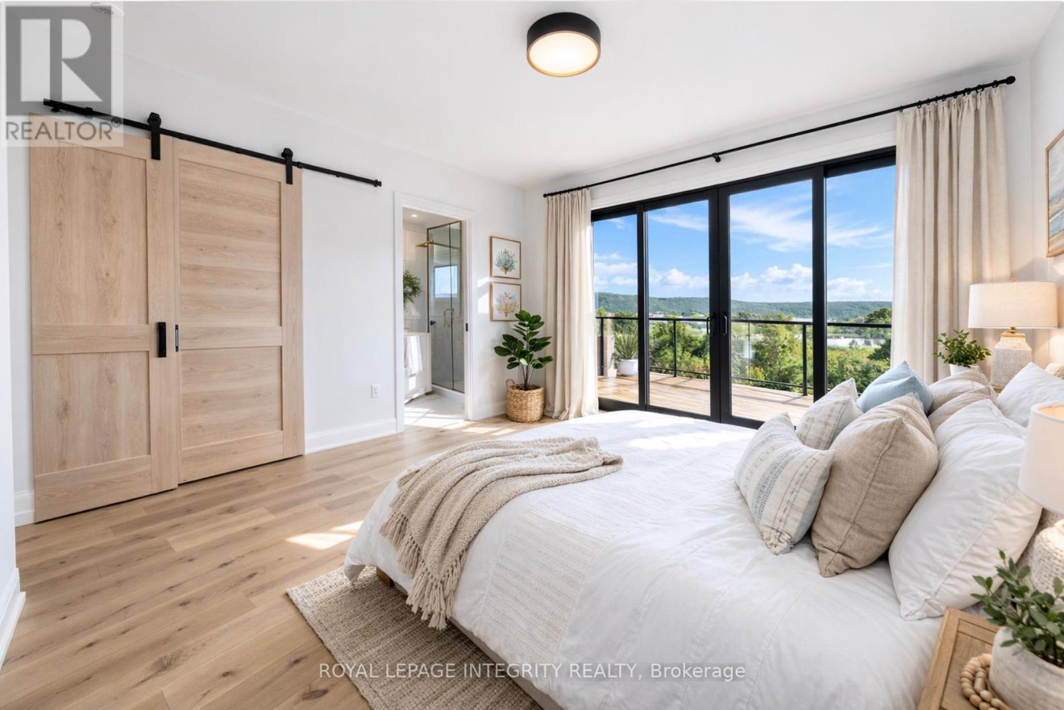
Own your Lakeview dream home, and let the government help pay for it. The HST rebate window on new builds closes March 31, 2027, and qualified buyers could save up to $130,000 in tax relief on closing. Welcome to this brand-new, custom bungalow overlooking the pristine waters of Upper Rideau Lake. This rare offering lets you secure a premium build and collaborate on select interior finishes to match your personal style.The main level has an elegant open-concept layout with rich hardwood flooring, a built-in coffee bar for effortless mornings, and 2 walk-outs capturing breathtaking lake views from nearly every angle. The fully finished walk-out basement adds high-end luxury vinyl flooring and seamless access to a tranquil backyard.You're minutes from the charming village of Westport, with boutique shopping, dining, and a vibrant Rideau Lakes community. Monthly HOA fees of $60 cover private road maintenance, snow removal, common area grass cutting, and insurance. Finishing and landscaping will be completed prior to occupancy, and the home includes a 7-year Tarion Warranty and Pre-Delivery Inspection.The clock is ticking. Rebate eligibility depends on signing within the program window, so don't wait. Call today to lock in your lakeside lifestyle and your tax savings. List price is NET HST (id:44758)
房源概要
|
MLS® Number
|
X14160934 |
|
房源类型
|
民宅 |
|
社区名字
|
816 - Rideau Lakes (North Crosby) Twp |
|
附近的便利设施
|
码头, 学校 |
|
设备类型
|
Propane Tank |
|
特征
|
Ravine |
|
总车位
|
4 |
|
租赁设备类型
|
Propane Tank |
|
View Type
|
Lake View |
|
Water Front Name
|
Upper Rideau Lake |
详 情
|
浴室
|
3 |
|
地上卧房
|
2 |
|
地下卧室
|
2 |
|
总卧房
|
4 |
|
Age
|
New Building |
|
公寓设施
|
Fireplace(s) |
|
赠送家电包括
|
Garage Door Opener Remote(s), Water Heater |
|
建筑风格
|
平房 |
|
地下室进展
|
已装修 |
|
地下室功能
|
Walk Out |
|
地下室类型
|
N/a (finished) |
|
施工种类
|
独立屋 |
|
空调
|
Central Air Conditioning, 换气机 |
|
外墙
|
Hardboard |
|
壁炉
|
有 |
|
Fireplace Total
|
1 |
|
Flooring Type
|
Hardwood, Vinyl, Ceramic |
|
地基类型
|
Insulated 混凝土 Forms |
|
供暖方式
|
Propane |
|
供暖类型
|
压力热风 |
|
储存空间
|
1 |
|
内部尺寸
|
1100 - 1500 Sqft |
|
类型
|
独立屋 |
|
设备间
|
Drilled Well |
车 位
土地
|
英亩数
|
无 |
|
土地便利设施
|
码头, 学校 |
|
污水道
|
Septic System |
|
土地深度
|
136 Ft ,10 In |
|
土地宽度
|
53 Ft ,1 In |
|
不规则大小
|
53.1 X 136.9 Ft |
|
规划描述
|
Rg-7 |
房 间
| 楼 层 |
类 型 |
长 度 |
宽 度 |
面 积 |
|
地下室 |
娱乐,游戏房 |
11.31 m |
7.09 m |
11.31 m x 7.09 m |
|
地下室 |
第三卧房 |
4.25 m |
4.03 m |
4.25 m x 4.03 m |
|
地下室 |
Bedroom 4 |
3.23 m |
3.16 m |
3.23 m x 3.16 m |
|
地下室 |
洗衣房 |
4.28 m |
3.14 m |
4.28 m x 3.14 m |
|
一楼 |
餐厅 |
4.49 m |
3.22 m |
4.49 m x 3.22 m |
|
一楼 |
厨房 |
5.64 m |
4.01 m |
5.64 m x 4.01 m |
|
一楼 |
客厅 |
4.95 m |
4.45 m |
4.95 m x 4.45 m |
|
一楼 |
主卧 |
4.35 m |
4.77 m |
4.35 m x 4.77 m |
|
一楼 |
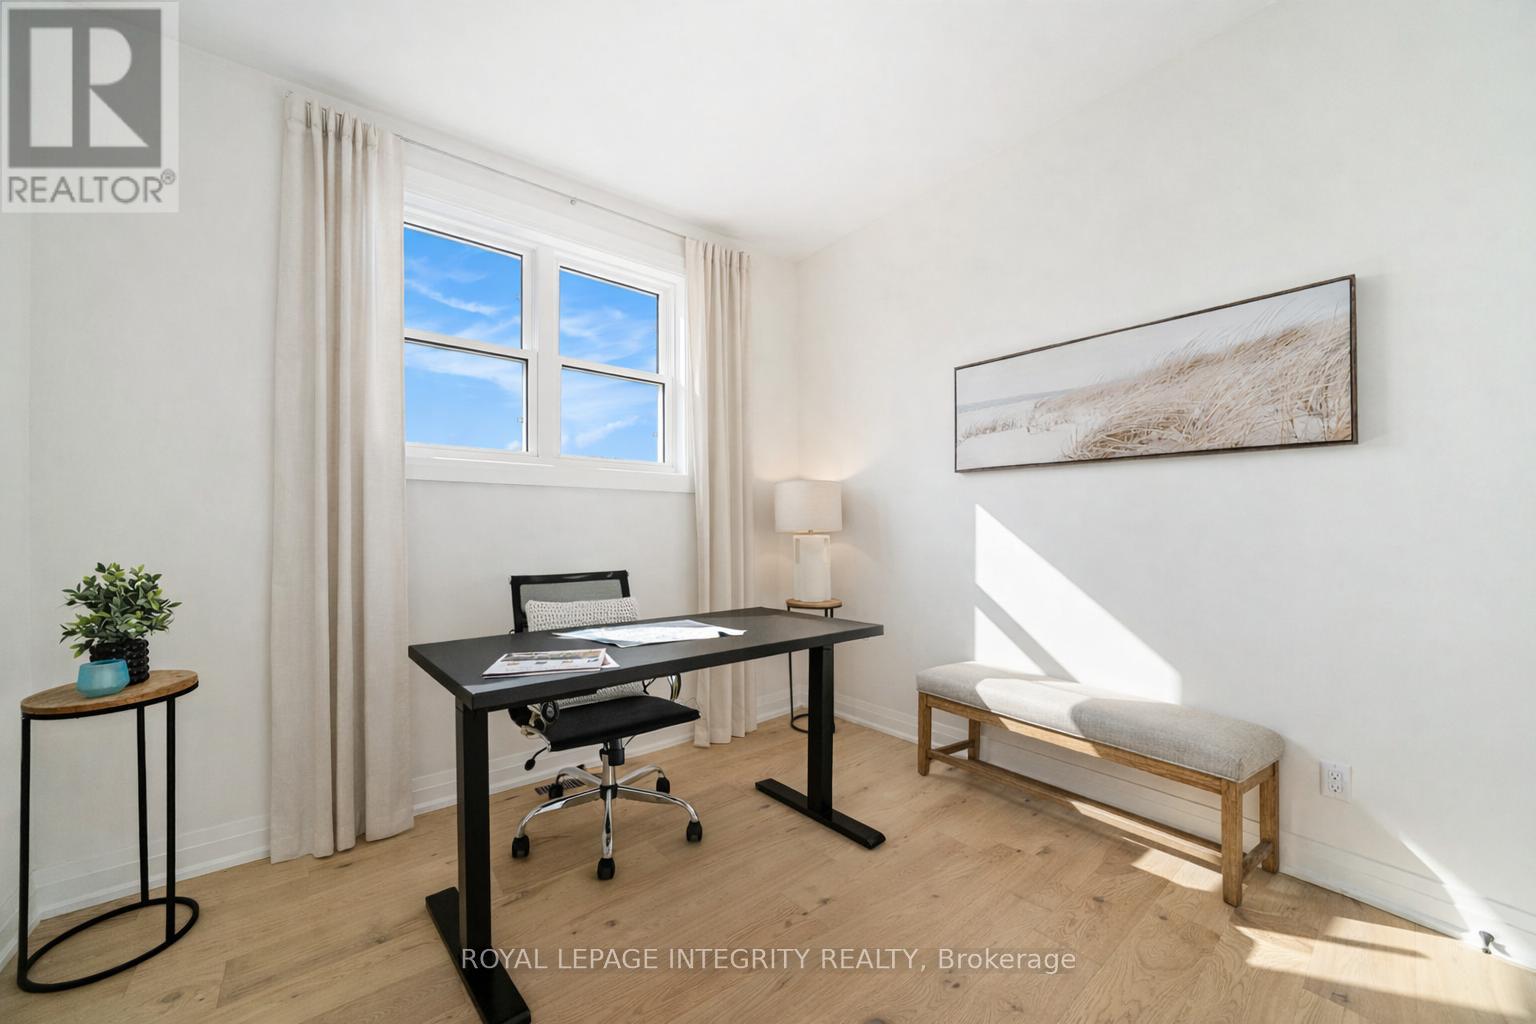
第二卧房 |
3.17 m |
3.02 m |
3.17 m x 3.02 m |
|
一楼 |
Pantry |
2.25 m |
1.26 m |
2.25 m x 1.26 m |
设备间
https://www.realtor.ca/real-estate/30492186/31-whittlers-cove-lane-rideau-lakes-816-rideau-lakes-north-crosby-twp