
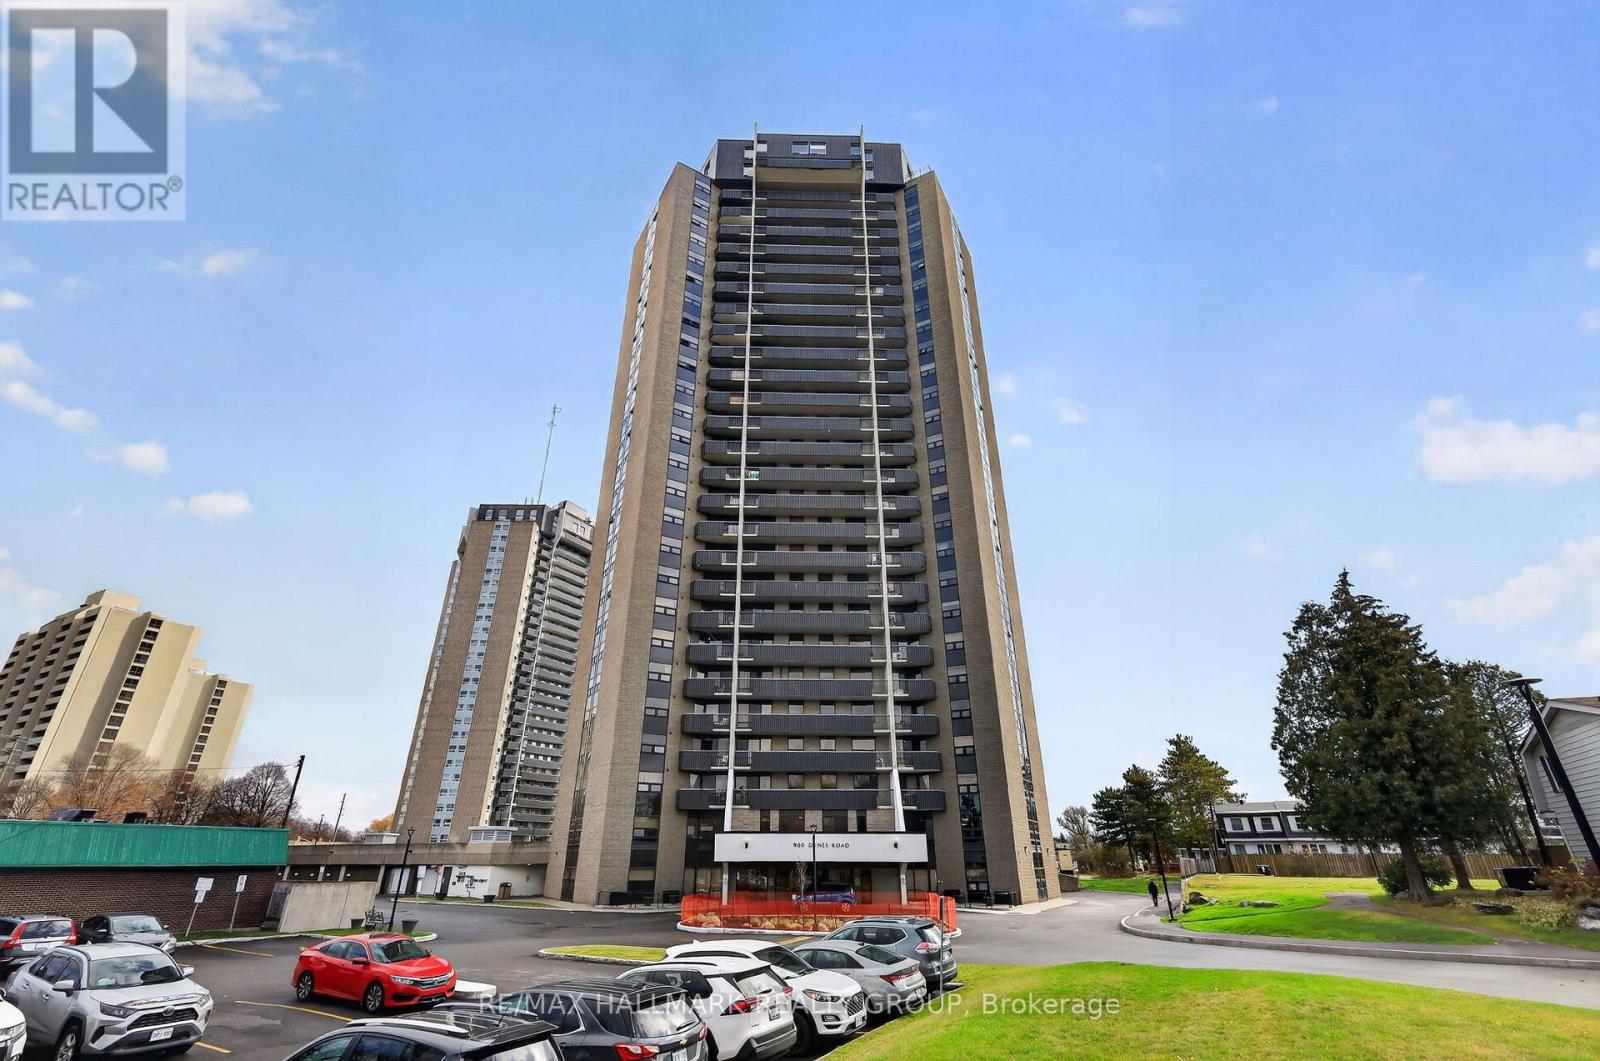
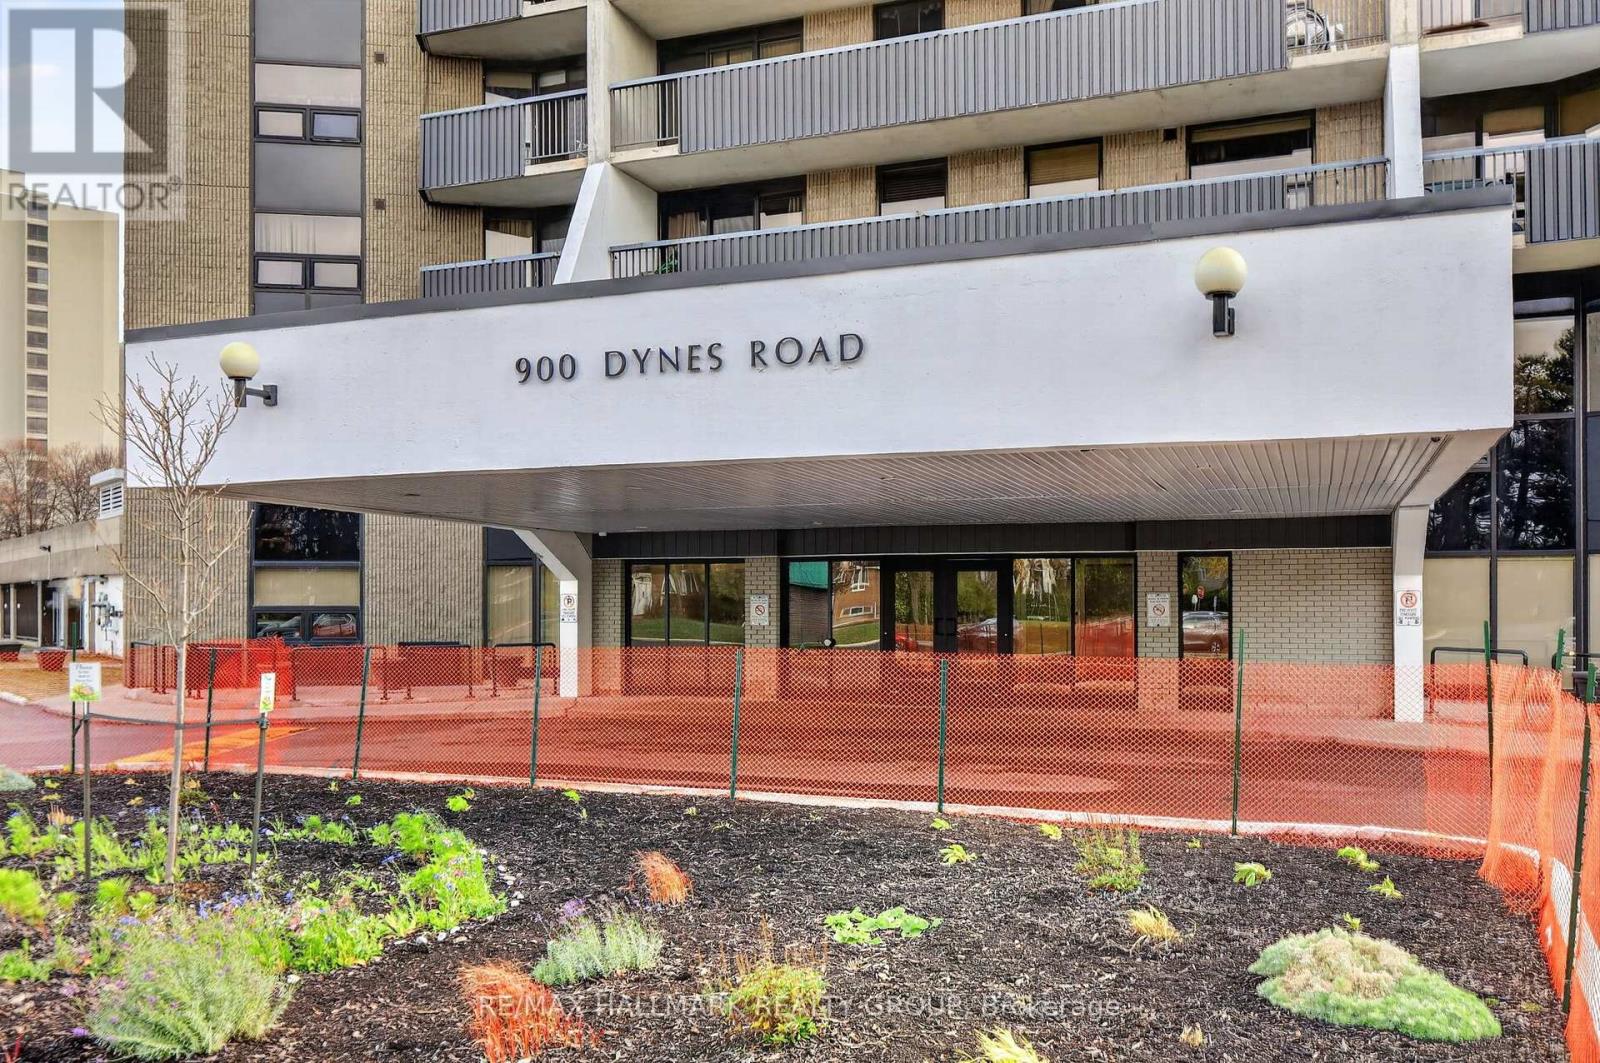
Ph11 - 900 Dynes Road Ottawa, Ontario K2C 3L6


$339,900管理费,Heat, Electricity, Water, Insurance, Common Area Maintenance, Parking
$1,438 每月
管理费,Heat, Electricity, Water, Insurance, Common Area Maintenance, Parking
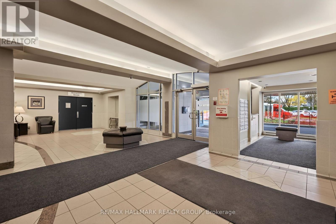
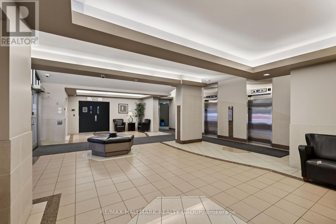
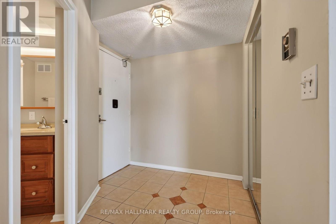
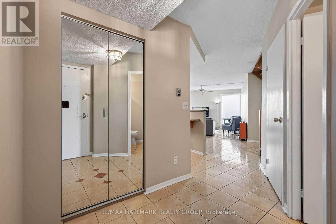
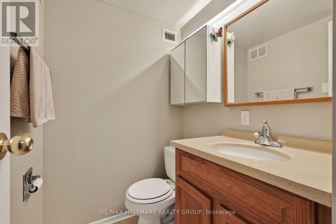
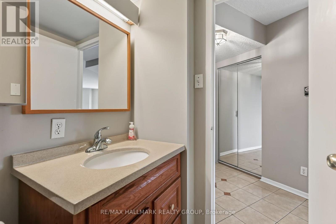
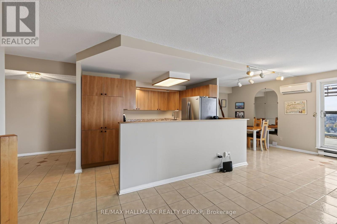
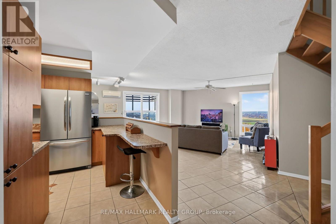
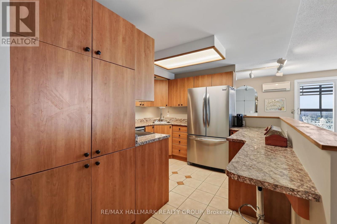
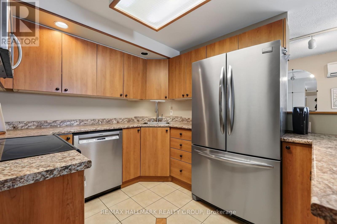
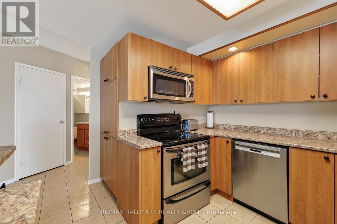
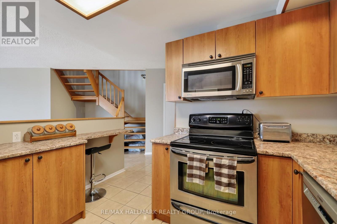
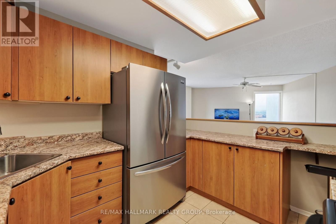
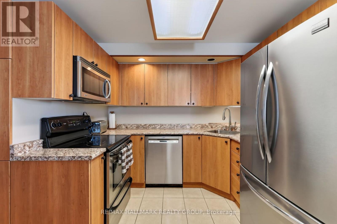
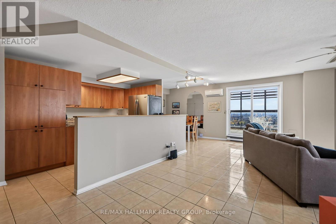
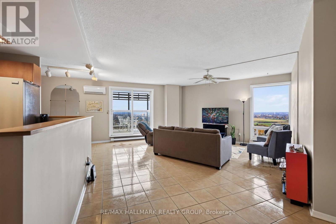
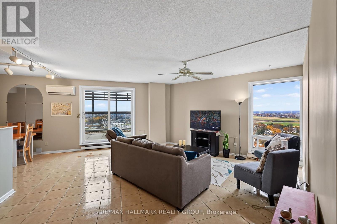
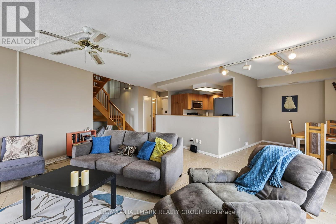
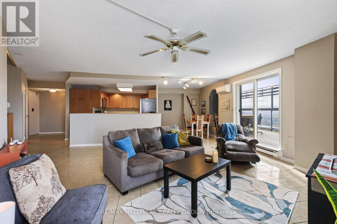
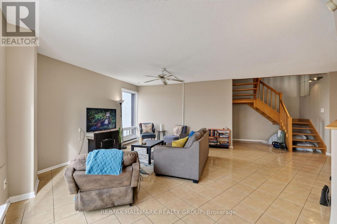
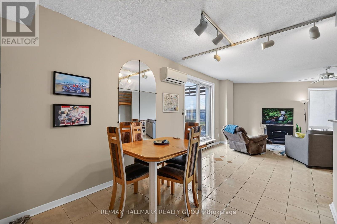
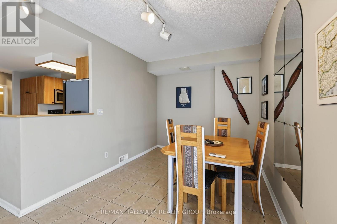
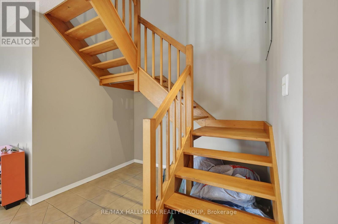
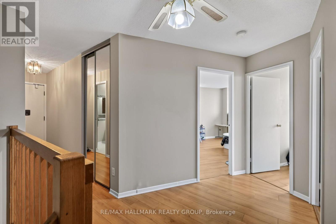
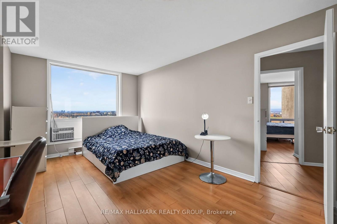
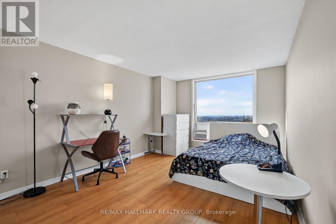
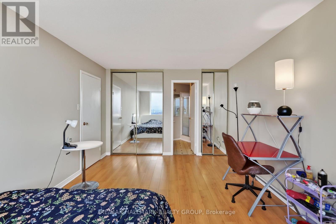
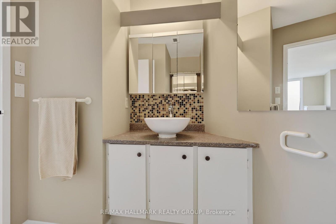
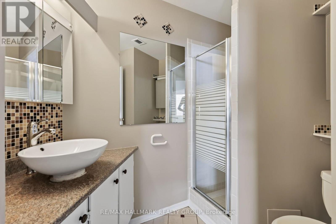
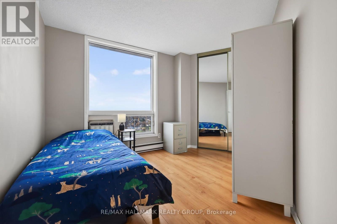
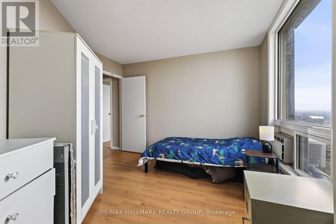
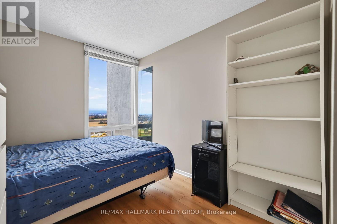
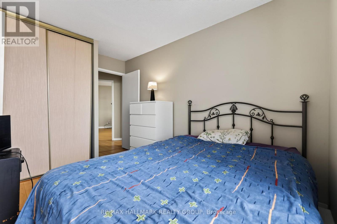
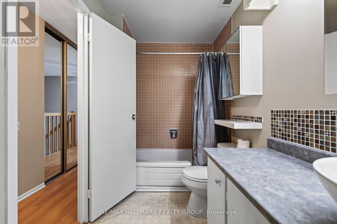
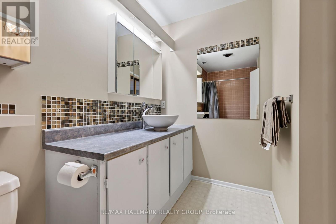
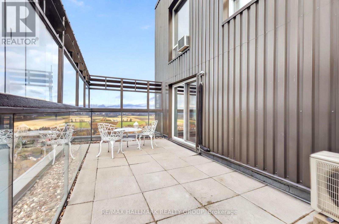
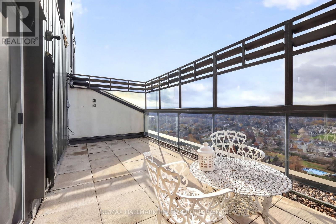
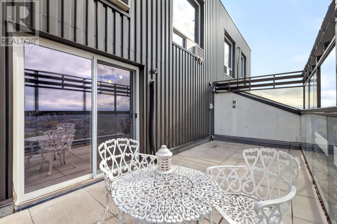
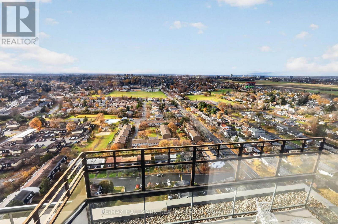
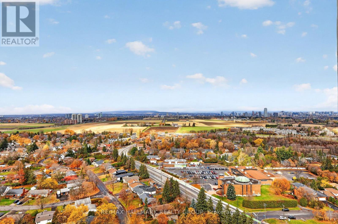
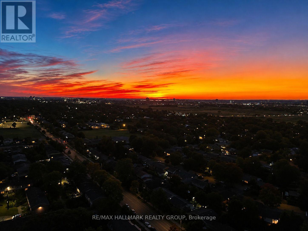
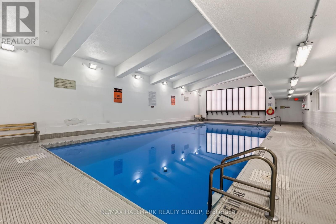
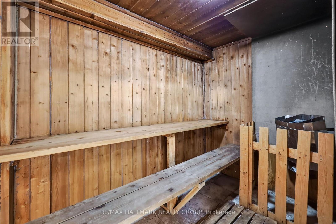
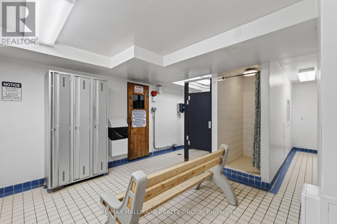
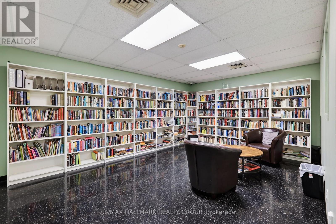
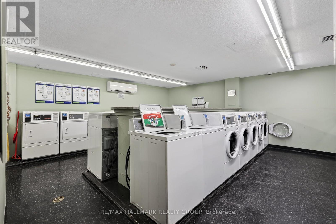
$1,438 每月Soaring above the city skyline, this rarely offered penthouse-level residence showcases breathtaking views, spectacular sunrises and sunsets, and an exceptional 20' x 8' private terrace. Offering approximately 1491 SQFT of spacious two-level living, this unique 3 Bedroom and 3 Bathroom condominium has been freshly painted and has 1 underground parking spot. The main level features a welcoming foyer, convenient 2-piece powder room and utility room with additional storage. The open-concept floorplan seamlessly connects the dedicated dining area, bright and airy living room, and well-appointed U-shaped kitchen featuring ample cabinetry and drawers, generous counter space, a breakfast bar for casual dining and entertaining, and includes the stainless steel appliances. The upper level is dedicated to the sleeping quarters, featuring a spacious primary bedroom with 3-piece ensuite, two additional generously sized bedrooms, and a 4-piece main bathroom. Ideally located close to everyday shopping amenities, Carleton University, the Civic Hospital, Mooney's Bay Beach and scenic pathways surrounding Hog's Back Falls. Amenities include: Indoor Pool and Sauna, Secure Entry, Garage Parking, Elevators, and Party Room. 24 hrs notice for showings. 24 hrs irrevocable. (id:44758)
房源概要
| MLS® Number | X14162478 |
| 房源类型 | 民宅 |
| 社区名字 | 4702 - Carleton Square |
| 附近的便利设施 | 公共交通, 公园, 礼拜场所, 学校 |
| 社区特征 | Pets Allowed With Restrictions, 社区活动中心 |
| 特征 | 无地毯 |
| 总车位 | 1 |
| 泳池类型 | 地下游泳池 |
| View Type | View, City View |
详 情
| 浴室 | 3 |
| 地上卧房 | 3 |
| 总卧房 | 3 |
| 公寓设施 | 宴会厅, Sauna, Car Wash |
| 赠送家电包括 | 洗碗机, Hood 电扇, 微波炉, 炉子, 冰箱 |
| 地下室类型 | 没有 |
| 外墙 | 砖, 混凝土 |
| 客人卫生间(不包含洗浴) | 1 |
| 供暖方式 | 电 |
| 供暖类型 | Baseboard Heaters |
| 储存空间 | 2 |
| 内部尺寸 | 1400 - 1599 Sqft |
| 类型 | 公寓 |
车 位
| 地下 | |
| Garage |
土地
| 英亩数 | 无 |
| 土地便利设施 | 公共交通, 公园, 宗教场所, 学校 |
房 间
| 楼 层 | 类 型 | 长 度 | 宽 度 | 面 积 |
|---|---|---|---|---|
| 二楼 | 第三卧房 | 3.2 m | 2.49 m | 3.2 m x 2.49 m |
| 二楼 | 浴室 | 3.18 m | 1.65 m | 3.18 m x 1.65 m |
| 二楼 | 主卧 | 4.98 m | 3.38 m | 4.98 m x 3.38 m |
| 二楼 | 浴室 | 2.26 m | 2.21 m | 2.26 m x 2.21 m |
| 二楼 | 第二卧房 | 4.06 m | 3.35 m | 4.06 m x 3.35 m |
| 一楼 | 门厅 | 3.81 m | 2.11 m | 3.81 m x 2.11 m |
| 一楼 | 浴室 | 1.58 m | 1.37 m | 1.58 m x 1.37 m |
| 一楼 | 厨房 | 3.63 m | 3.33 m | 3.63 m x 3.33 m |
| 一楼 | 客厅 | 6.02 m | 5.66 m | 6.02 m x 5.66 m |
| 一楼 | 餐厅 | 3.35 m | 2.72 m | 3.35 m x 2.72 m |
| 一楼 | 其它 | 1.83 m | 1.35 m | 1.83 m x 1.35 m |
| 一楼 | 其它 | 6.12 m | 2.59 m | 6.12 m x 2.59 m |
https://www.realtor.ca/real-estate/30493817/ph11-900-dynes-road-ottawa-4702-carleton-square

The trademarks REALTOR®, REALTORS®, and the REALTOR® logo are controlled by The Canadian Real Estate Association (CREA) and identify real estate professionals who are members of CREA. The trademarks MLS®, Multiple Listing Service® and the associated logos are owned by The Canadian Real Estate Association (CREA) and identify the quality of services provided by real estate professionals who are members of CREA. The trademark DDF® is owned by The Canadian Real Estate Association (CREA) and identifies CREA's Data Distribution Facility (DDF®)
Ottawa Real Estate Board
RE/MAX Hallmark Realty Group
November 09 2026 04:03:15
