
28 Sheahan Crescent Ottawa, Ontario K2H 8M2


$1,250,000
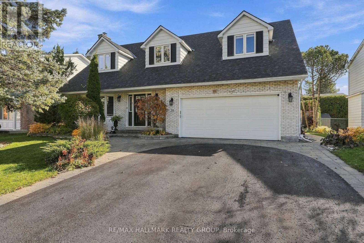
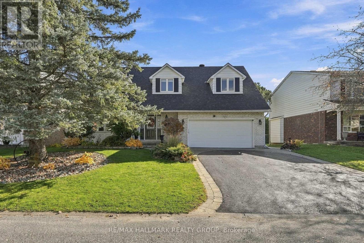
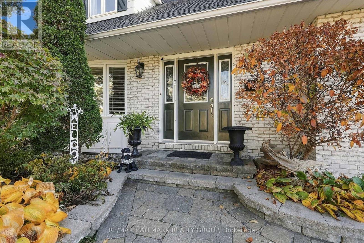
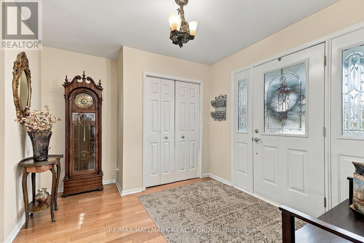
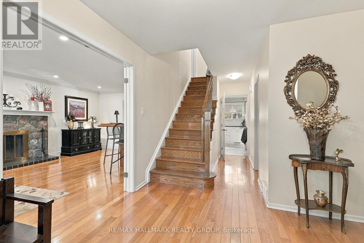
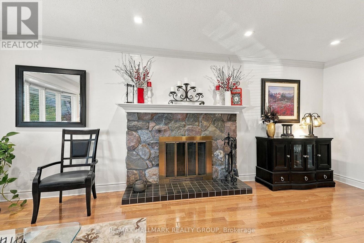
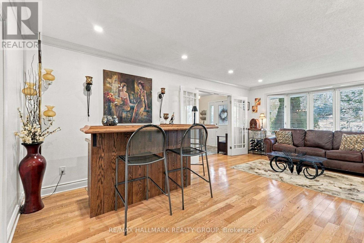
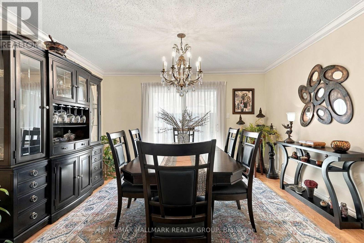
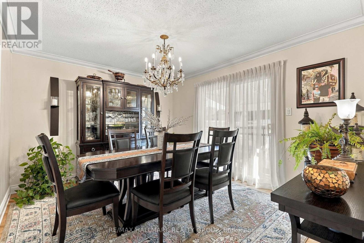
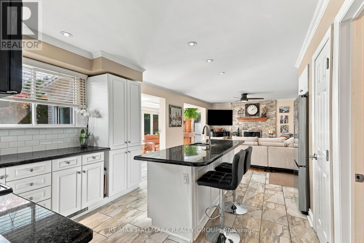
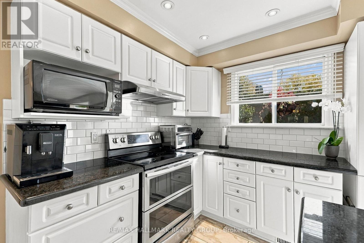
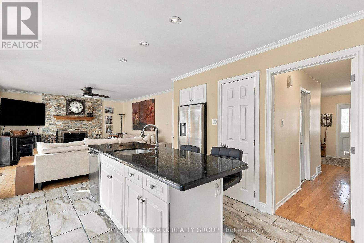
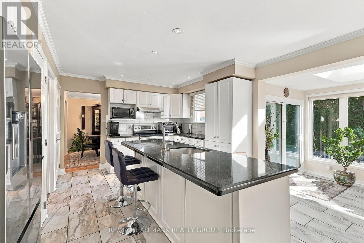
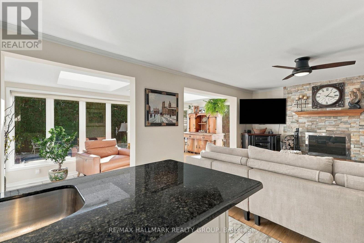
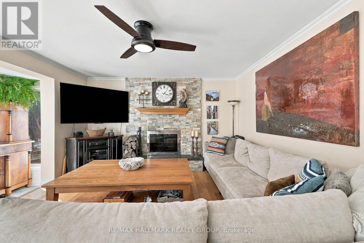
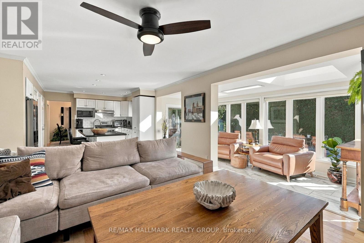
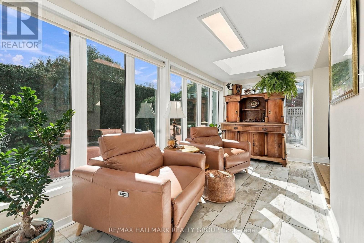
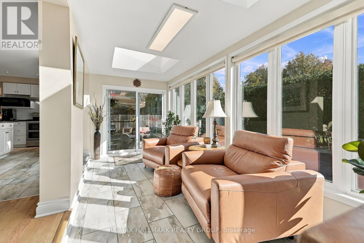
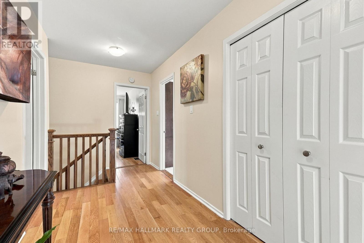
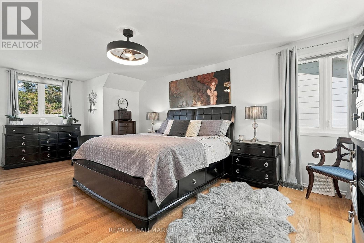
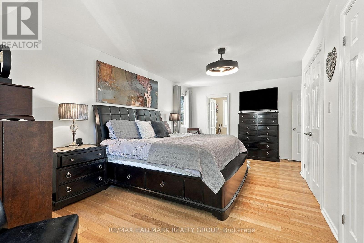
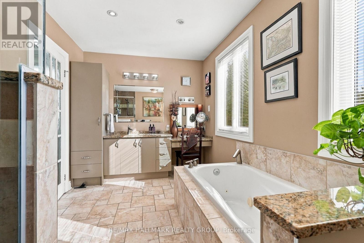
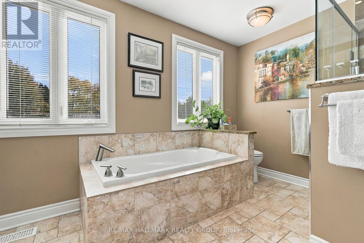
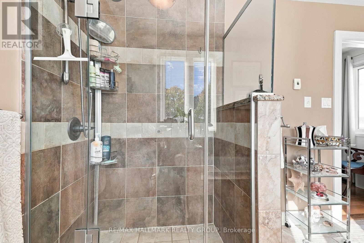
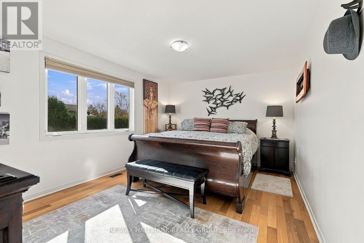
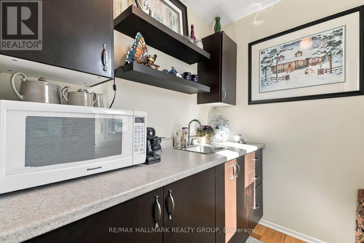
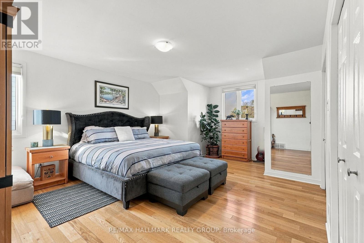
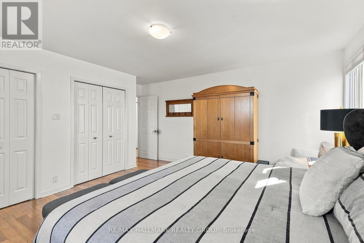
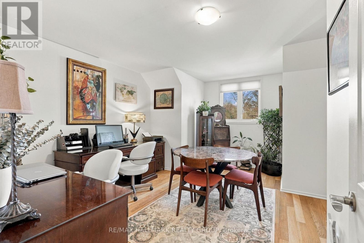
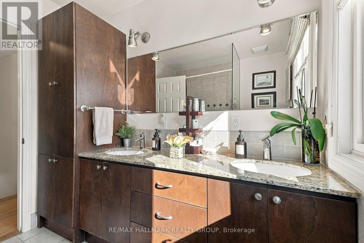
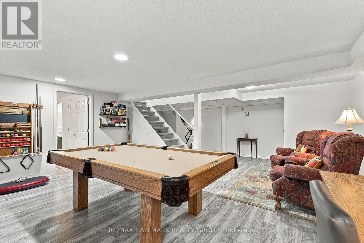
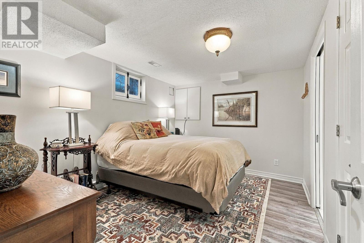
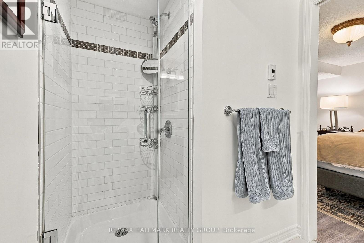
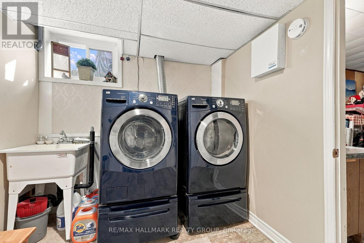
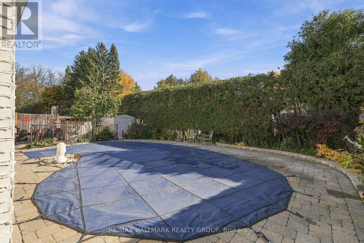
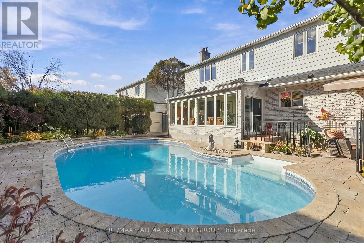
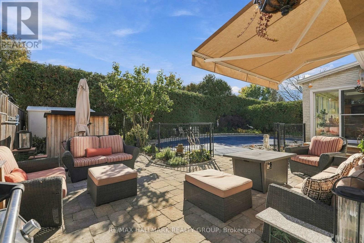
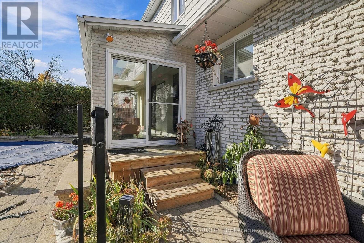
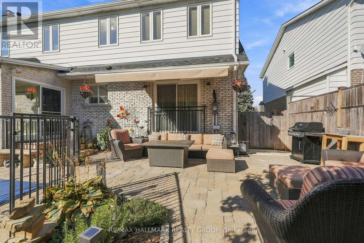
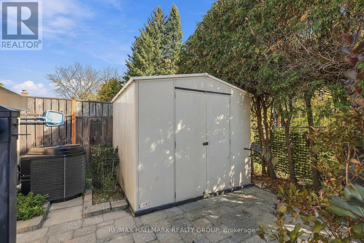
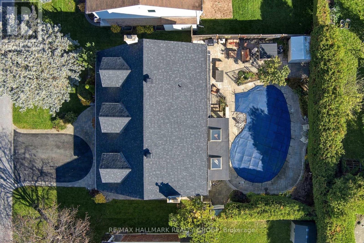
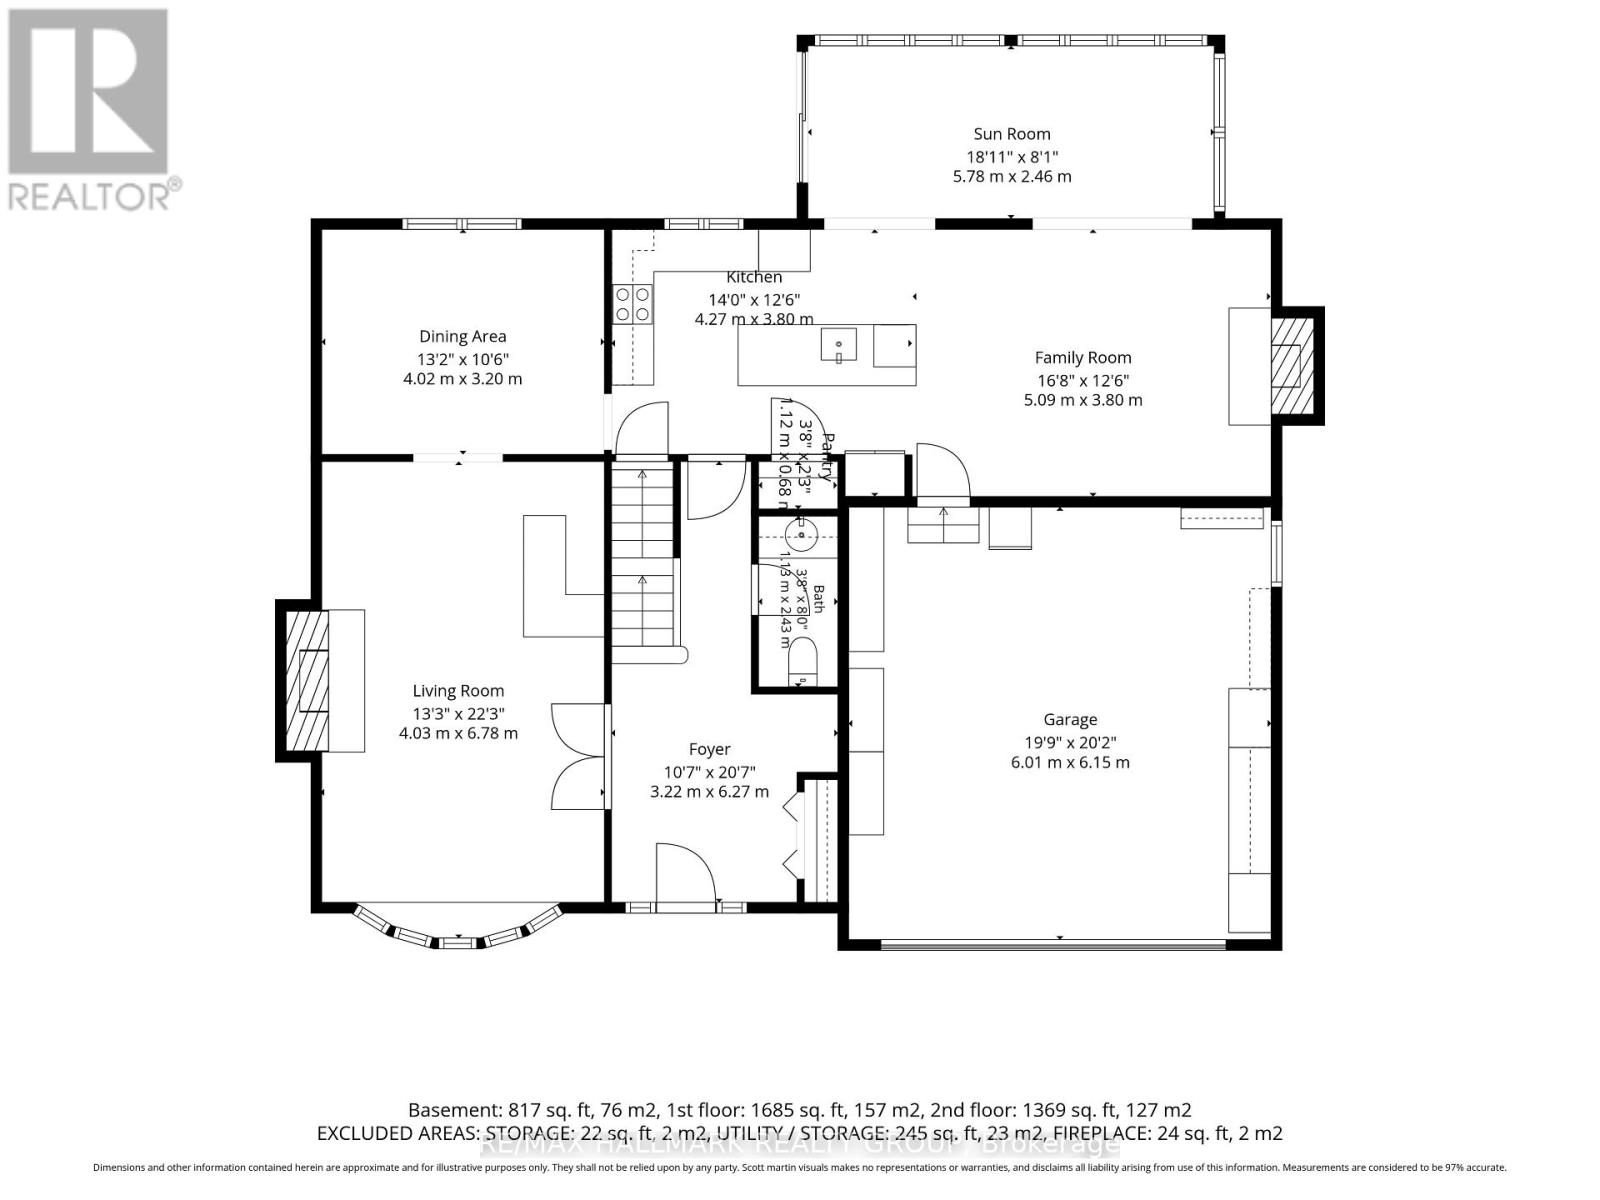
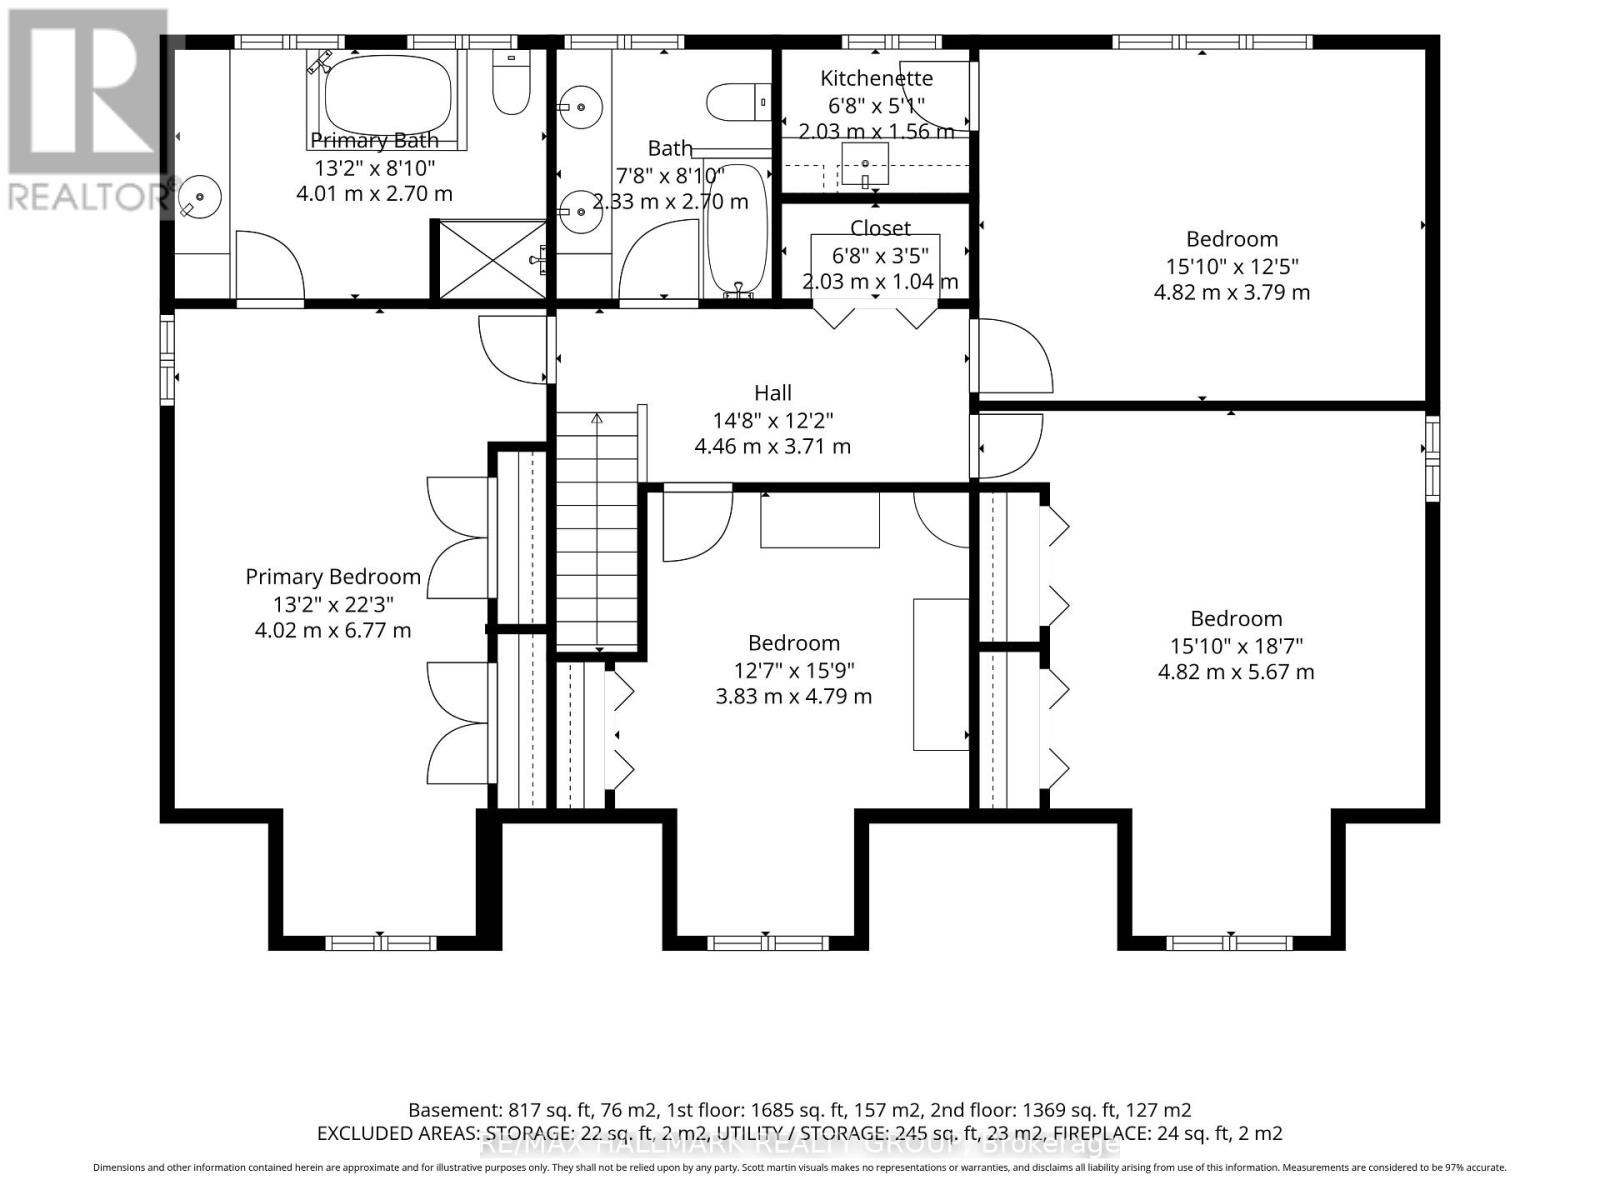
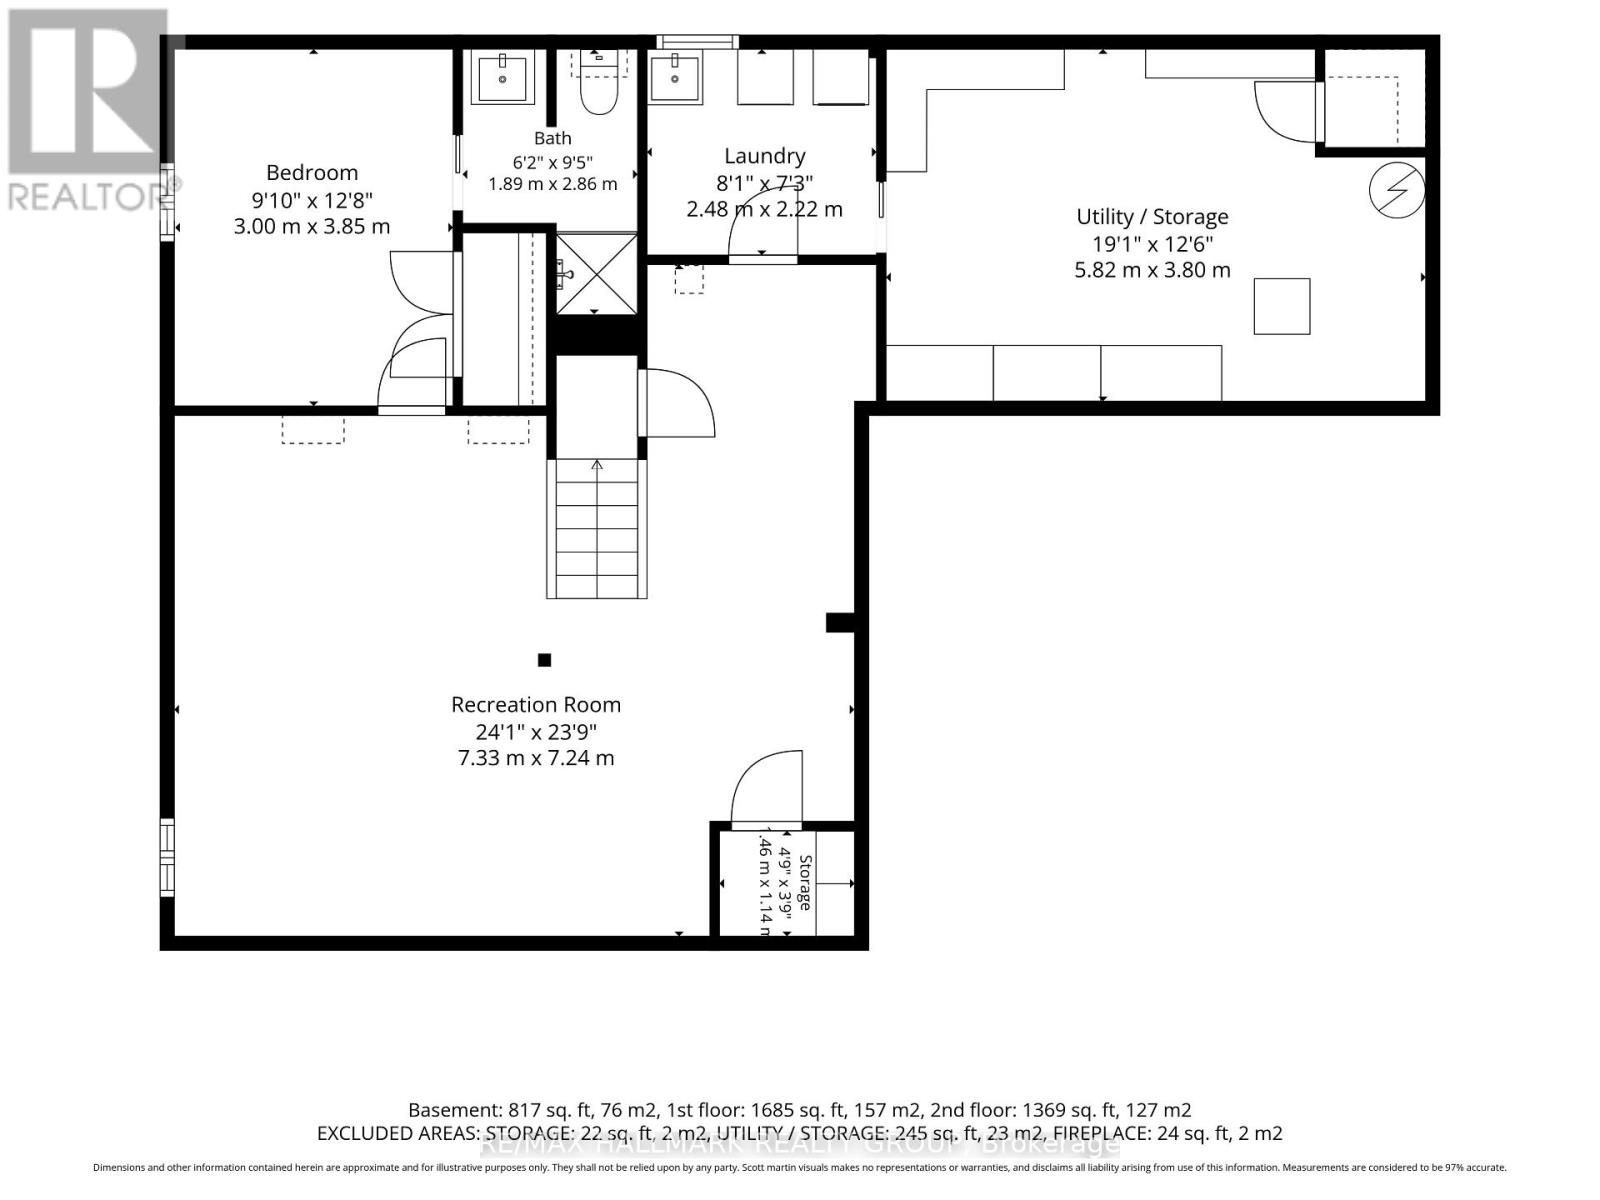
Welcome to Sheahan Estates! This spacious and beautifully maintained, carpet free home, offers a versatile layout with room for the whole family. The upper level features four generous bedrooms, including one currently used as an office and another with its own convenient mini kitchenette. Primary Bedroom with spa like bathroom with heated floors. A large walk-in linen closet adds to the thoughtful storage throughout. The main floor offers inviting living spaces, 2 fireplaces, including a bright sunroom with floor to ceiling windows, a large living room, perfect for entertaining and a big open concept family room. A kitchen island where your guests can enjoy themselves while you prepare meals for all! The finished basement adds even more flexibility with an additional bedroom and ensuite, a huge recreation room and a bright laundry area filled with natural light. Step outside to your own backyard oasis featuring a heated swimming pool, creating the perfect setting for summer entertaining and relaxing. An Electric awning (2025) over your sitting area when you want to escape the sun A wonderful combination of space, functionality and lifestyle in the sought-after Sheahan Estates community! Minutes away from green space, shopping, schools, the Queensway Carleton Hospital, restaurants galore and speedy access to the 417. 2026-New Roof, including Flat roof on sunroof and pool shed, swimming pool heat pump, polymetric sand in pavers. (id:44758)
Open House
此属性有开放式房屋!
2:00 pm
结束于:4:00 pm
房源概要
| MLS® Number | X14163878 |
| 房源类型 | 民宅 |
| 社区名字 | 7603 - Sheahan Estates/Trend Village |
| 设备类型 | 热水器 |
| 特征 | Paved Yard, 无地毯, Guest Suite |
| 总车位 | 6 |
| 泳池类型 | Inground Pool |
| 租赁设备类型 | 热水器 |
详 情
| 浴室 | 4 |
| 地上卧房 | 4 |
| 地下卧室 | 1 |
| 总卧房 | 5 |
| Age | 51 To 99 Years |
| 公寓设施 | Fireplace(s) |
| 赠送家电包括 | Garage Door Opener Remote(s), 洗碗机, 烘干机, Hood 电扇, 微波炉, 炉子, 洗衣机, 窗帘, 冰箱 |
| 地下室进展 | 已装修 |
| 地下室类型 | 全完工 |
| 施工种类 | 独立屋 |
| 空调 | 中央空调 |
| 外墙 | 砖 |
| 壁炉 | 有 |
| Fireplace Total | 2 |
| 地基类型 | 混凝土浇筑 |
| 客人卫生间(不包含洗浴) | 1 |
| 供暖方式 | 天然气 |
| 供暖类型 | 压力热风 |
| 储存空间 | 2 |
| 内部尺寸 | 3000 - 3500 Sqft |
| 类型 | 独立屋 |
| 设备间 | 市政供水 |
车 位
| 附加车库 | |
| Garage |
土地
| 英亩数 | 无 |
| Landscape Features | Landscaped |
| 污水道 | Sanitary Sewer |
| 土地深度 | 100 Ft |
| 土地宽度 | 65 Ft |
| 不规则大小 | 65 X 100 Ft |
房 间
| 楼 层 | 类 型 | 长 度 | 宽 度 | 面 积 |
|---|---|---|---|---|
| 二楼 | 卧室 | 4.82 m | 5.67 m | 4.82 m x 5.67 m |
| 二楼 | 卧室 | 4.82 m | 3.79 m | 4.82 m x 3.79 m |
| 二楼 | 浴室 | 2.33 m | 2.7 m | 2.33 m x 2.7 m |
| 二楼 | 主卧 | 6.77 m | 4.02 m | 6.77 m x 4.02 m |
| 二楼 | 浴室 | 4.01 m | 2.7 m | 4.01 m x 2.7 m |
| 二楼 | 卧室 | 3.83 m | 4.79 m | 3.83 m x 4.79 m |
| 地下室 | 卧室 | 3 m | 3.85 m | 3 m x 3.85 m |
| 地下室 | 浴室 | 1.89 m | 2.86 m | 1.89 m x 2.86 m |
| 地下室 | 娱乐,游戏房 | 7.33 m | 7.24 m | 7.33 m x 7.24 m |
| 地下室 | 洗衣房 | 2.48 m | 2.22 m | 2.48 m x 2.22 m |
| 地下室 | 设备间 | 5.82 m | 3.8 m | 5.82 m x 3.8 m |
| 一楼 | 门厅 | 6.27 m | 3.22 m | 6.27 m x 3.22 m |
| 一楼 | 客厅 | 6.78 m | 4.03 m | 6.78 m x 4.03 m |
| 一楼 | 餐厅 | 3.2 m | 4.02 m | 3.2 m x 4.02 m |
| 一楼 | 厨房 | 3.8 m | 4.27 m | 3.8 m x 4.27 m |
| 一楼 | Sunroom | 2.46 m | 5.78 m | 2.46 m x 5.78 m |
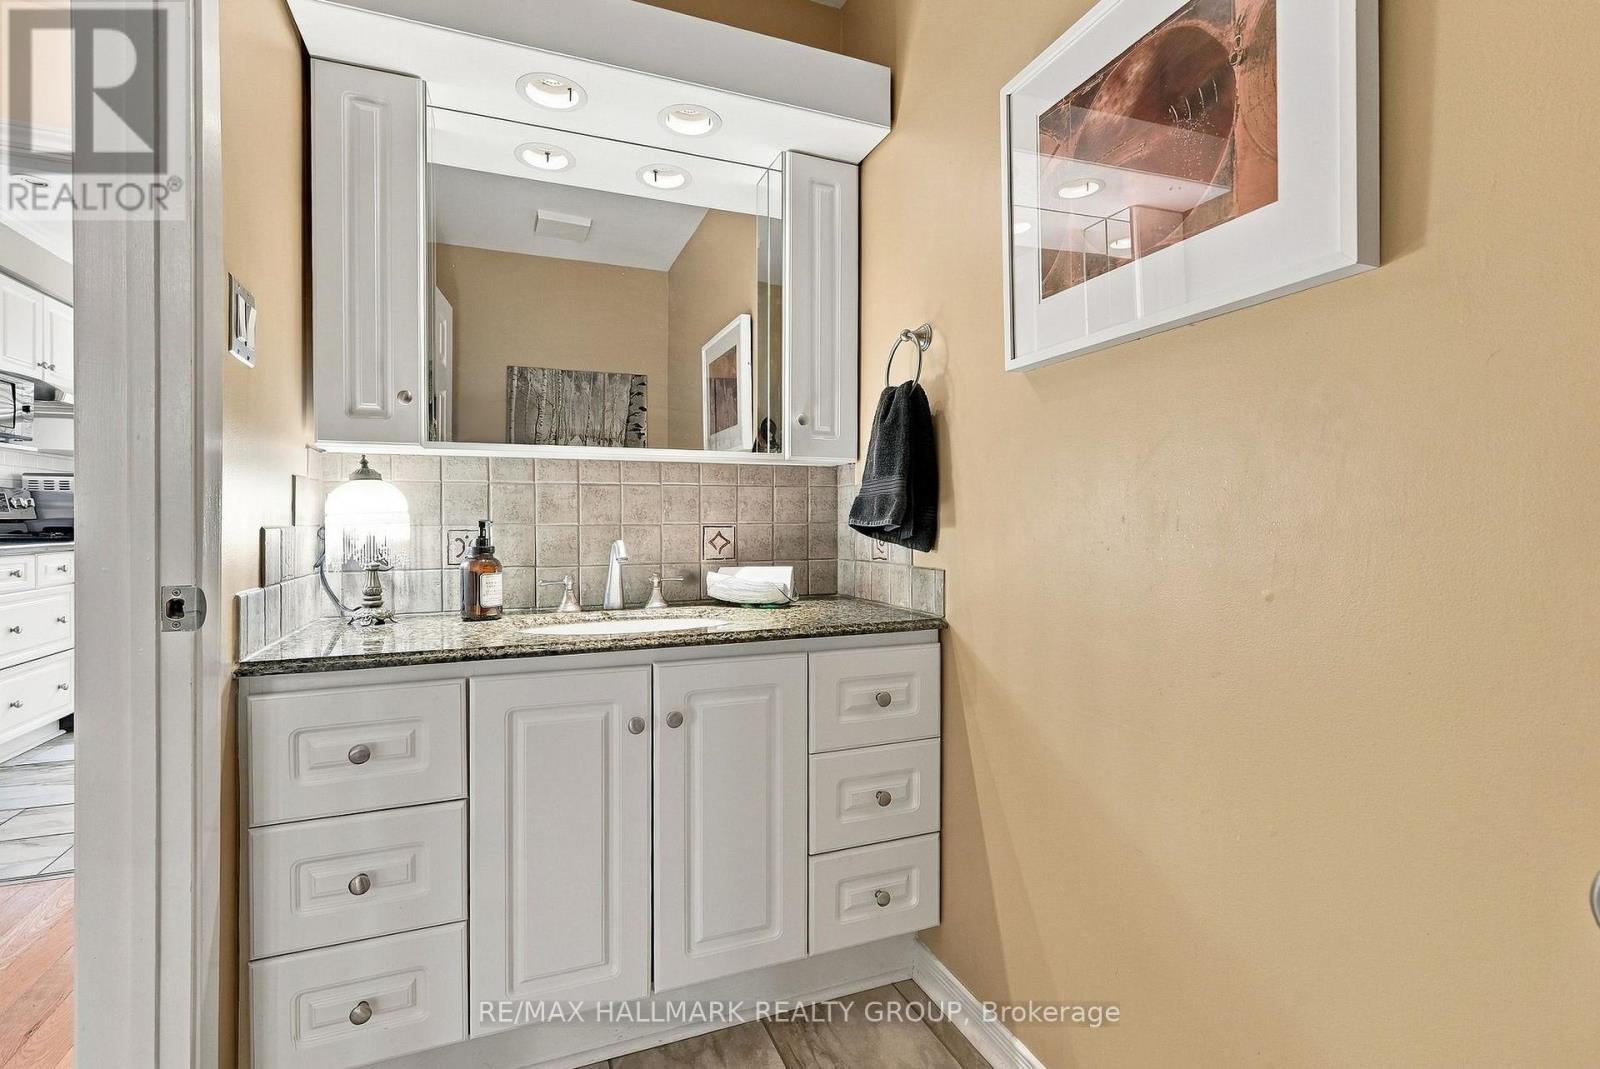
| 一楼 | 浴室 | 1.13 m | 2.43 m | 1.13 m x 2.43 m |

The trademarks REALTOR®, REALTORS®, and the REALTOR® logo are controlled by The Canadian Real Estate Association (CREA) and identify real estate professionals who are members of CREA. The trademarks MLS®, Multiple Listing Service® and the associated logos are owned by The Canadian Real Estate Association (CREA) and identify the quality of services provided by real estate professionals who are members of CREA. The trademark DDF® is owned by The Canadian Real Estate Association (CREA) and identifies CREA's Data Distribution Facility (DDF®)
Ottawa Real Estate Board
RE/MAX Hallmark Realty Group
November 12 2026 01:52:54
