
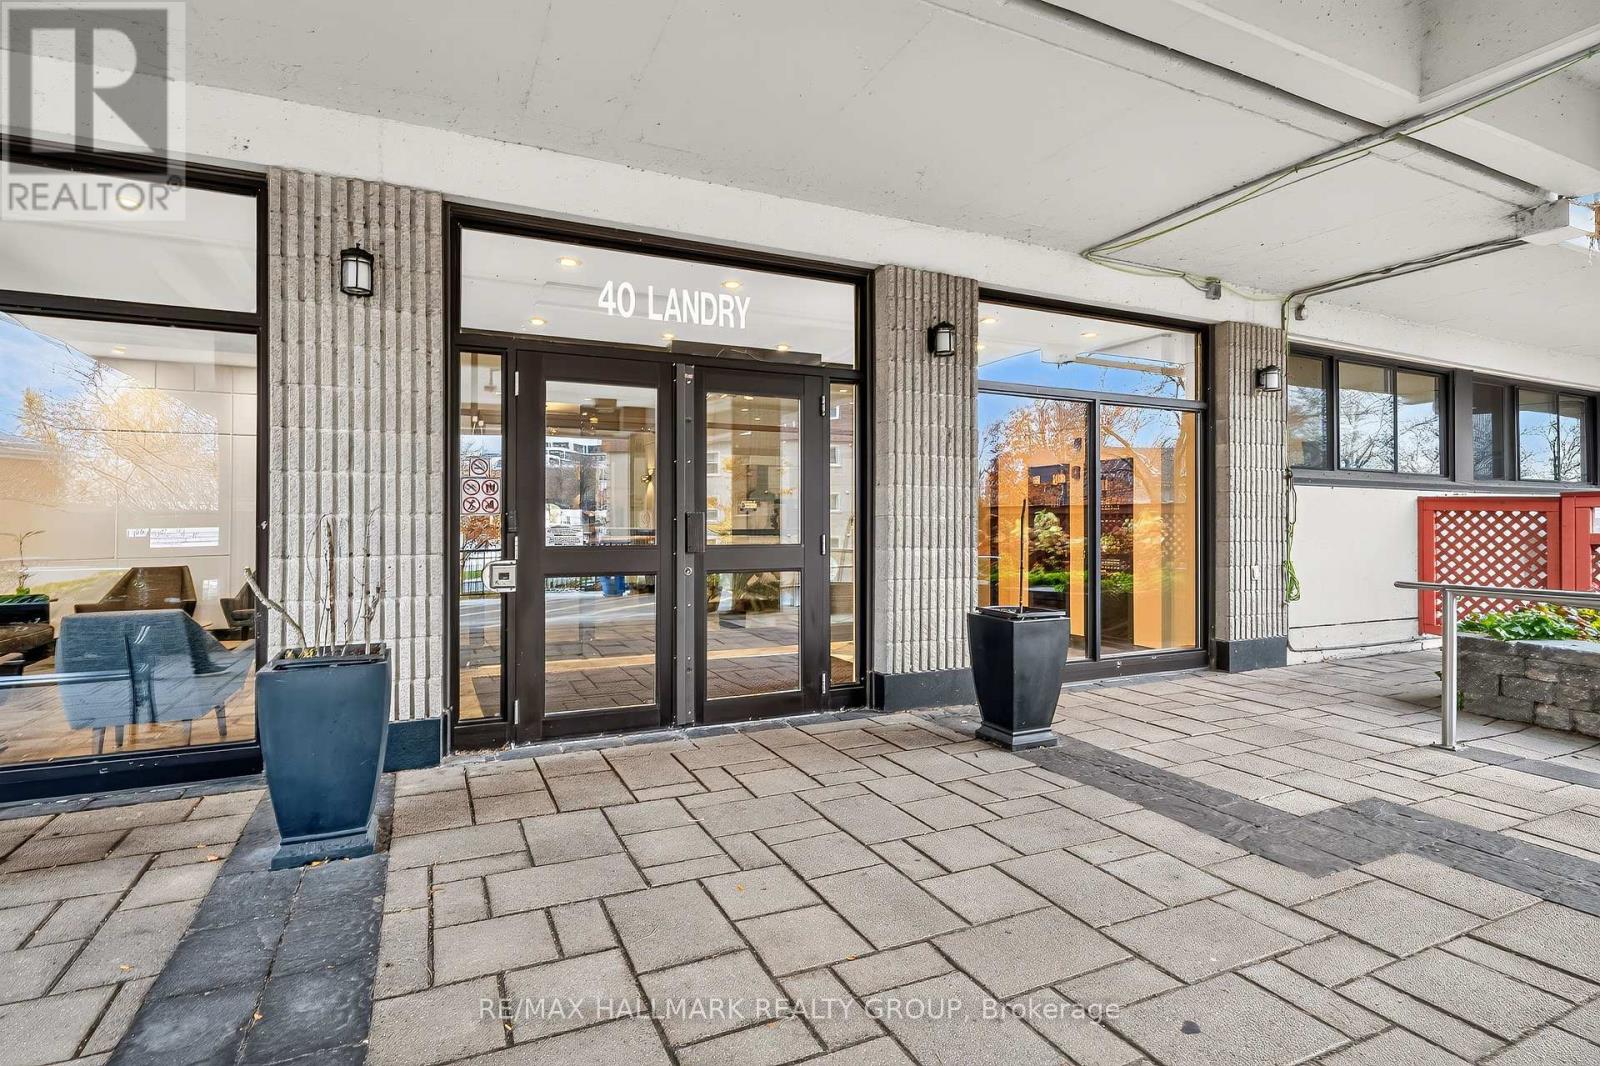
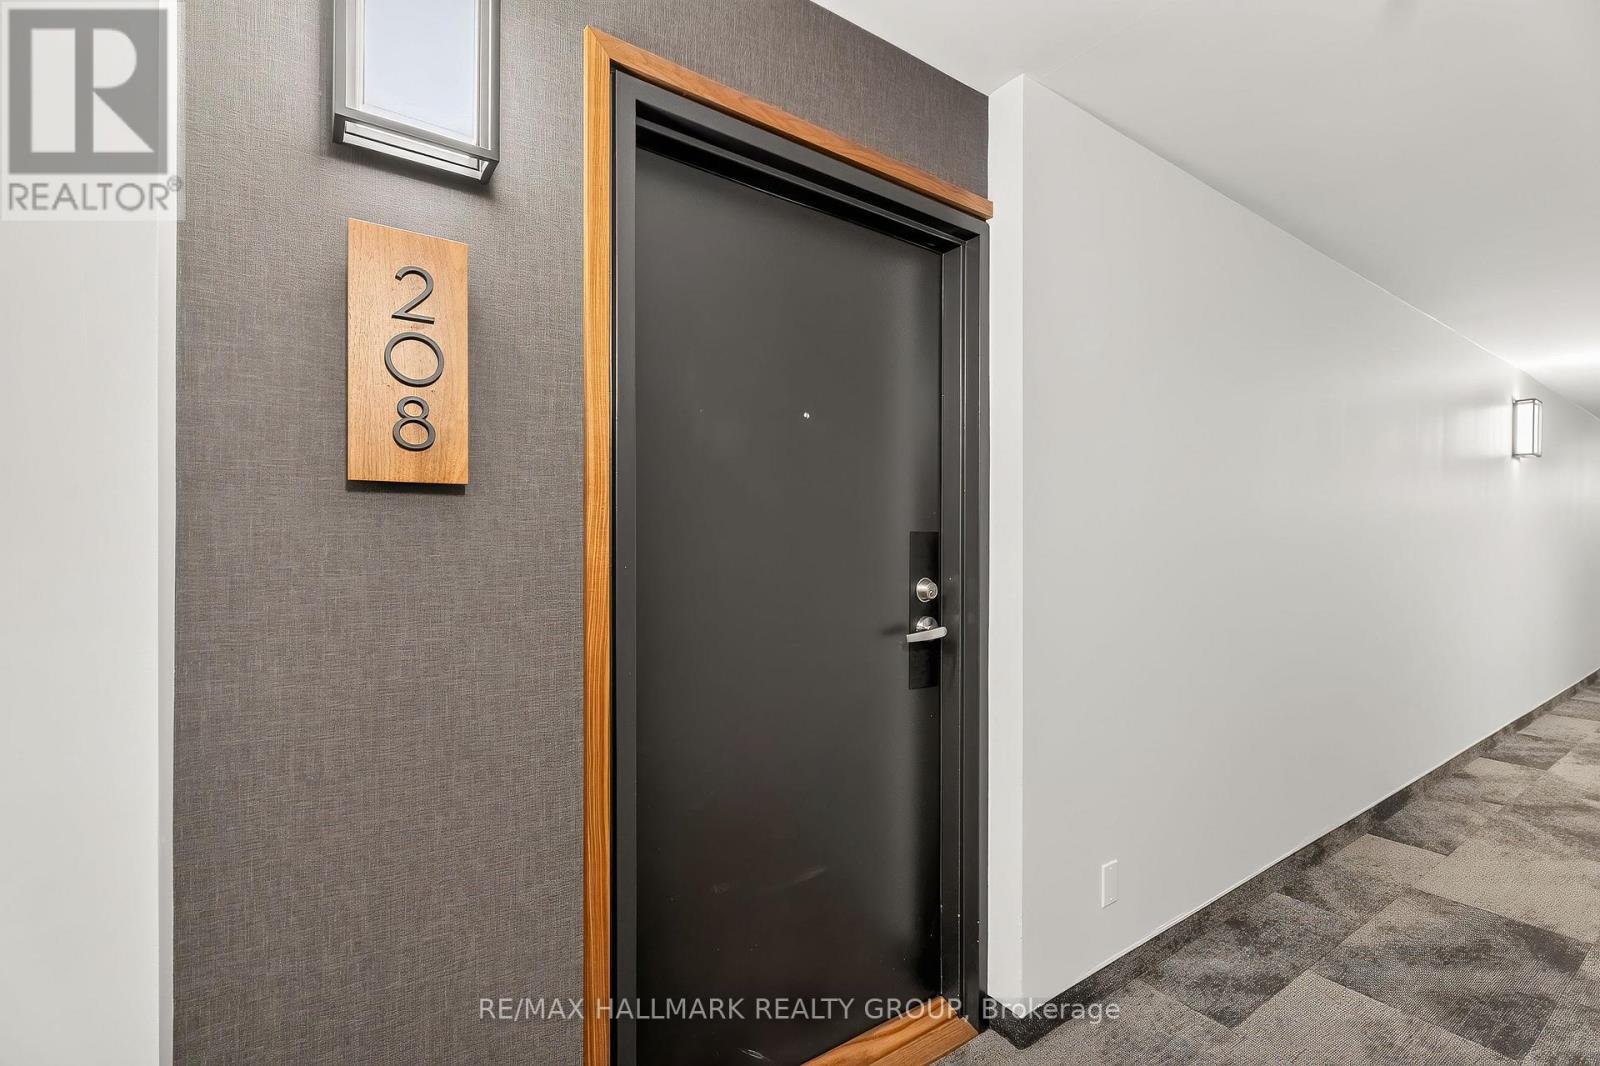
208 - 40 Landry Street Ottawa, Ontario K1L 8K4


$324,900管理费,Water, Common Area Maintenance
$670.80 每月
管理费,Water, Common Area Maintenance
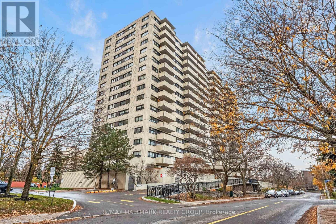
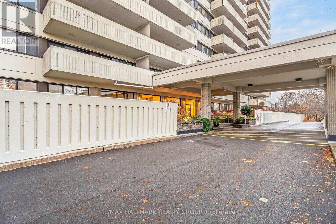
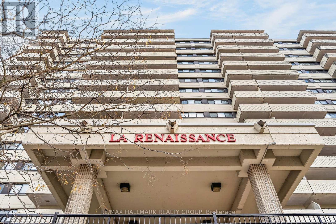
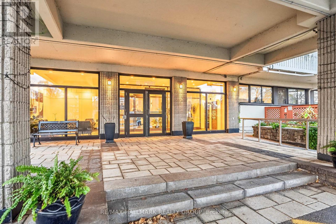
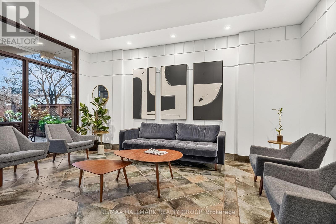
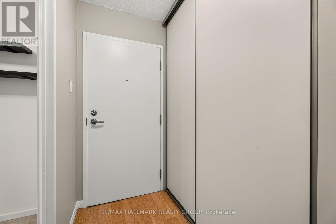
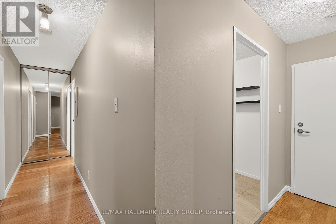
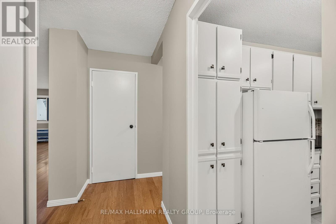
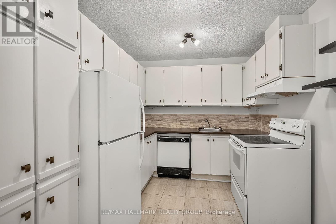
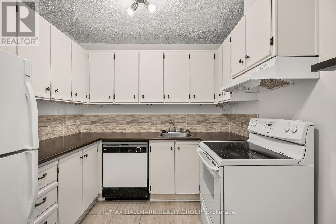
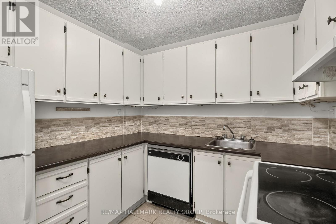
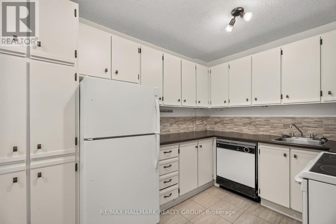
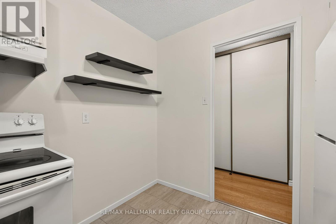
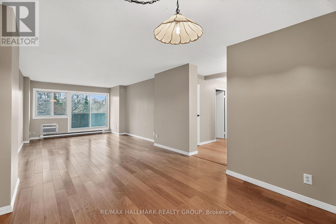
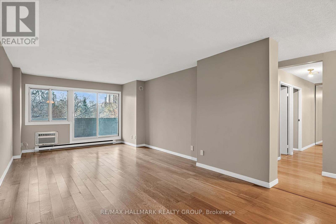
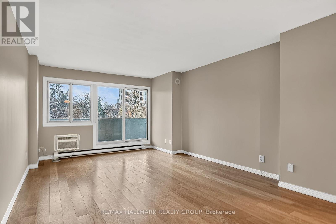
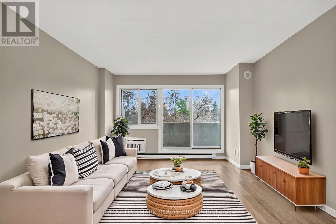
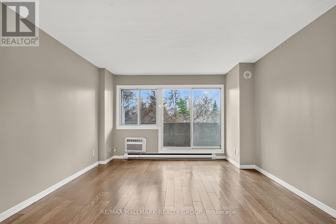
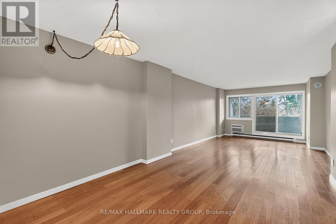
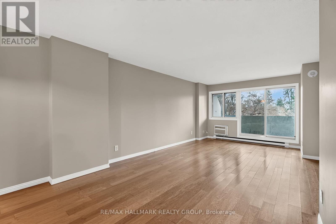
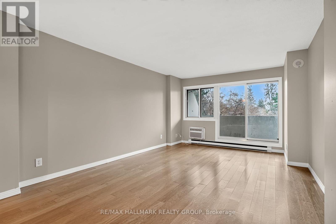
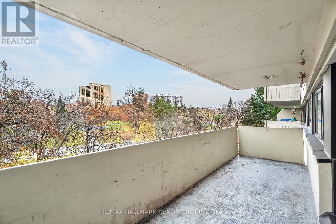
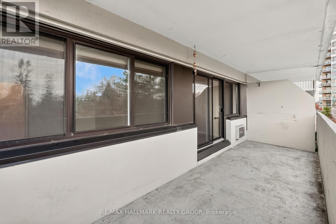
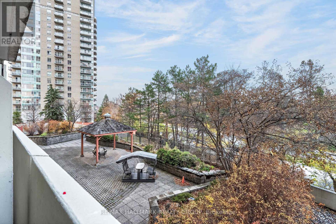
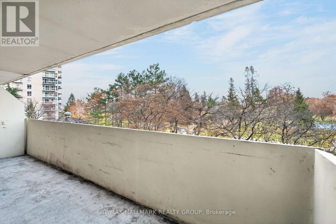
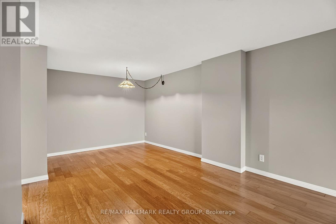
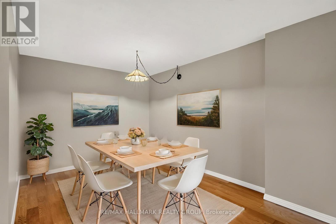
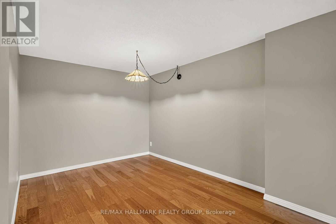
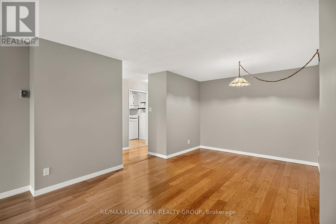
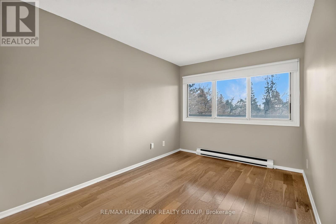
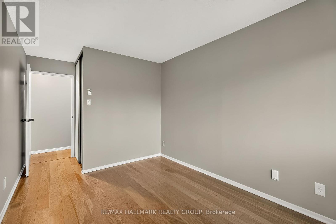
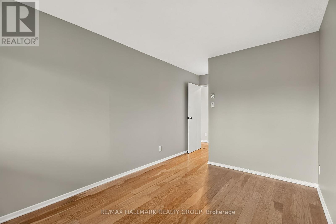
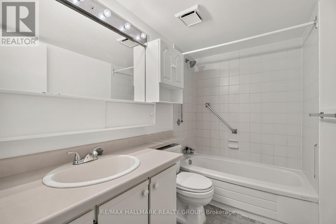
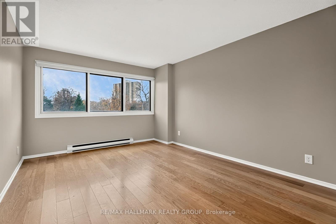
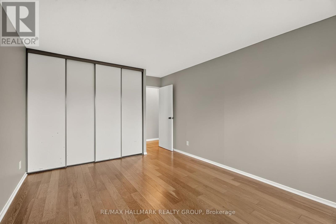
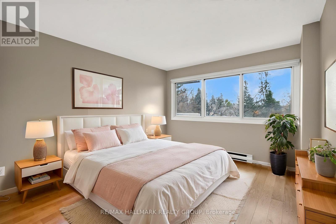
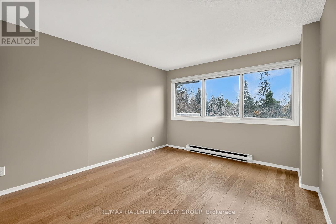
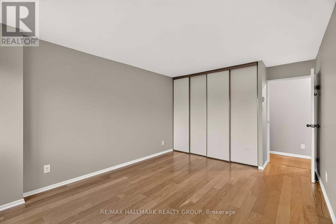
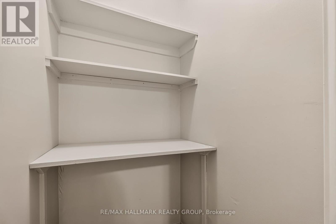
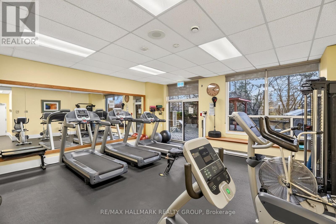
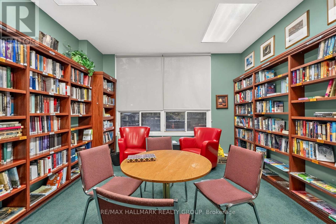
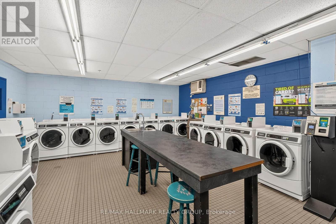
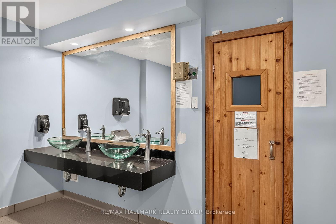
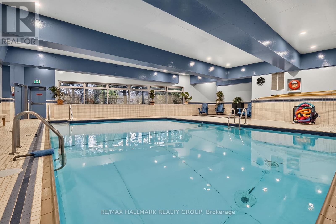
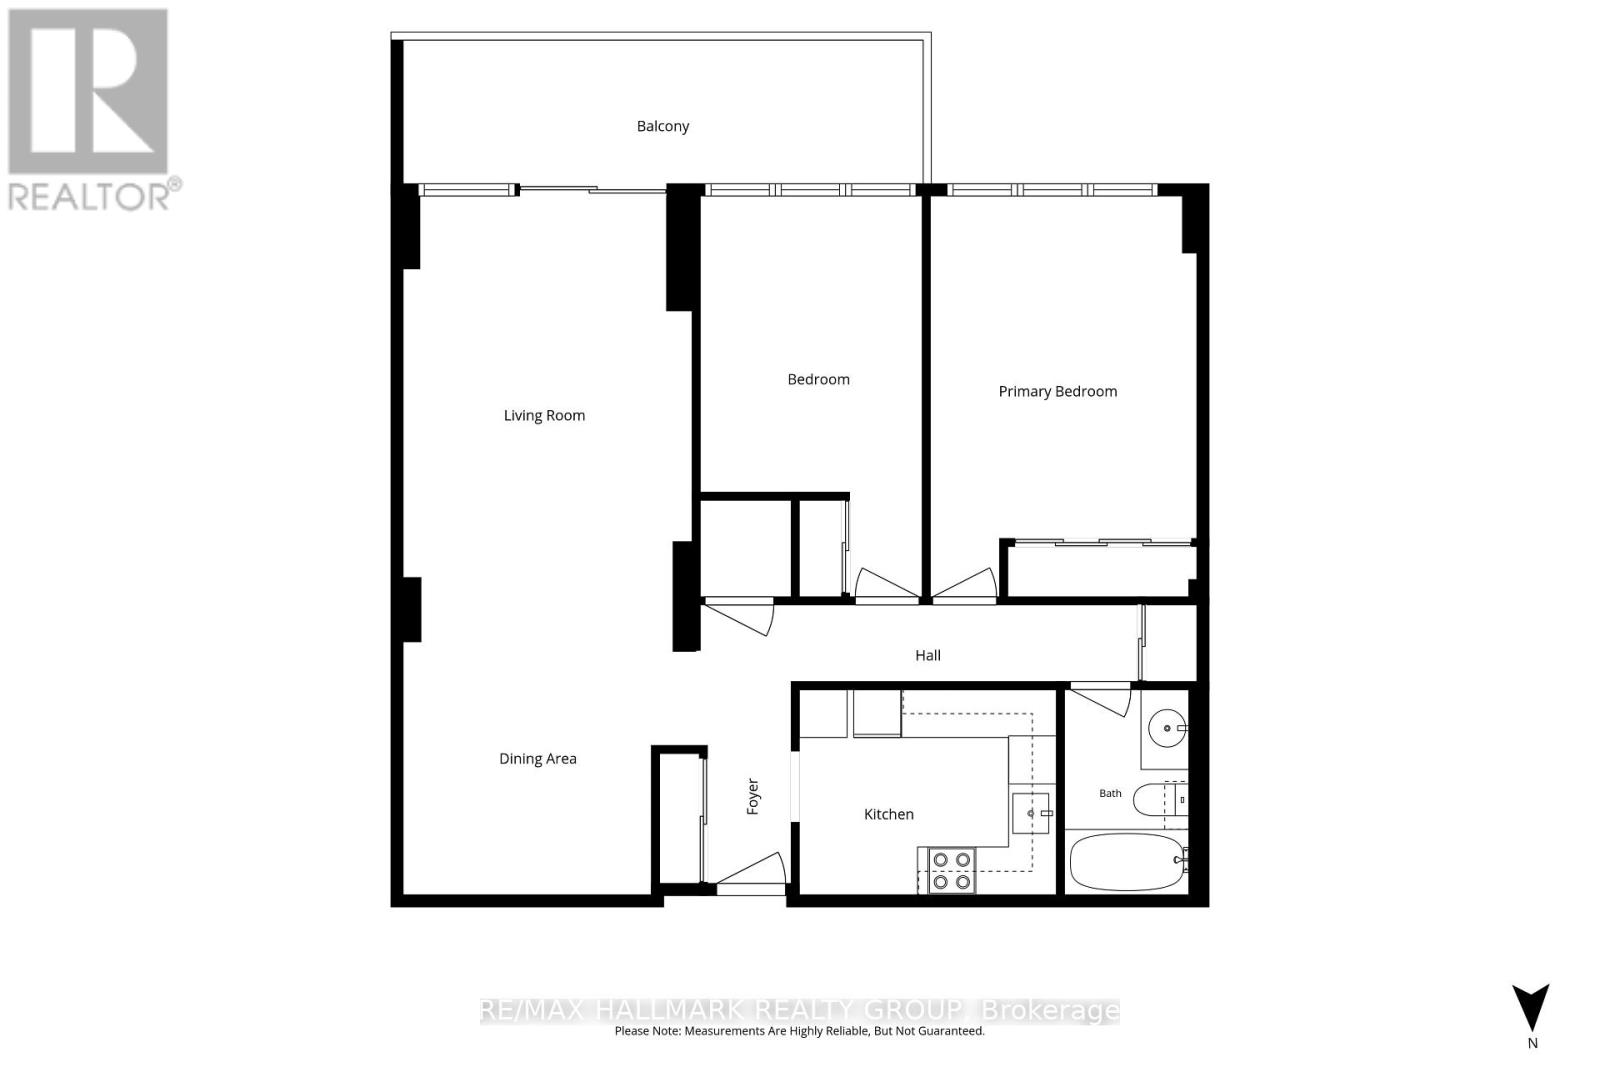
$670.80 每月Welcome to La Renaissance! This spacious 2 Bedroom 1 Bathroom offers a bright, smart & functional layout in a well established building. The open living and dining area is generously sized, with patio doors leading to a covered balcony with West views overlooking mature trees and green space. It's the perfect spot to enjoy your morning coffee or unwind while watching the sunset through the treetops. The kitchen features a practical layout with plenty of counter space and a full wall of floor to ceiling pantry cabinets, providing exceptional storage. Both bedrooms are exceptionally generous in size. The primary bedroom features a full wall of closets and large windows overlooking the trees, while the second bedroom offers excellent flexibility as a guest room, nursery or home office. A full four piece bathroom, foyer closet and additional hallway storage complete the space. La Renaissance offers resort style living with an indoor pool, sauna, fitness centre, private library, party room and expansive outdoor terraces with BBQ facilities. The unit also includes its own underground parking space, and the building is pet friendly with restrictions. The location is hard to beat! In the heart of Beechwood Village with nearby Fine Dining, Cafes, NCC pathways, parks, shops and minutes to Parliament Hill, the Rideau Centre & ByWard Market. An excellent opportunity for first time buyers, downsizers or investors looking to own in one of Ottawa's most established condominium communities. (id:44758)
房源概要
| MLS® Number | X14164206 |
| 房源类型 | 民宅 |
| 社区名字 | 3402 - Vanier |
| 附近的便利设施 | 公共交通, 学校, 医院 |
| 社区特征 | Pets Allowed With Restrictions, School Bus, 社区活动中心 |
| 特征 | Elevator, 阳台 |
| 总车位 | 1 |
| 泳池类型 | 地下游泳池 |
详 情
| 浴室 | 1 |
| 地上卧房 | 2 |
| 总卧房 | 2 |
| 公寓设施 | 健身房, Sauna, 宴会厅 |
| 赠送家电包括 | 洗碗机, Hood 电扇, 炉子, 冰箱 |
| 地下室类型 | 没有 |
| 空调 | Wall Unit |
| 外墙 | 混凝土 |
| 供暖方式 | 电 |
| 供暖类型 | Baseboard Heaters |
| 内部尺寸 | 900 - 999 Sqft |
| 类型 | 公寓 |
车 位
| 地下 | |
| Garage |
土地
| 英亩数 | 无 |
| 土地便利设施 | 公共交通, 学校, 医院 |
房 间
| 楼 层 | 类 型 | 长 度 | 宽 度 | 面 积 |
|---|---|---|---|---|
| 一楼 | 门厅 | 1.19 m | 2.53 m | 1.19 m x 2.53 m |
| 一楼 | 厨房 | 3.22 m | 2.57 m | 3.22 m x 2.57 m |
| 一楼 | 餐厅 | 3.66 m | 3.69 m | 3.66 m x 3.69 m |
| 一楼 | 客厅 | 3.62 m | 5.05 m | 3.62 m x 5.05 m |
| 一楼 | 卧室 | 2.78 m | 5.02 m | 2.78 m x 5.02 m |
| 一楼 | 主卧 | 3.33 m | 5.02 m | 3.33 m x 5.02 m |
| 一楼 | 浴室 | 1.56 m | 2.57 m | 1.56 m x 2.57 m |
https://www.realtor.ca/real-estate/30495678/208-40-landry-street-ottawa-3402-vanier

The trademarks REALTOR®, REALTORS®, and the REALTOR® logo are controlled by The Canadian Real Estate Association (CREA) and identify real estate professionals who are members of CREA. The trademarks MLS®, Multiple Listing Service® and the associated logos are owned by The Canadian Real Estate Association (CREA) and identify the quality of services provided by real estate professionals who are members of CREA. The trademark DDF® is owned by The Canadian Real Estate Association (CREA) and identifies CREA's Data Distribution Facility (DDF®)
Ottawa Real Estate Board
RE/MAX Hallmark Realty Group
November 09 2026 08:23:45
