
100 Oswald Street Champlain, Ontario K0B 1R0


$579,900
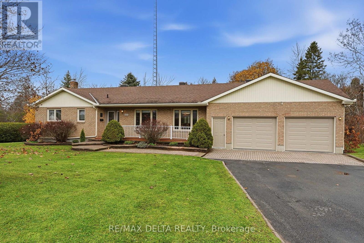
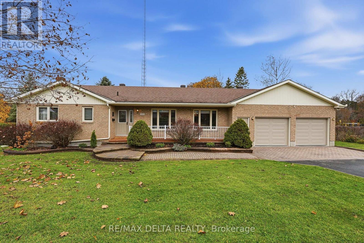
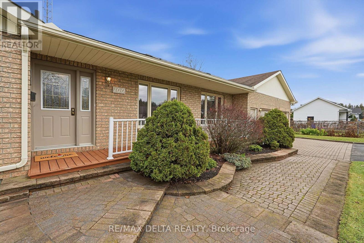
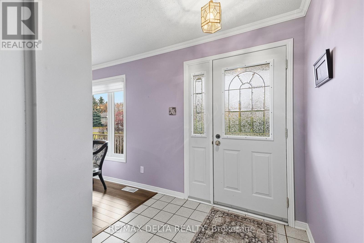
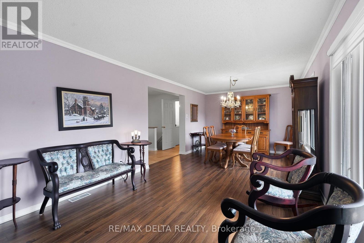
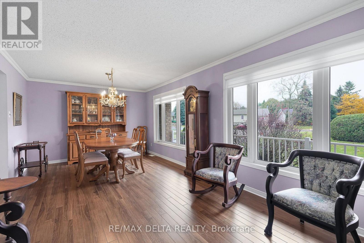
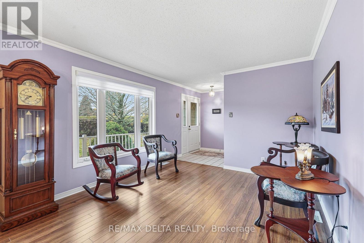
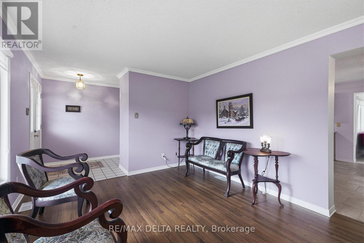
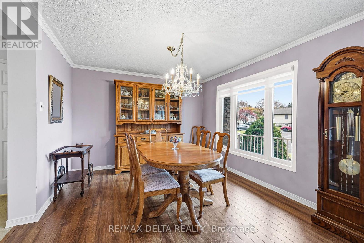
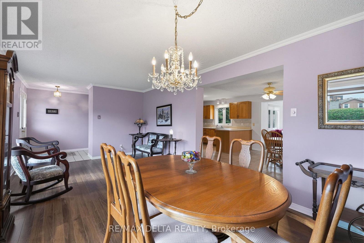
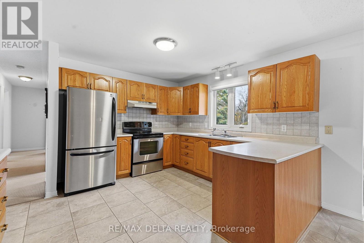
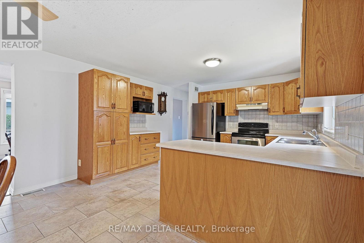
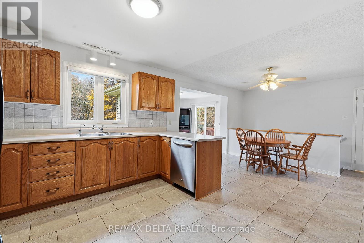
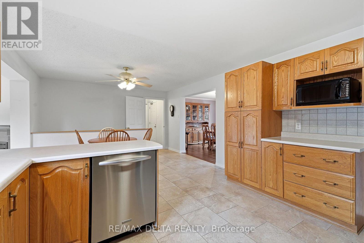
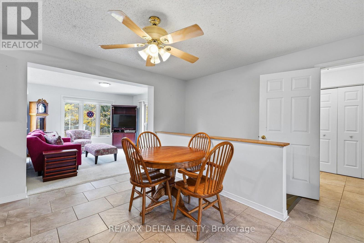
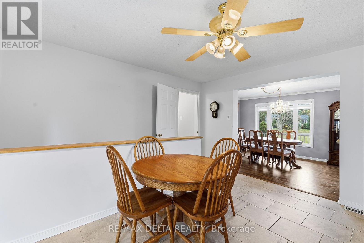
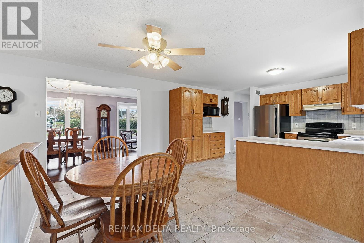
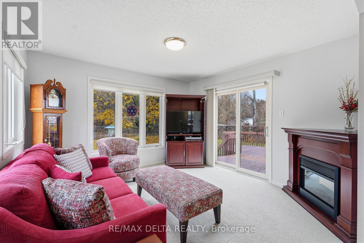
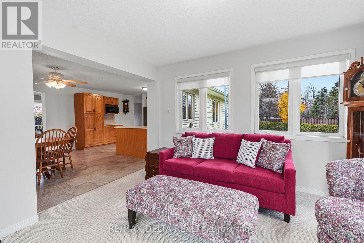
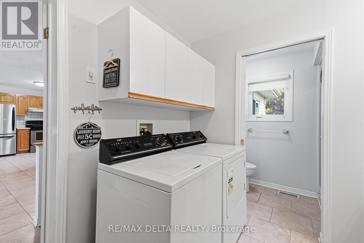
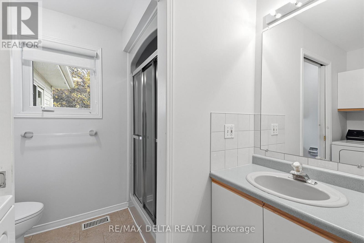
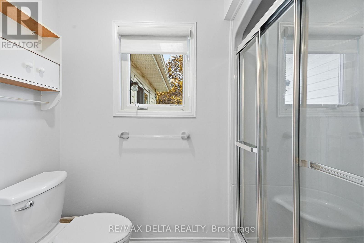
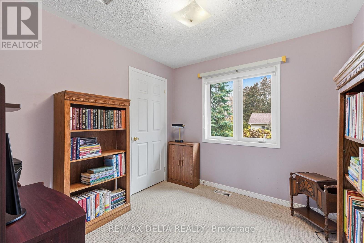
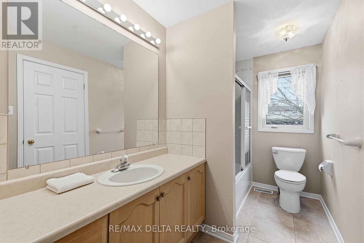
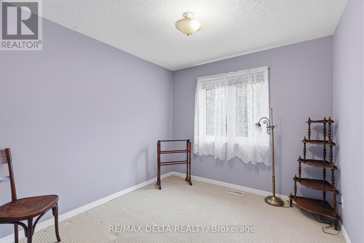
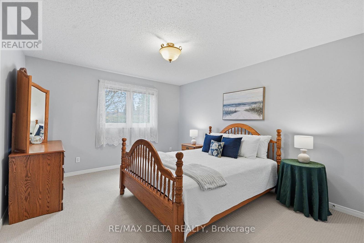
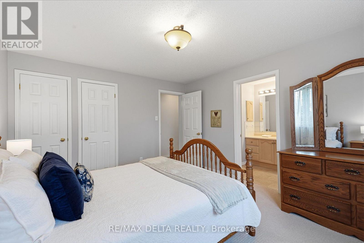
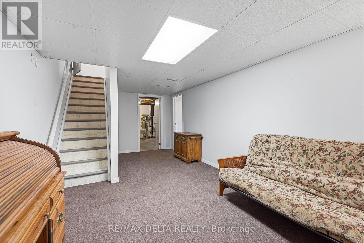
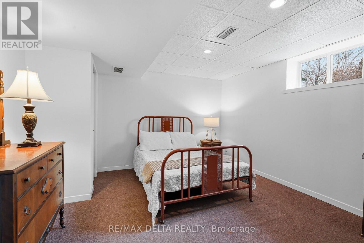
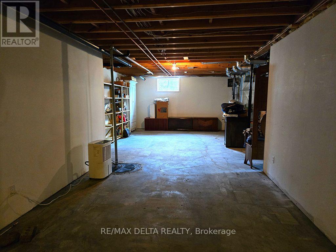
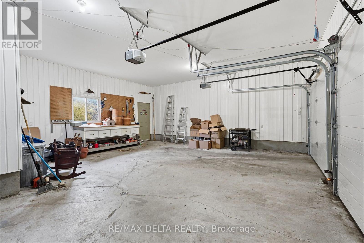
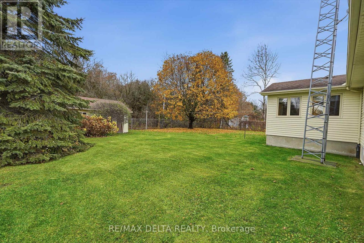
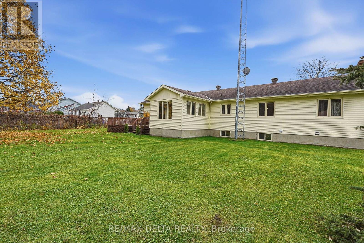
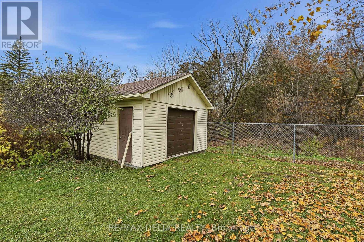
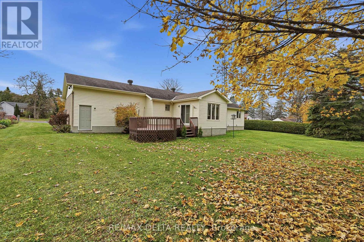
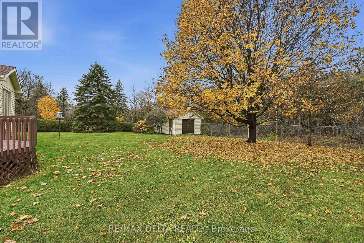
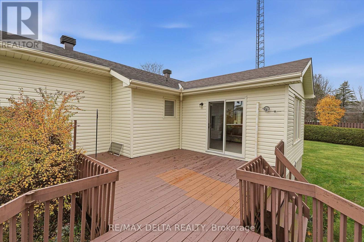
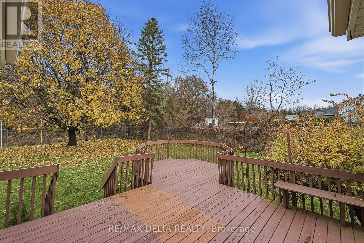
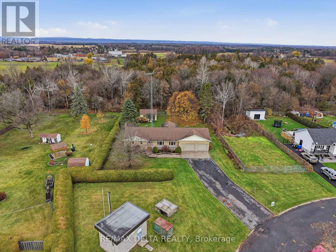
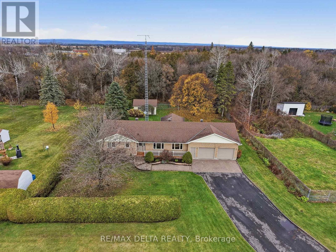
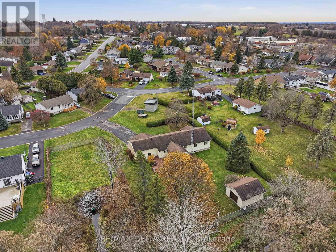
This is the family home you have been waiting for! First time on the market! This bungalow on a double lot is a rare find in Vankleek Hill's original subdivision. Owned by the same family since it was built in 1994, this charming bungalow is set back from the street, creating a serene sense of privacy with no rear neighbours and no neighbours on one side. The perfect home for empty-nesters, or a busy family, with plenty of room for entertaining or for hosting family and friends! Centrally located, just a short walk from schools, Main Street coffee shops and special events. The ease of main-floor living is yours, with a large living room, kitchen, dining area and a sun room which looks out on your expansive rear yard. Three bedrooms on the main floor offer good-sized closets, and the primary bedroom has a cheater ensuite. Convenient laundry and second bathroom are also on the main floor. A large attached and insulated two-car garage has new garage doors (2026). The large basement is partially finished and offers a fourth bedroom. Large shed in the back yard with garage door for convenience. Quick possession available. 48 hours irrevocable on all offers. (id:44758)
房源概要
| MLS® Number | X14165860 |
| 房源类型 | 民宅 |
| 社区名字 | 613 - Vankleek Hill |
| 特征 | Sump Pump |
| 总车位 | 6 |
| 结构 | 棚 |
详 情
| 浴室 | 2 |
| 地上卧房 | 3 |
| 总卧房 | 3 |
| Age | 31 To 50 Years |
| 赠送家电包括 | Garage Door Opener Remote(s), 洗碗机, 烘干机, Garage Door Opener, Hood 电扇, Satellite Dish, 炉子, 洗衣机, 冰箱 |
| 建筑风格 | 平房 |
| 地下室进展 | 部分完成 |
| 地下室类型 | N/a (partially Finished) |
| 施工种类 | 独立屋 |
| 空调 | 中央空调 |
| 外墙 | 砖, 乙烯基壁板 |
| 地基类型 | 混凝土 |
| 供暖方式 | 油 |
| 供暖类型 | 压力热风 |
| 储存空间 | 1 |
| 内部尺寸 | 1500 - 2000 Sqft |
| 类型 | 独立屋 |
| 设备间 | 市政供水 |
车 位
| 附加车库 | |
| Garage |
土地
| 英亩数 | 无 |
| 污水道 | Sanitary Sewer |
| 土地深度 | 155 Ft |
| 土地宽度 | 106 Ft ,8 In |
| 不规则大小 | 106.7 X 155 Ft |
房 间
| 楼 层 | 类 型 | 长 度 | 宽 度 | 面 积 |
|---|---|---|---|---|
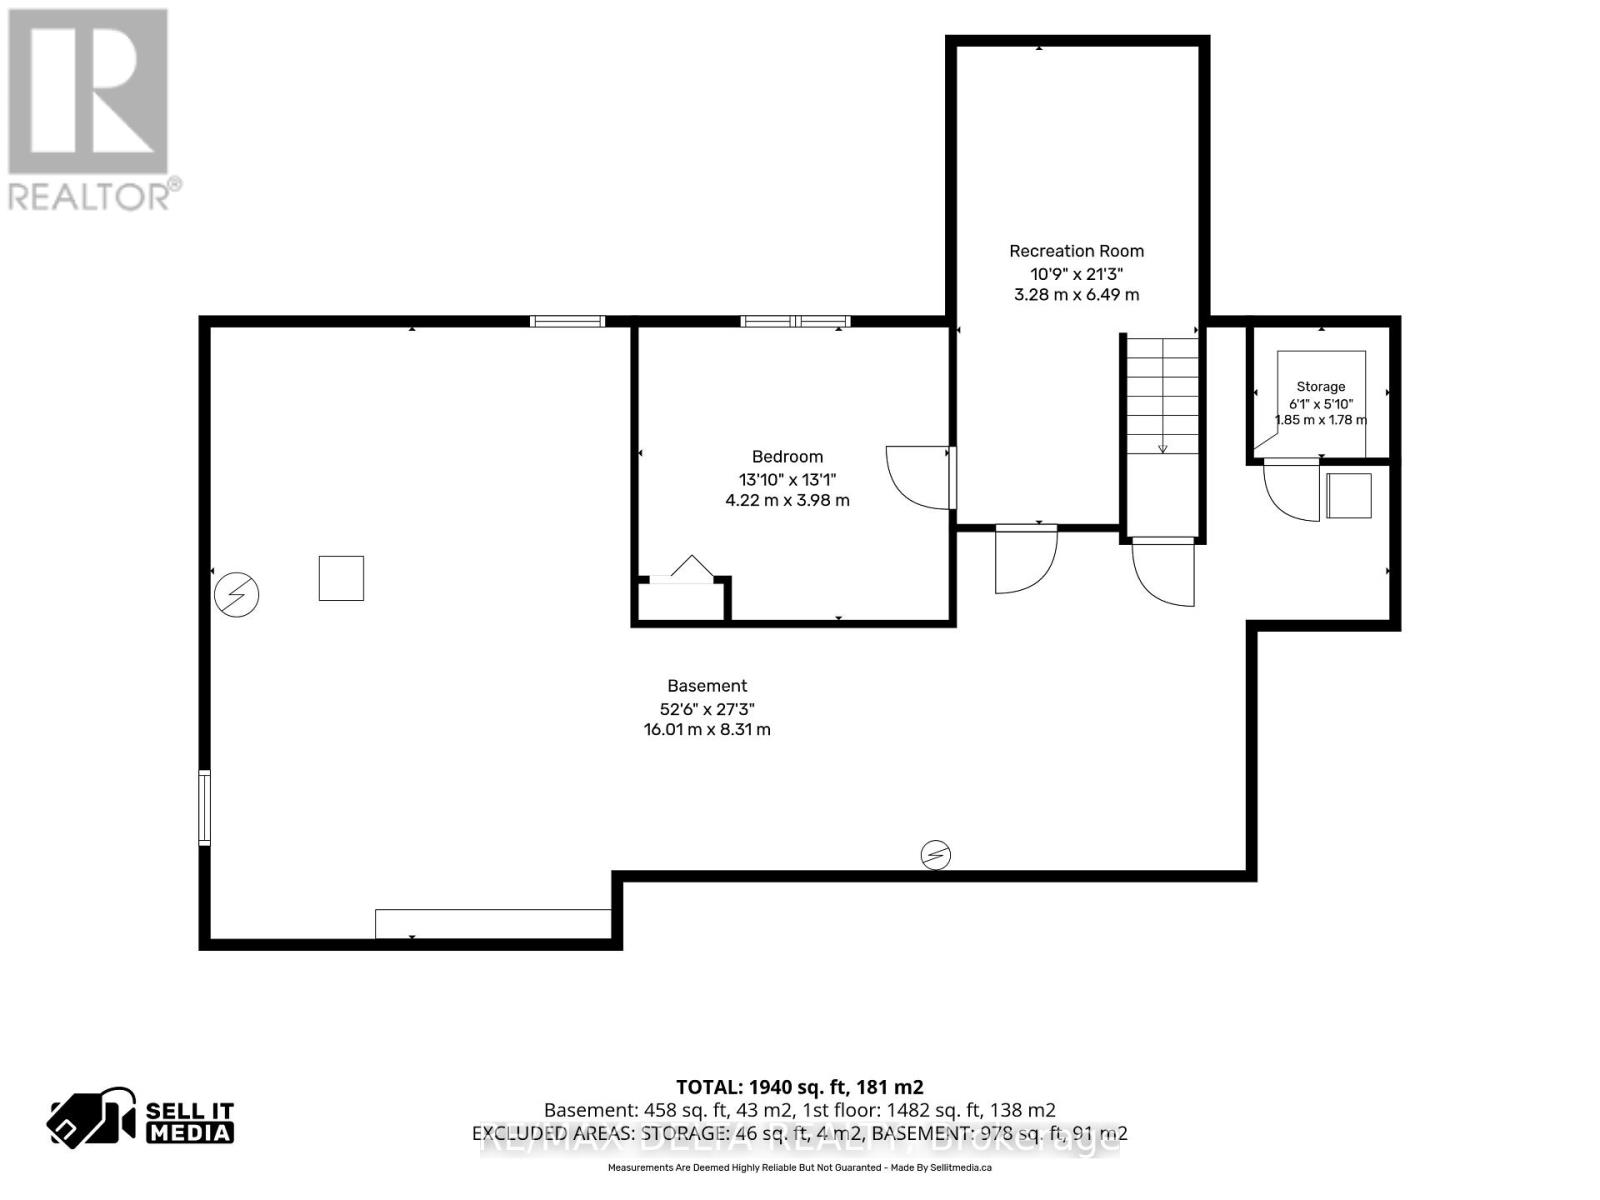
| 地下室 | 卧室 | 4.22 m | 3.98 m | 4.22 m x 3.98 m |
| 地下室 | Cold Room | 1.85 m | 1.78 m | 1.85 m x 1.78 m |
| 地下室 | 其它 | 16.01 m | 8.31 m | 16.01 m x 8.31 m |
| 地下室 | 娱乐,游戏房 | 3.28 m | 649 m | 3.28 m x 649 m |
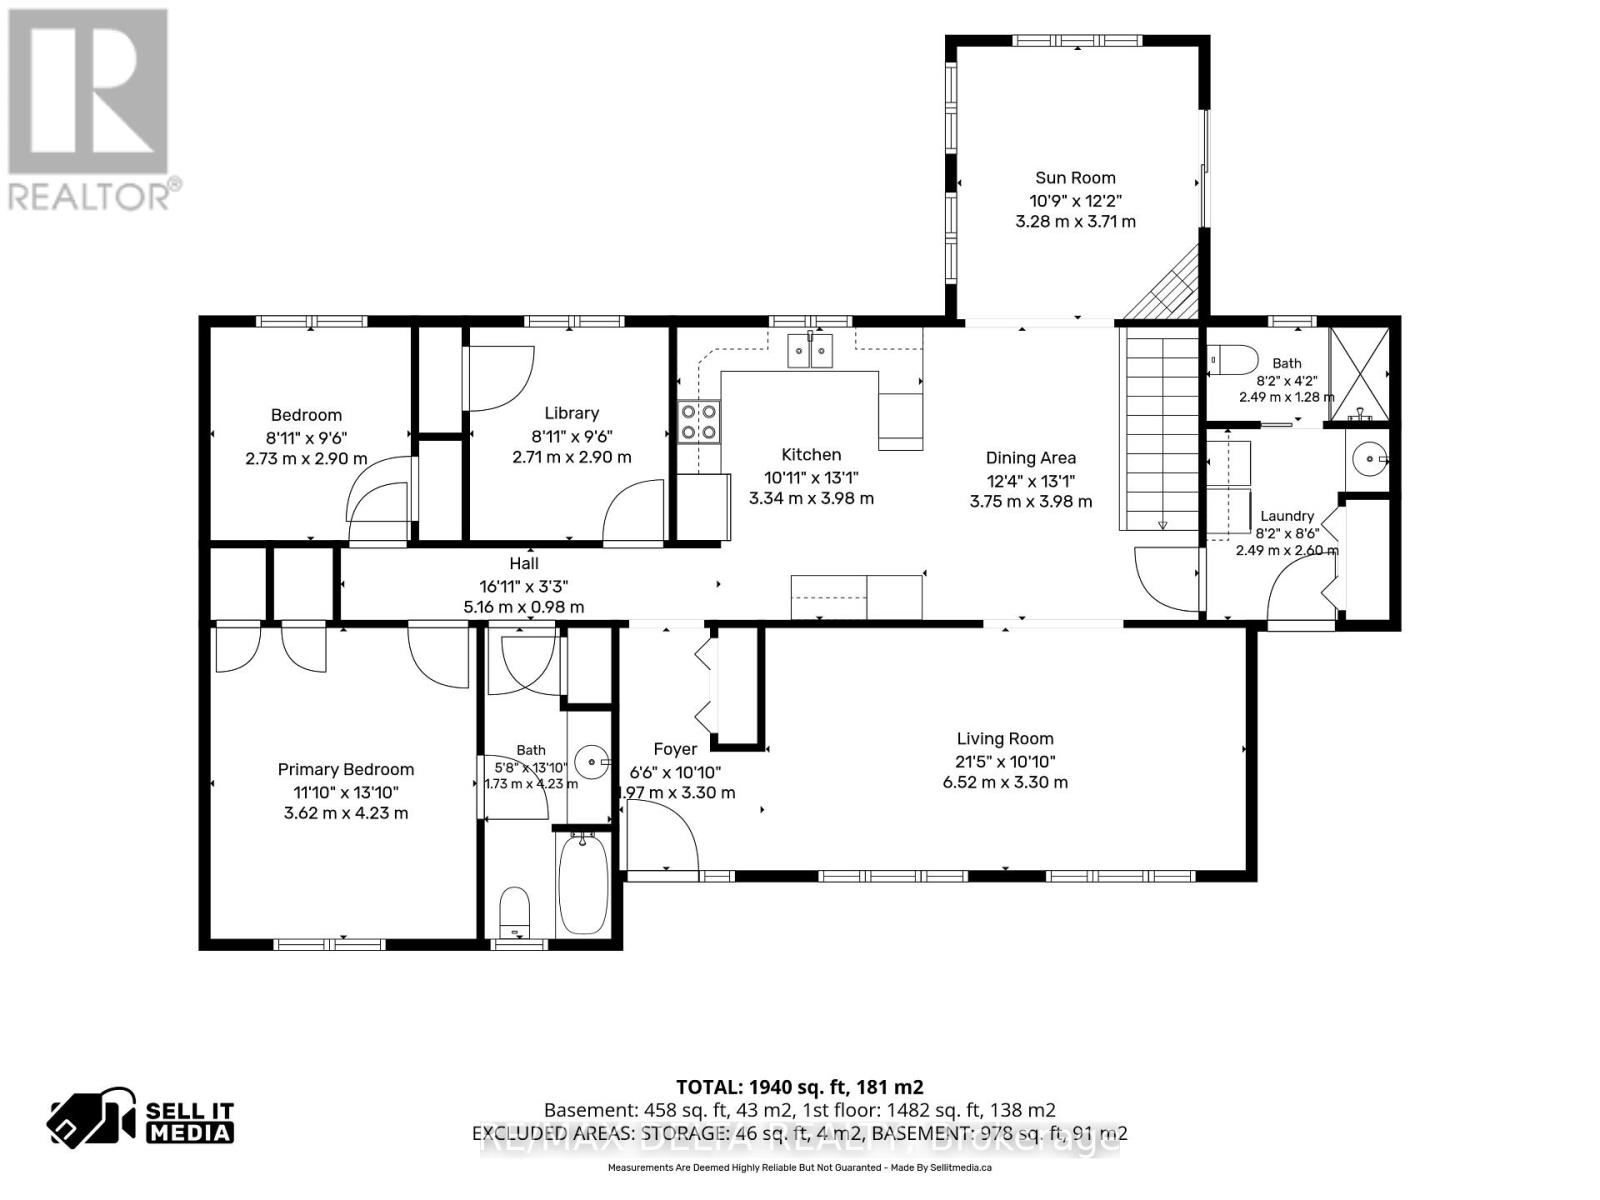
| 一楼 | 客厅 | 6.52 m | 3.3 m | 6.52 m x 3.3 m |
| 一楼 | 厨房 | 3.34 m | 3.98 m | 3.34 m x 3.98 m |
| 一楼 | 餐厅 | 3.75 m | 3.98 m | 3.75 m x 3.98 m |
| 一楼 | Sunroom | 3.28 m | 3.71 m | 3.28 m x 3.71 m |
| 一楼 | 门厅 | 1.97 m | 3.3 m | 1.97 m x 3.3 m |
| 一楼 | 主卧 | 3.62 m | 4.23 m | 3.62 m x 4.23 m |
| 一楼 | 第二卧房 | 2.71 m | 2.91 m | 2.71 m x 2.91 m |
| 一楼 | 第三卧房 | 2.73 m | 2.9 m | 2.73 m x 2.9 m |
| 一楼 | 洗衣房 | 2.49 m | 2.6 m | 2.49 m x 2.6 m |
设备间
| 配电箱 | 已安装 |
| 污水道 | 已安装 |
https://www.realtor.ca/real-estate/30497742/100-oswald-street-champlain-613-vankleek-hill

The trademarks REALTOR®, REALTORS®, and the REALTOR® logo are controlled by The Canadian Real Estate Association (CREA) and identify real estate professionals who are members of CREA. The trademarks MLS®, Multiple Listing Service® and the associated logos are owned by The Canadian Real Estate Association (CREA) and identify the quality of services provided by real estate professionals who are members of CREA. The trademark DDF® is owned by The Canadian Real Estate Association (CREA) and identifies CREA's Data Distribution Facility (DDF®)
Ottawa Real Estate Board
RE/MAX Delta Realty
November 10 2026 02:32:47
