
99 Manhattan Crescent Ottawa, Ontario K2C 4B7


$579,000
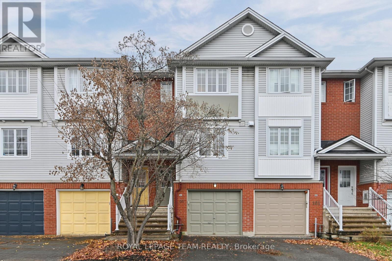
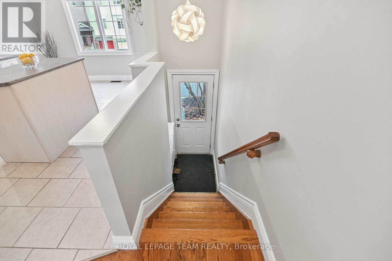
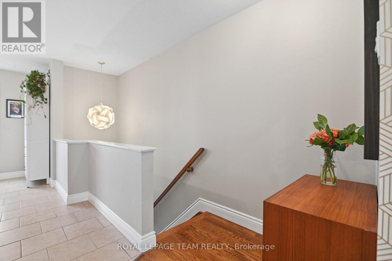
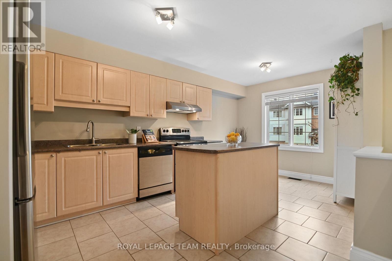
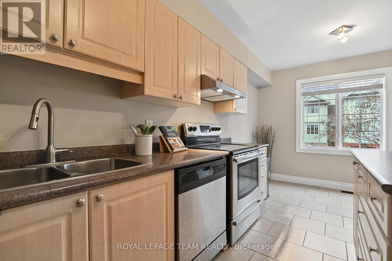
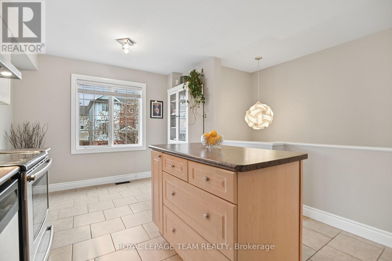
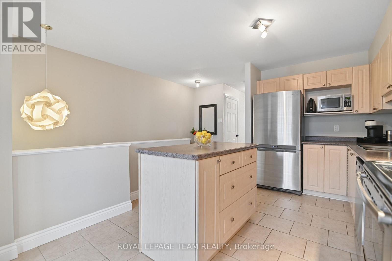
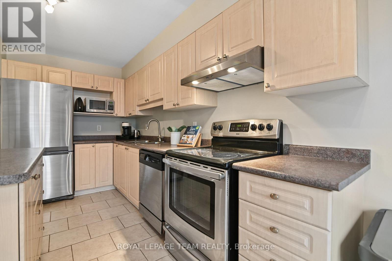
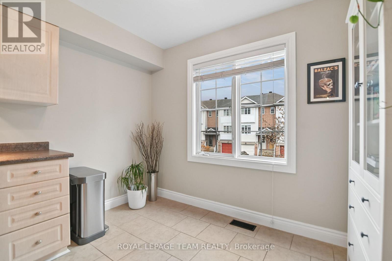
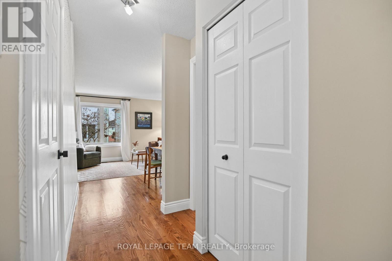
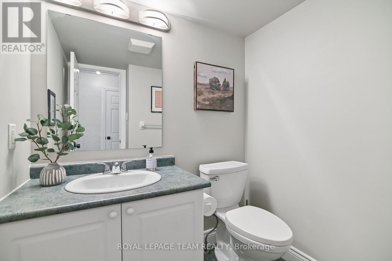
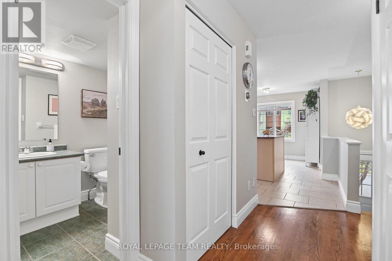
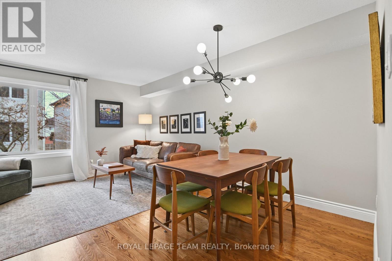
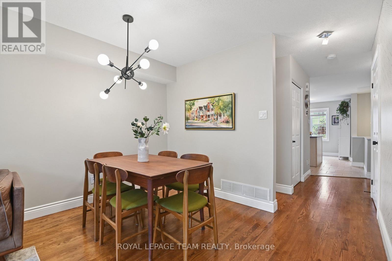
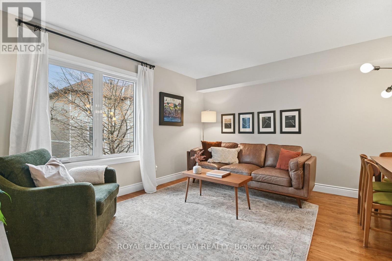
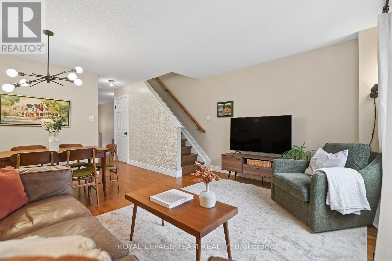
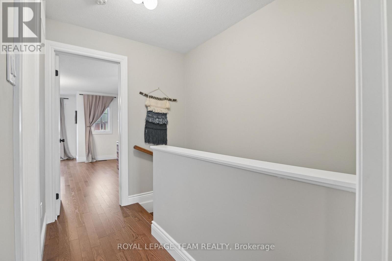
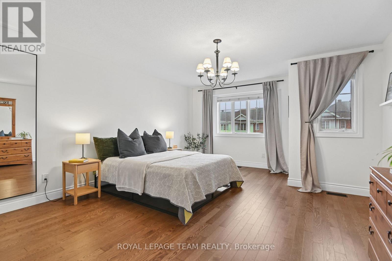
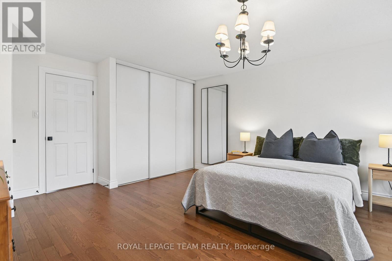
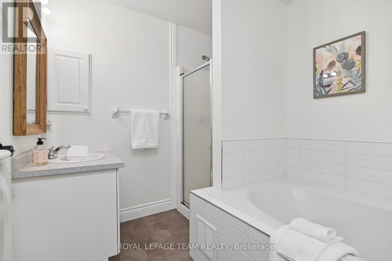
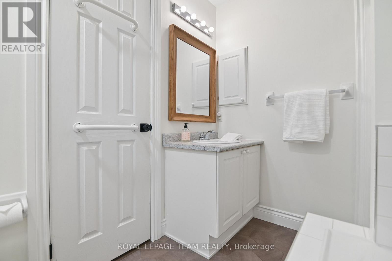
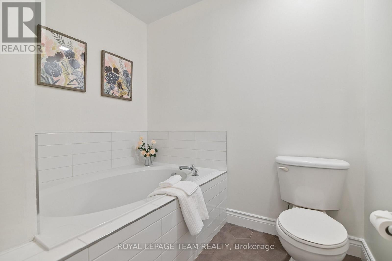
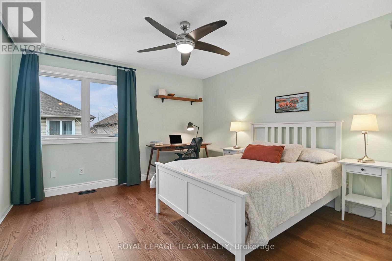
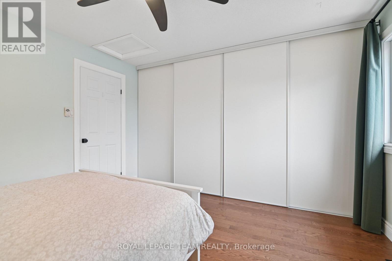
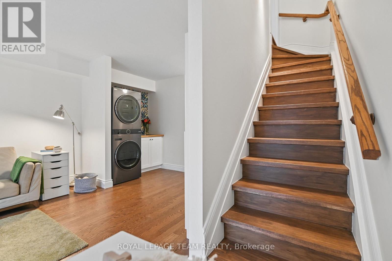
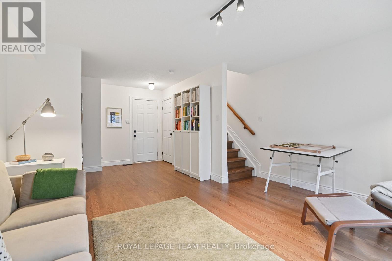
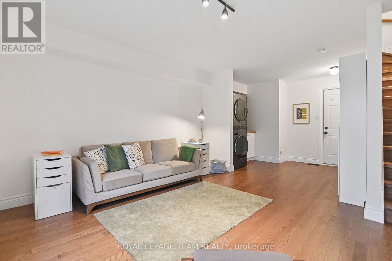
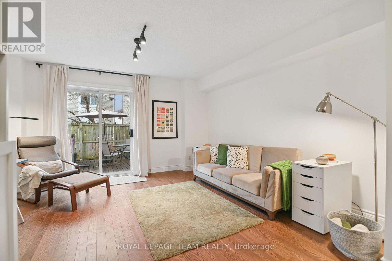
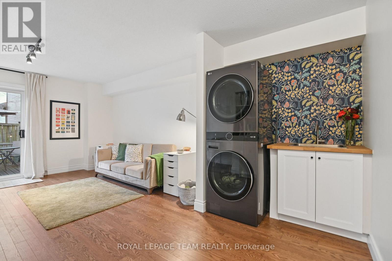
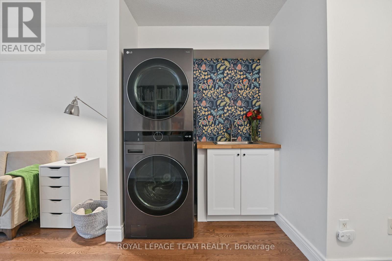
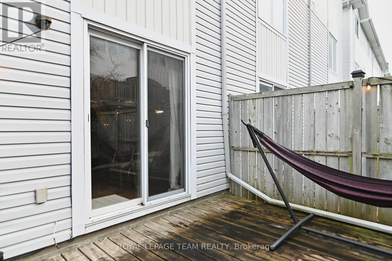
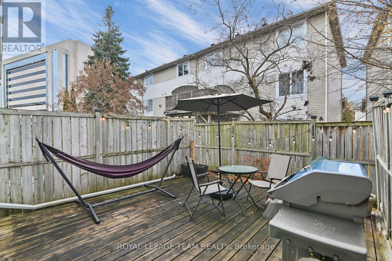
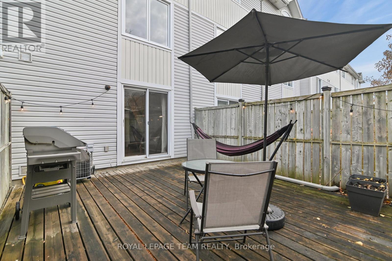
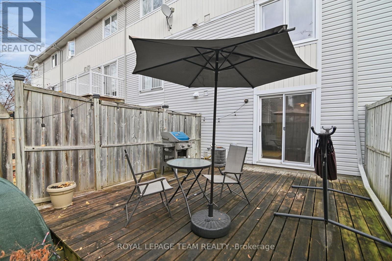
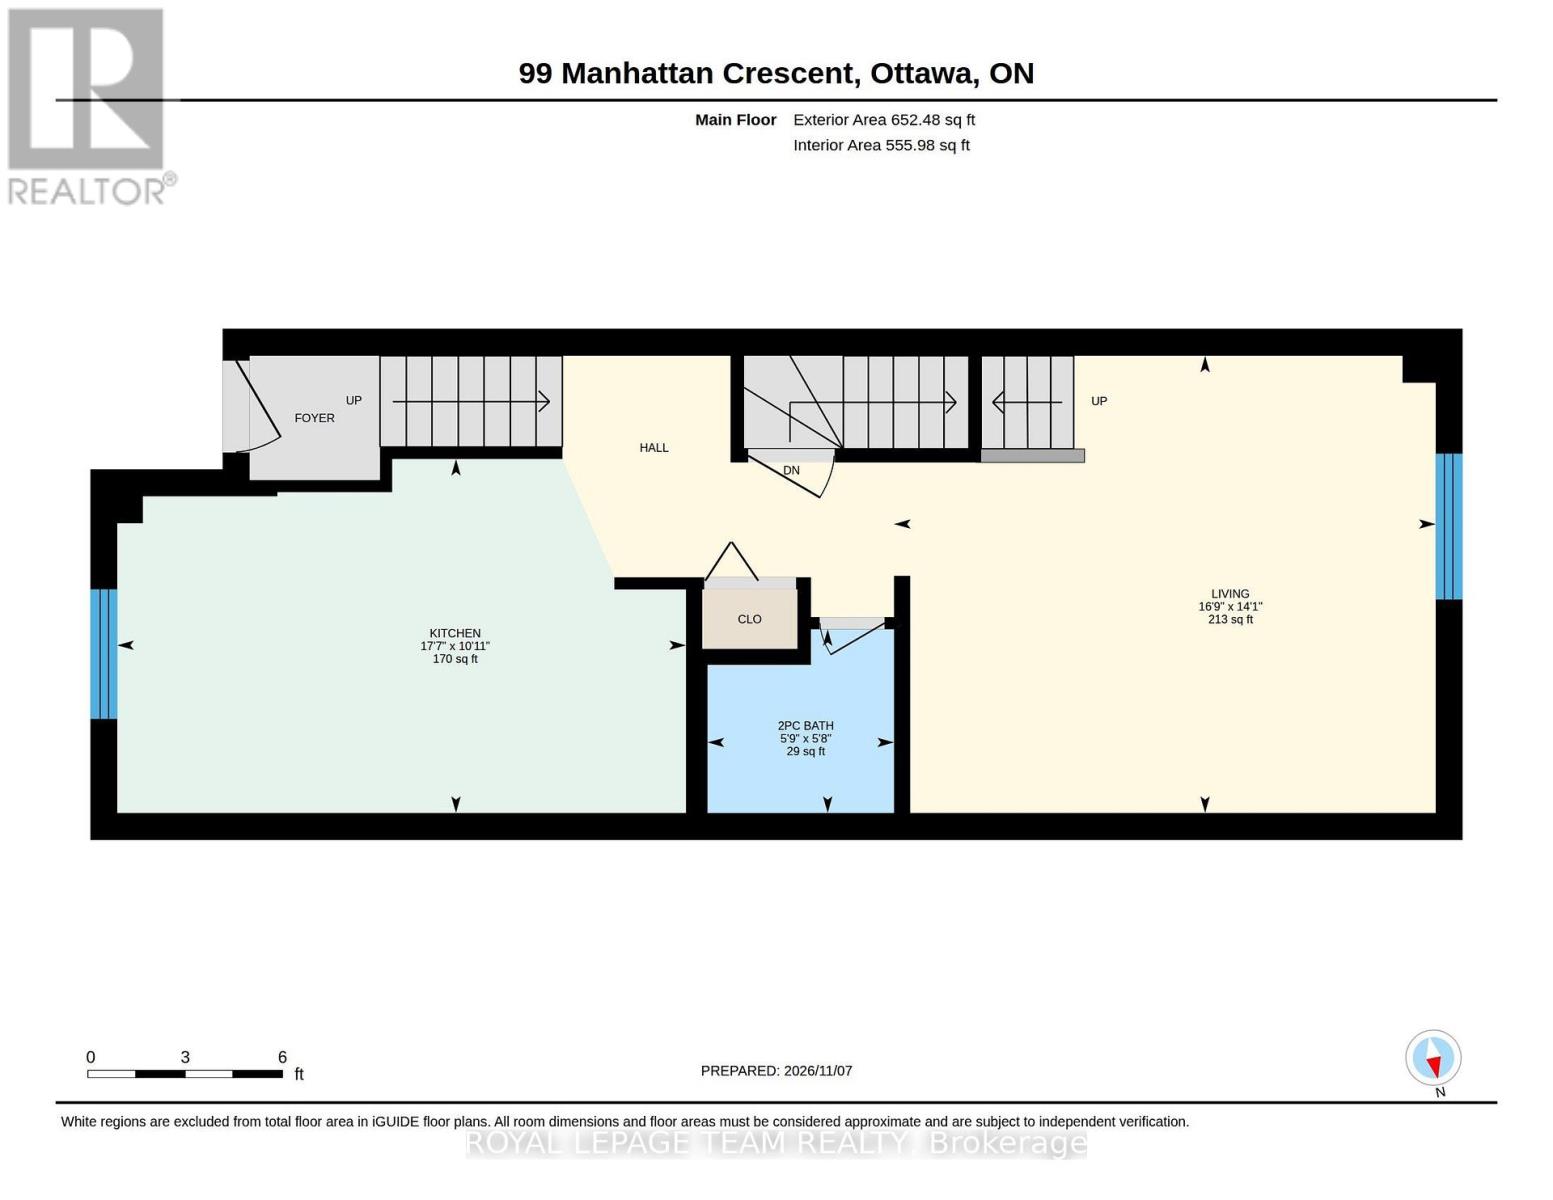
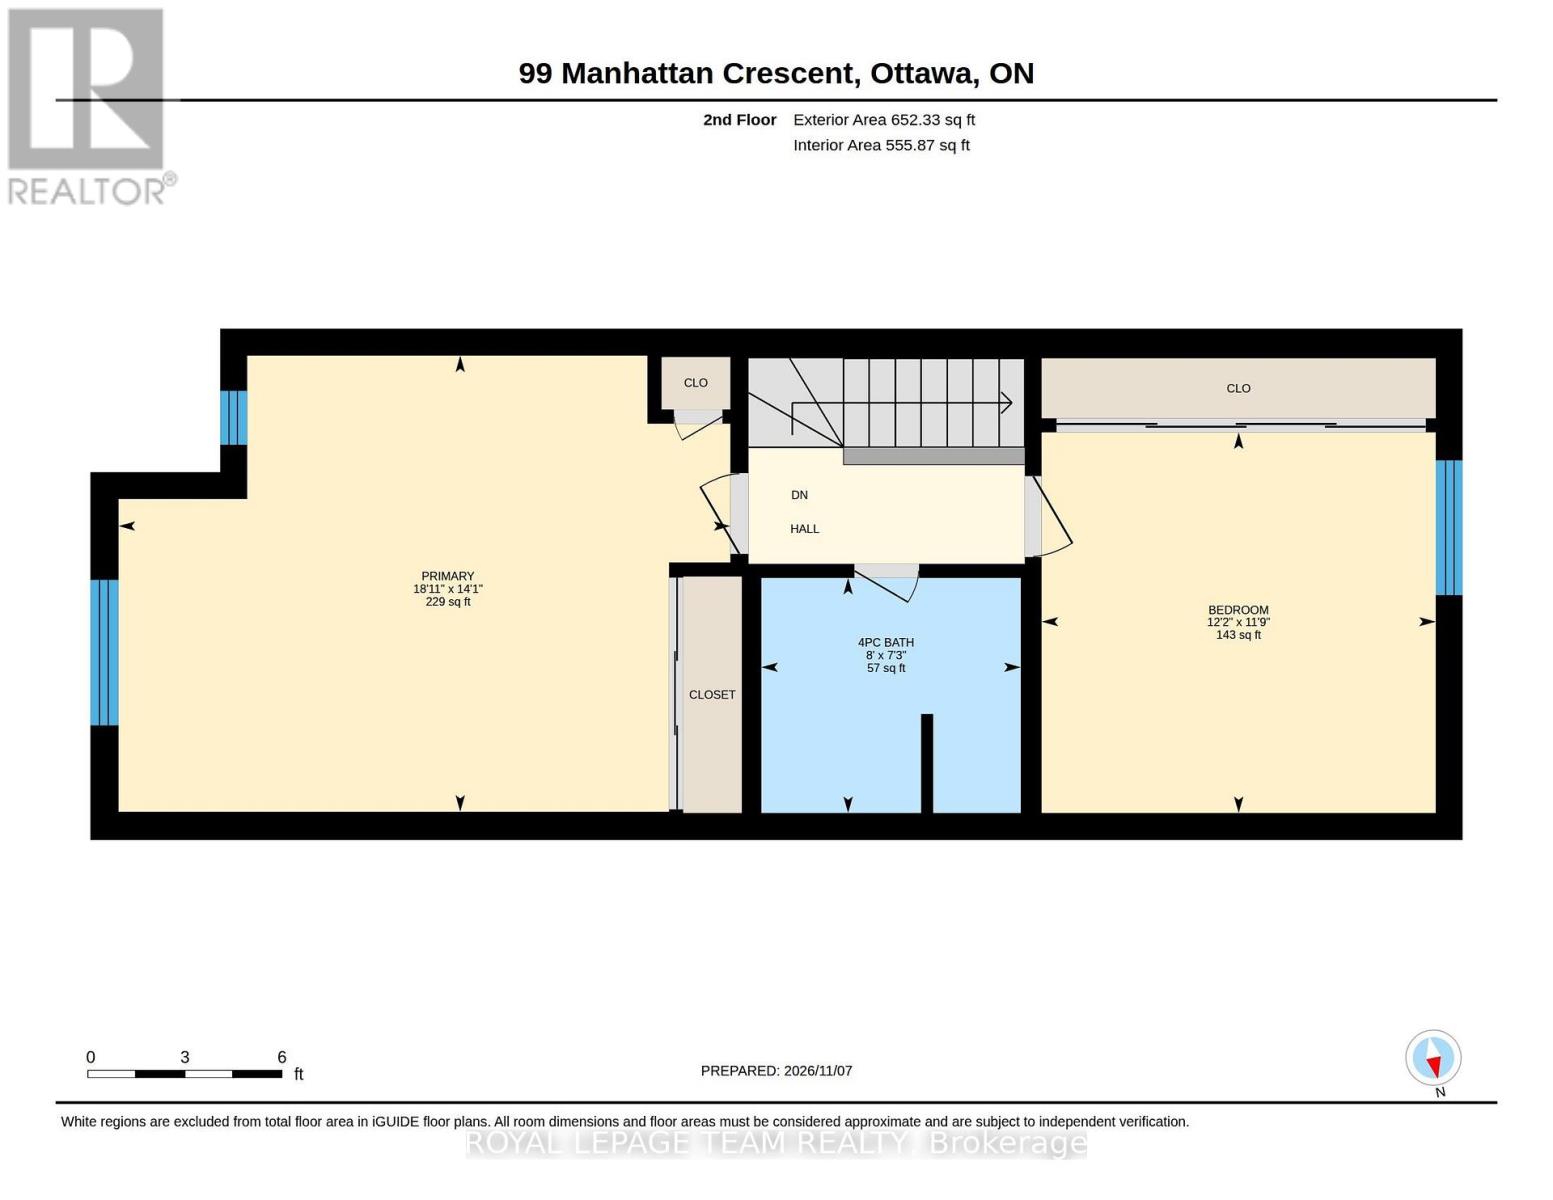
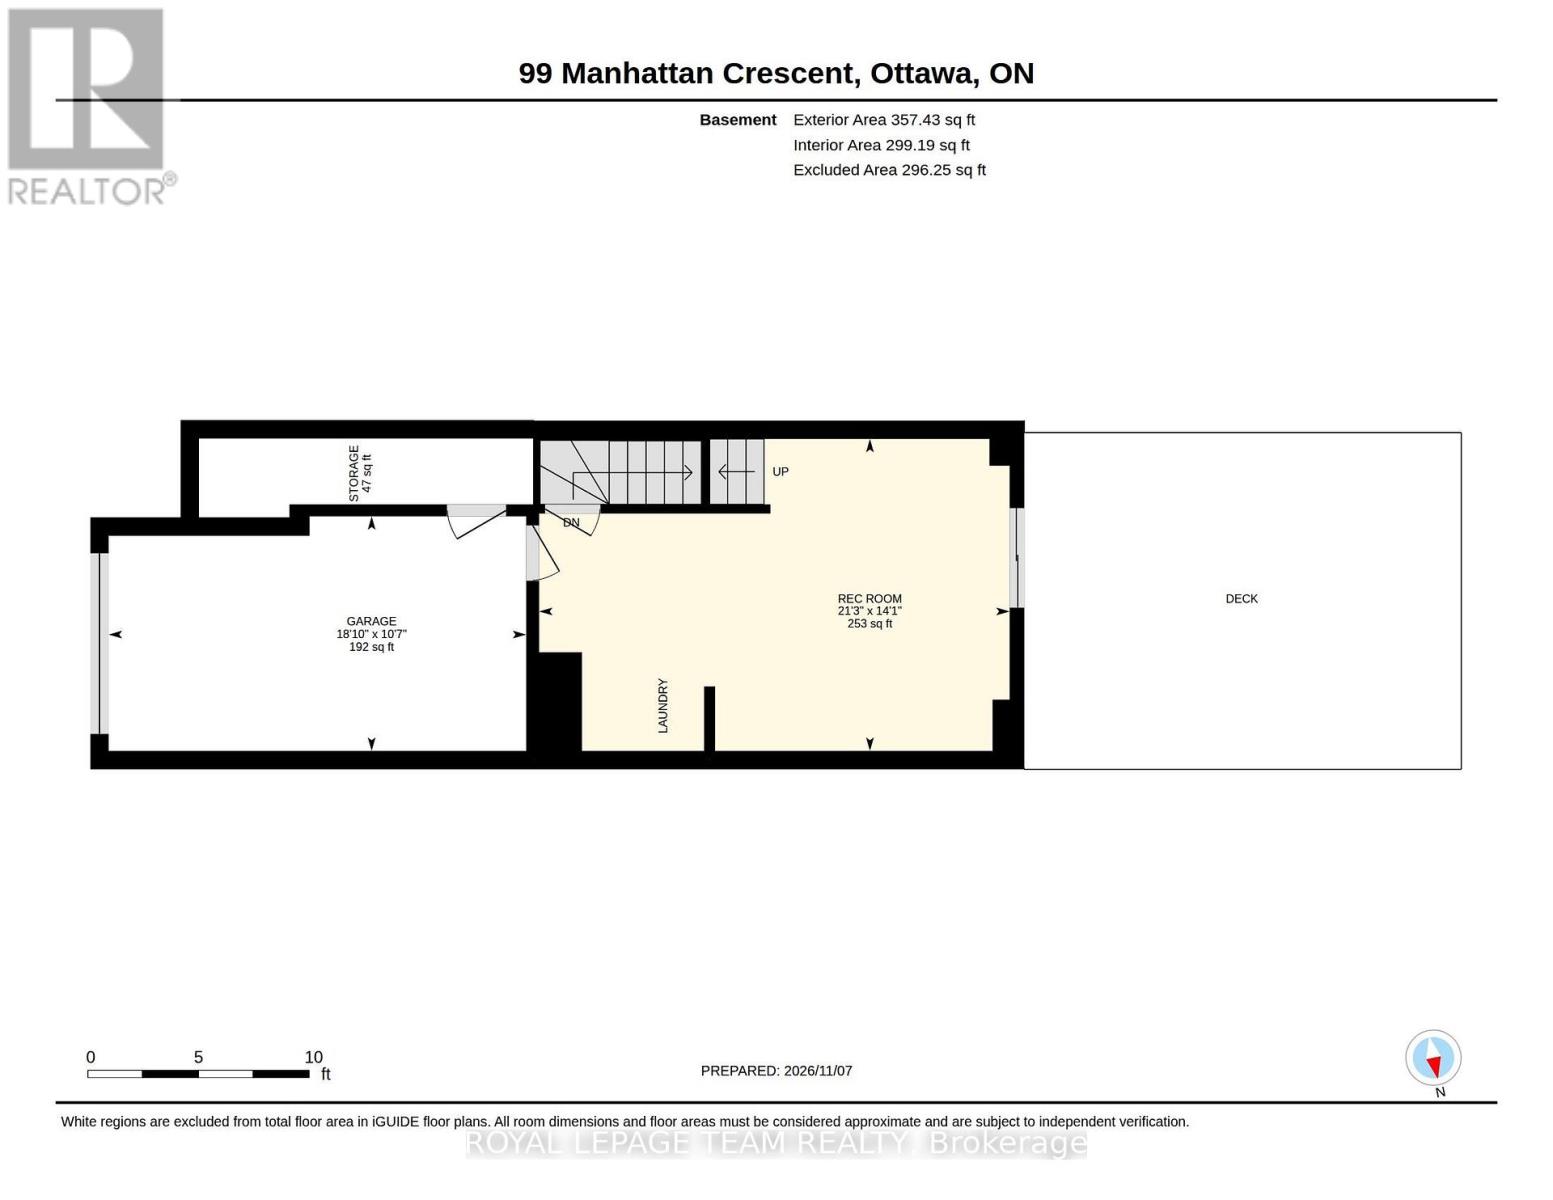
Welcome to 99 Manhattan Crescent in the sought-after Central Park neighbourhood! Built by Ashcroft Homes in 2001, this three-storey, 2-bedroom, 1.5-bathroom freehold townhome is one of the larger models and offers a functional layout with living space on every level. The main floor features a spacious combined living and dining area with oak hardwood flooring, flowing into a bright eat-in kitchen with ceramic tile flooring. A convenient 2-piece powder room completes this level. The second floor is home to a generous primary bedroom, a second bedroom and a full 4-piece bathroom. The lower level offers a finished walk-out family room with hardwood flooring and patio doors leading to the rear deck and wood-fenced backyard. Whether used as a cozy retreat, home office or additional entertaining space, this level also offers the convenience of a dedicated laundry area. Notable updates include hardwood flooring on the lower and second floors (2023-2024), washer and dryer (2022), gas furnace (2021), two rear windows (2021) and roof shingles (2016). Additional features include an attached garage with an automatic opener, heated driveway and an owned hot water tank. Enjoy being just steps from Celebration Park, with the walking and cycling trails and open green spaces of the Central Experimental Farm nearby. Shopping, restaurants and everyday amenities along Merivale Road are just minutes away, with public transit close by and convenient access to Carleton University, Algonquin College and Highway 417. A great opportunity for first-time buyers, downsizers or investors looking to enjoy all that this established central community has to offer. (id:44758)
房源概要
| MLS® Number | X14165720 |
| 房源类型 | 民宅 |
| 社区名字 | 5304 - Central Park |
| 总车位 | 2 |
| 结构 | Deck |
详 情
| 浴室 | 2 |
| 地上卧房 | 2 |
| 总卧房 | 2 |
| 赠送家电包括 | Garage Door Opener Remote(s), 洗碗机, 烘干机, Hood 电扇, 微波炉, 炉子, 洗衣机, 冰箱 |
| 地下室进展 | 已完成 |
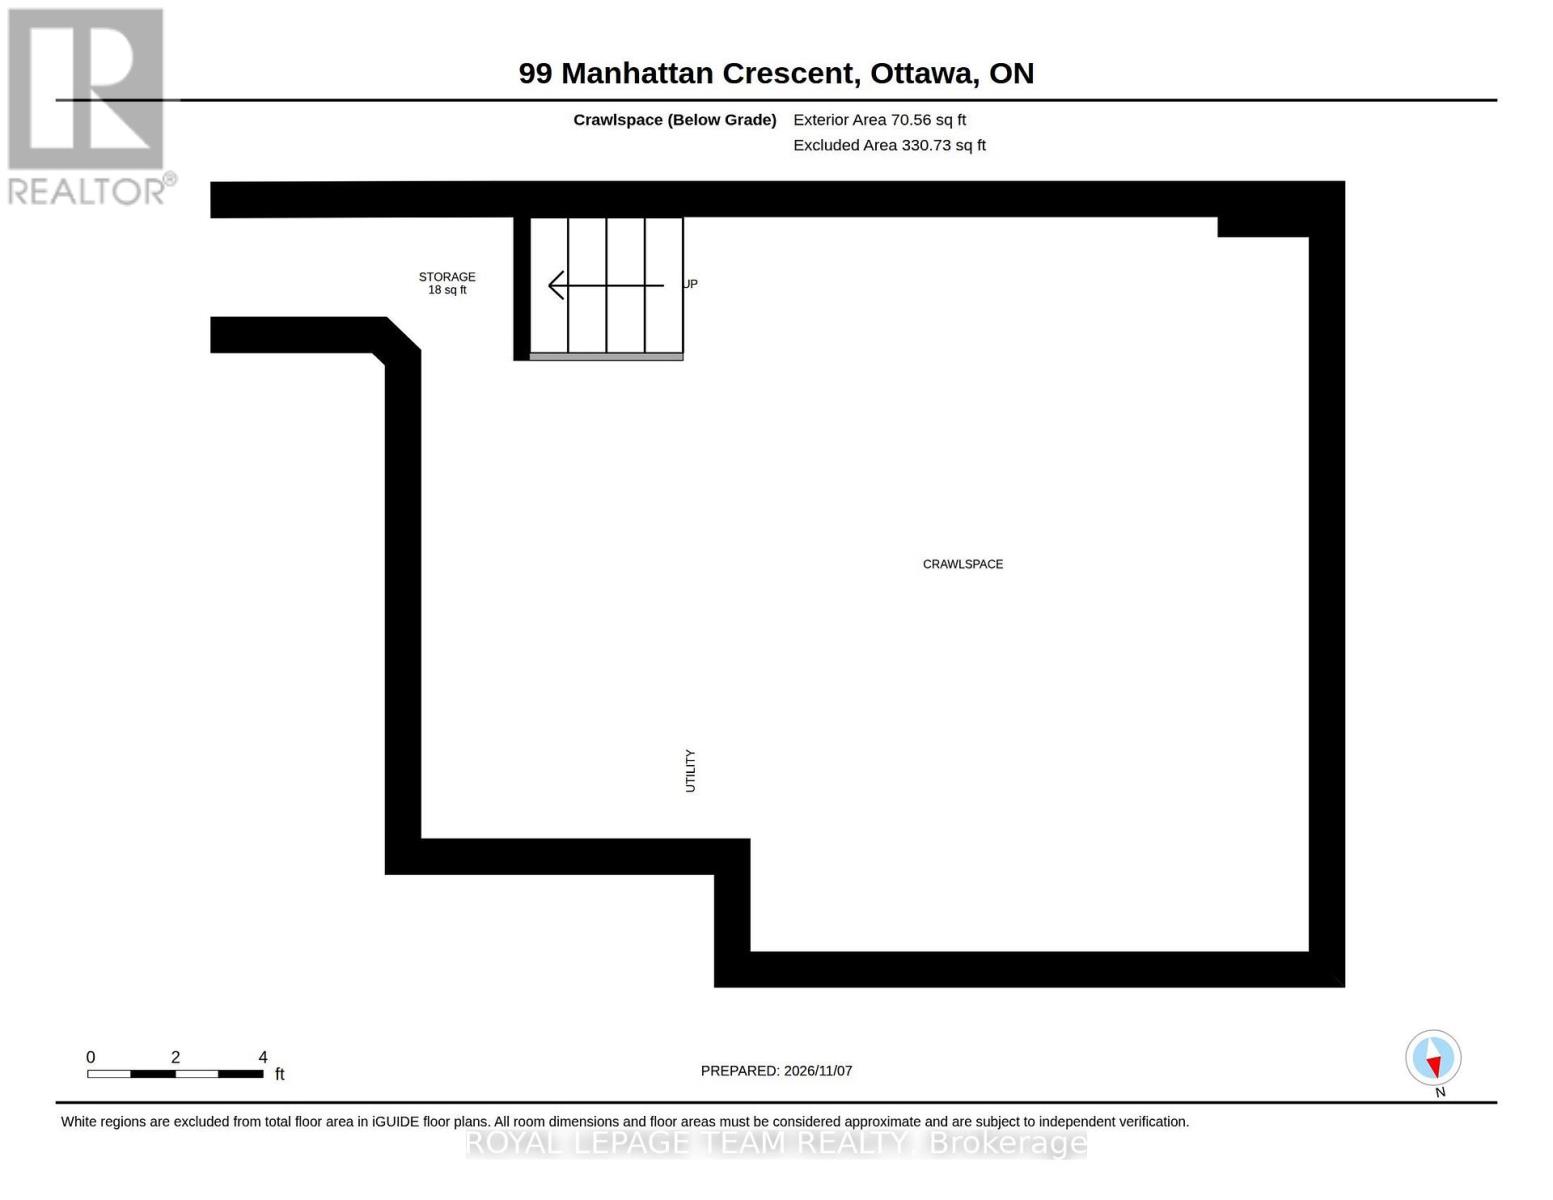
| 地下室类型 | Crawl Space (unfinished) |
| 施工种类 | 附加的 |
| 空调 | 中央空调 |
| 外墙 | 砖, 乙烯基壁板 |
| 地基类型 | 混凝土 |
| 客人卫生间(不包含洗浴) | 1 |
| 供暖方式 | 天然气 |
| 供暖类型 | 压力热风 |
| 储存空间 | 3 |
| 内部尺寸 | 1500 - 2000 Sqft |
| 类型 | 联排别墅 |
| 设备间 | 市政供水 |
车 位
| 附加车库 | |
| Garage |
土地
| 英亩数 | 无 |
| 围栏类型 | Fenced Yard |
| 污水道 | Sanitary Sewer |
| 土地深度 | 72 Ft |
| 土地宽度 | 15 Ft |
| 不规则大小 | 15 X 72 Ft |
房 间
| 楼 层 | 类 型 | 长 度 | 宽 度 | 面 积 |
|---|---|---|---|---|
| 二楼 | 主卧 | 4.3 m | 5.77 m | 4.3 m x 5.77 m |
| 二楼 | 卧室 | 3.59 m | 3.72 m | 3.59 m x 3.72 m |
| 二楼 | 浴室 | 2.22 m | 2.45 m | 2.22 m x 2.45 m |
| Lower Level | 家庭房 | 4.3 m | 6.48 m | 4.3 m x 6.48 m |
| Lower Level | 其它 | 0.99 m | 2.11 m | 0.99 m x 2.11 m |
| 一楼 | 厨房 | 3.33 m | 5.35 m | 3.33 m x 5.35 m |
| 一楼 | Partial Bathroom | 1.73 m | 1.75 m | 1.73 m x 1.75 m |
| 一楼 | 客厅 | 4.3 m | 5.09 m | 4.3 m x 5.09 m |
https://www.realtor.ca/real-estate/30497519/99-manhattan-crescent-ottawa-5304-central-park

The trademarks REALTOR®, REALTORS®, and the REALTOR® logo are controlled by The Canadian Real Estate Association (CREA) and identify real estate professionals who are members of CREA. The trademarks MLS®, Multiple Listing Service® and the associated logos are owned by The Canadian Real Estate Association (CREA) and identify the quality of services provided by real estate professionals who are members of CREA. The trademark DDF® is owned by The Canadian Real Estate Association (CREA) and identifies CREA's Data Distribution Facility (DDF®)
Ottawa Real Estate Board
Royal LePage Team Realty
November 10 2026 02:52:50
