
417 Wolfe Lake Road Rideau Lakes, Ontario K0G 1X0


$679,000
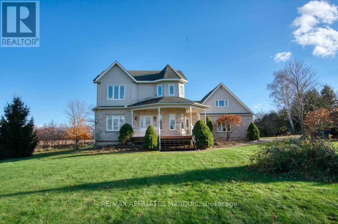
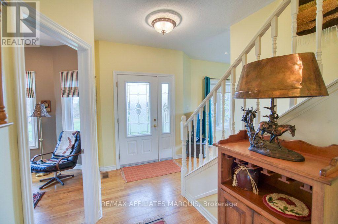
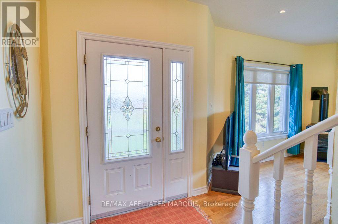
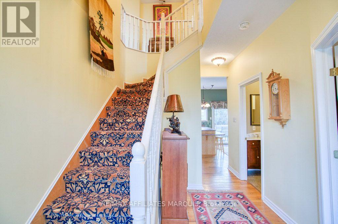
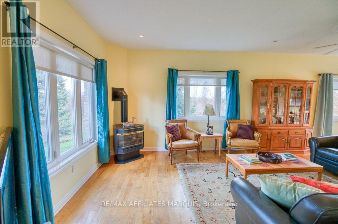
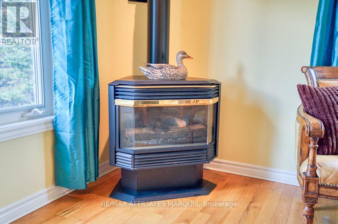
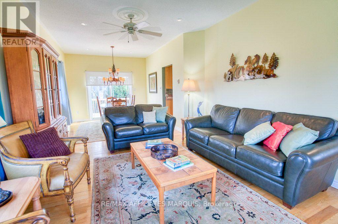
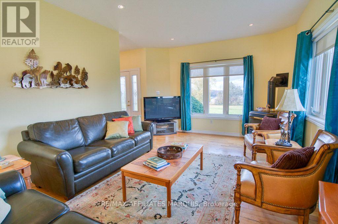
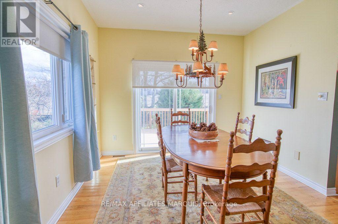
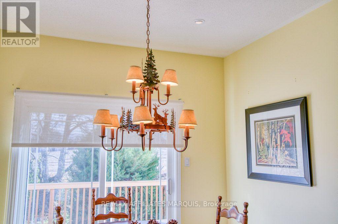
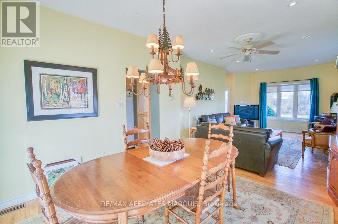
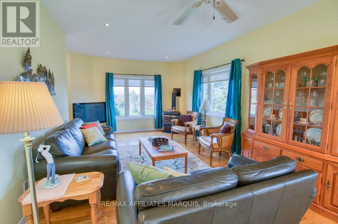
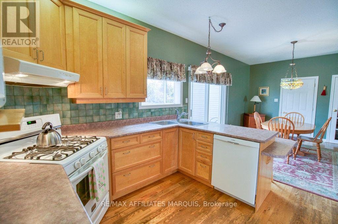
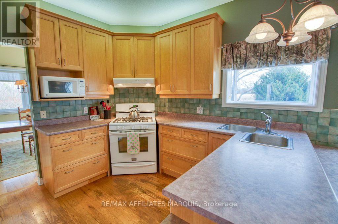
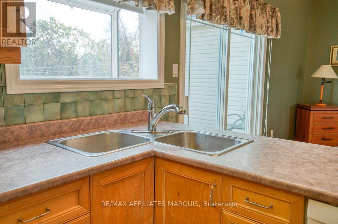
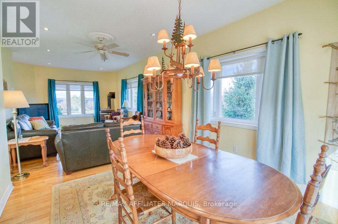
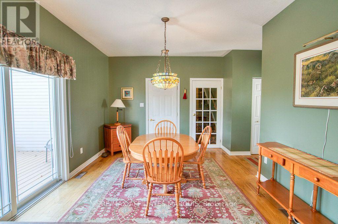
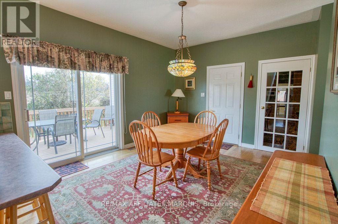
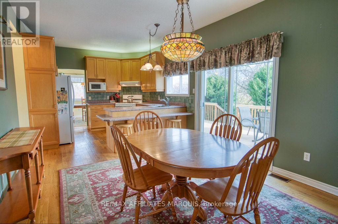
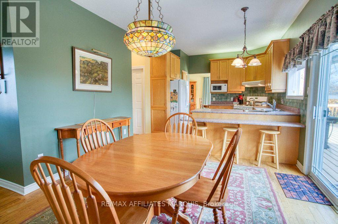
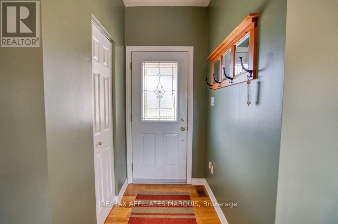
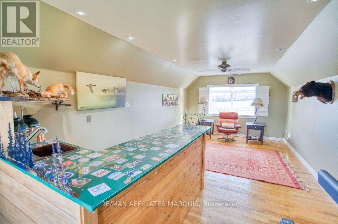
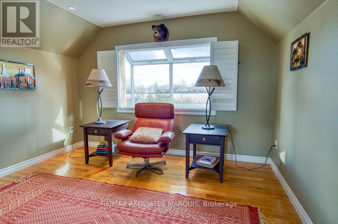
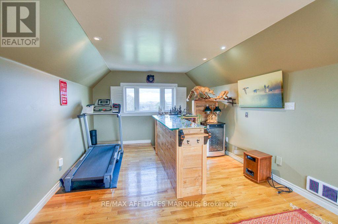
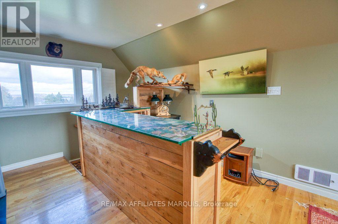
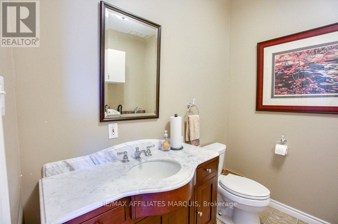
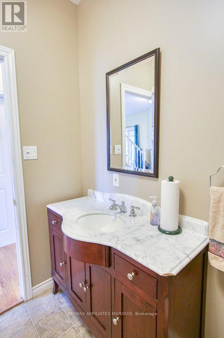
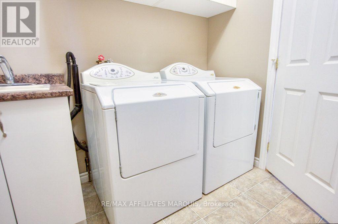
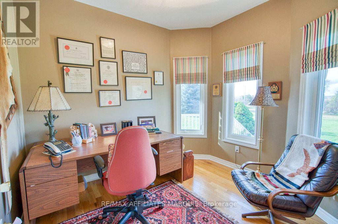
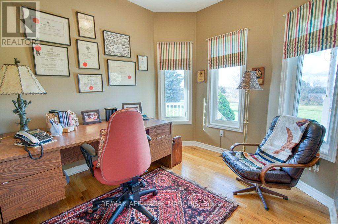
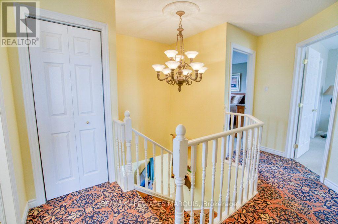
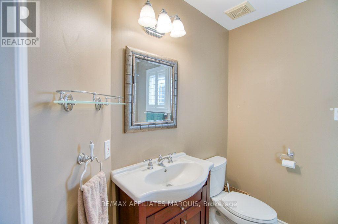
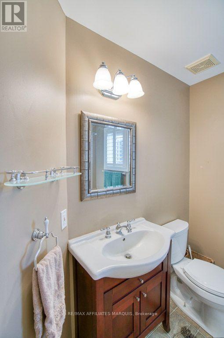
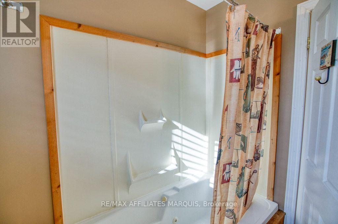
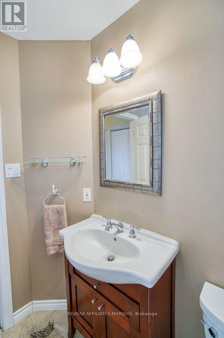
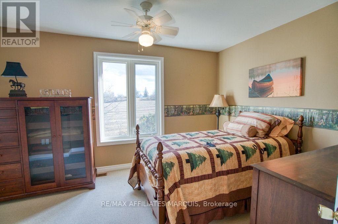
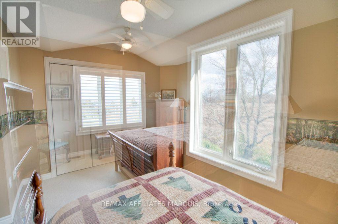
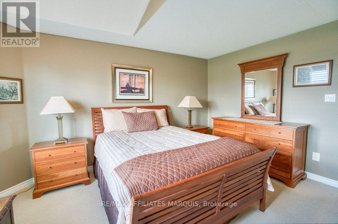
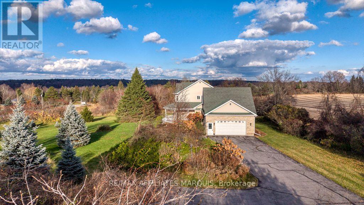
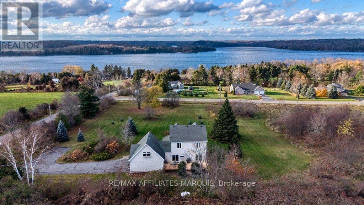
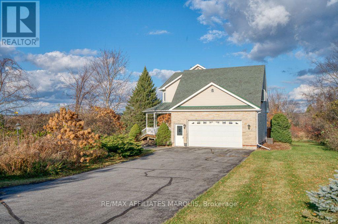
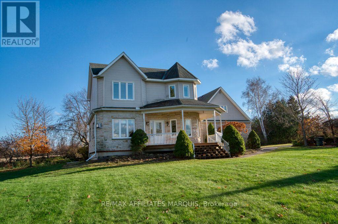
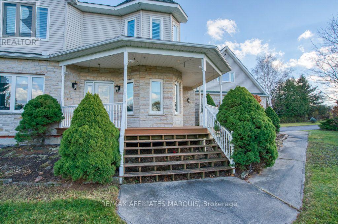
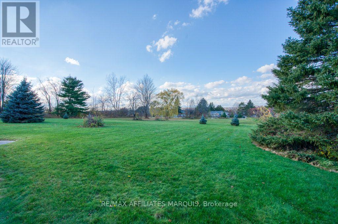
2-storey detached home near Wolfe Lake, with lake views. (Note: this property is not waterfront.) 3 bedrooms plus a main-floor office, primary bedroom with ensuite bathroom, an additional full bathroom, and main-floor laundry with a toilet and sink. Hardwood floors on the main floor, propane stove in the living room, large back deck, covered front porch, attached garage, and unfinished basement. Approx. 2,231 sq ft of above-grade living area. There is an additional lot that can be purchased , not part of this property (pin # 083183905420440) 105 ft x 311 ft , which is part of the subdivision. (id:44758)
房源概要
| MLS® Number | X14165636 |
| 房源类型 | 民宅 |
| 社区名字 | 816 - Rideau Lakes (North Crosby) Twp |
| 设备类型 | Propane Tank |
| 总车位 | 6 |
| 租赁设备类型 | Propane Tank |
| 结构 | Deck, Porch |
| View Type | Lake View |
详 情
| 浴室 | 3 |
| 地上卧房 | 3 |
| 总卧房 | 3 |
| 公寓设施 | Fireplace(s) |
| 赠送家电包括 | Water Heater, 洗碗机, 烘干机, 炉子, 洗衣机, 冰箱 |
| 地下室进展 | 已完成 |
| 地下室类型 | N/a (unfinished) |
| 施工种类 | 独立屋 |
| 空调 | 中央空调 |
| 外墙 | 石 |
| 壁炉 | 有 |
| 地基类型 | 混凝土浇筑 |
| 客人卫生间(不包含洗浴) | 1 |
| 供暖方式 | Propane |
| 供暖类型 | 压力热风 |
| 储存空间 | 2 |
| 内部尺寸 | 2000 - 2500 Sqft |
| 类型 | 独立屋 |
车 位
| 附加车库 | |
| Garage |
土地
| 英亩数 | 无 |
| 污水道 | Septic System |
| 土地深度 | 209 Ft |
| 土地宽度 | 312 Ft |
| 不规则大小 | 312 X 209 Ft |
房 间
| 楼 层 | 类 型 | 长 度 | 宽 度 | 面 积 |
|---|---|---|---|---|
| 二楼 | 浴室 | 2.16 m | 2.46 m | 2.16 m x 2.46 m |
| 二楼 | Exercise Room | 3.76 m | 7.52 m | 3.76 m x 7.52 m |
| 二楼 | 主卧 | 3.84 m | 4.52 m | 3.84 m x 4.52 m |
| 二楼 | 卧室 | 3.81 m | 3.86 m | 3.81 m x 3.86 m |
| 二楼 | 浴室 | 2.67 m | 3.71 m | 2.67 m x 3.71 m |
| 一楼 | 客厅 | 3.81 m | 5.51 m | 3.81 m x 5.51 m |
| 一楼 | 餐厅 | 3.38 m | 3.73 m | 3.38 m x 3.73 m |
| 一楼 | 厨房 | 3.25 m | 3.73 m | 3.25 m x 3.73 m |
| 一楼 | Eating Area | 4.5 m | 5.21 m | 4.5 m x 5.21 m |
| 一楼 | Office | 2.79 m | 3.1 m | 2.79 m x 3.1 m |
| 一楼 | 洗衣房 | 2.34 m | 2.41 m | 2.34 m x 2.41 m |

The trademarks REALTOR®, REALTORS®, and the REALTOR® logo are controlled by The Canadian Real Estate Association (CREA) and identify real estate professionals who are members of CREA. The trademarks MLS®, Multiple Listing Service® and the associated logos are owned by The Canadian Real Estate Association (CREA) and identify the quality of services provided by real estate professionals who are members of CREA. The trademark DDF® is owned by The Canadian Real Estate Association (CREA) and identifies CREA's Data Distribution Facility (DDF®)
Ottawa Real Estate Board
RE/MAX Affiliates Marquis
November 10 2026 12:53:27
