
702 - 120 Grant Carman Drive Ottawa, Ontario K2E 1C8


$509,900管理费,Water, Heat, Common Area Maintenance
$691 每月
管理费,Water, Heat, Common Area Maintenance
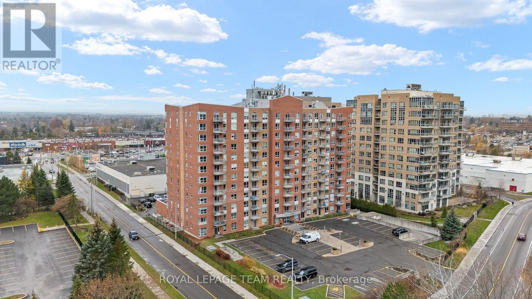
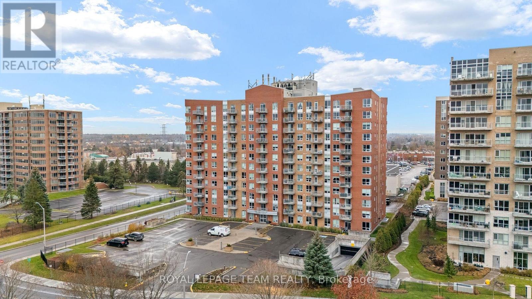
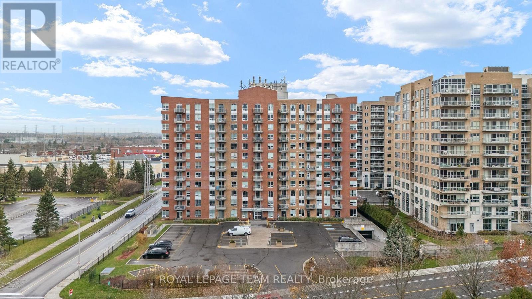
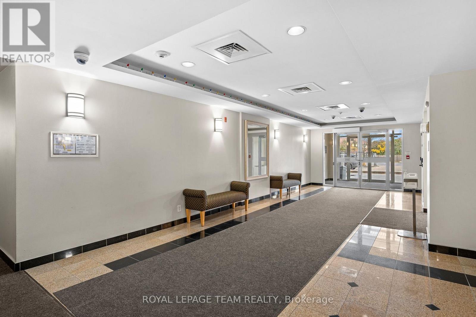
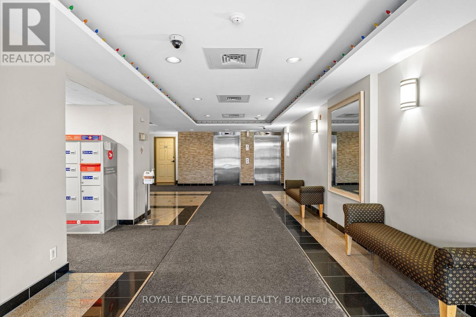
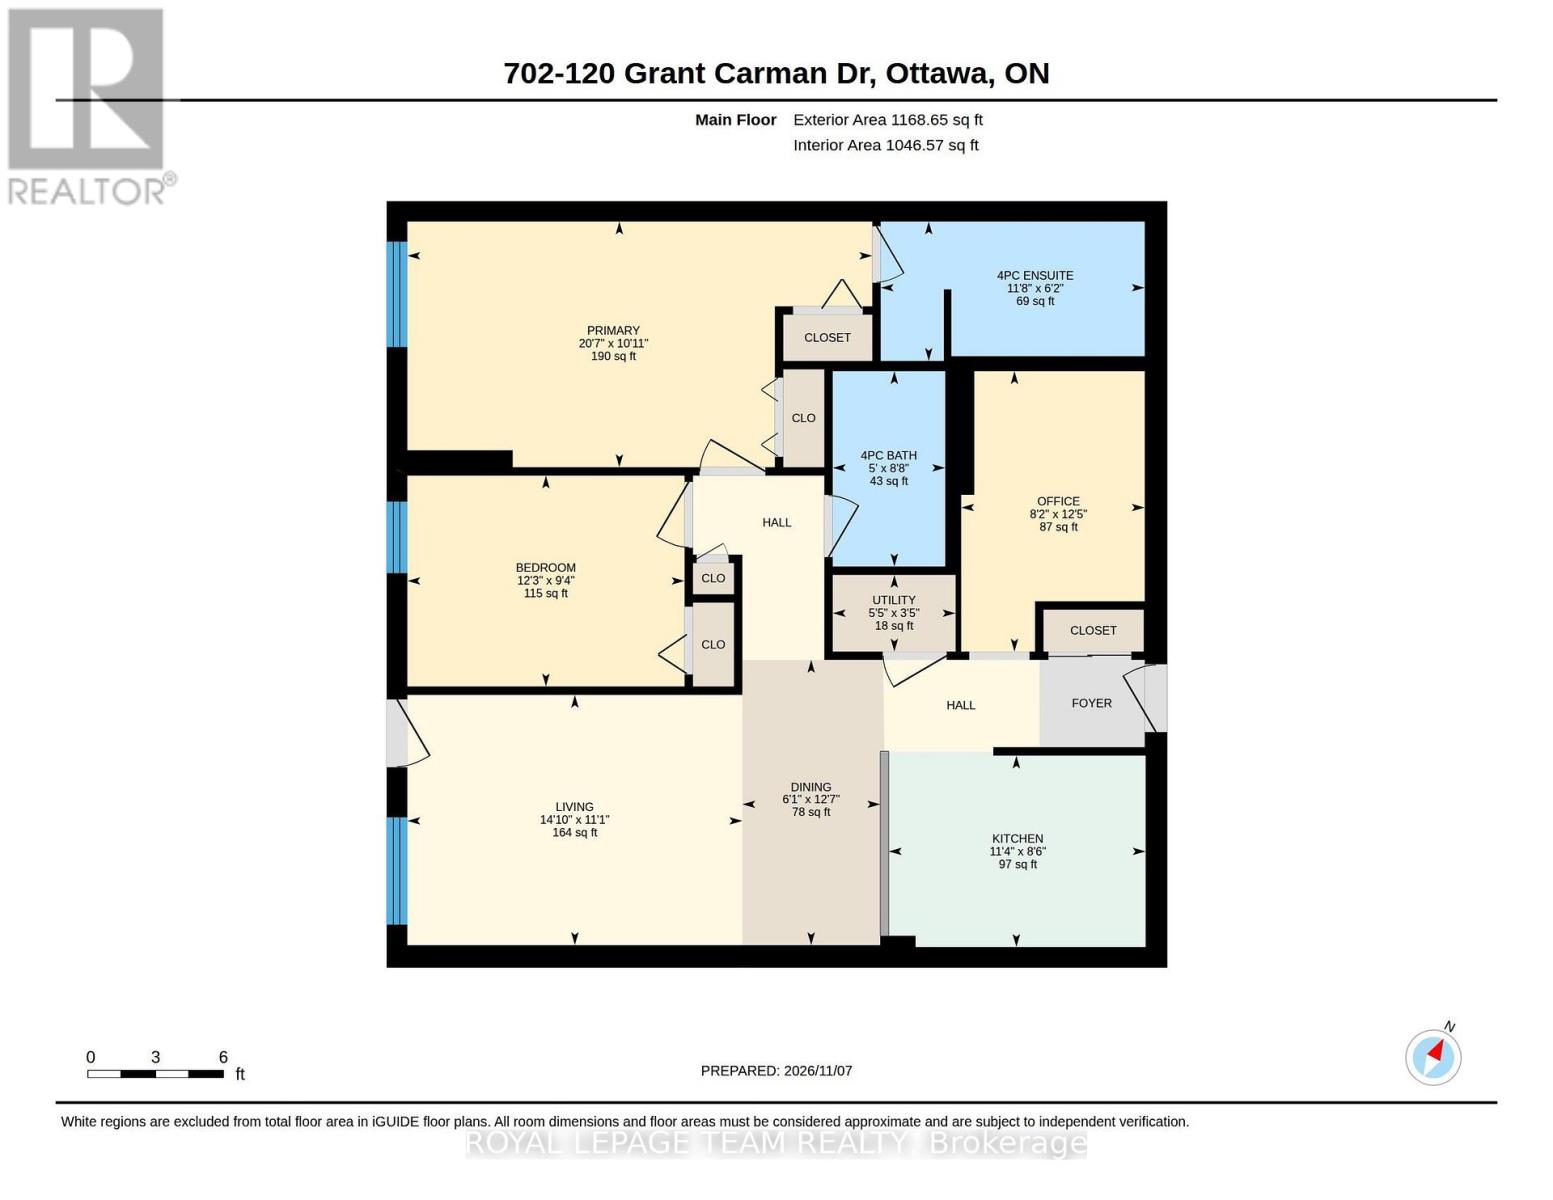
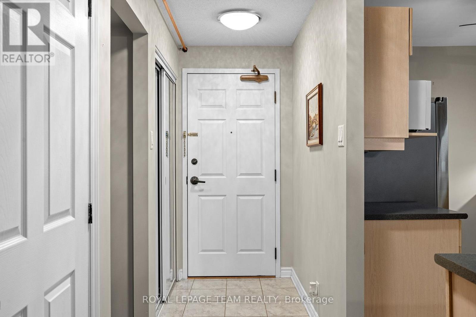
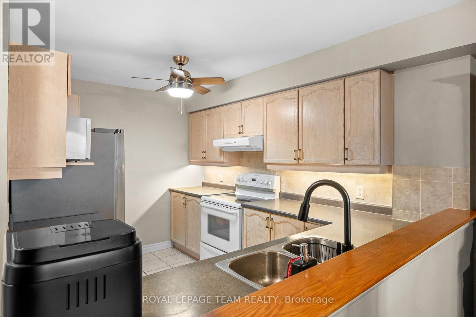
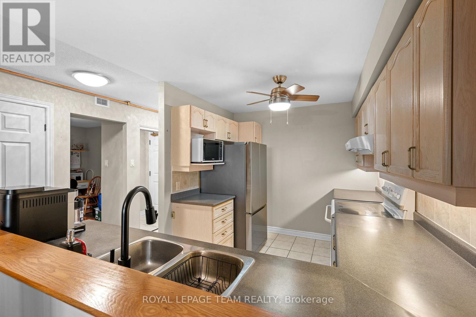
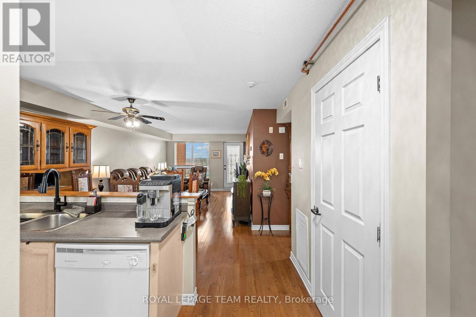
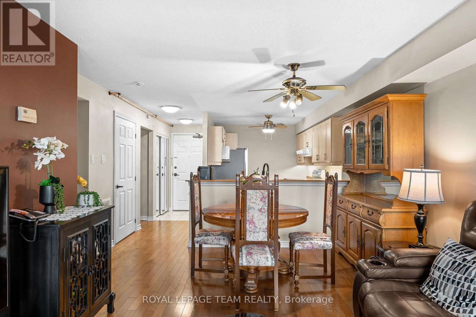
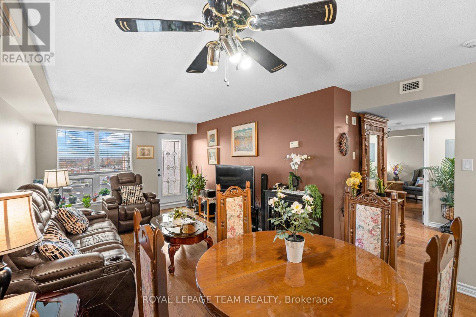
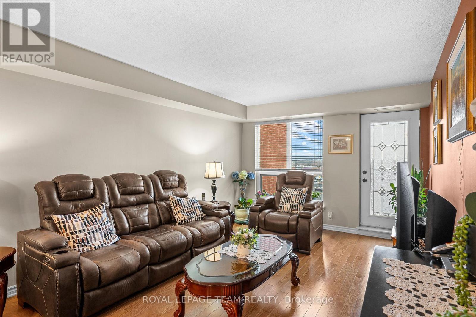
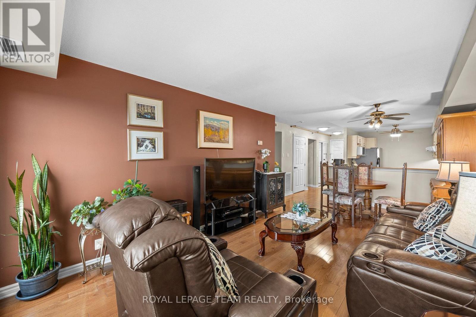
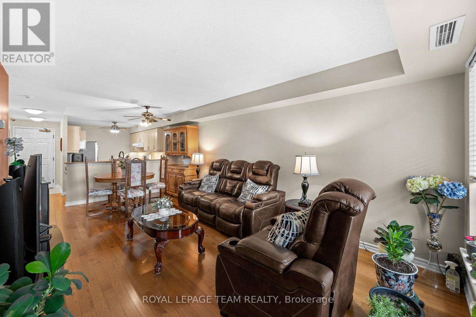
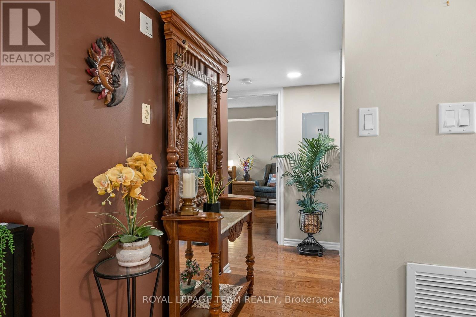
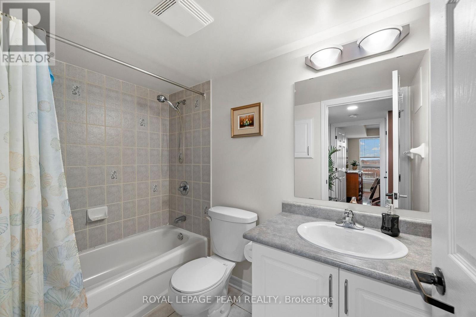
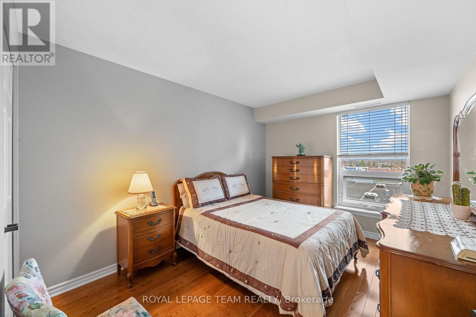
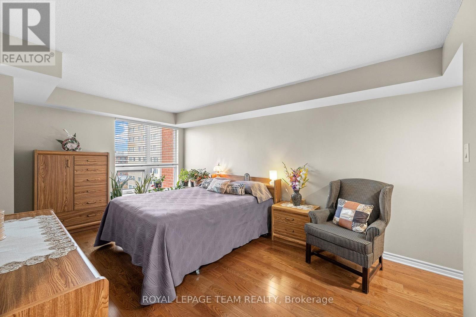
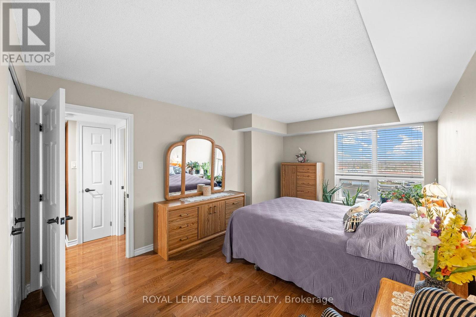
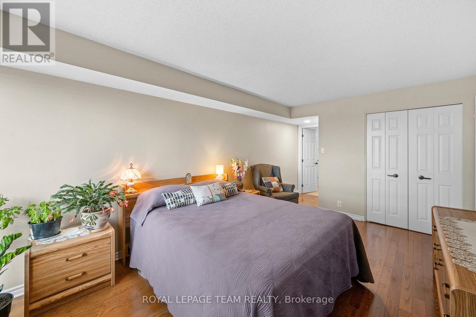
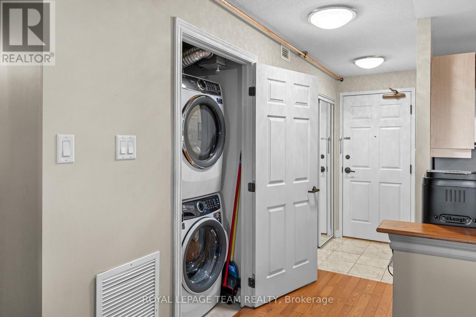
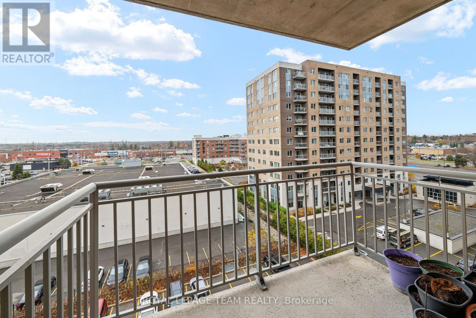
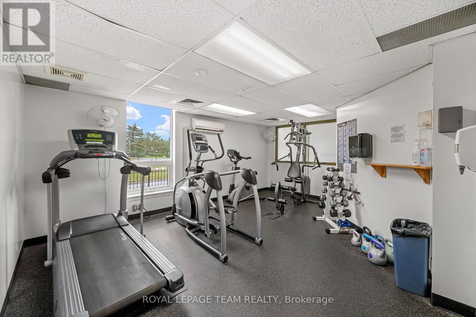
$691 每月Welcome to The Crystelle! This spacious two-bedroom plus den condo offers approximately 1,050 sq. ft. of living space, two full bathrooms, and a west-facing balcony to enjoy the afternoon sun. Features include hardwood flooring, in-unit laundry, one indoor parking space in the heated garage, and a storage unit. Enjoy an array of amenities, including an indoor swimming pool, whirlpool/hot tub, sauna, fitness room, bicycle storage, and a party room with a kitchenette. Social and community activities, on-site management/caretaker services, and outdoor visitor parking add to the convenience. Small pets are permitted, subject to condominium rules. Ideally located near shopping and restaurants. Condo fees include heat and water. Hydro is approximately $75 per week. Amenities on the ground floor. (id:44758)
房源概要
| MLS® Number | X14166242 |
| 房源类型 | 民宅 |
| 社区名字 | 7202 - Borden Farm/Stewart Farm/Carleton Heights/Parkwood Hills |
| 附近的便利设施 | 公共交通 |
| 社区特征 | Pets Allowed With Restrictions |
| 特征 | Elevator, 阳台, 无地毯 |
| 总车位 | 1 |
| 泳池类型 | 地下游泳池 |
详 情
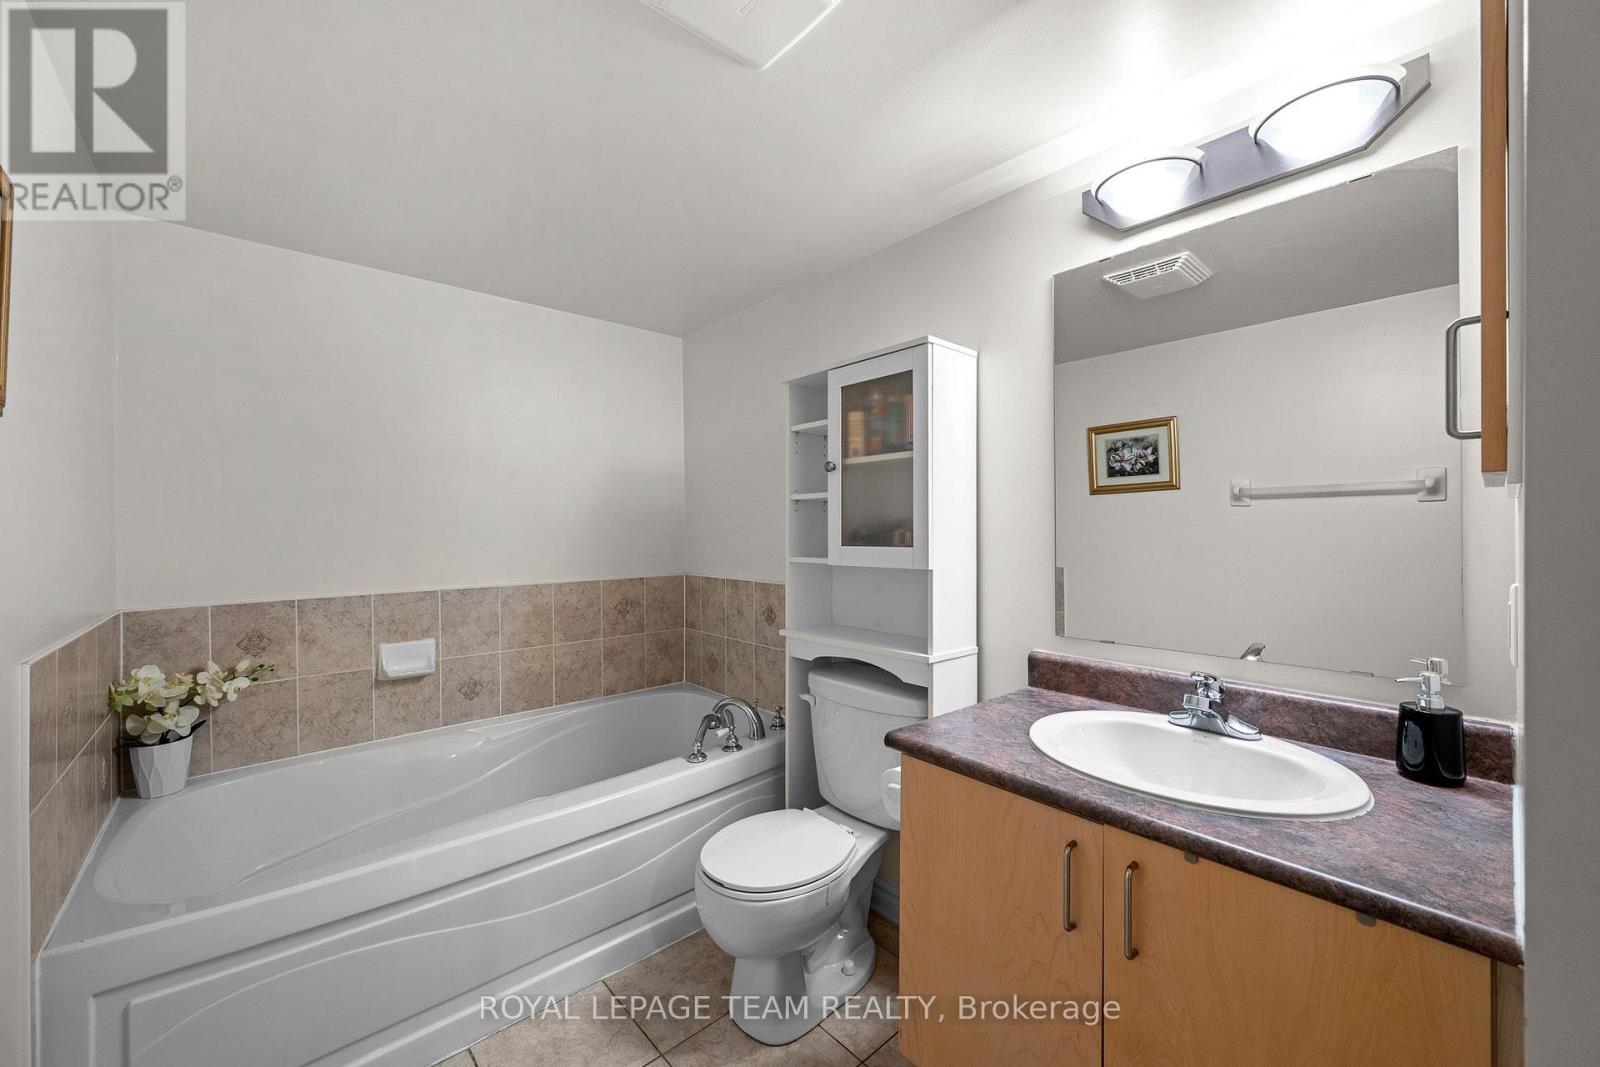
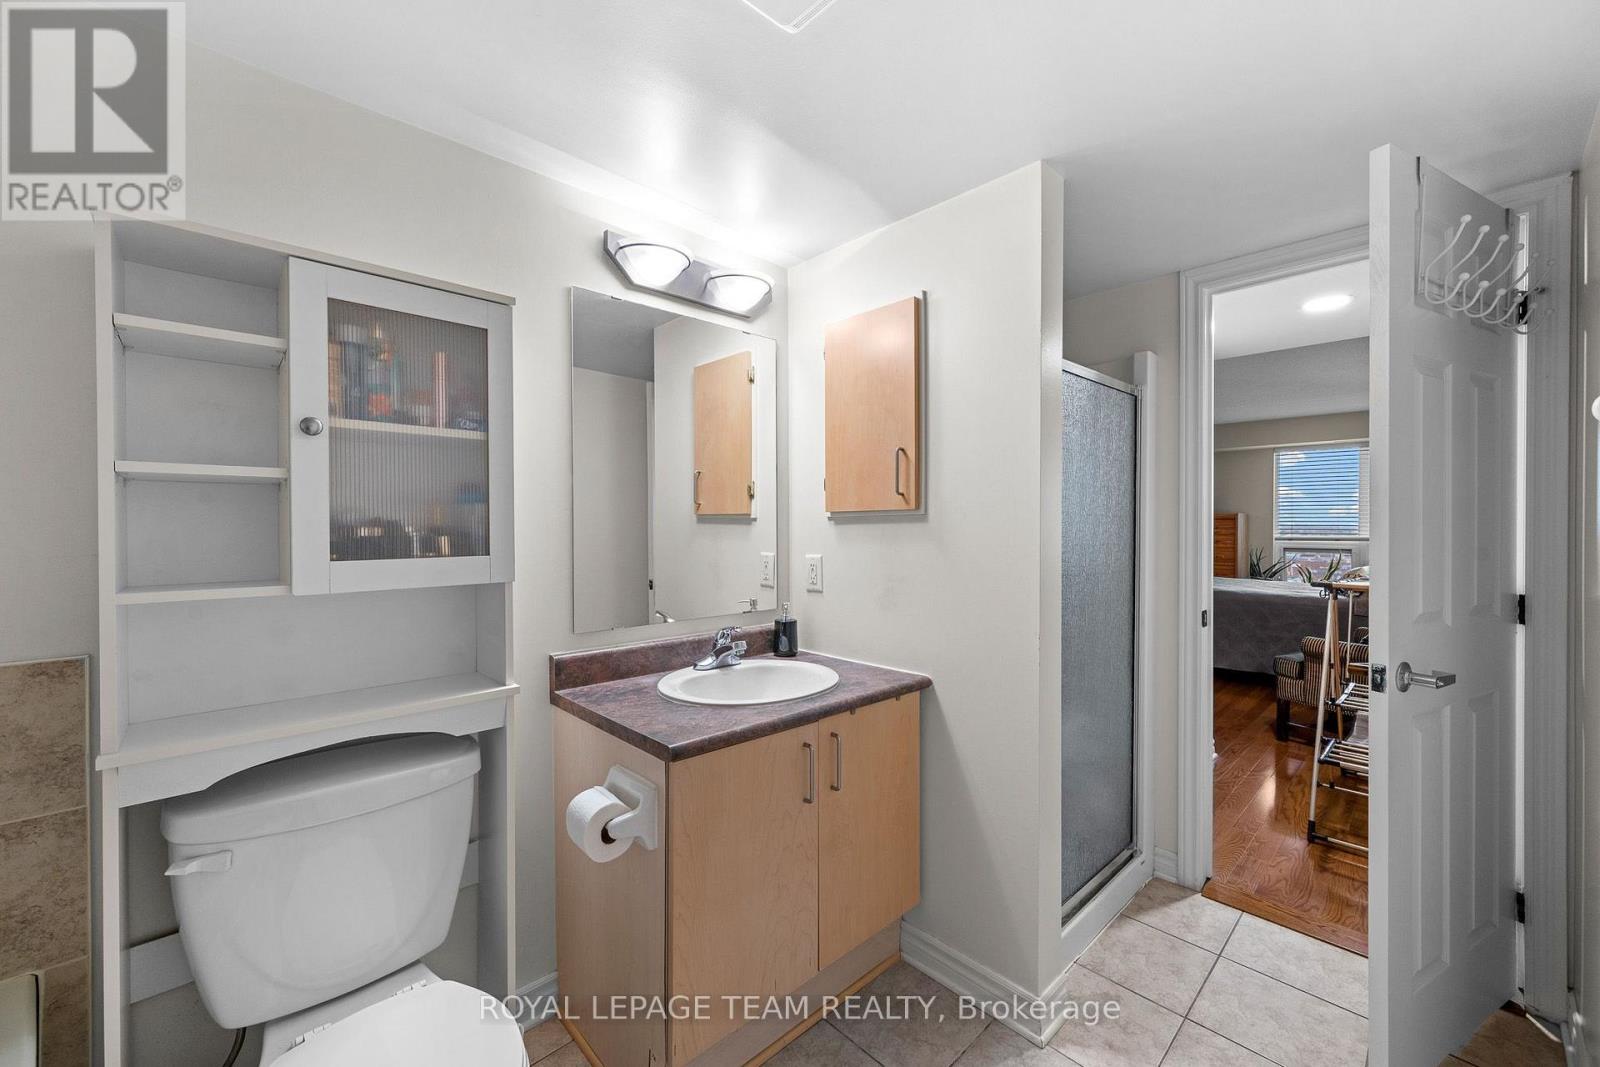
| 浴室 | 2 |
| 地上卧房 | 2 |
| 总卧房 | 2 |
| Age | 16 To 30 Years |
| 公寓设施 | Visitor Parking, Sauna, 健身房, 宴会厅, Separate Heating Controls, Storage - Locker |
| 赠送家电包括 | Garage Door Opener Remote(s), Intercom, Blinds, 洗碗机, 烘干机, 微波炉, 炉子, 洗衣机, 冰箱 |
| 地下室类型 | 没有 |
| 空调 | 中央空调 |
| 外墙 | 砖, 混凝土 |
| Fire Protection | Controlled Entry, Monitored Alarm |
| Flooring Type | Hardwood |
| 地基类型 | 混凝土浇筑 |
| 供暖方式 | 天然气 |
| 内部尺寸 | 1000 - 1199 Sqft |
| 类型 | 公寓 |
车 位
| 地下 | |
| Garage |
土地
| 英亩数 | 无 |
| 土地便利设施 | 公共交通 |
| Landscape Features | Landscaped |
房 间
| 楼 层 | 类 型 | 长 度 | 宽 度 | 面 积 |
|---|---|---|---|---|
| 一楼 | 浴室 | 1.52 m | 2.64 m | 1.52 m x 2.64 m |
| 一楼 | 浴室 | 3.56 m | 1.88 m | 3.56 m x 1.88 m |
| 一楼 | 第二卧房 | 3.73 m | 2.84 m | 3.73 m x 2.84 m |
| 一楼 | 主卧 | 6.27 m | 3.33 m | 6.27 m x 3.33 m |
| 一楼 | 餐厅 | 1.85 m | 3.84 m | 1.85 m x 3.84 m |
| 一楼 | 客厅 | 4.52 m | 3.38 m | 4.52 m x 3.38 m |
| 一楼 | 厨房 | 3.45 m | 2.59 m | 3.45 m x 2.59 m |
| 一楼 | Office | 2.49 m | 3.79 m | 2.49 m x 3.79 m |
| 一楼 | 洗衣房 | 1.65 m | 1.04 m | 1.65 m x 1.04 m |

The trademarks REALTOR®, REALTORS®, and the REALTOR® logo are controlled by The Canadian Real Estate Association (CREA) and identify real estate professionals who are members of CREA. The trademarks MLS®, Multiple Listing Service® and the associated logos are owned by The Canadian Real Estate Association (CREA) and identify the quality of services provided by real estate professionals who are members of CREA. The trademark DDF® is owned by The Canadian Real Estate Association (CREA) and identifies CREA's Data Distribution Facility (DDF®)
Ottawa Real Estate Board
Royal LePage Team Realty
November 10 2026 09:52:55
