
2721 Thomas Dolan Parkway Ottawa, Ontario K0A 1L0


$669,900
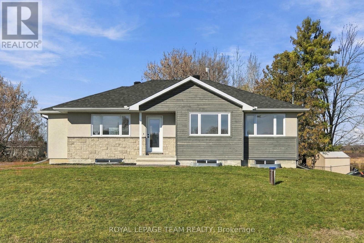
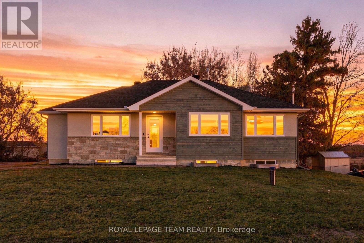
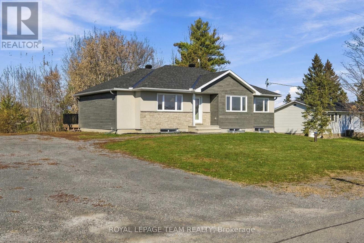
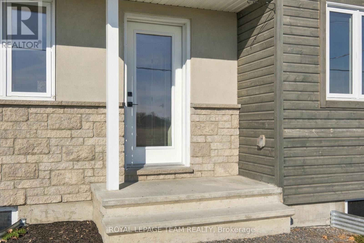
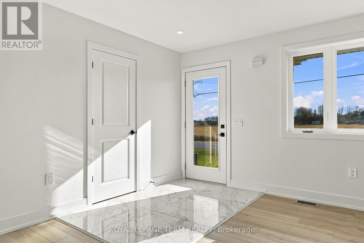
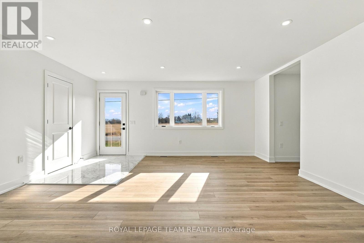
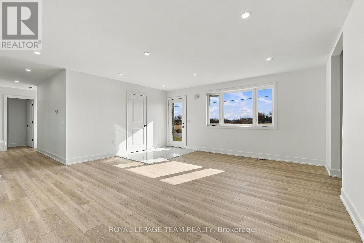
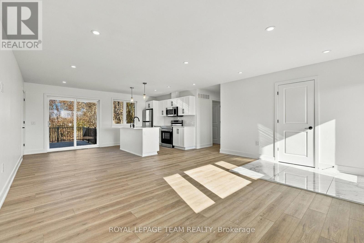
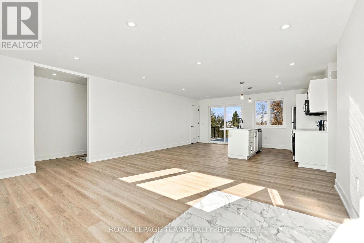
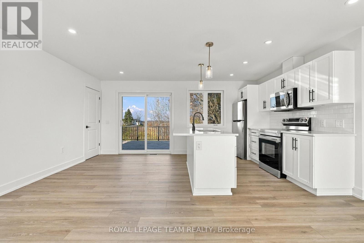
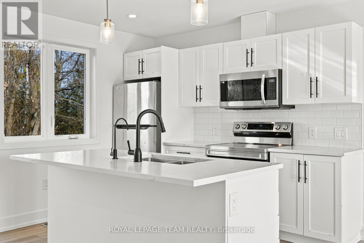
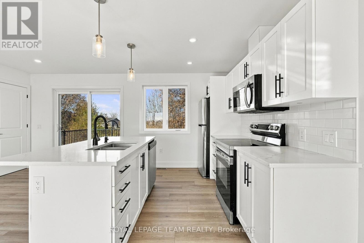
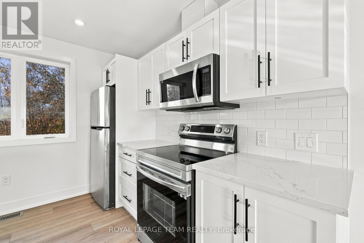
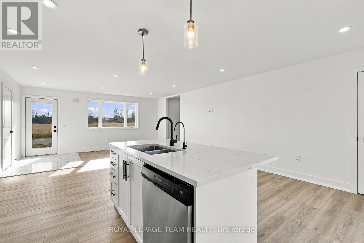
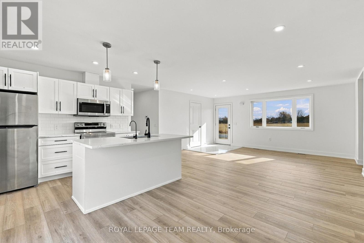
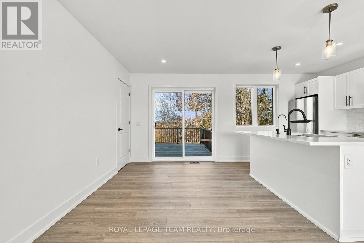
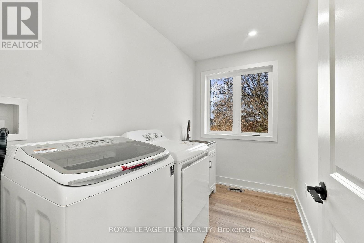
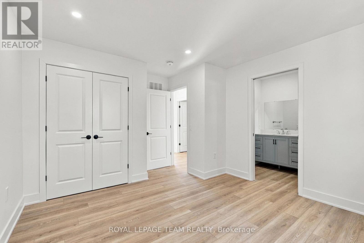
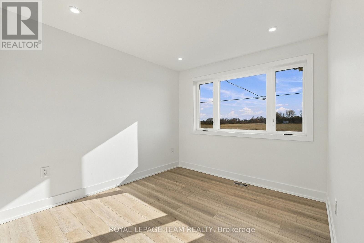
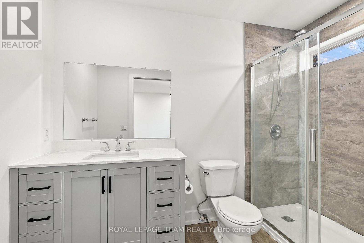
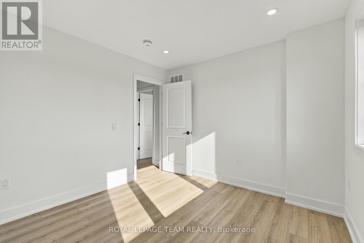
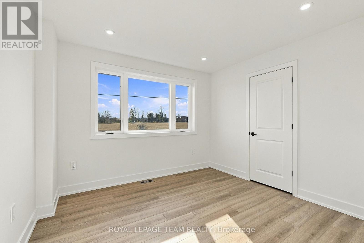
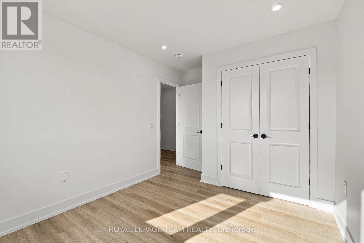
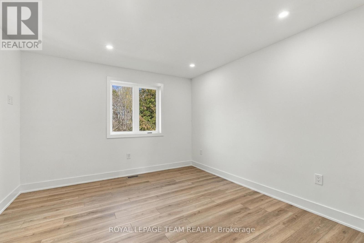
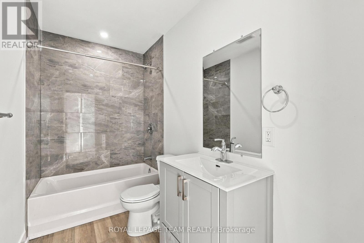
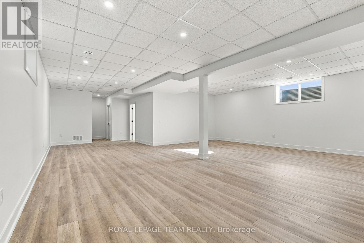
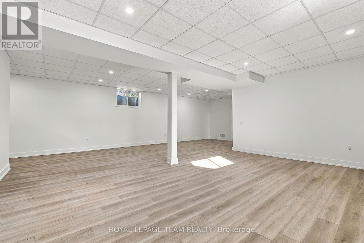
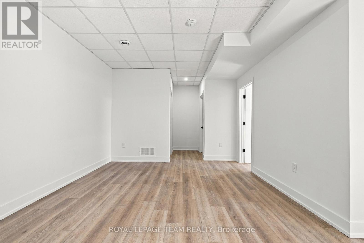
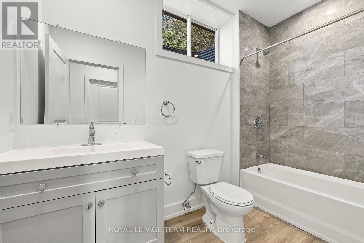
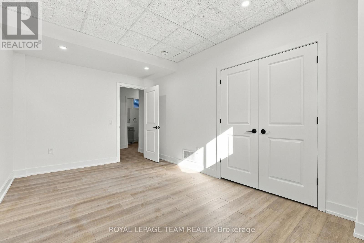
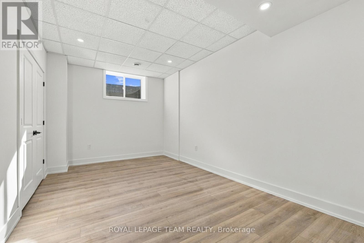
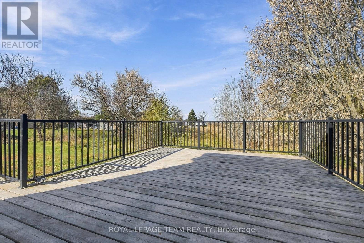
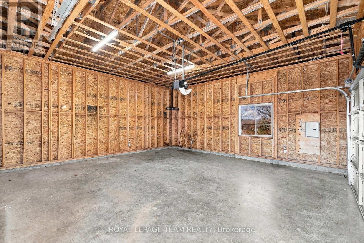
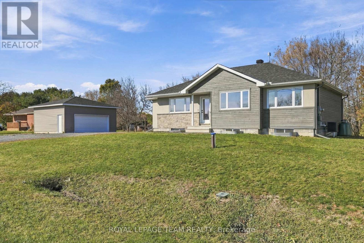
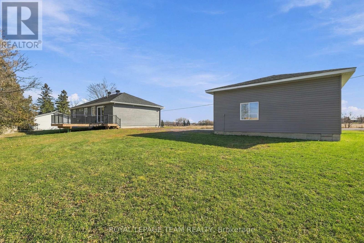
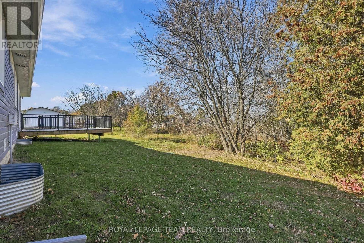
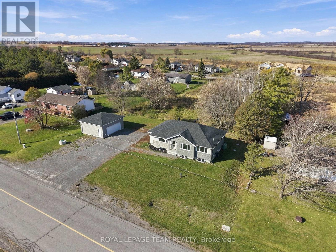
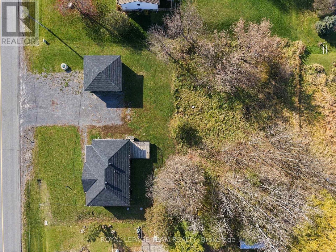
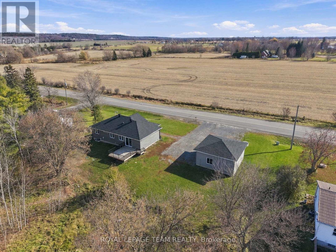
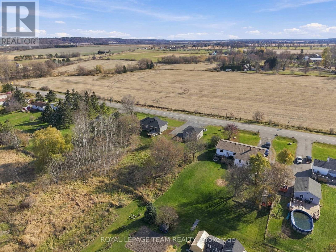
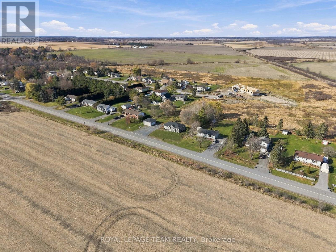
Tucked into the charm of rural Carp just minutes from Kanata, this beautifully built 2022 bungalow offers modern finishes, flexible living space, and a rare bonus: a detached garage with commercial zoning potential. Inside, you're welcomed by stylish luxury vinyl flooring, complemented by quartz countertops and stainless steel appliances in the kitchen. The main floor offers three comfortable bedrooms and two full bathrooms, including a private ensuite off the primary bedroom. Step outside to a large deck off the back, the perfect spot for morning coffee or evening entertaining with space to spare. Downstairs, the fully finished basement impresses with 9-foot ceilings, a rare find that makes the space feel open and bright. A fourth bedroom and an additional full bathroom round out the lower level, offering genuine flexibility for a growing family or guests. Outside, a large detached garage adds valuable storage or workshop space, and here's the standout feature: this garage carries additional zoning that permits commercial use, opening the door to a potential business conversion. For buyers looking to work from home or run a small business on-site, this is an opportunity that doesn't come up often. Approximately 1,250 square feet on the main level, plus a fully finished basement, this home offers space, style, and genuine versatility in one of the area's most sought-after rural communities. Book your private showing today. (id:44758)
房源概要
| MLS® Number | X14166206 |
| 房源类型 | 民宅 |
| 社区名字 | 9404 - Fitzroy Ward (South East) |
| 特征 | 无地毯 |
| 总车位 | 12 |
详 情
| 浴室 | 3 |
| 地上卧房 | 3 |
| 地下卧室 | 1 |
| 总卧房 | 4 |
| 赠送家电包括 | 洗碗机, 烘干机, 炉子, 洗衣机, 冰箱 |
| 建筑风格 | 平房 |
| 地下室进展 | 已装修 |
| 地下室类型 | 全完工 |
| 施工种类 | 独立屋 |
| 空调 | 中央空调 |
| 外墙 | 木头, 石 |
| 地基类型 | 混凝土浇筑 |
| 供暖方式 | Propane |
| 供暖类型 | 压力热风 |
| 储存空间 | 1 |
| 内部尺寸 | 1100 - 1500 Sqft |
| 类型 | 独立屋 |
| 设备间 | Dug Well |
车 位
| Detached Garage | |
| Garage |
土地
| 英亩数 | 无 |
| 污水道 | Septic System |
| 土地深度 | 99 Ft ,10 In |
| 土地宽度 | 147 Ft ,9 In |
| 不规则大小 | 147.8 X 99.9 Ft |
房 间
| 楼 层 | 类 型 | 长 度 | 宽 度 | 面 积 |
|---|---|---|---|---|
| Lower Level | 浴室 | 3.12 m | 1.45 m | 3.12 m x 1.45 m |
| Lower Level | 娱乐,游戏房 | 10.21 m | 7.32 m | 10.21 m x 7.32 m |
| Lower Level | Bedroom 4 | 3.15 m | 4.55 m | 3.15 m x 4.55 m |
| 一楼 | 客厅 | 5.13 m | 4.85 m | 5.13 m x 4.85 m |
| 一楼 | 餐厅 | 2.44 m | 3.12 m | 2.44 m x 3.12 m |
| 一楼 | 厨房 | 2.69 m | 3.12 m | 2.69 m x 3.12 m |
| 一楼 | 主卧 | 3.45 m | 4.39 m | 3.45 m x 4.39 m |
| 一楼 | 第二卧房 | 2.9 m | 3.79 m | 2.9 m x 3.79 m |
| 一楼 | 第三卧房 | 3.15 m | 2.97 m | 3.15 m x 2.97 m |
| 一楼 | 浴室 | 3.02 m | 1.5 m | 3.02 m x 1.5 m |
| 一楼 | 浴室 | 2.72 m | 1.47 m | 2.72 m x 1.47 m |

The trademarks REALTOR®, REALTORS®, and the REALTOR® logo are controlled by The Canadian Real Estate Association (CREA) and identify real estate professionals who are members of CREA. The trademarks MLS®, Multiple Listing Service® and the associated logos are owned by The Canadian Real Estate Association (CREA) and identify the quality of services provided by real estate professionals who are members of CREA. The trademark DDF® is owned by The Canadian Real Estate Association (CREA) and identifies CREA's Data Distribution Facility (DDF®)
Ottawa Real Estate Board
Royal LePage Team Realty
November 10 2026 03:32:55
