
38 Duchesse Crescent Russell, Ontario K0A 2M0


$569,900管理费,
$20 每月
管理费,
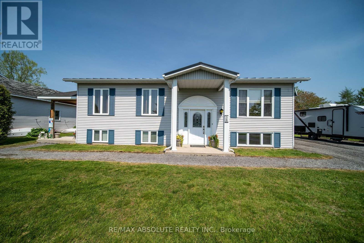
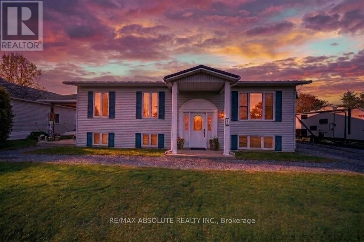
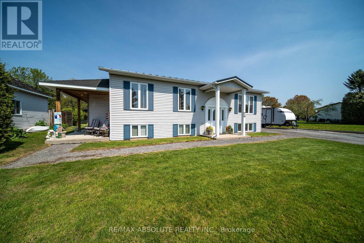
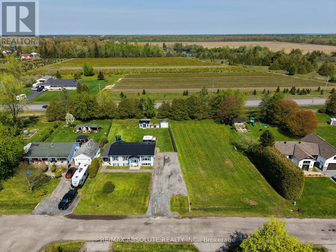
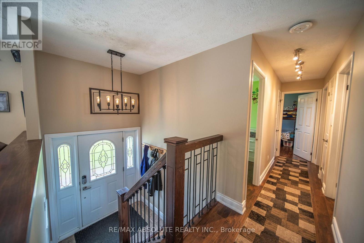
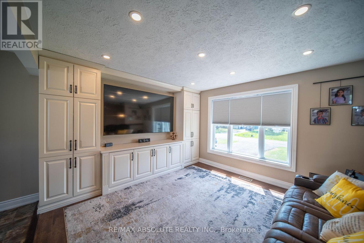
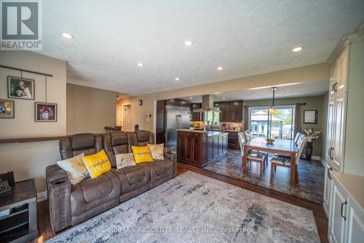
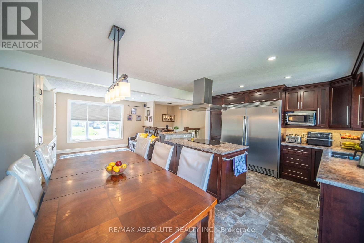
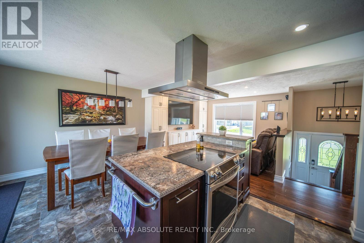
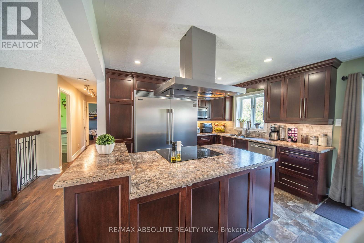
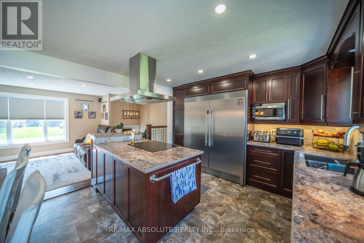
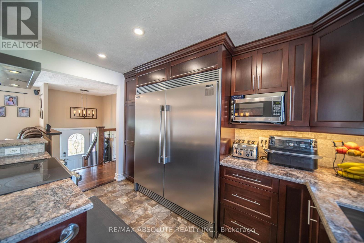
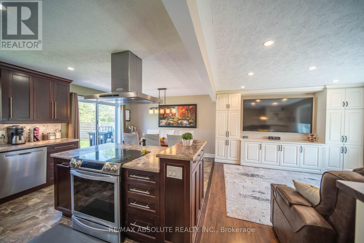
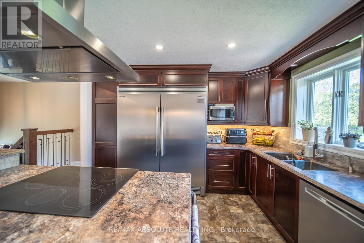
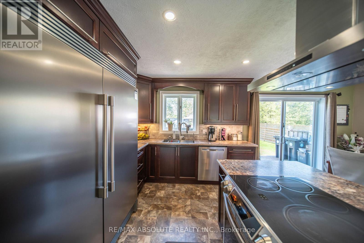
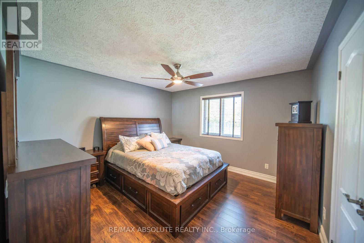
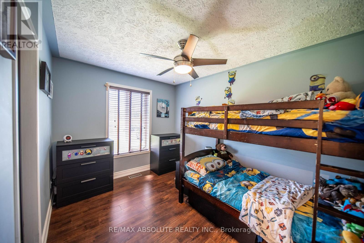
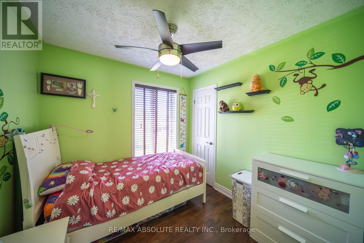
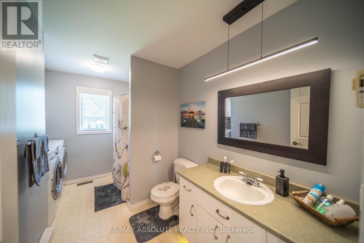
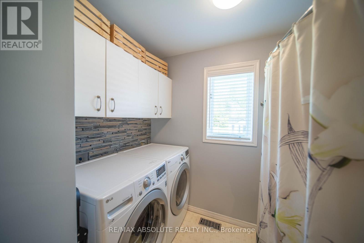
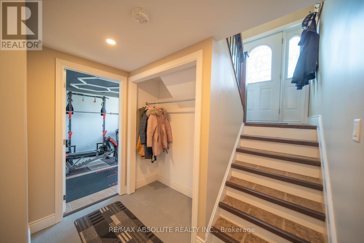
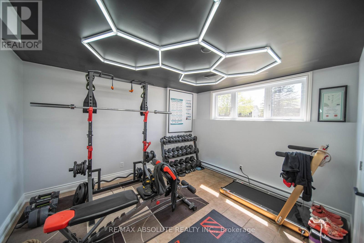
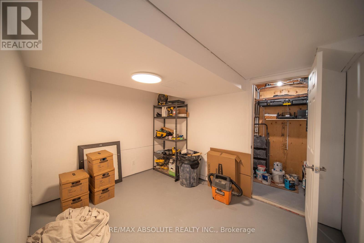
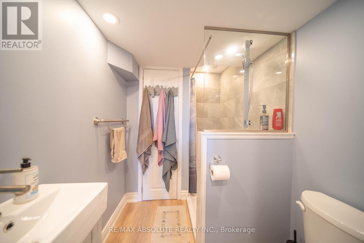
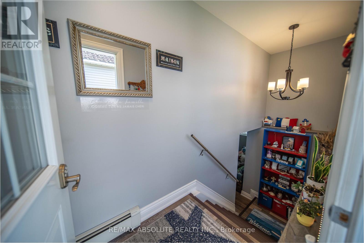
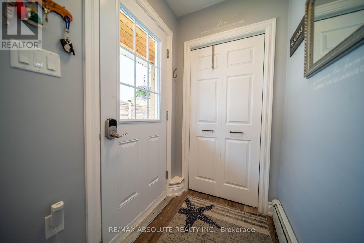
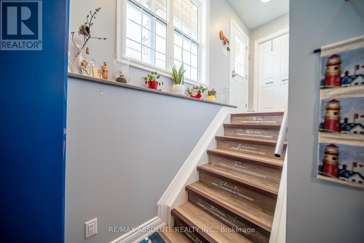
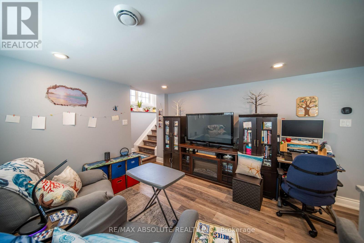
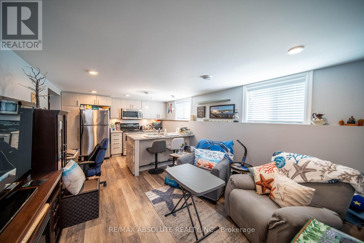
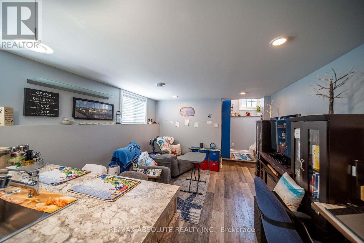
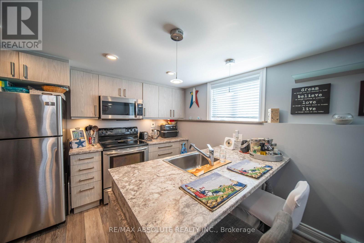
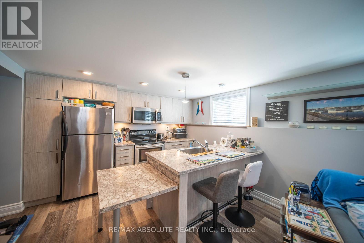
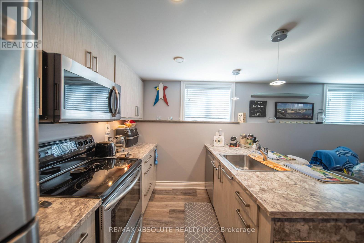
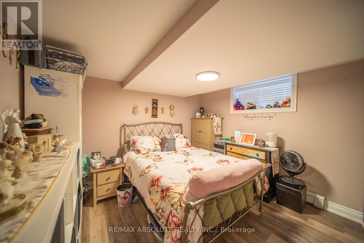
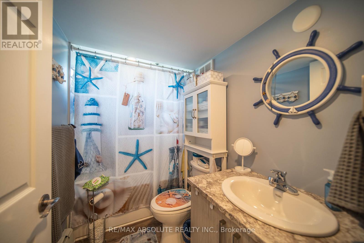
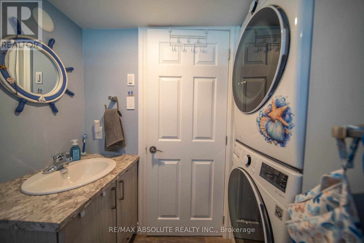
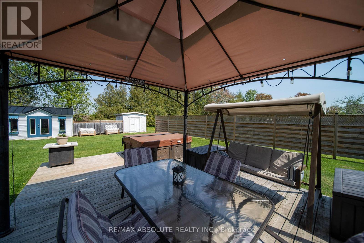
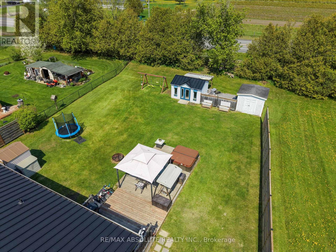
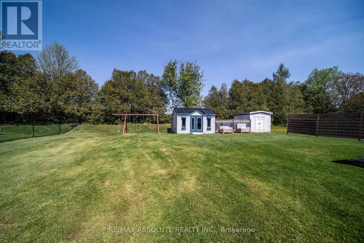
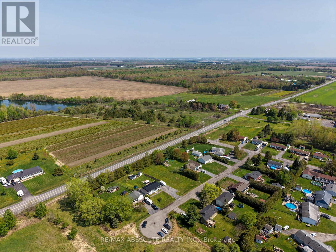
$20 每月OPEN HOUSE SUNDAY, NOVEMBER 22 FROM 2:00 P.M. TO 4:00 P.M.** Tucked away on a peaceful cul-de-sac in Limoges, this inviting split-level/high-ranch bungalow offers the perfect blend of comfort, versatility, and country charm! Just minutes from Highway 417, schools, amenities, and beautiful Larose Forest, this home has plenty to offer. Step inside to a bright, spacious living area filled with natural light, perfect for relaxing or entertaining. The welcoming kitchen features lovely finishes, generous cabinetry, a centre island, and a cozy eat-in dining area with patio doors leading to the backyard. The main level offers a spacious primary bedroom, a second bedroom, a versatile office/den, a 4-piece bathroom, and convenient laundry. Downstairs, discover two additional flexible rooms, ideal for a family room, home gym, recreation area, or guest space, along with a 3-piece bathroom. A standout feature is the beautifully renovated apartment with its own separate entrance! Complete with a stylish kitchen, comfortable living room, bedroom, 3-piece bathroom, and private laundry, it's ideal for extended family, multi-generational living, or potential rental income. Outside, enjoy the peaceful surroundings, a spacious backyard with room to make it your own, and a handy storage shed. An upgraded metal roof adds extra peace of mind. One property, so many possibilities! Whether you're looking for room to grow, additional income potential, or flexible living arrangements, this Limoges gem is ready to welcome you home! (id:44758)
Open House
此属性有开放式房屋!
2:00 pm
结束于:4:00 pm
房源概要
| MLS® Number | X14167368 |
| 房源类型 | 民宅 |
| 社区名字 | 603 - Russell Twp |
| 社区特征 | Pets Allowed With Restrictions |
| 特征 | 无地毯, 亲戚套间 |
| 总车位 | 6 |
详 情
| 浴室 | 3 |
| 地上卧房 | 2 |
| 地下卧室 | 1 |
| 总卧房 | 3 |
| 赠送家电包括 | Water Heater, 洗碗机, 炉子, 窗帘 |
| 建筑风格 | 平房 |
| 地下室进展 | 部分完成 |
| 地下室功能 | Apartment In Basement |
| 地下室类型 | N/a, N/a (partially Finished) |
| 空调 | 中央空调 |
| 外墙 | 乙烯基壁板 |
| 地基类型 | 混凝土浇筑 |
| 供暖方式 | 天然气 |
| 供暖类型 | 压力热风 |
| 储存空间 | 1 |
| 内部尺寸 | 1000 - 1199 Sqft |
| 类型 | Other |
车 位
| 没有车库 |
土地
| 英亩数 | 无 |
房 间
| 楼 层 | 类 型 | 长 度 | 宽 度 | 面 积 |
|---|---|---|---|---|
| 地下室 | 厨房 | 3.531 m | 2.54 m | 3.531 m x 2.54 m |
| 地下室 | 卧室 | 3.531 m | 3.505 m | 3.531 m x 3.505 m |
| 地下室 | 浴室 | 2.464 m | 1.524 m | 2.464 m x 1.524 m |
| 地下室 | 其它 | 3.556 m | 2.69 m | 3.556 m x 2.69 m |
| 地下室 | Exercise Room | 3.505 m | 3.2 m | 3.505 m x 3.2 m |
| 地下室 | 浴室 | 1.752 m | 1.625 m | 1.752 m x 1.625 m |
| 地下室 | 客厅 | 3.531 m | 3.251 m | 3.531 m x 3.251 m |
| 一楼 | 客厅 | 4.064 m | 3.683 m | 4.064 m x 3.683 m |
| 一楼 | 厨房 | 5.664 m | 3.683 m | 5.664 m x 3.683 m |
| 一楼 | 主卧 | 3.759 m | 3.683 m | 3.759 m x 3.683 m |
| 一楼 | 第二卧房 | 2.667 m | 2.642 m | 2.667 m x 2.642 m |
| 一楼 | 衣帽间 | 3.3528 m | 3.683 m | 3.3528 m x 3.683 m |
| 一楼 | 浴室 | 3.683 m | 1.803 m | 3.683 m x 1.803 m |
https://www.realtor.ca/real-estate/30499356/38-duchesse-crescent-russell-603-russell-twp

The trademarks REALTOR®, REALTORS®, and the REALTOR® logo are controlled by The Canadian Real Estate Association (CREA) and identify real estate professionals who are members of CREA. The trademarks MLS®, Multiple Listing Service® and the associated logos are owned by The Canadian Real Estate Association (CREA) and identify the quality of services provided by real estate professionals who are members of CREA. The trademark DDF® is owned by The Canadian Real Estate Association (CREA) and identifies CREA's Data Distribution Facility (DDF®)
Ottawa Real Estate Board
RE/MAX Absolute Realty Inc.
November 16 2026 03:23:08
